1009 29th AVE N
1009 29th AVE N
1009 29th AVE N
1009 29th AVE N
1009 29th AVE N
1009 29th AVE N
1009 29th AVE N
1009 29th AVE N
1009 29th AVE N
1009 29th AVE N
1009 29th AVE N
1009 29th AVE N
1009 29th AVE N
1009 29th AVE N
1009 29th AVE N
1009 29th AVE N
1009 29th AVE N
1009 29th AVE N
1009 29th AVE N
1009 29th AVE N
1009 29th AVE N
1009 29th AVE N
1009 29th AVE N
1009 29th AVE N
1009 29th AVE N
1009 29th AVE N
1009 29th AVE N
1009 29th AVE N
1009 29th AVE N
1009 29th AVE N
1009 29th AVE N
1009 29th AVE N
1009 29th AVE N
1009 29th AVE N
1009 29th AVE N
1009 29th AVE N
1009 29th AVE N
1009 29th AVE N
1009 29th AVE N
1009 29th AVE N
1009 29th AVE N
1009 29th AVE N
1009 29th AVE N
1009 29th AVE N
1009 29th AVE N
1009 29th AVE N
1009 29th AVE N
1009 29th AVE N
1009 29th AVE N
SEE ALL PHOTOS
1009 29th AVE N
1009 29th AVE N
1009 29th AVE N
1009 29th AVE N
1009 29th AVE N
1009 29th AVE N
1009 29th AVE N
1009 29th AVE N
1009 29th AVE N
1009 29th AVE N
1009 29th AVE N
1009 29th AVE N
1009 29th AVE N
1009 29th AVE N
1009 29th AVE N
1009 29th AVE N
1009 29th AVE N
1009 29th AVE N
1009 29th AVE N
1009 29th AVE N
1009 29th AVE N
1009 29th AVE N
1009 29th AVE N
1009 29th AVE N
1009 29th AVE N
1009 29th AVE N
1009 29th AVE N
1009 29th AVE N
1009 29th AVE N
1009 29th AVE N
1009 29th AVE N
1009 29th AVE N
1009 29th AVE N
1009 29th AVE N
1009 29th AVE N
1009 29th AVE N
1009 29th AVE N
1009 29th AVE N
1009 29th AVE N
1009 29th AVE N
1009 29th AVE N
1009 29th AVE N
1009 29th AVE N
1009 29th AVE N
1009 29th AVE N
1009 29th AVE N
1009 29th AVE N
1009 29th AVE N
1009 29th AVE N
Courtesy of Jason Gibson, Waterfront Realty Group Inc, 610-906-7161
For Sale

1009 29th AVE N

1009 29th AVE N, NAPLES, FL 34103

$2,849,000
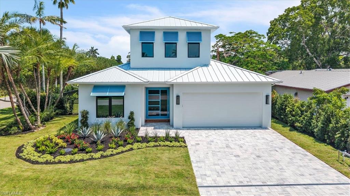
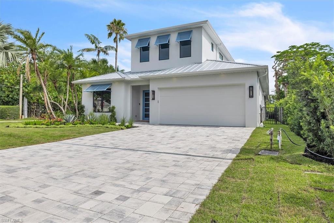
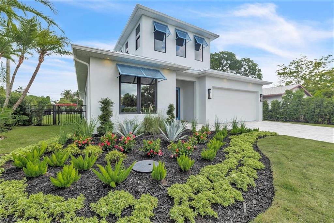
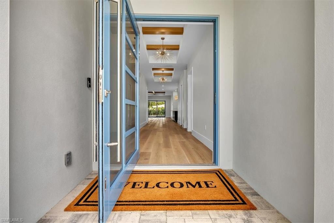
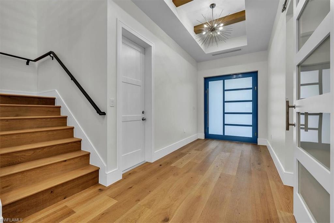
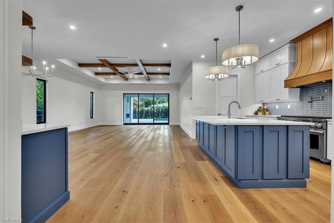
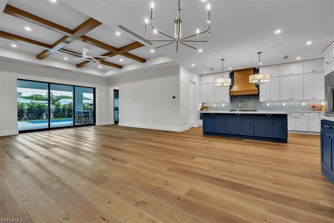
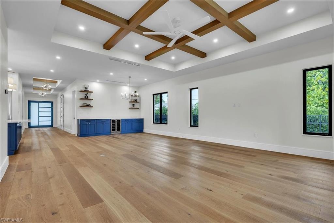
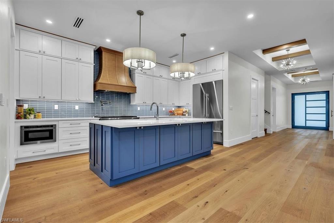
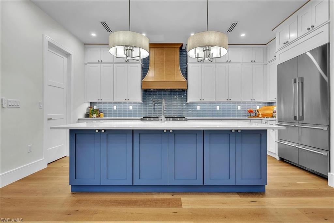
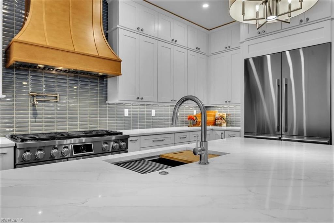
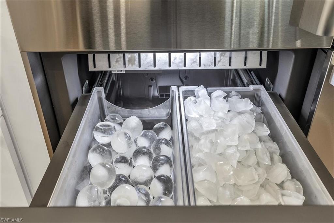
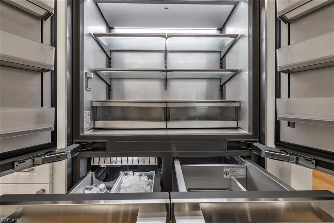
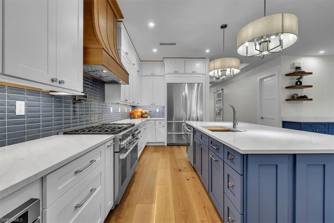
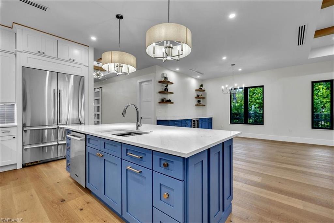
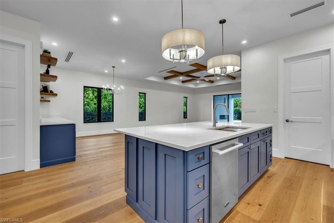
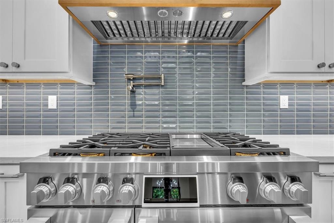
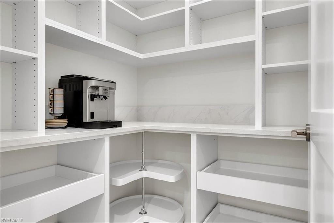
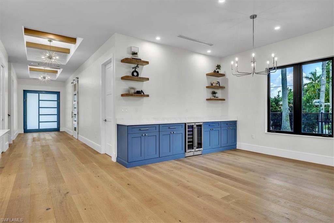
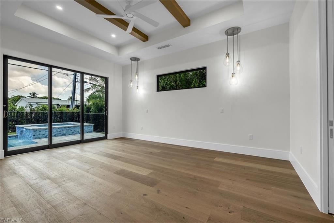
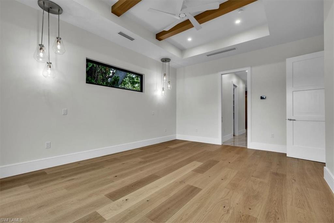
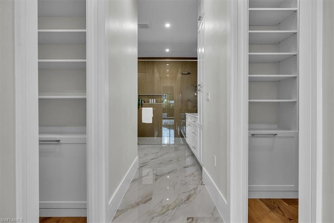
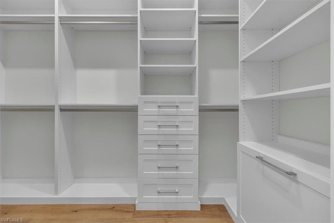
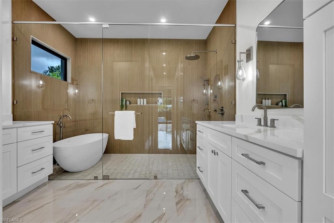
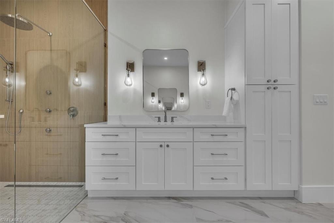
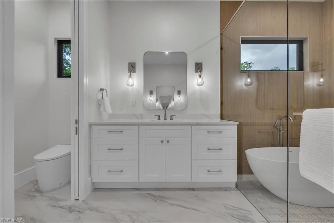
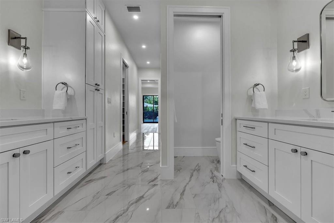
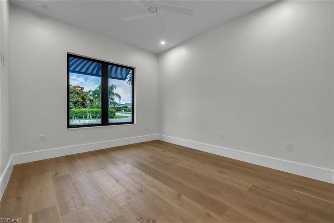
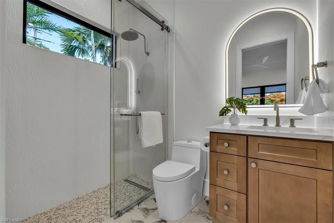
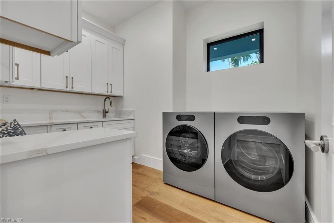
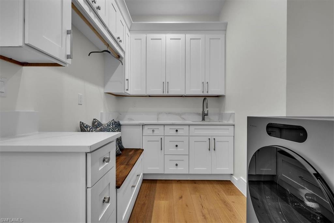
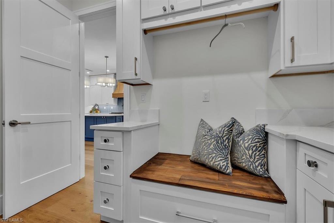
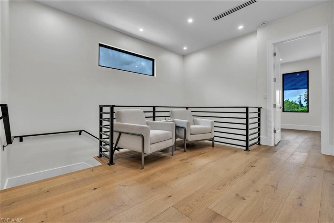
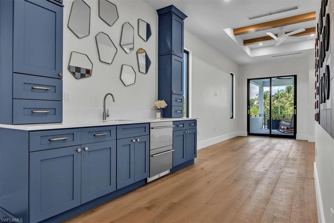
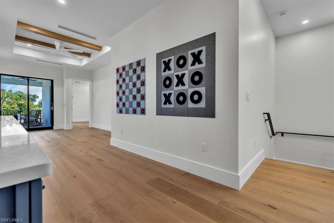
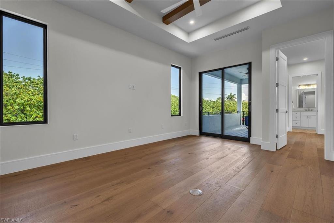
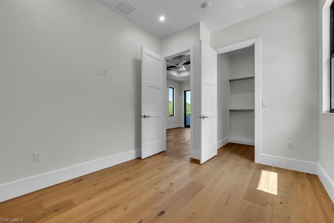
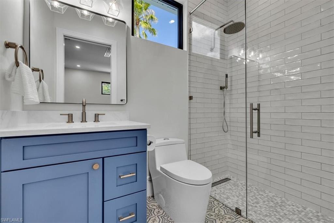
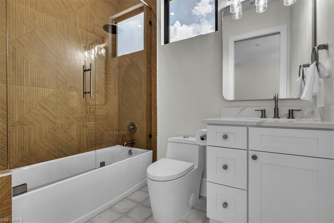
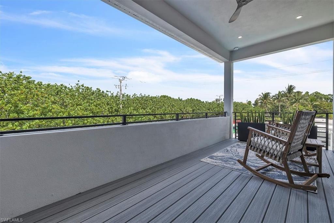
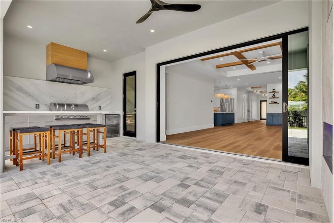
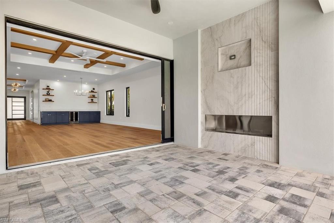
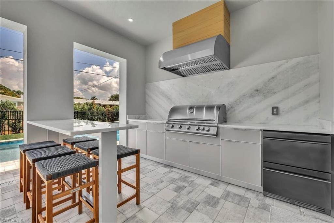
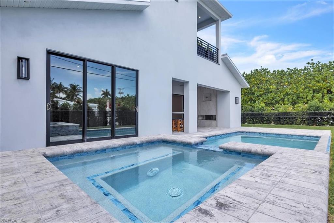
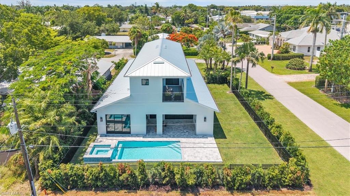
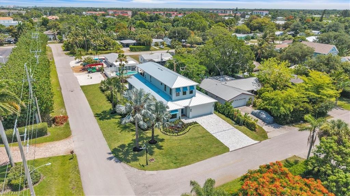
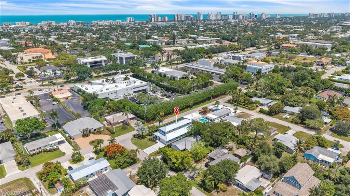
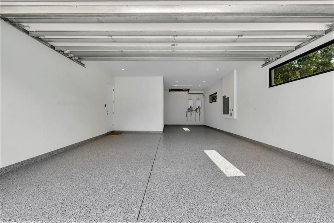
BEST DEAL for BRAND NEW CONSTRUCTION ONLY $777 ft.2 on an X-FLOOD ZONE on a CORNER LOT just 1.2 miles from the BEACH & 5 minutes to the FAMOUS 5th AVENUE. Welcome to the PALM HAVEN floor plan w/ almost 3700 ft.2 of indoor living space! This Beautifully appointed w/ engineered HARDWOOD floors, WOOD BEAMS, HUGE PIVOTING front door, TONS of STORAGE & high end finishes + some surprises your FAMILY will love! Boasting of it's 5 BEDROOMS all w/ custom WALK-IN CLOSETS, 5 1/2 BATHROOMS, BONUS ROOM w/ large wall games, tandem 3 CAR GARAGE w/ side mount opener & professionally painted epoxy floor. Other features include GAS living thru-out the home + generator ready, standing seam METAL roof, INSULATED IMPACT windows & doors, POOL & SPA, OUTDOOR KITCHEN & FIREPLACE, 48" SKS double oven range w/ griddle, 48" SKS refrigerator w/ 2 different ice cubes INCLUDING LARGE BALL cubes, LG SIGNATURE SERIES washer & dryer, 2 buffet bars one w/ wine & other w/ beverage fridge + loads of cabinets, custom WALK-IN PANTRY, automated ESPRESSO/CAPPUCCIO MACHINE, large fully FENCED yard, custom mailbox & SO MUCH MORE!!! This floor plan is fantastic w/ its primary suite & another bedroom suite downstairs. Escape to your primary bathroom w/ oversized vanities, bidet, WET ROOM w/ stone tub, rain head shower + JETS -OR- head upstairs to the extra entertaining space -OR- watch the SUNSET on the balcony. The PALM HAVEN home has so much to see + PICTURES DO NOT DO THIS HOUSE JUSTICE...Book Your Showing Today!

5
beds

6
baths

3,662 Sq.Ft. LIVING AREA

9,583 Sq.Ft. lot

Features & Amenities

Interior

  • total bedrooms5
  • Total bathrooms6
  • full bathrooms5
  • half bathroom1
  • Laundry room Laundry in Residence, Laundry Tub
  • Flooring Wood
  • Fireplace Outside
  • APPLIANCES Gas Cooktop, Dishwasher, Disposal, Dryer, Microwave, Pot Filler, Refrigerator/Freezer, Refrigerator/Icemaker, Tankless Water Heater, Washer, Wine Cooler
  • other interior Features Bar, Built-In Cabinets, Closet Cabinets, Laundry Tub, Pantry, Pull Down Stairs, Tray Ceiling(s), Walk-In Closet(s), Wet Bar

Area & Lot

  • Status For Sale
  • Living Area3,662 Sq.Ft.
  • Total Area4,922 Sq.Ft.
  • Lot Area9,583 Sq.Ft.
  • MLS® ID226024250
  • TypeResidential
  • YEAR BUILT2026
  • NeighborhoodMoorings
  • Architecture StylesTwo Story, Single Family
  • Water FrontageNone
  • View DescriptionPool/Club

Exterior

  • STORIES2
  • Garage Space3.0
  • water SourceCentral, Dual Water, Filter
  • PoolBelow Ground, Concrete, Gas Heat, Salt Water
  • roofMetal
  • lot featuresCorner Lot
  • parkingAttached
  • HEAT TYPECentral Electric
  • AIR CONDITIONINGCentral Electric
  • SubstructureConcrete Block
  • Disability FeaturesAccessible Full Bath
  • HOA AmenitiesNone
  • other exterior FeaturesBuilt In Grill, Outdoor Kitchen

Financial

  • Sales Price$2,849,000
  • Real Estate Tax $3,385/yr
  • Zoning o
View Virtual Tour

Moorings

Explore

Work With Armand

Armand is committed to the highest level of expertise, knowledge and service. Your real estate inquiries are important to us, so please expect a prompt reply.