103 Tuscana CT 1107
103 Tuscana CT 1107
103 Tuscana CT 1107
103 Tuscana CT 1107
103 Tuscana CT 1107
103 Tuscana CT 1107
103 Tuscana CT 1107
103 Tuscana CT 1107
103 Tuscana CT 1107
103 Tuscana CT 1107
103 Tuscana CT 1107
103 Tuscana CT 1107
103 Tuscana CT 1107
103 Tuscana CT 1107
103 Tuscana CT 1107
103 Tuscana CT 1107
103 Tuscana CT 1107
103 Tuscana CT 1107
103 Tuscana CT 1107
103 Tuscana CT 1107
103 Tuscana CT 1107
103 Tuscana CT 1107
103 Tuscana CT 1107
103 Tuscana CT 1107
103 Tuscana CT 1107
103 Tuscana CT 1107
103 Tuscana CT 1107
103 Tuscana CT 1107
103 Tuscana CT 1107
103 Tuscana CT 1107
103 Tuscana CT 1107
103 Tuscana CT 1107
103 Tuscana CT 1107
103 Tuscana CT 1107
103 Tuscana CT 1107
103 Tuscana CT 1107
103 Tuscana CT 1107
SEE ALL PHOTOS
103 Tuscana CT 1107
103 Tuscana CT 1107
103 Tuscana CT 1107
103 Tuscana CT 1107
103 Tuscana CT 1107
103 Tuscana CT 1107
103 Tuscana CT 1107
103 Tuscana CT 1107
103 Tuscana CT 1107
103 Tuscana CT 1107
103 Tuscana CT 1107
103 Tuscana CT 1107
103 Tuscana CT 1107
103 Tuscana CT 1107
103 Tuscana CT 1107
103 Tuscana CT 1107
103 Tuscana CT 1107
103 Tuscana CT 1107
103 Tuscana CT 1107
103 Tuscana CT 1107
103 Tuscana CT 1107
103 Tuscana CT 1107
103 Tuscana CT 1107
103 Tuscana CT 1107
103 Tuscana CT 1107
103 Tuscana CT 1107
103 Tuscana CT 1107
103 Tuscana CT 1107
103 Tuscana CT 1107
103 Tuscana CT 1107
103 Tuscana CT 1107
103 Tuscana CT 1107
103 Tuscana CT 1107
103 Tuscana CT 1107
103 Tuscana CT 1107
103 Tuscana CT 1107
103 Tuscana CT 1107
Courtesy of Julie Luchenbill, Waterfront Realty Group Inc, 574-386-2833
Leased

103 Tuscana CT 1107

103 Tuscana CT 1107, NAPLES, FL 34119

$2,500/month
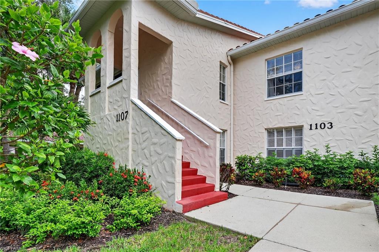
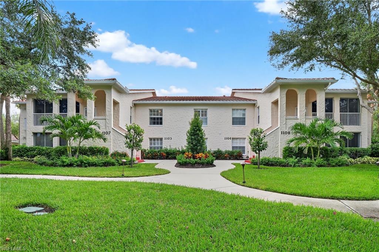
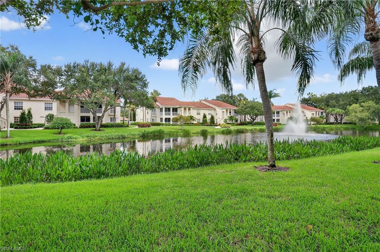
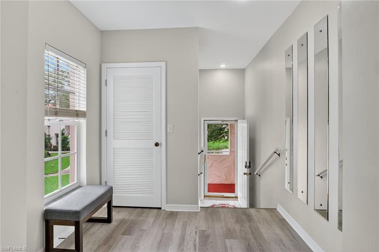
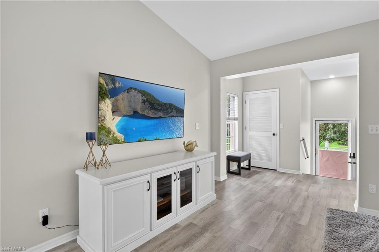
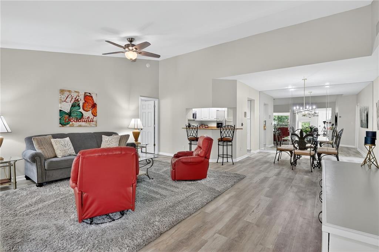
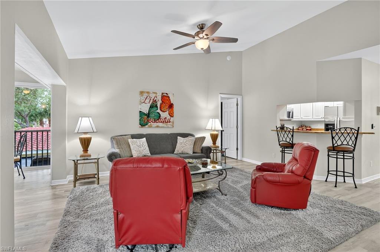
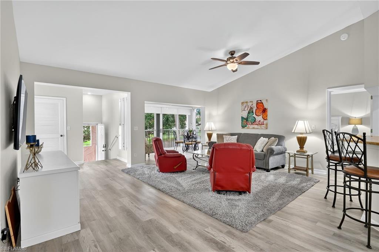
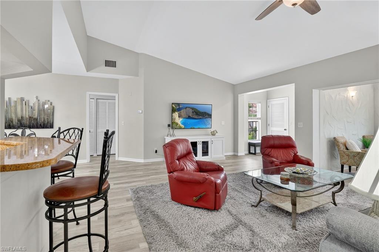
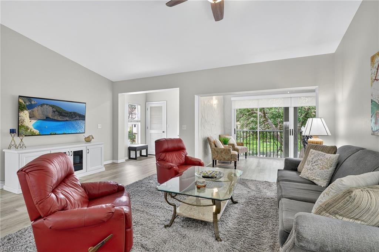
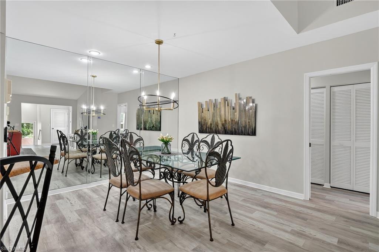
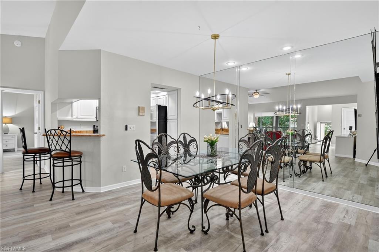
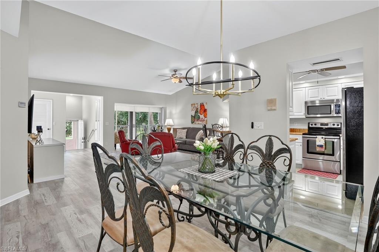
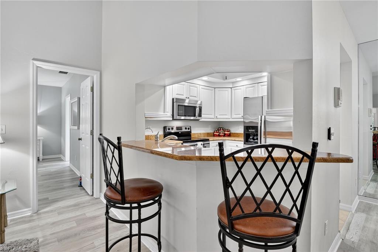
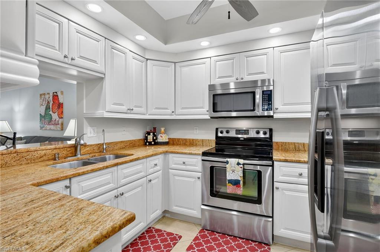
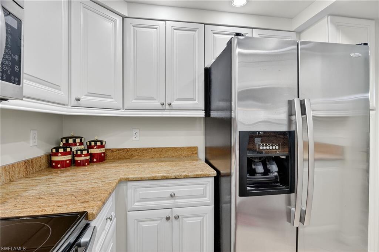
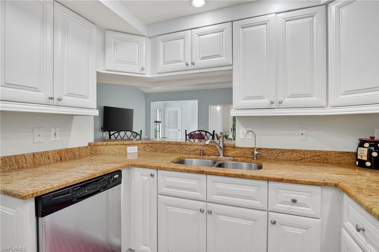
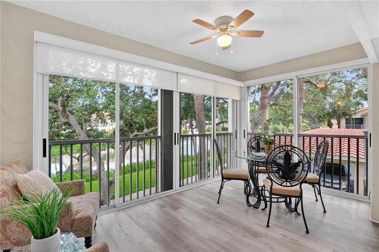
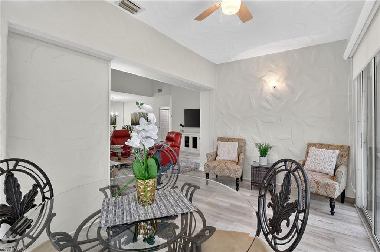
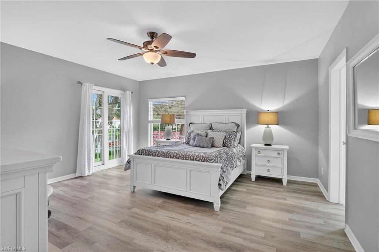
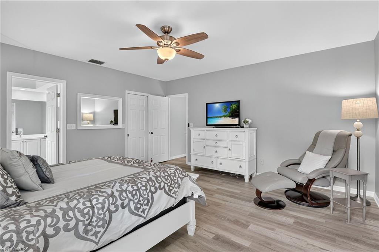
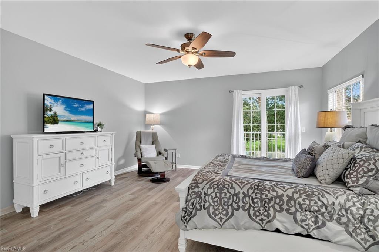
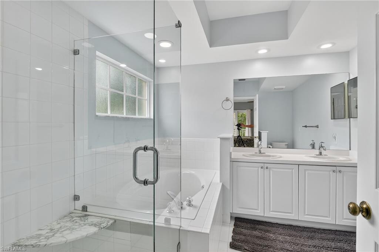
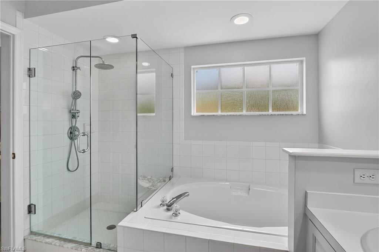
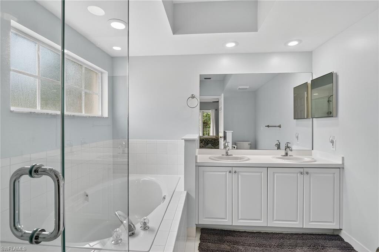
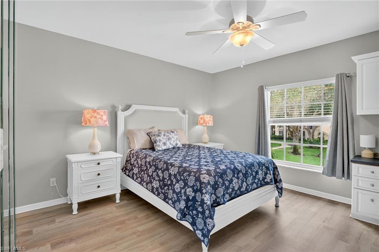
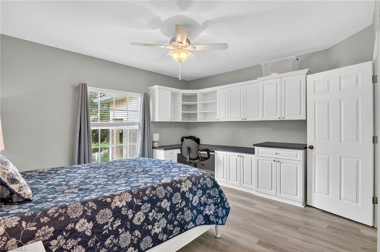
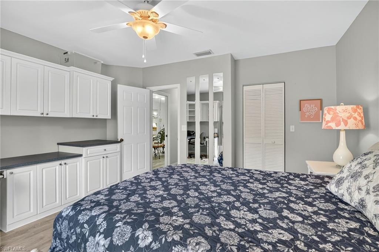
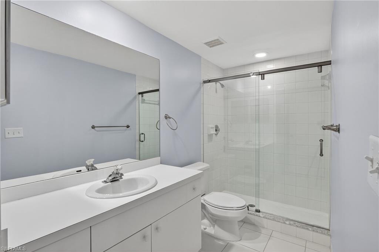
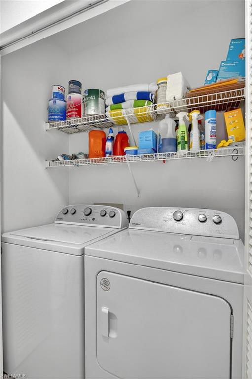
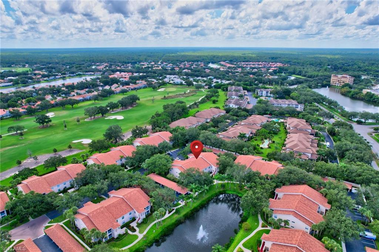
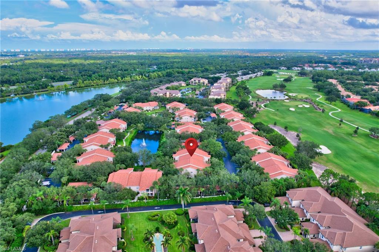
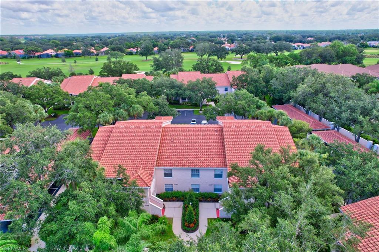
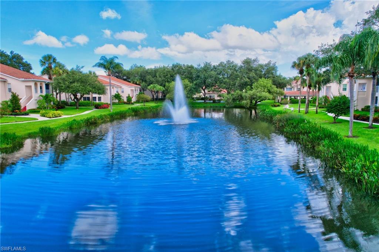
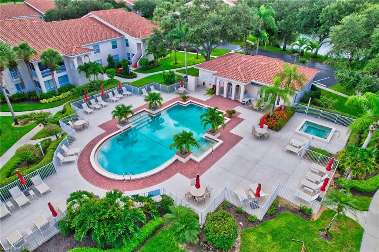
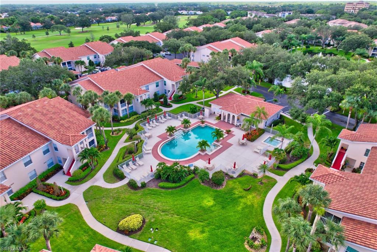
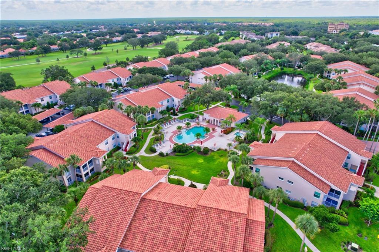
Peace and tranquility awaits you! This condo is available for 6+ months or as an annual rental. Enjoy this spacious two bedroom, 2 bathroom second floor furnished condo in the Tuscany community within Vineyards. Vaulted ceilings in the living room create an open and airy feeling as you enter the condo. Relax in the screened-in and glassed-in balcony and enjoy the lake views with water feature. The kitchen features granite countertops and stainless steel appliances. The split bedrooms are very spacious and have large walk-in closets. Extra storage room is by the entry. The guest wing includes the guest bedroom, bathroom, and laundry room and can be closed off by a pocket door. The condo was updated in 2022 with vinyl flooring, fresh paint throughout, and new AC. A single detached carport is included with the condo. Just a short walk to the community pool, hot tub, BBQ area, and clubhouse which is ideal for relaxation and socializing. Close proximity to Publix, Walgreens, and Physicians Regional Hospital.

2
beds

2
baths

1,412 Sq.Ft. LIVING AREA

Features & Amenities

Interior

  • total bedrooms2
  • Total bathrooms2
  • full bathrooms2
  • Laundry room Laundry in Residence
  • Flooring Tile, Vinyl
  • APPLIANCES Dishwasher, Disposal, Dryer, Microwave, Range, Refrigerator/Freezer, Washer
  • other interior Features Built-In Cabinets, Smoke Detectors, Vaulted Ceiling(s), Walk-In Closet(s), Window Coverings

Area & Lot

  • Status Leased
  • Date Leased June 30, 2026
  • Living Area1,412 Sq.Ft.
  • Total Area1,600 Sq.Ft.
  • MLS® ID225064446
  • TypeResidential
  • YEAR BUILT1993
  • Architecture StylesLow Rise (1-3)
  • Water FrontageNone
  • View DescriptionLake, Landscaped Area
  • Elementary SchoolVINEYARDS ELEMENTARY
  • Middle SchoolOAKRIDGE MIDDLE SHOOL
  • High SchoolBARRON COLLIER HIGH SCHOOL

Exterior

  • STORIES1
  • PoolCommunity
  • parking1 Assigned, Covered, Driveway Paved, Paved, Detached Carport
  • HEAT TYPECentral Electric
  • AIR CONDITIONINGCeiling Fan(s), Central Electric
  • HOA AmenitiesBike Storage, Clubhouse, Pool, Community Room, Golf Course, Internet Access, Underground Utility
  • security FeaturesSmoke Detector(s)
  • other exterior FeaturesScreened Balcony

Financial

  • Lease Price$2,500/mo

Work With Armand

Armand is committed to the highest level of expertise, knowledge and service. Your real estate inquiries are important to us, so please expect a prompt reply.