1134 Trail Terrace DR
SEE ALL PHOTOS
1134 Trail Terrace DR
Courtesy of Elliot Barton, Waterfront Realty Group Inc, 810-531-0350
For Sale

1134 Trail Terrace DR

1134 Trail Terrace DR, NAPLES, FL 34103

$1,595,000
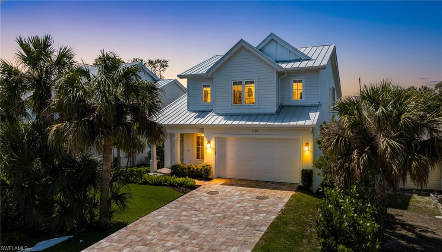
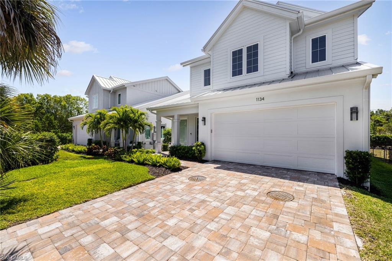
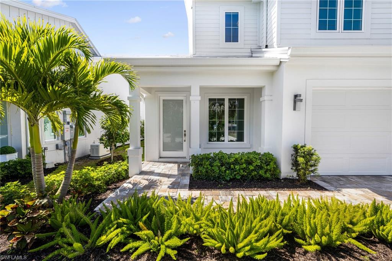
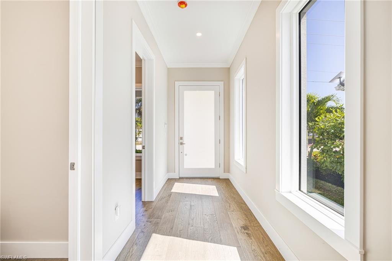
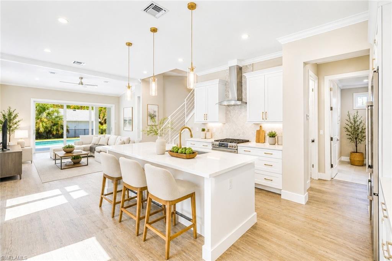
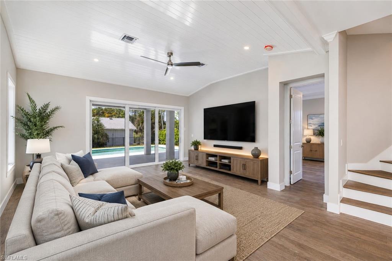
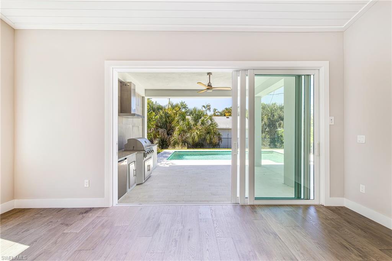
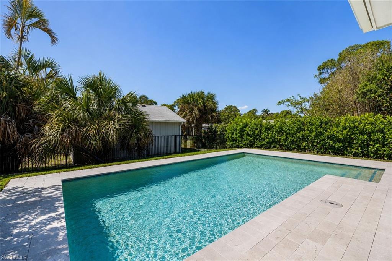
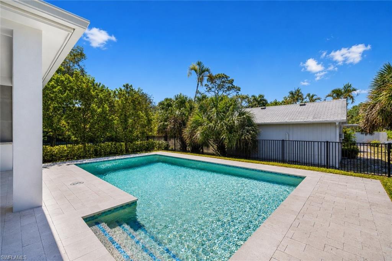
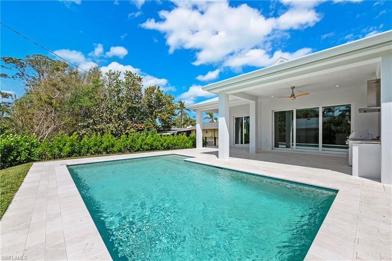
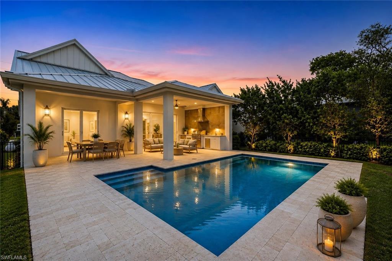
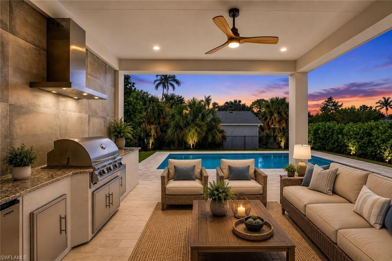
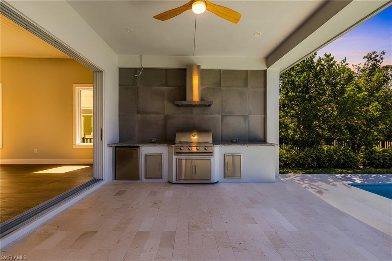
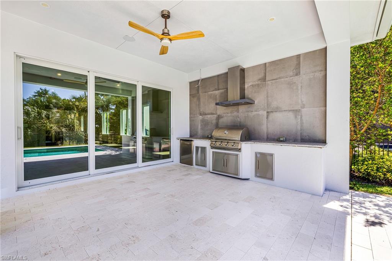
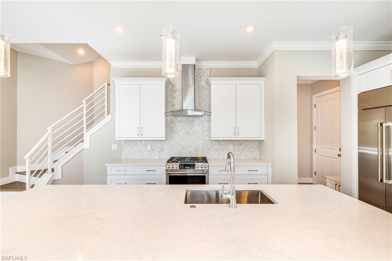
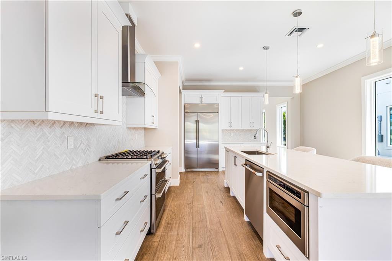
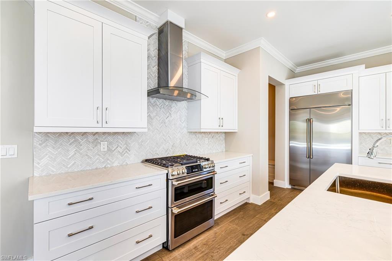
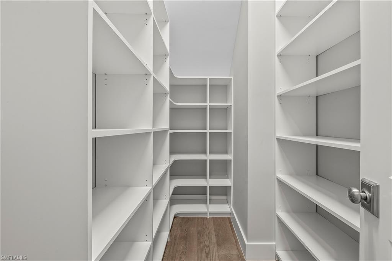
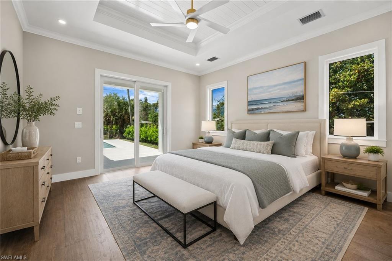
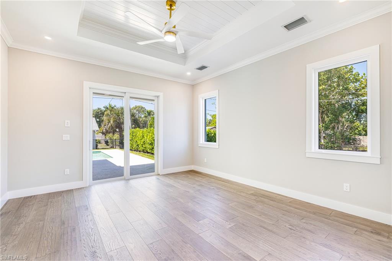
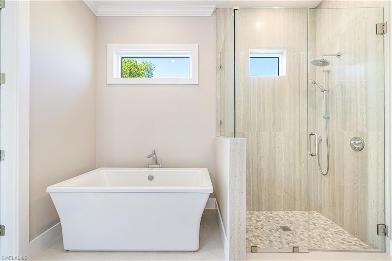
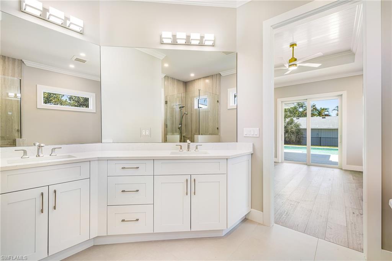
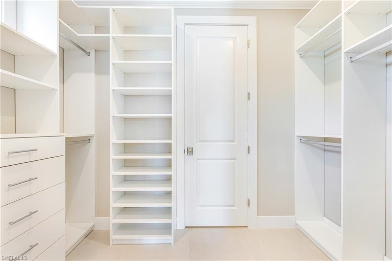
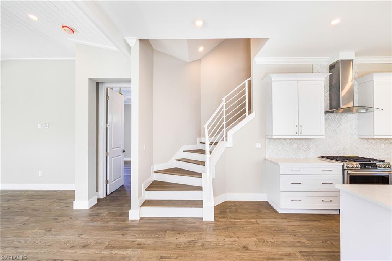
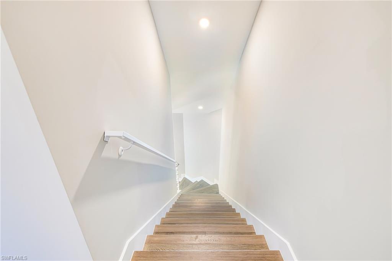
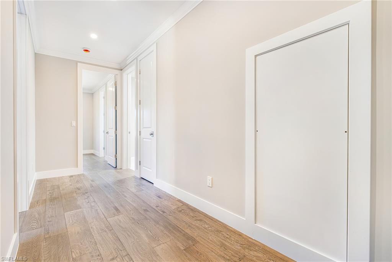
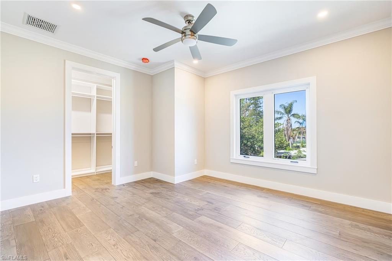
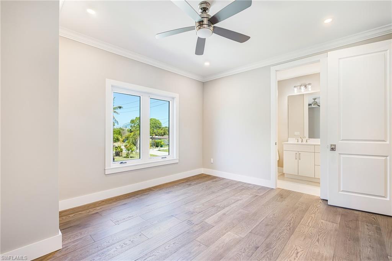
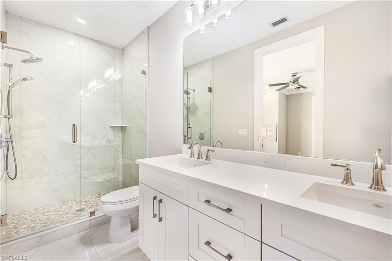
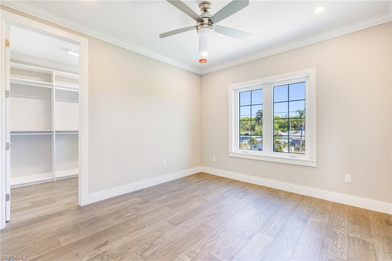
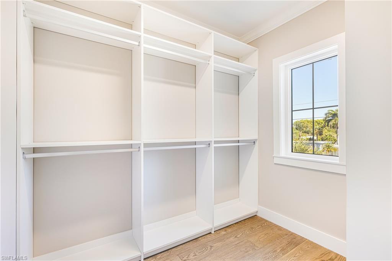
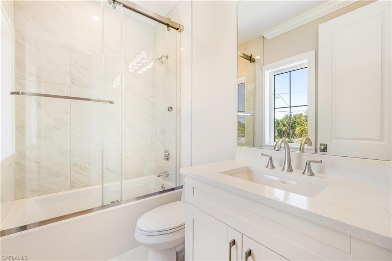
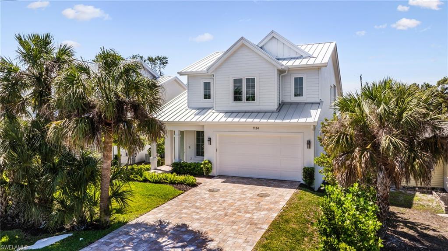
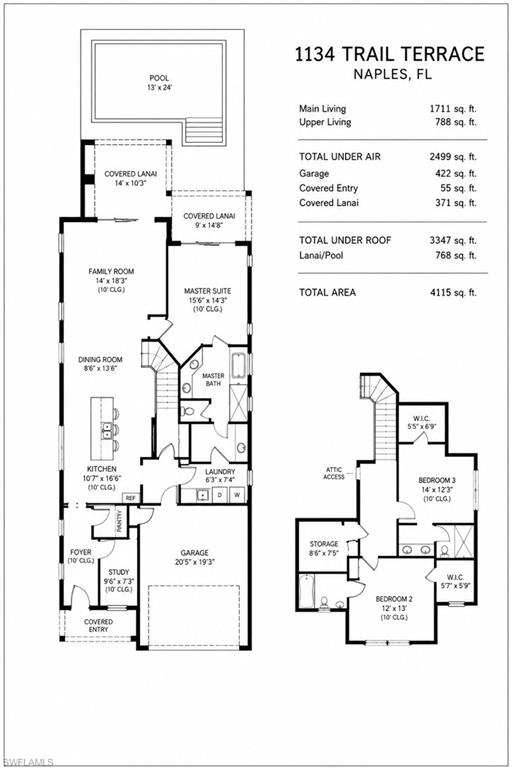
One or more photo(s) has been virtually staged, AI generated or rendered. Stunning new construction offering exceptional coastal living just one mile from Naples' pristine Gulf beaches and ideally situated between US-41 and Goodlette-Frank Road. Built in the X-500 flood zone at over 14 feet above sea level, this nearly 2,500-square-foot residence combines sophisticated design, quality craftsmanship, and an outstanding Naples location. The thoughtfully designed open-concept floor plan features 3 spacious bedrooms, a den/office, 3.5 bathrooms, soaring ceilings, a large two-car garage, and seamless indoor-outdoor living. High-end finishes include beautiful hardwood flooring, custom shiplap details, and a chef-inspired kitchen featuring an oversized quartz island, designer pendant lighting, GE Cafe stainless steel appliances, gas cooktop, Zephyr exhaust hood, soft-close custom cabinetry, spacious pantry, and elegant chevron marble tile backsplash. The first-floor primary suite is a private retreat with direct access to the covered lanai and an impressive resort-style pool by Nassau Pools, perfectly positioned with desirable southern rear exposure for abundant Florida sunshine. The luxurious primary bath features a freestanding soaking tub, multi-head walk-in shower, dual vanities, and an expansive walk-in closet. Upstairs, two generously sized guest suites each offer a private en-suite bathroom and walk-in closet, providing exceptional comfort and privacy for family and guests. Designed for the Naples lifestyle, the outdoor living area features a covered lanai, summer kitchen, oversized pool, and fully fenced backyard--ideal for entertaining or relaxing year-round. Additional features include PGT impact-resistant windows and doors, propane gas, tankless water heater, irrigation system, security system with monitored central station alarm, prewiring for advanced technology, and city water and sewer. Built by Trademark Development Group with an emphasis on quality and attention to detail. Best of all, there are no HOA fees or restrictions, providing tremendous flexibility for a full-time residence, seasonal retreat, or potentially lucrative vacation rental. Located approximately three miles from world-famous Fifth Avenue South and even closer to Waterside Shops, with premier dining, shopping, entertainment, and Naples' white-sand beaches all just minutes away. This exceptional property delivers the perfect combination of luxury, location, flexibility, and quintessential Naples living.

10/25/2026 12:00PM - 3:00PM EDT

3
beds

4
baths

2,499 Sq.Ft. LIVING AREA

6,970 Sq.Ft. lot

Features & Amenities

Interior

  • total bedrooms3
  • Total bathrooms4
  • full bathrooms3
  • half bathroom1
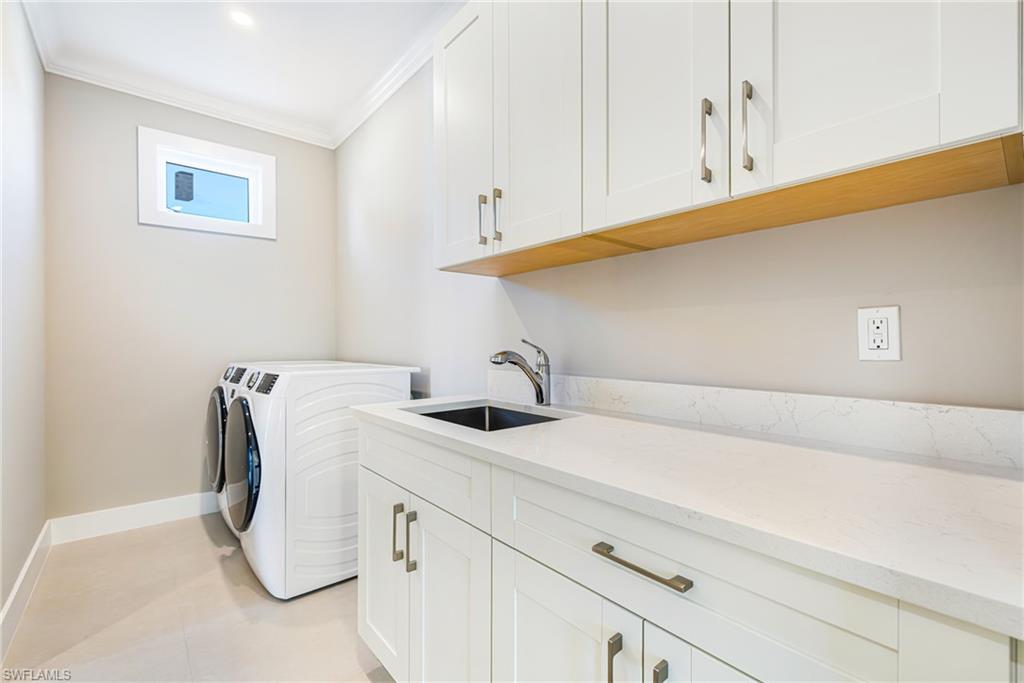
  • Laundry room Laundry in Residence, Laundry Tub
  • Flooring Tile, Wood
  • APPLIANCES Gas Cooktop, Dishwasher, Disposal, Dryer, Freezer, Microwave, Range, Refrigerator/Icemaker, Self Cleaning Oven, Tankless Water Heater, Washer
  • other interior Features Built-In Cabinets, Closet Cabinets, Foyer, Laundry Tub, Pantry, Smoke Detectors, Vaulted Ceiling(s), Volume Ceiling, Walk-In Closet(s)

Area & Lot

  • Status For Sale
  • OPEN HOUSE

    10/25/2026 12:00PM - 3:00PM EDT

  • Living Area2,499 Sq.Ft.
  • Total Area4,115 Sq.Ft.
  • Lot Area6,970 Sq.Ft.
  • MLS® ID226026987
  • TypeResidential
  • YEAR BUILT2024
  • Architecture StylesTwo Story, Single Family
  • Water FrontageNone
  • View DescriptionLandscaped Area, Pool/Club

Exterior

  • STORIES2
  • Garage Space2.0
  • water SourceCentral
  • PoolBelow Ground, Concrete, Equipment Stays, Electric Heat
  • roofMetal
  • lot featuresRegular
  • parkingAttached
  • HEAT TYPECentral Electric
  • AIR CONDITIONINGCentral Electric
  • sewerSeptic Tank
  • SubstructureConcrete Block
  • HOA AmenitiesNone
  • security FeaturesSecurity System, Smoke Detector(s)
  • other exterior FeaturesOpen Porch/Lanai, Built In Grill, Outdoor Kitchen

Financial

  • Sales Price$1,595,000
  • Real Estate Tax $4,163/yr

Work With Armand

Armand is committed to the highest level of expertise, knowledge and service. Your real estate inquiries are important to us, so please expect a prompt reply.