11788 Arborwood Preserve BLVD
SEE ALL PHOTOS
11788 Arborwood Preserve BLVD
Courtesy of Scott Severson, Waterfront Realty Group Inc, 414-651-6526
Sold

11788 Arborwood Preserve BLVD

11788 Arborwood Preserve BLVD, FORT MYERS, FL 33913

$610,000
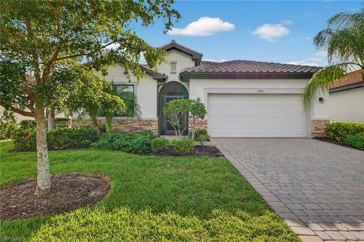
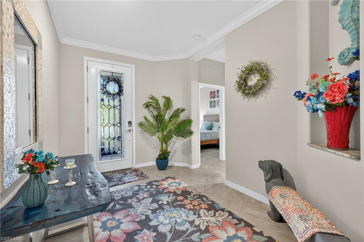
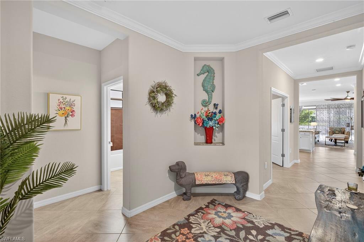
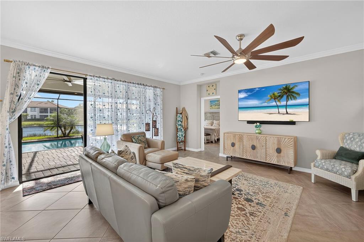
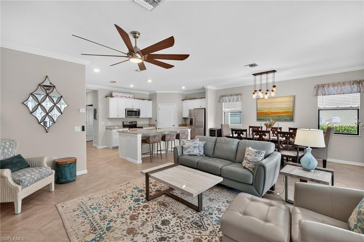
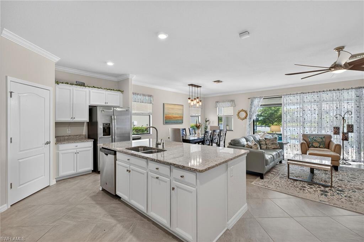
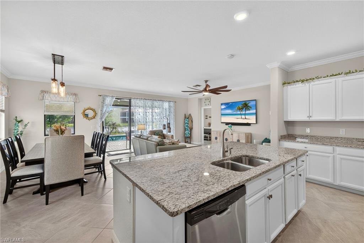
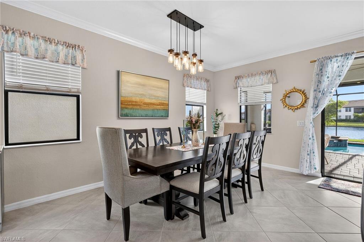
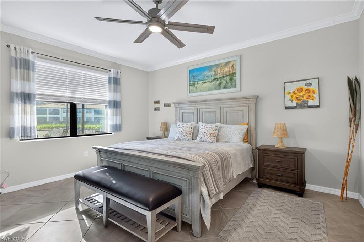
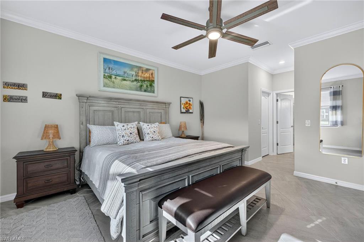
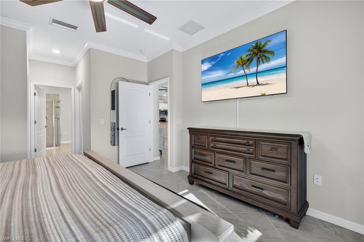
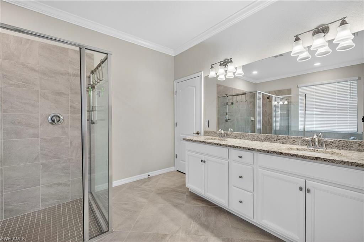
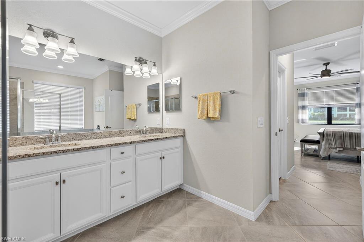
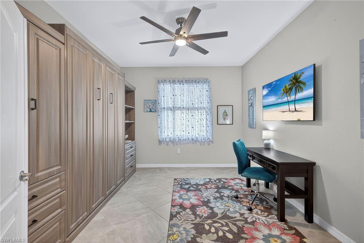
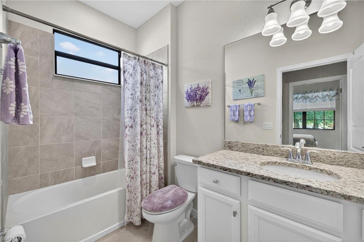
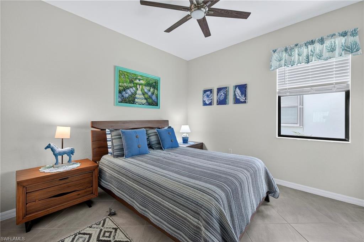
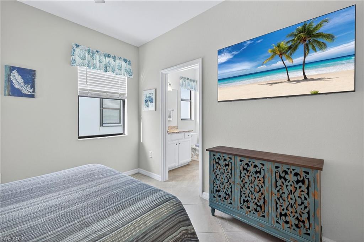
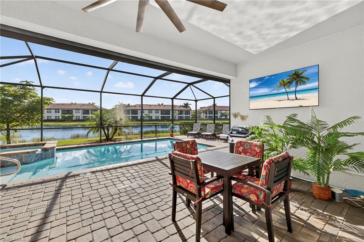
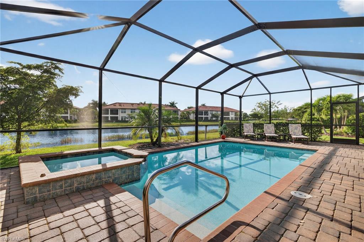
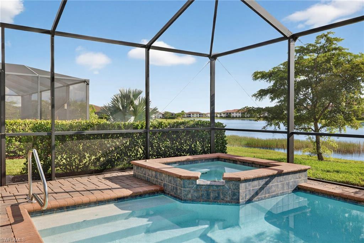
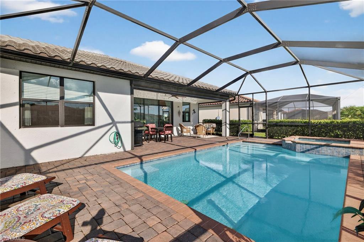
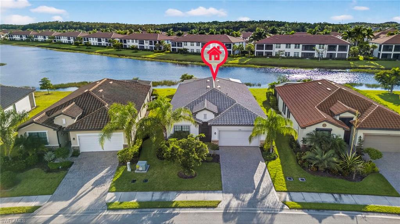
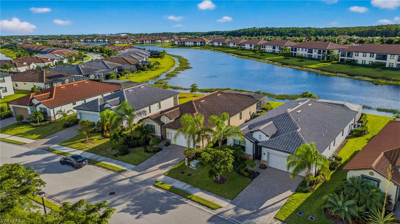
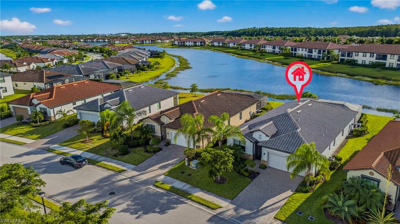
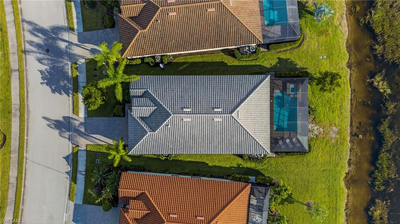
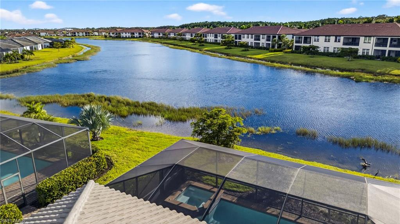
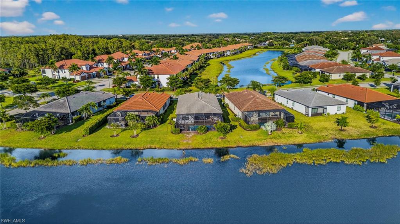
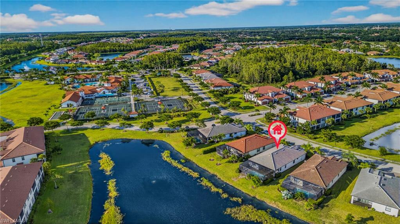
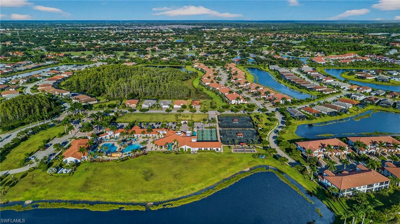
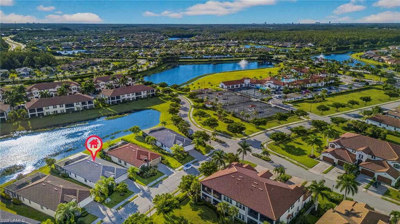
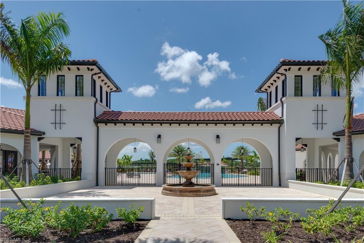
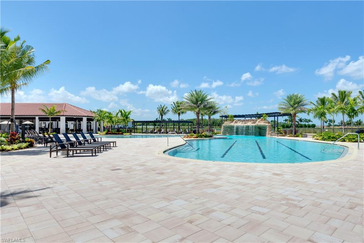
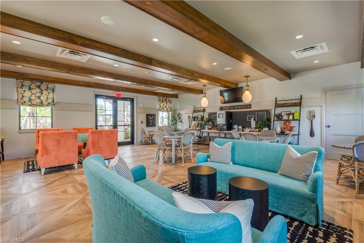
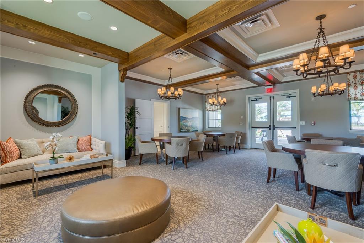
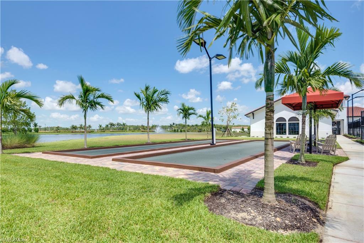
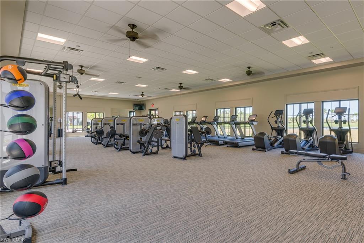
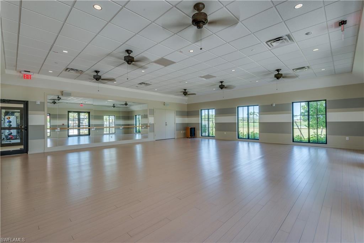
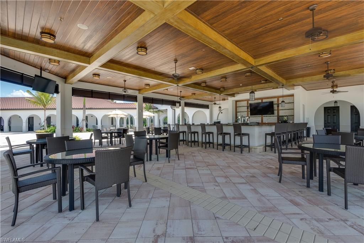
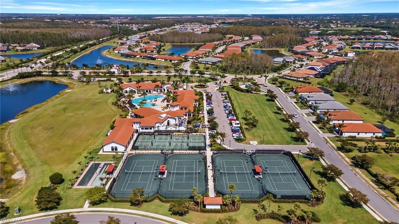
Welcome to this beautifully maintained 3-bedroom, 3-bath + den Smart-Home, perfectly situated in Arborwood Preserve, one of Fort Myers' most sought-after communities . Thoughtfully designed with both luxury and functionality in mind, this residence offers an exceptional Florida lifestyle. Enjoy tile flooring throughout and a bright open-concept layout that flows effortlessly into the expansive outdoor living area. Secondary bedroom with private en-suite bathroom -- perfect for guests or multigenerational living. Den offers a versatile space featuring a custom-built-in Murphy bed wall unit with integrated shelving and closet space, offering optional 4th bedroom functionality. The salt-water heated pool and spa are enclosed within a super-screened lanai (2024), offering tranquil pond views--an ideal retreat for relaxing or entertaining. Storm-Smart electric storm shutters on lanai. Tile flooring throughout -- no carpet! Durable epoxy-coated garage floor. Short walk to community amenities, including clubhouse, zero-entry heated pool with waterfall grotto, fitness center, tennis courts, pickleball and bocce courts, outdoor bar & grill, art studio, movie theater and fire pit. Beautifully maintained and move-in ready, this home delivers the best of Florida living with modern convenience and resort-style comfort. Schedule your private showing today! Conveniently located near RSW and I-75.

3
beds

3
baths

2,202 Sq.Ft. LIVING AREA

7,370 Sq.Ft. lot

Features & Amenities

Interior

  • total bedrooms3
  • Total bathrooms3
  • full bathrooms3
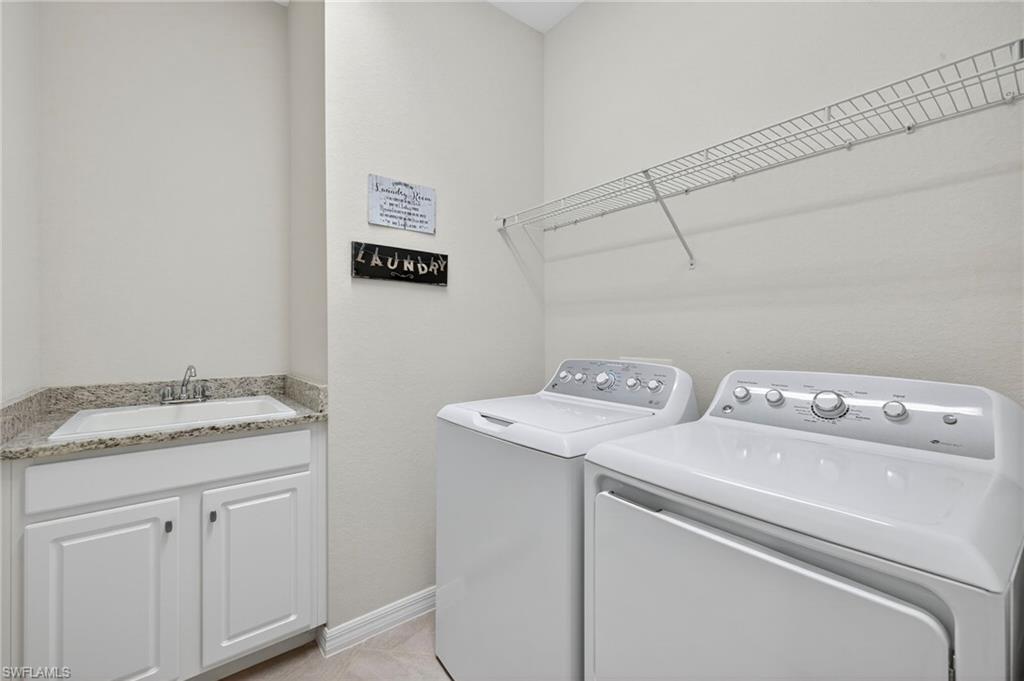
  • Laundry room Laundry in Residence, Laundry Tub
  • Flooring Tile
  • APPLIANCES Dishwasher, Disposal, Dryer, Microwave, Refrigerator/Freezer, Self Cleaning Oven, Washer
  • other interior Features Foyer, Laundry Tub, Pantry, Smoke Detectors, Window Coverings

Area & Lot

  • Status Sold
  • Date Sold March 19, 2026
  • Living Area2,202 Sq.Ft.
  • Total Area2,652 Sq.Ft.
  • Lot Area7,370 Sq.Ft.
  • MLS® ID225083719
  • TypeResidential
  • YEAR BUILT2020
  • Architecture StylesRanch, Single Family
  • Water FrontageFresh Water
  • View DescriptionLake
  • Elementary SchoolSCHOOL CHOICE
  • Middle SchoolSCHOOL CHOICE
  • High SchoolSCHOOL CHOICE

Exterior

  • STORIES1
  • Garage Space2.0
  • water SourceCentral
  • PoolCommunity, Pool/Spa Combo, Below Ground, Concrete, Equipment Stays, Electric Heat, Screen Enclosure
  • roofTile
  • lot featuresRegular
  • parkingDriveway Paved, Attached
  • HEAT TYPECentral Electric
  • AIR CONDITIONINGCeiling Fan(s), Central Electric
  • SubstructureConcrete Block
  • HOA AmenitiesBocce Court, Clubhouse, Pool, Community Room, Fitness Center, Hobby Room, Internet Access, Library, Pickleball, Restaurant, Sidewalk, Streetlight, Tennis Court(s), Theater
  • security FeaturesSmoke Detector(s), Gated Community
  • other exterior FeaturesScreened Lanai/Porch

Financial

  • Sales Price$610,000
  • Real Estate Tax $9,500/yr
  • HOA $6,828/yr
  • Zoning MDP-3
View Virtual Tour

Work With Armand

Armand is committed to the highest level of expertise, knowledge and service. Your real estate inquiries are important to us, so please expect a prompt reply.