11938 Bay Oak DR
11938 Bay Oak DR
11938 Bay Oak DR
11938 Bay Oak DR
11938 Bay Oak DR
11938 Bay Oak DR
11938 Bay Oak DR
11938 Bay Oak DR
11938 Bay Oak DR
11938 Bay Oak DR
11938 Bay Oak DR
11938 Bay Oak DR
11938 Bay Oak DR
11938 Bay Oak DR
11938 Bay Oak DR
11938 Bay Oak DR
11938 Bay Oak DR
11938 Bay Oak DR
11938 Bay Oak DR
11938 Bay Oak DR
11938 Bay Oak DR
11938 Bay Oak DR
11938 Bay Oak DR
11938 Bay Oak DR
11938 Bay Oak DR
11938 Bay Oak DR
11938 Bay Oak DR
11938 Bay Oak DR
11938 Bay Oak DR
11938 Bay Oak DR
11938 Bay Oak DR
11938 Bay Oak DR
11938 Bay Oak DR
11938 Bay Oak DR
11938 Bay Oak DR
11938 Bay Oak DR
11938 Bay Oak DR
11938 Bay Oak DR
11938 Bay Oak DR
11938 Bay Oak DR
11938 Bay Oak DR
11938 Bay Oak DR
11938 Bay Oak DR
11938 Bay Oak DR
11938 Bay Oak DR
11938 Bay Oak DR
SEE ALL PHOTOS
11938 Bay Oak DR
11938 Bay Oak DR
11938 Bay Oak DR
11938 Bay Oak DR
11938 Bay Oak DR
11938 Bay Oak DR
11938 Bay Oak DR
11938 Bay Oak DR
11938 Bay Oak DR
11938 Bay Oak DR
11938 Bay Oak DR
11938 Bay Oak DR
11938 Bay Oak DR
11938 Bay Oak DR
11938 Bay Oak DR
11938 Bay Oak DR
11938 Bay Oak DR
11938 Bay Oak DR
11938 Bay Oak DR
11938 Bay Oak DR
11938 Bay Oak DR
11938 Bay Oak DR
11938 Bay Oak DR
11938 Bay Oak DR
11938 Bay Oak DR
11938 Bay Oak DR
11938 Bay Oak DR
11938 Bay Oak DR
11938 Bay Oak DR
11938 Bay Oak DR
11938 Bay Oak DR
11938 Bay Oak DR
11938 Bay Oak DR
11938 Bay Oak DR
11938 Bay Oak DR
11938 Bay Oak DR
11938 Bay Oak DR
11938 Bay Oak DR
11938 Bay Oak DR
11938 Bay Oak DR
11938 Bay Oak DR
11938 Bay Oak DR
11938 Bay Oak DR
11938 Bay Oak DR
11938 Bay Oak DR
11938 Bay Oak DR
Courtesy of Scott Severson, Waterfront Realty Group Inc, 414-651-6526
Sold

11938 Bay Oak DR

11938 Bay Oak DR, FORT MYERS, FL 33913

$670,000
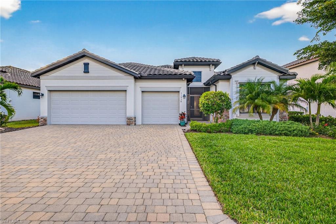
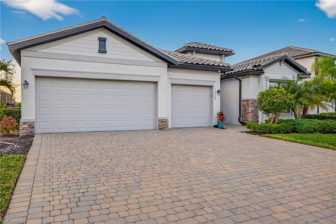
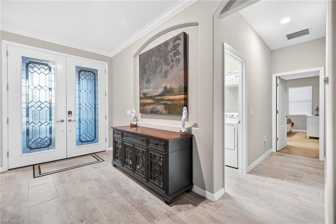
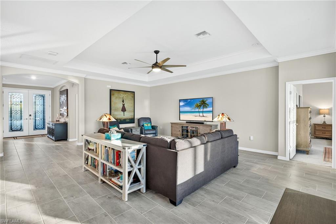
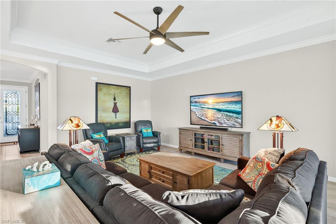
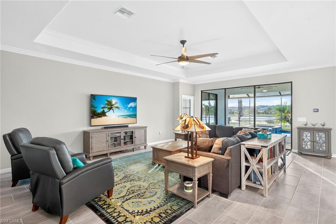
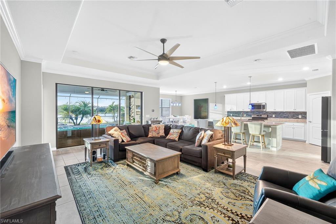
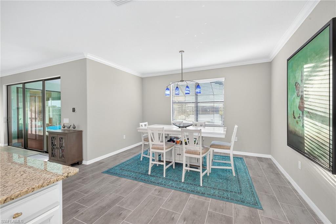
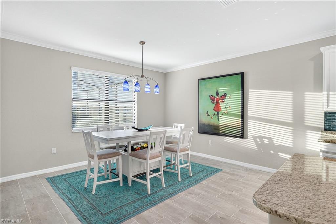
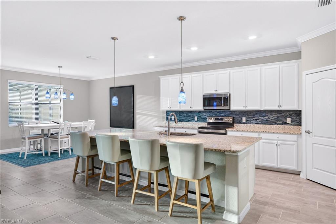
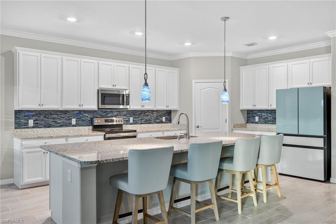
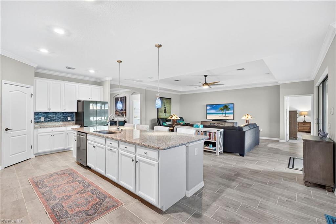
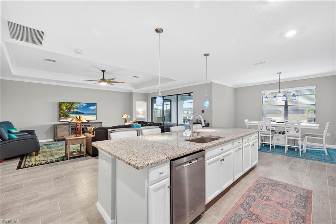
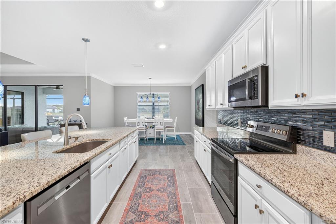
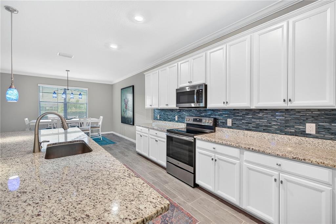
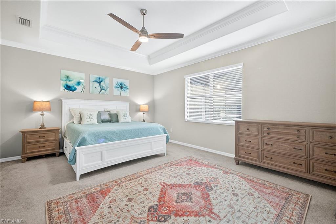
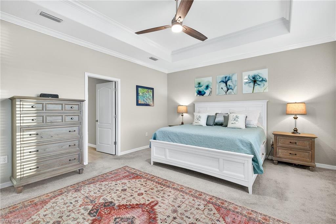
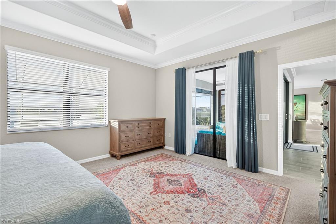
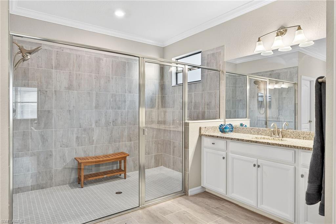
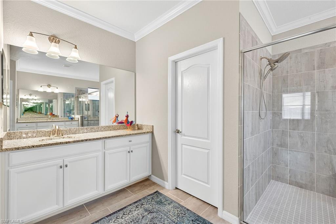
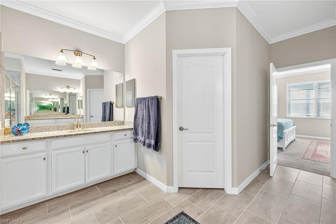
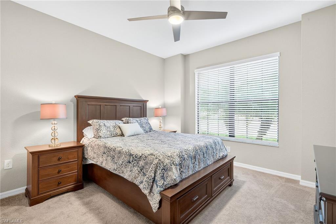
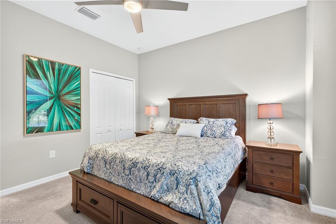
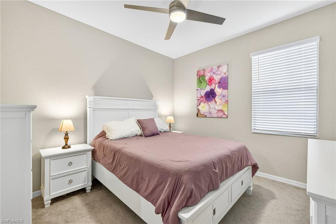
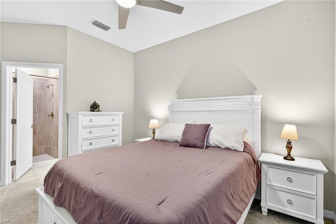
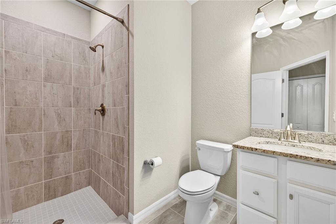
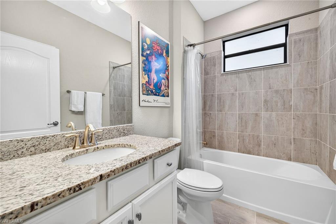
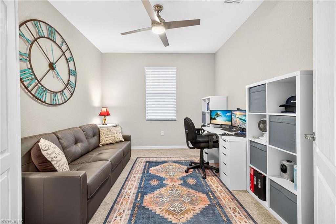
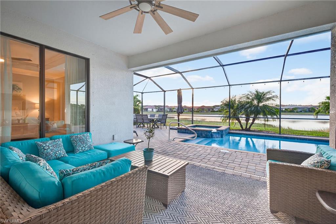
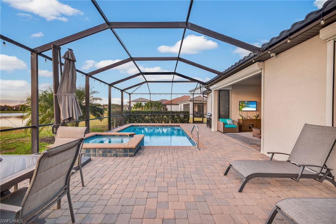
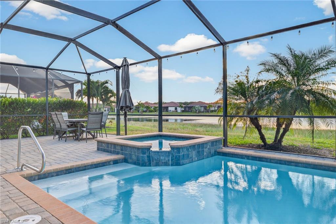
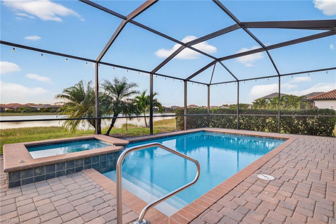
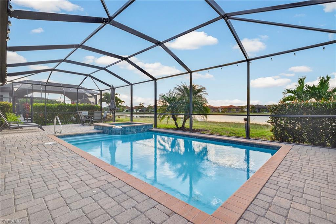
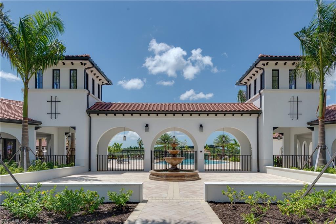
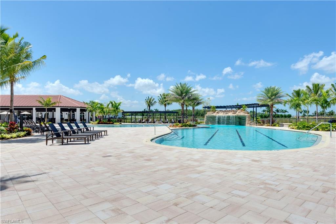
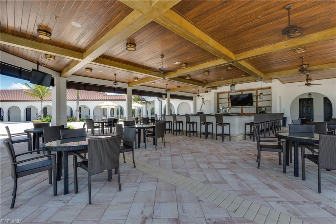
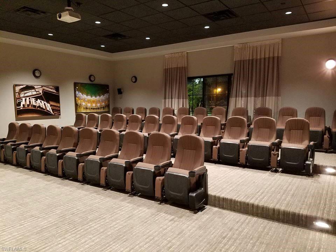
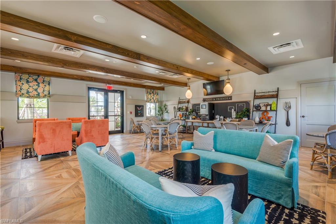
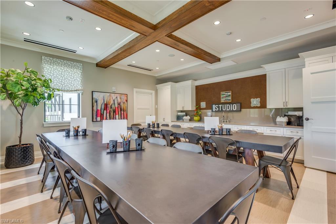
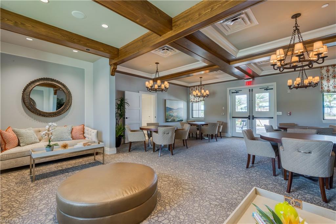
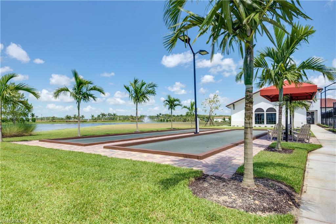
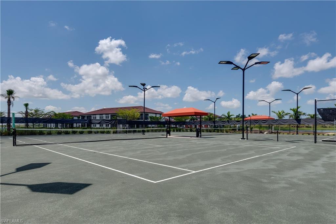
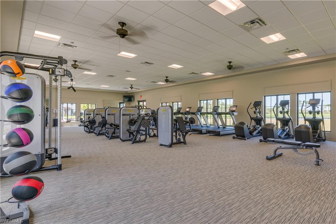
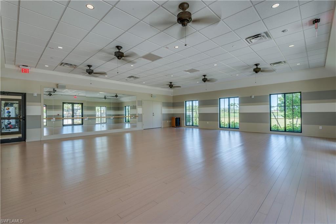
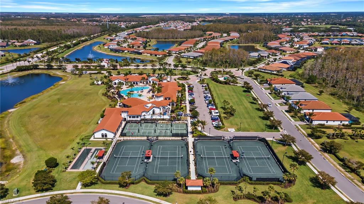
Welcome to resort-style living in the highly sought-after community of Arborwood Preserve in Fort Myers. This beautifully maintained Summerville II floor plan by Lennar offers the perfect blend of comfort, style, and flexibility. Thoughtfully designed for both everyday living and entertaining, this home features 3 spacious bedrooms, including a private on-suite guest room--ideal for visitors or multi-generational living--plus a versatile den that can be used as an office, media room, or flex space. The open-concept great room flows seamlessly into the gourmet kitchen, featuring a large island perfect for gathering. Tile flooring throughout the main living areas and a neutral color palette create a bright and welcoming atmosphere. The home also features a screened front entry and a garage with epoxy floor coating for a clean and polished look. Recent kitchen updates include a new Samsung refrigerator (2022) and a Maytag dishwasher (2021). Step outside to your private backyard oasis: a heated pool and spa overlooking peaceful water views. Enjoy effortless outdoor living with a Pentair IntelliCenter automatic pool control system, power hurricane screen on the lanai, and roll-down storm impact shutters for additional protection and peace of mind. Arborwood Preserve offers exceptional amenities and a vibrant, active lifestyle with a resort pool, restaurant and bar, pickleball, tennis, fitness center, movie theater, coffee lounge, and more. Ideally located just minutes from RSW Airport, I-75, world-class shopping and dining, Gulf beaches, and the Red Sox and Minnesota Twins Spring Training facilities, this location has it all. Live like every day is a vacation--welcome home to Arborwood Preserve.

3
beds

3
baths

2,445 Sq.Ft. LIVING AREA

8,917 Sq.Ft. lot

Features & Amenities

Interior

  • total bedrooms3
  • Total bathrooms3
  • full bathrooms3
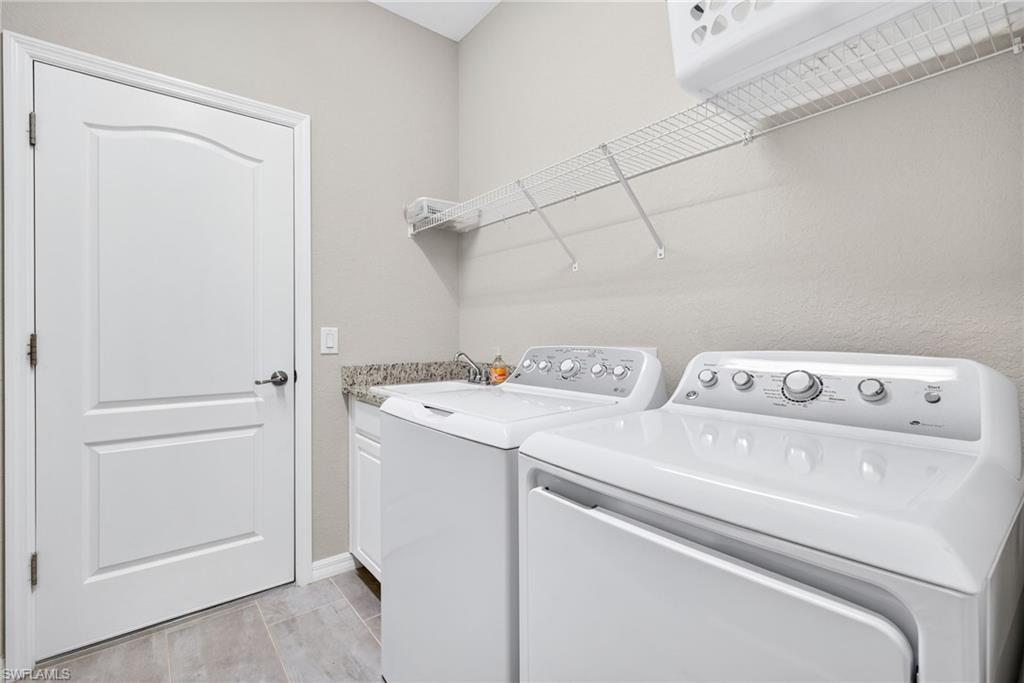
  • Laundry room Laundry in Residence
  • Flooring Carpet, Tile
  • APPLIANCES Dishwasher, Disposal, Dryer, Microwave, Refrigerator/Freezer, Washer
  • other interior Features Foyer, Pantry, Smoke Detectors

Area & Lot

  • Status Sold
  • Date Sold May 13, 2026
  • Living Area2,445 Sq.Ft.
  • Total Area3,059 Sq.Ft.
  • Lot Area8,917 Sq.Ft.
  • MLS® ID225083846
  • TypeResidential
  • YEAR BUILT2019
  • Architecture StylesRanch, Single Family
  • Water FrontageLake
  • View DescriptionLake
  • Elementary SchoolSCHOOL CHOICE
  • Middle SchoolSCHOOL CHOICE
  • High SchoolSCHOOL CHOICE

Exterior

  • STORIES1
  • Garage Space3.0
  • water SourceCentral
  • PoolCommunity, Pool/Spa Combo, Below Ground, Concrete, Equipment Stays, Electric Heat, Screen Enclosure
  • roofTile
  • lot featuresRegular
  • parkingDriveway Paved, Attached
  • HEAT TYPECentral Electric
  • AIR CONDITIONINGCeiling Fan(s), Central Electric
  • SubstructureConcrete Block
  • HOA AmenitiesClubhouse, Pool, Fitness Center, Hobby Room, Internet Access, Library, Pickleball, Restaurant, Sidewalk, Streetlight, Tennis Court(s), Theater, Underground Utility
  • security FeaturesSmoke Detector(s), Gated Community
  • other exterior FeaturesScreened Lanai/Porch

Financial

  • Sales Price$670,000
  • Real Estate Tax $10,596/yr
  • HOA $6,828/yr
  • Zoning MDP-3
View Virtual Tour

Work With Armand

Armand is committed to the highest level of expertise, knowledge and service. Your real estate inquiries are important to us, so please expect a prompt reply.