11990 Bay Oak DR
11990 Bay Oak DR
11990 Bay Oak DR
11990 Bay Oak DR
11990 Bay Oak DR
11990 Bay Oak DR
11990 Bay Oak DR
11990 Bay Oak DR
11990 Bay Oak DR
11990 Bay Oak DR
11990 Bay Oak DR
11990 Bay Oak DR
11990 Bay Oak DR
11990 Bay Oak DR
11990 Bay Oak DR
11990 Bay Oak DR
11990 Bay Oak DR
11990 Bay Oak DR
11990 Bay Oak DR
11990 Bay Oak DR
11990 Bay Oak DR
11990 Bay Oak DR
11990 Bay Oak DR
11990 Bay Oak DR
11990 Bay Oak DR
11990 Bay Oak DR
11990 Bay Oak DR
11990 Bay Oak DR
11990 Bay Oak DR
11990 Bay Oak DR
11990 Bay Oak DR
11990 Bay Oak DR
11990 Bay Oak DR
11990 Bay Oak DR
11990 Bay Oak DR
11990 Bay Oak DR
11990 Bay Oak DR
11990 Bay Oak DR
11990 Bay Oak DR
11990 Bay Oak DR
11990 Bay Oak DR
11990 Bay Oak DR
11990 Bay Oak DR
11990 Bay Oak DR
11990 Bay Oak DR
SEE ALL PHOTOS
11990 Bay Oak DR
11990 Bay Oak DR
11990 Bay Oak DR
11990 Bay Oak DR
11990 Bay Oak DR
11990 Bay Oak DR
11990 Bay Oak DR
11990 Bay Oak DR
11990 Bay Oak DR
11990 Bay Oak DR
11990 Bay Oak DR
11990 Bay Oak DR
11990 Bay Oak DR
11990 Bay Oak DR
11990 Bay Oak DR
11990 Bay Oak DR
11990 Bay Oak DR
11990 Bay Oak DR
11990 Bay Oak DR
11990 Bay Oak DR
11990 Bay Oak DR
11990 Bay Oak DR
11990 Bay Oak DR
11990 Bay Oak DR
11990 Bay Oak DR
11990 Bay Oak DR
11990 Bay Oak DR
11990 Bay Oak DR
11990 Bay Oak DR
11990 Bay Oak DR
11990 Bay Oak DR
11990 Bay Oak DR
11990 Bay Oak DR
11990 Bay Oak DR
11990 Bay Oak DR
11990 Bay Oak DR
11990 Bay Oak DR
11990 Bay Oak DR
11990 Bay Oak DR
11990 Bay Oak DR
11990 Bay Oak DR
11990 Bay Oak DR
11990 Bay Oak DR
11990 Bay Oak DR
11990 Bay Oak DR
Courtesy of Scott Severson, Waterfront Realty Group Inc, 414-651-6526
Pending

11990 Bay Oak DR

11990 Bay Oak DR, FORT MYERS, FL 33913

$699,000
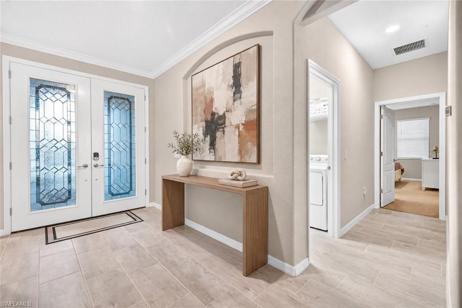
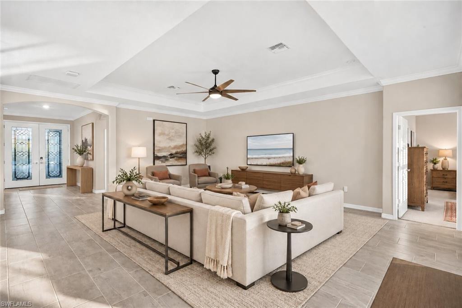
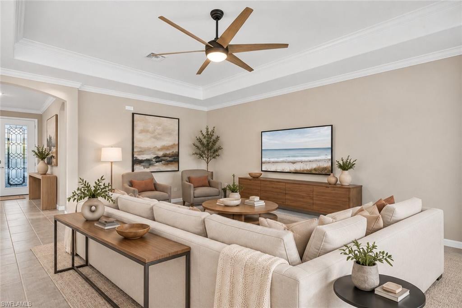
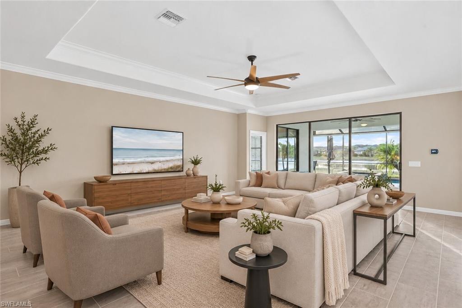
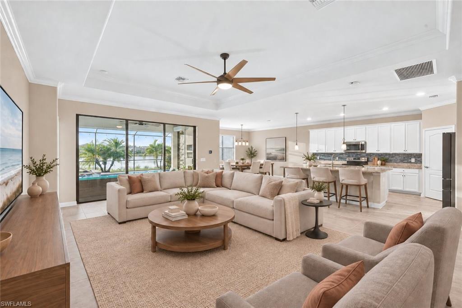
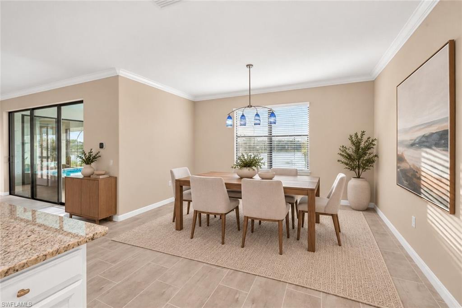
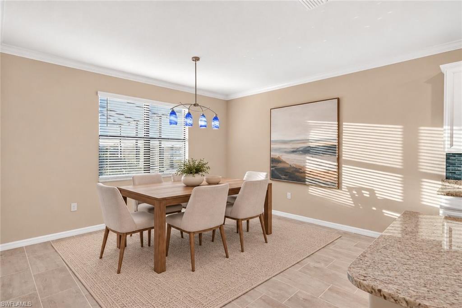
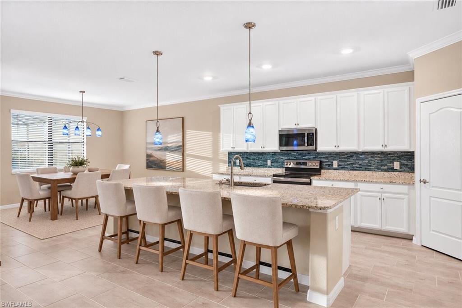
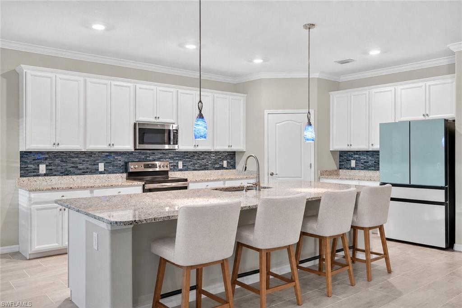
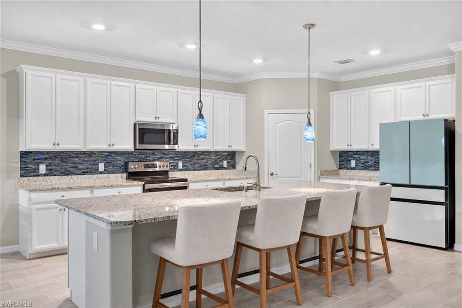
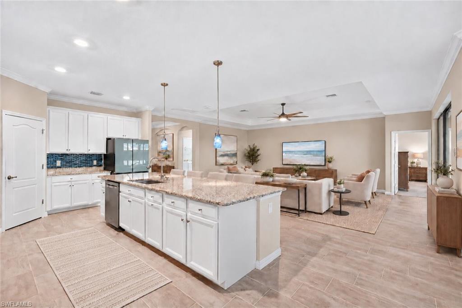
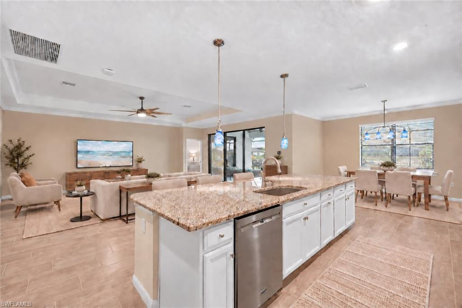
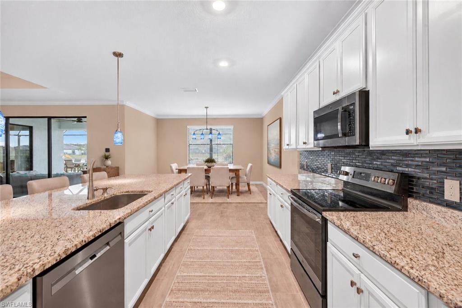
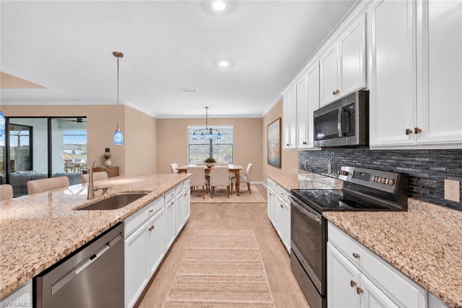
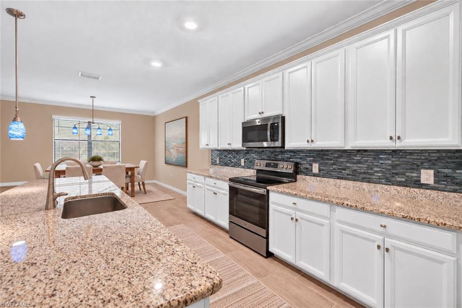
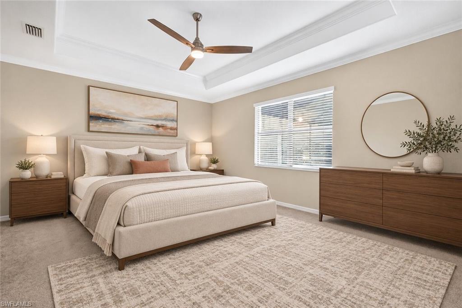
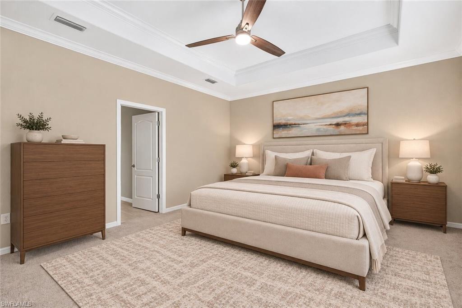
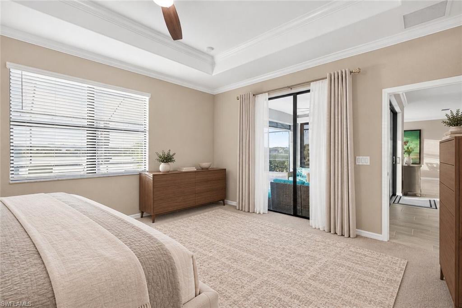
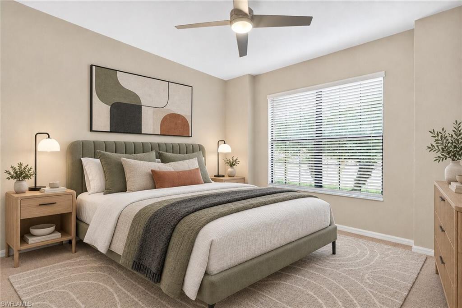
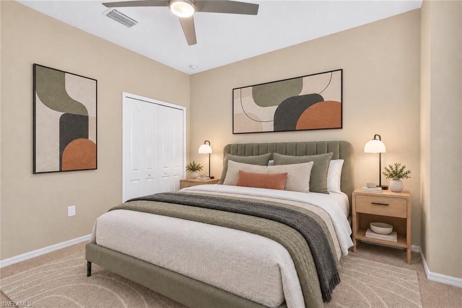
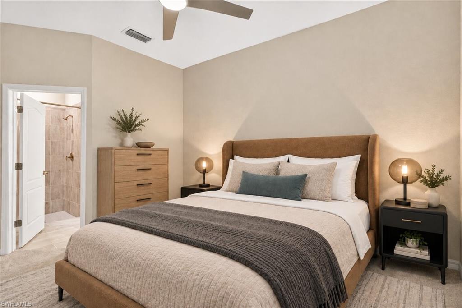
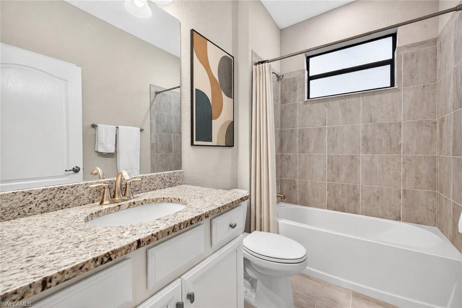
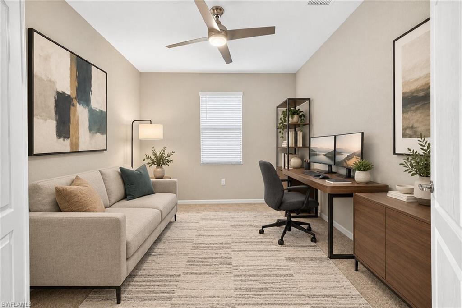
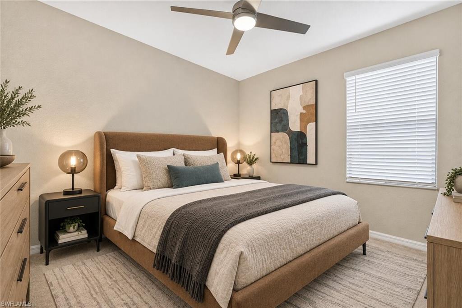
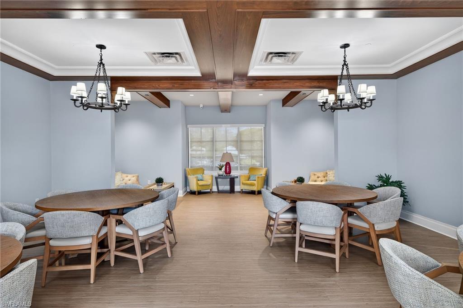
One or more photo(s) has been virtually staged, AI generated or rendered. All of the pictures of the home have been virtually staged. Experience refined Southwest Florida living at 11990 Bay Oak Drive, a beautifully appointed 3-bedroom plus den, 3-bath residence in the sought-after Arborwood Preserve community. Thoughtfully enhanced and impeccably maintained, this home blends sophisticated interiors with exceptional outdoor living.

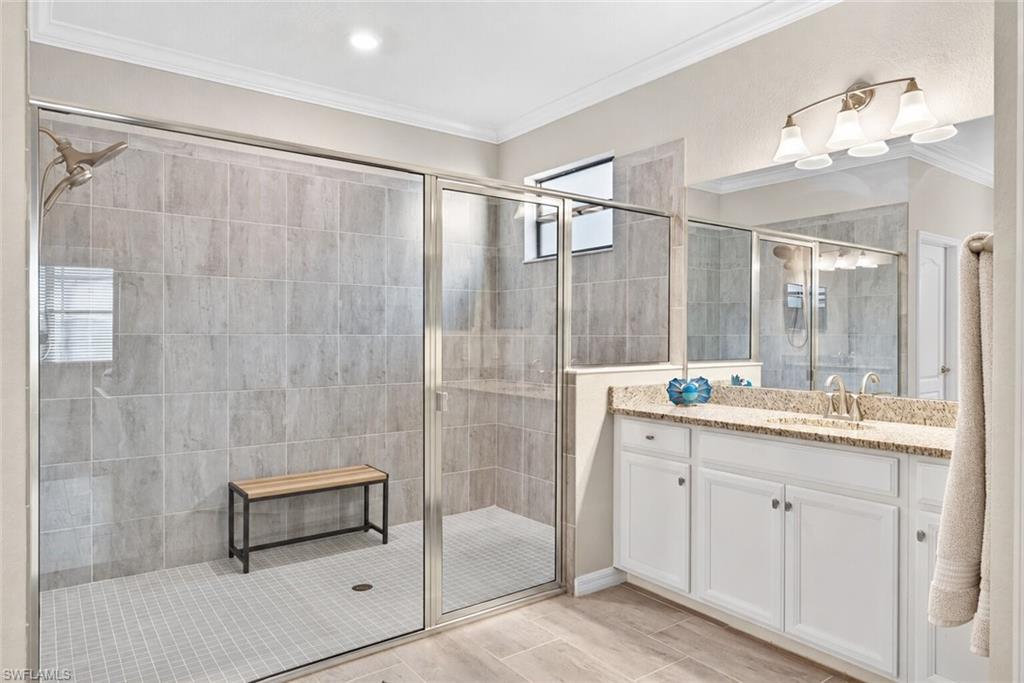
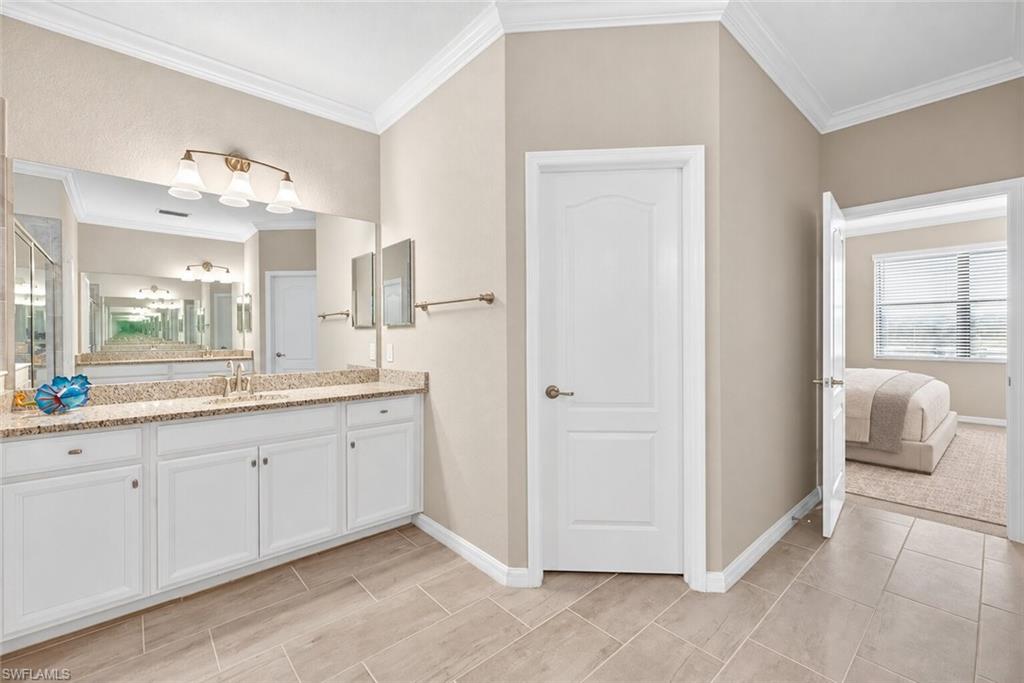
The heart of the home features beautifully updated countertops and backsplash, complemented by recently replaced appliances and elegant finishes throughout. The spacious primary suite provides a private retreat, complete with a well-appointed bathroom with dual sinks and convenient linen closet.

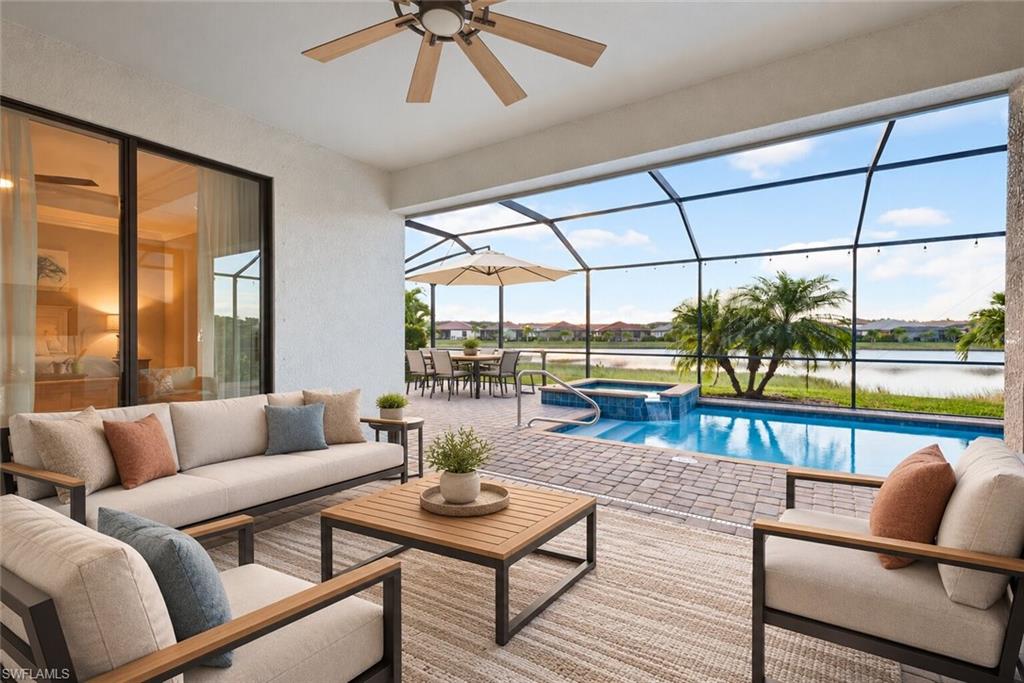
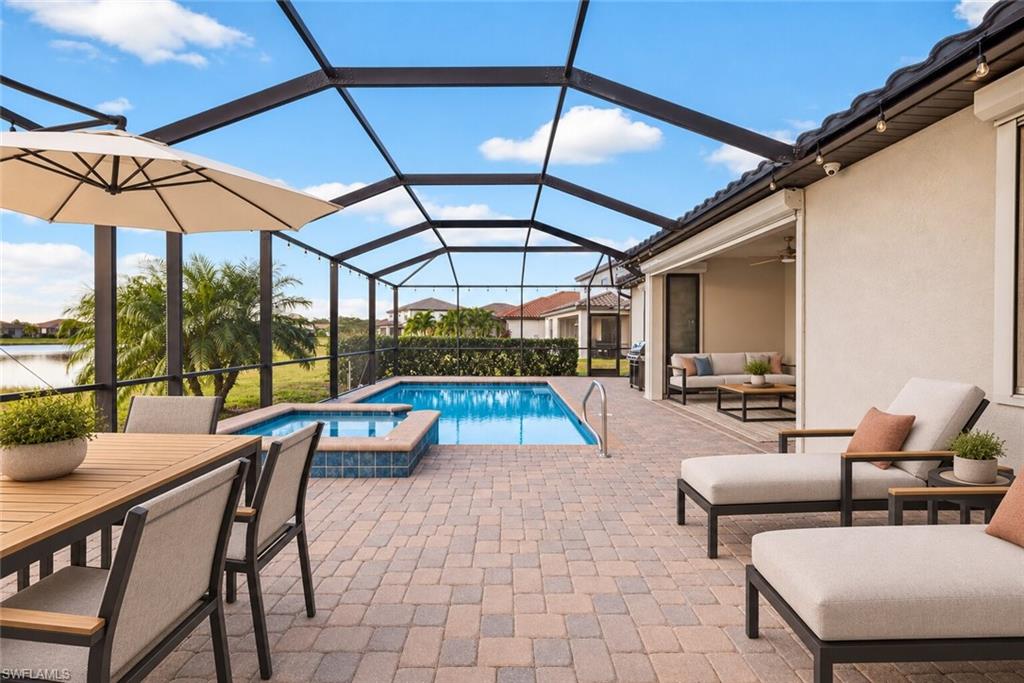
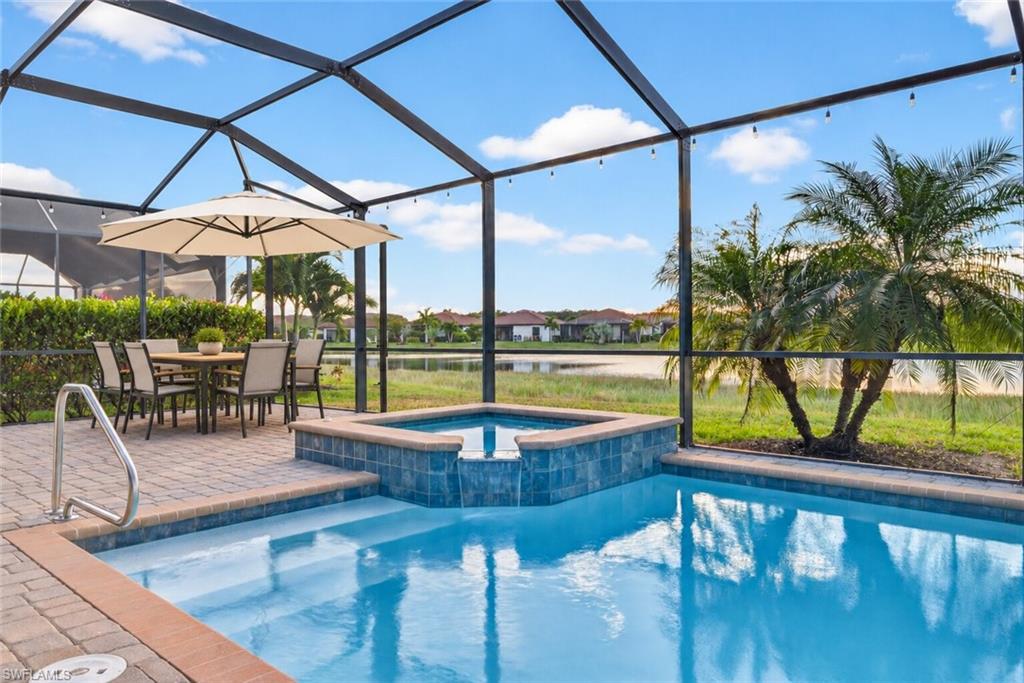
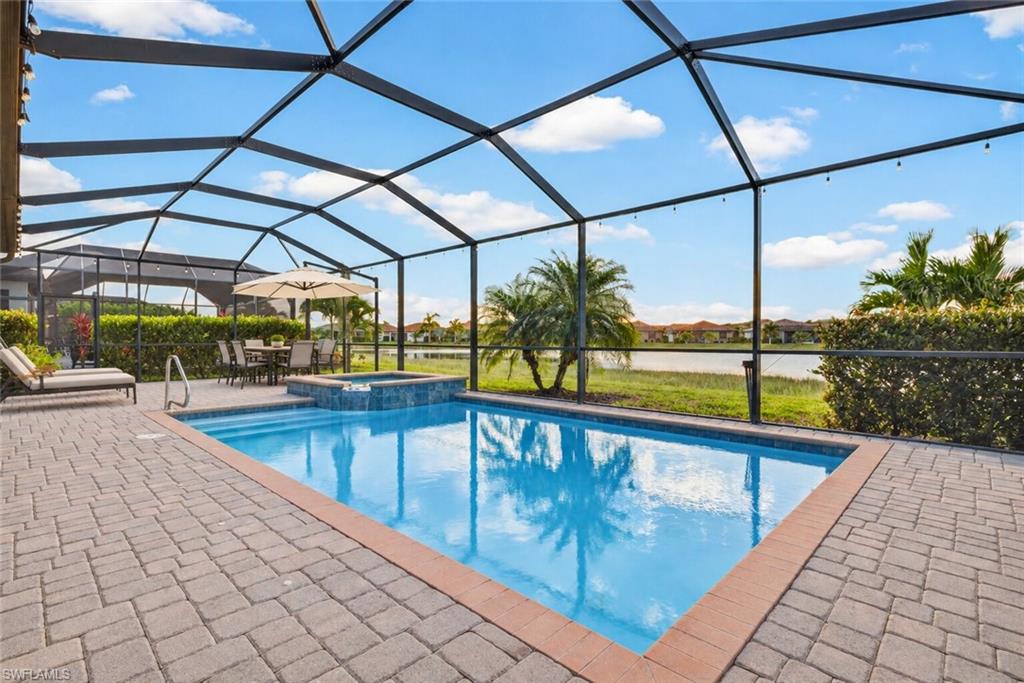
Step outside to your own private oasis, where the north-facing lanai creates the perfect backdrop for comfortable outdoor living. A private, automated pool and sauna, privacy screens, and recently re-screened lanai provide an intimate setting for relaxing or entertaining year-round.

Notable enhancements include a new A/C system installed in July 2024, newly insulated garage doors, a tankless water heater, tile and LVP throughout, Kinetico whole house water treatment system, hurricane shutters and screens, updated appliances, generator, and additional updates designed to provide both comfort and peace of mind.

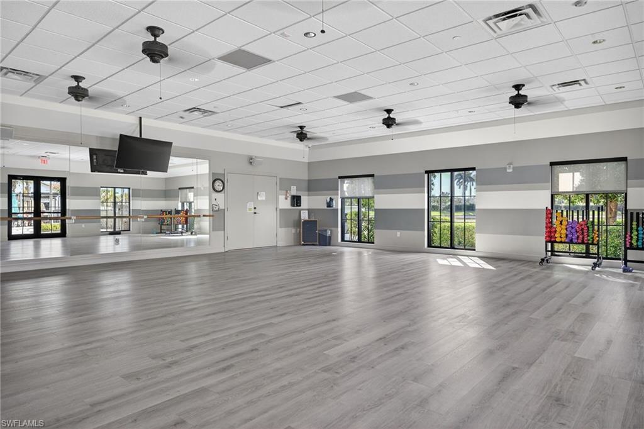
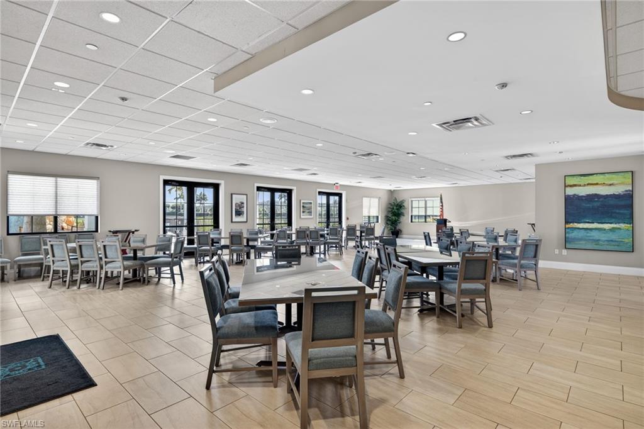
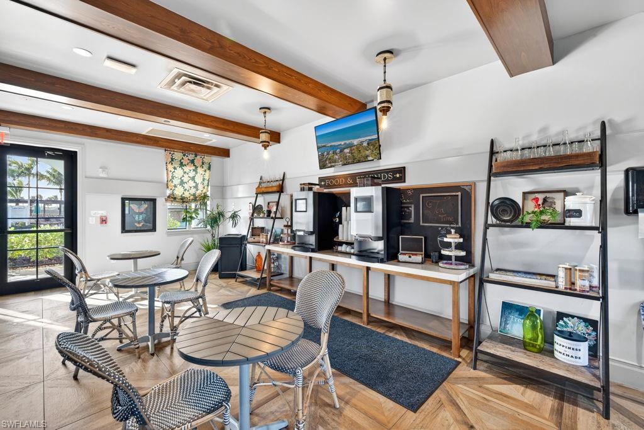
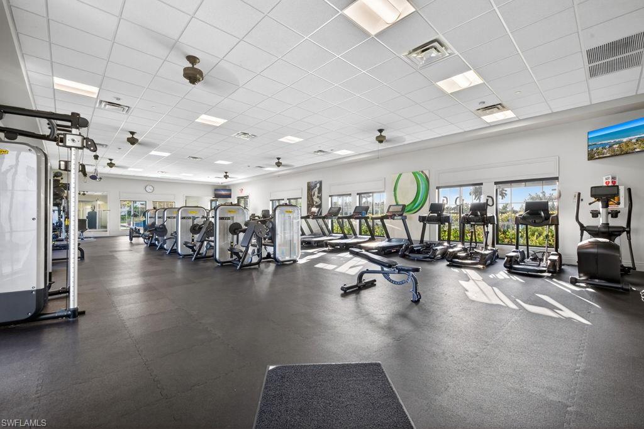
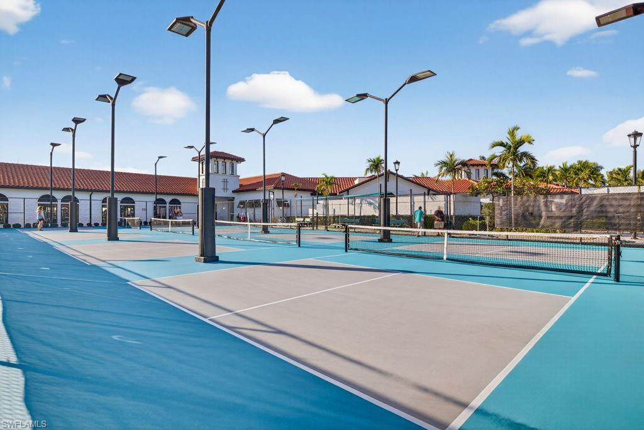
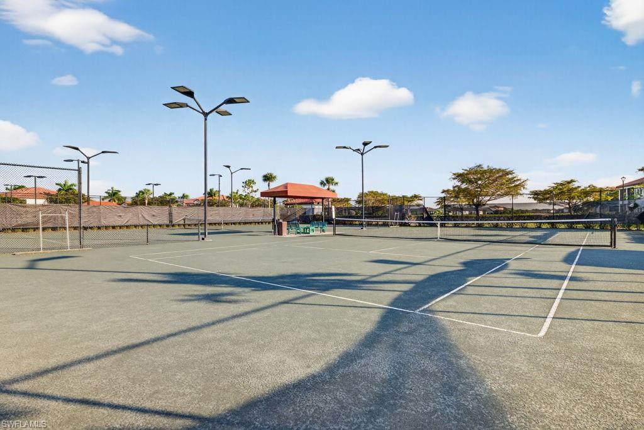
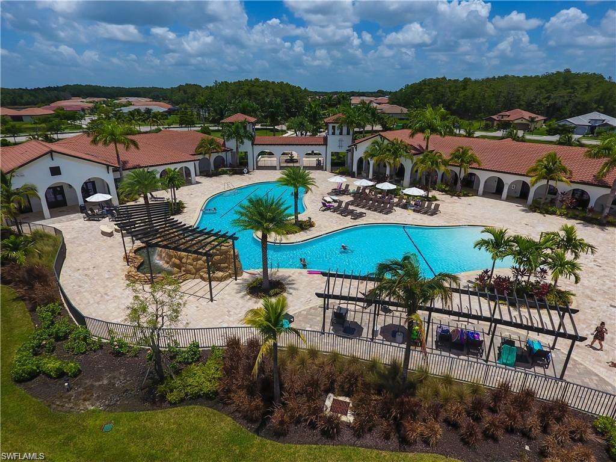
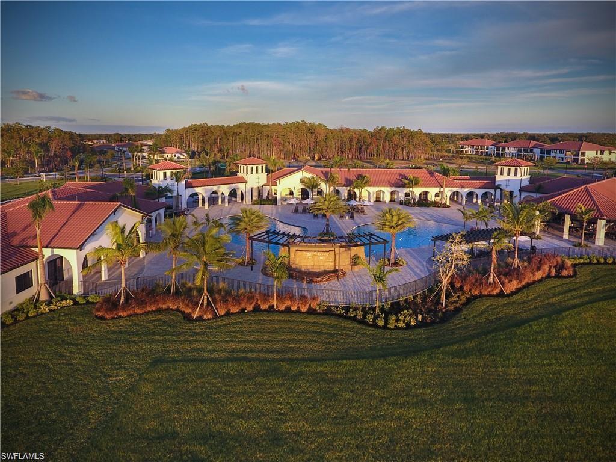
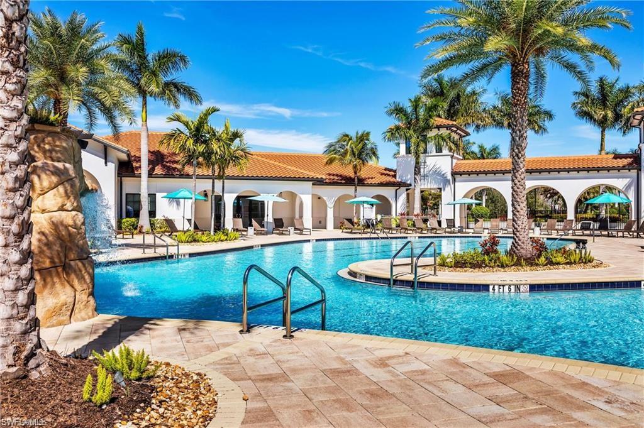
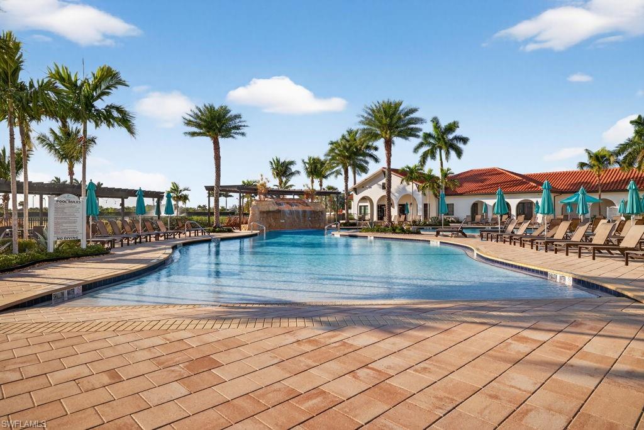
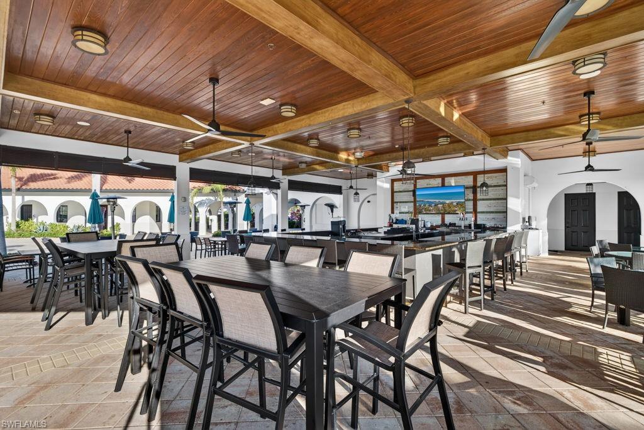
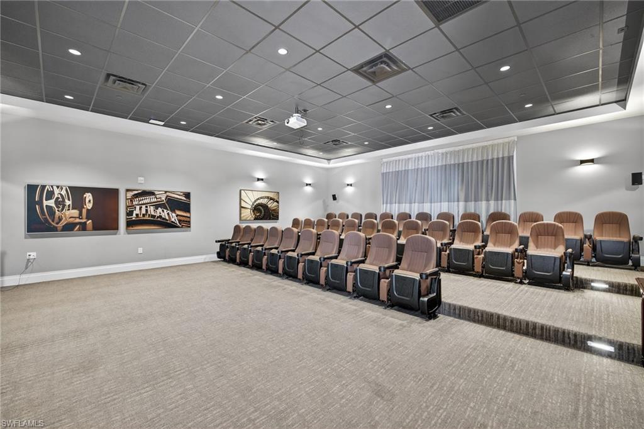
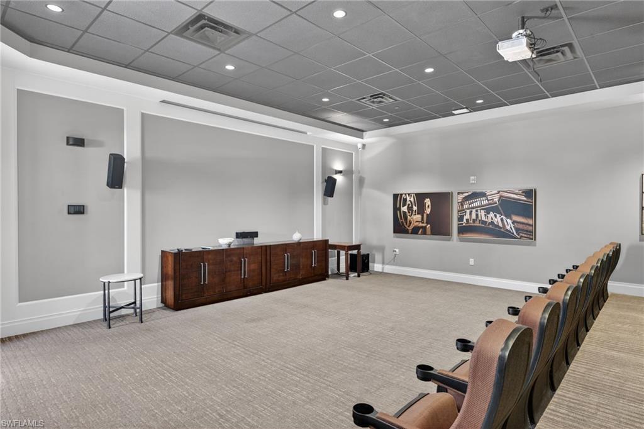
Arborwood Preserve elevates the experience with an impressive collection of resort-style amenities, including an elegant clubhouse, on-site restaurant, resort pool, fitness center, theatre, tennis and pickleball courts, card rooms, yoga studio, and coffee room. From sunset evenings beside your private pool to dining and recreation just moments from your doorstep, this exceptional residence captures the essence of sophisticated Florida living.

Just minutes from the airport, Fenway Park South, I-75, shopping, restaurants, medical facilities, beaches, and entertainment, Arborwood Preserve is conveniently located for your Southwest Florida lifestyle.

3
beds

3
baths

2,445 Sq.Ft. LIVING AREA

8,224 Sq.Ft. lot

Features & Amenities

Interior

  • total bedrooms3
  • Total bathrooms3
  • full bathrooms3
  • Laundry room Laundry in Residence, Laundry Tub
  • Flooring Tile, Vinyl
  • APPLIANCES Electric Cooktop, Dishwasher, Disposal, Double Oven, Dryer, Microwave, Refrigerator/Freezer, Reverse Osmosis, Safe, Self Cleaning Oven, Tankless Water Heater, Washer, Water Treatment Owned
  • other interior Features Built-In Cabinets, Closet Cabinets, Foyer, French Doors, Laundry Tub, Pantry, Smoke Detectors, Tray Ceiling(s), Walk-In Closet(s), Window Coverings

Area & Lot

  • Status Pending
  • Living Area2,445 Sq.Ft.
  • Total Area3,059 Sq.Ft.
  • Lot Area8,224 Sq.Ft.
  • MLS® ID226033323
  • TypeResidential
  • YEAR BUILT2019
  • Architecture StylesRanch, Single Family
  • Water FrontageLake
  • View DescriptionLake

Exterior

  • STORIES1
  • Garage Space3.0
  • water SourceAssessment Paid, Reverse Osmosis - Entire House
  • PoolCommunity, Pool/Spa Combo, Below Ground, Concrete, Equipment Stays, Electric Heat, Screen Enclosure
  • roofTile
  • lot featuresRegular
  • parkingDriveway Paved, Attached
  • HEAT TYPECentral Electric
  • AIR CONDITIONINGCeiling Fan(s), Central Electric
  • SubstructureConcrete Block
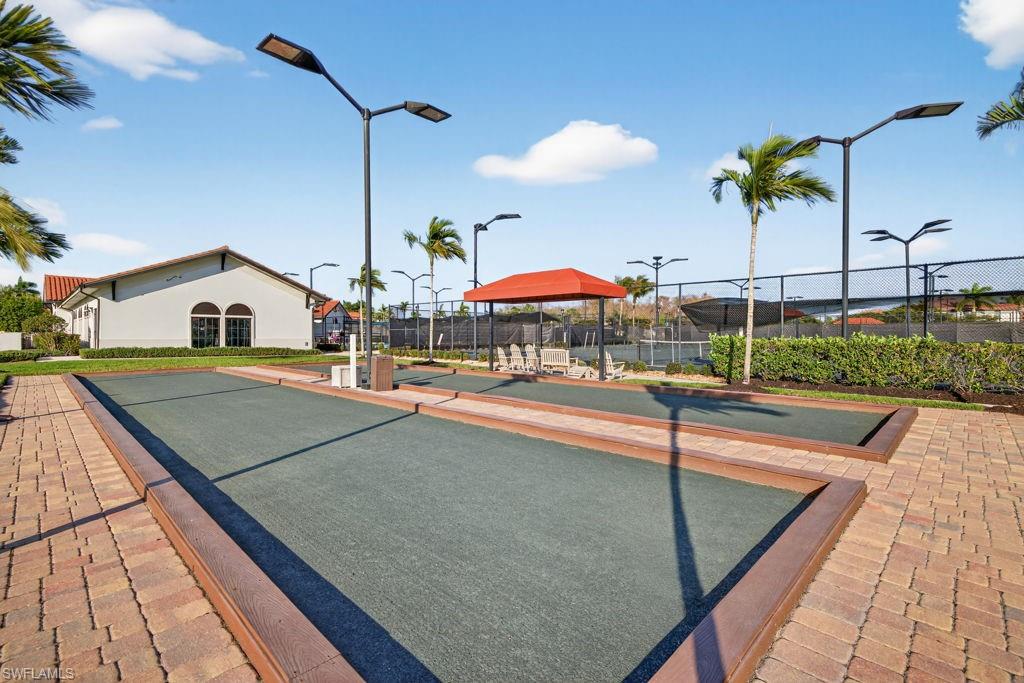
  • HOA AmenitiesBocce Court, Clubhouse, Pool, Community Room, Fitness Center, Hobby Room, Internet Access, Library, Pickleball, Restaurant, Sidewalk, Streetlight, Tennis Court(s), Theater, Underground Utility
  • security FeaturesSmoke Detector(s), Gated Community
  • other exterior FeaturesScreened Lanai/Porch, Storage

Financial

  • Sales Price$699,000
  • Real Estate Tax $9,795/yr
  • HOA $7,164/yr
  • Zoning MDP-3

Work With Armand

Armand is committed to the highest level of expertise, knowledge and service. Your real estate inquiries are important to us, so please expect a prompt reply.