12015 Hawthorn Lake DR 201
SEE ALL PHOTOS
12015 Hawthorn Lake DR 201
Courtesy of Scott Severson, Waterfront Realty Group Inc, 414-651-6526
For Sale

12015 Hawthorn Lake DR 201

12015 Hawthorn Lake DR 201, FORT MYERS, FL 33913

$425,000
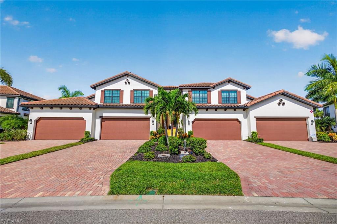
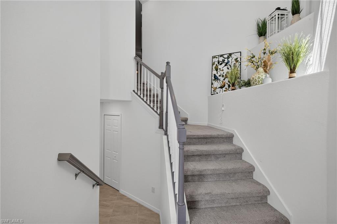
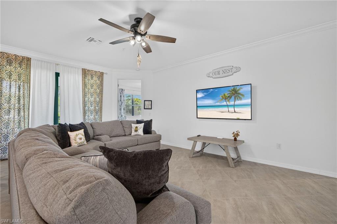
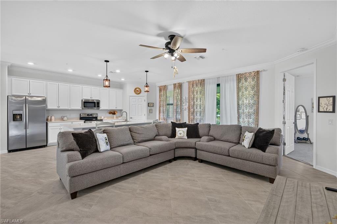
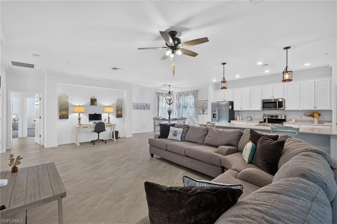
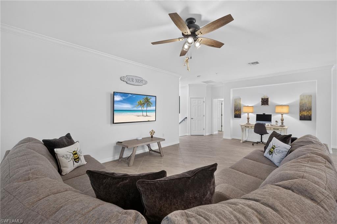
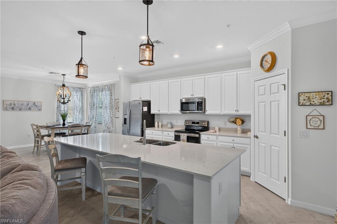
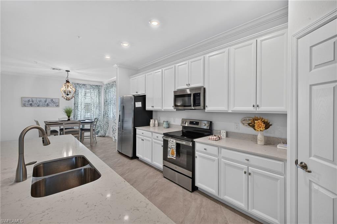
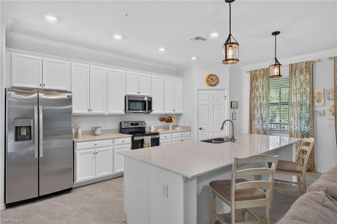
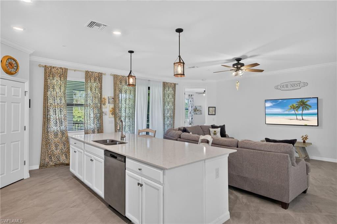
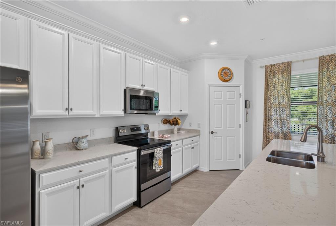
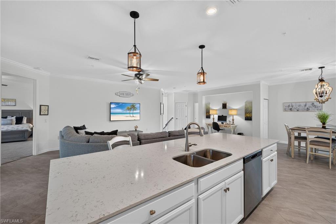
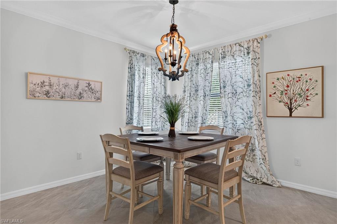
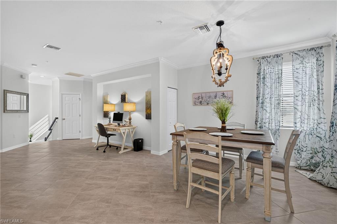
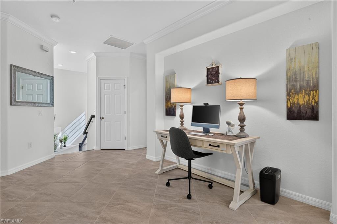
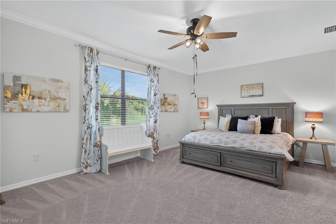
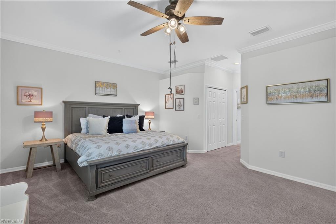
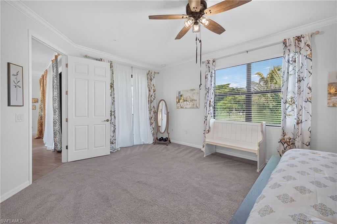
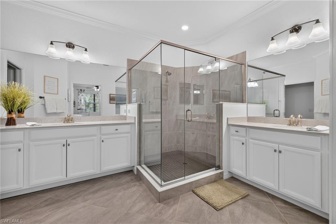
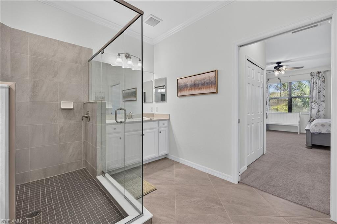
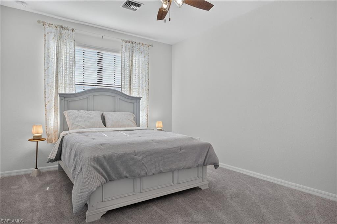
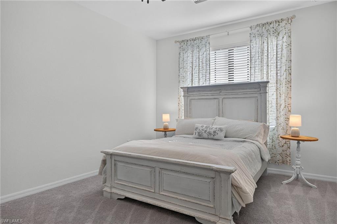
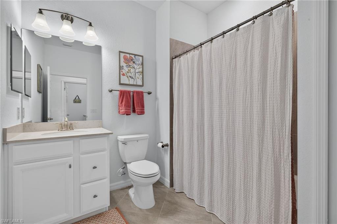
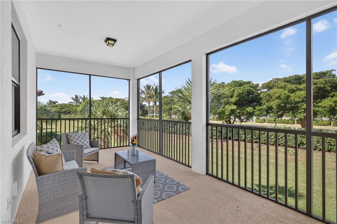
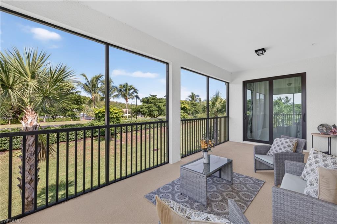
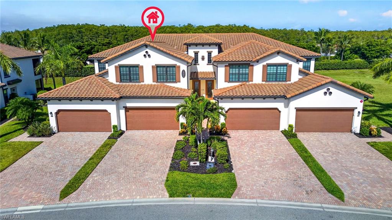
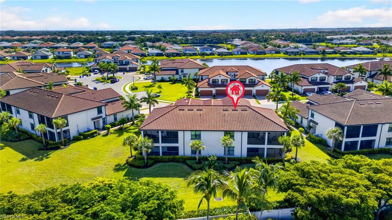
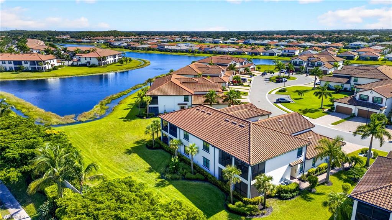
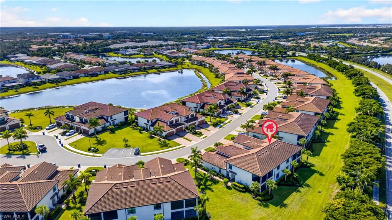
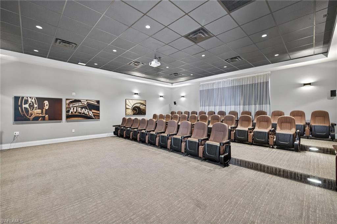
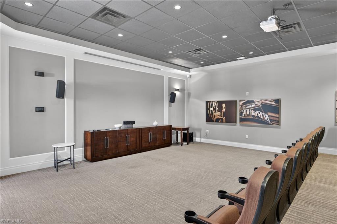
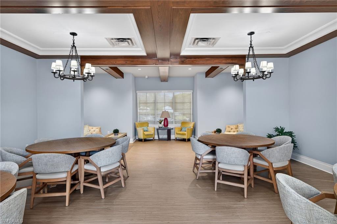
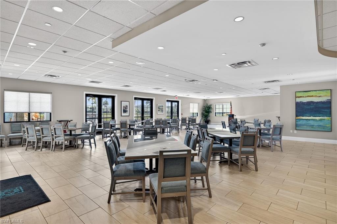
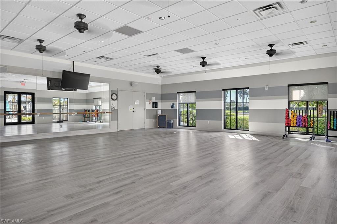
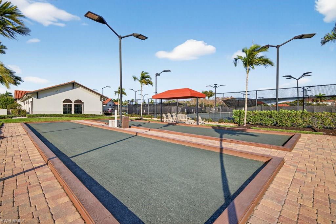
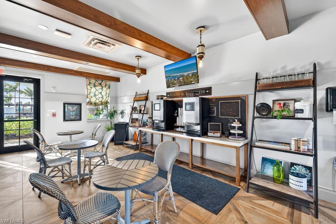
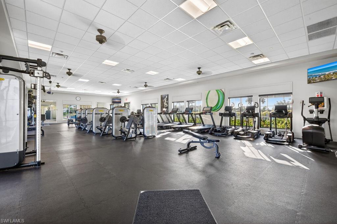
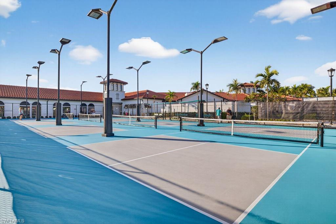
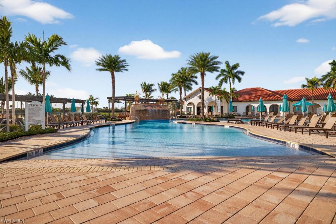
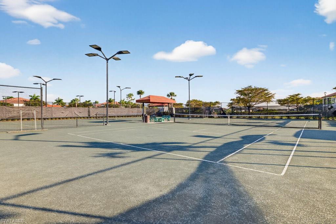
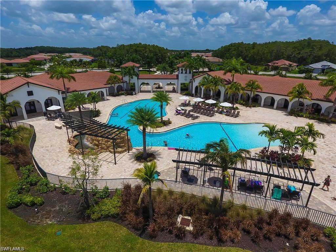
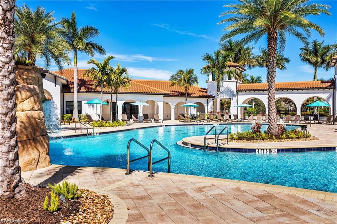
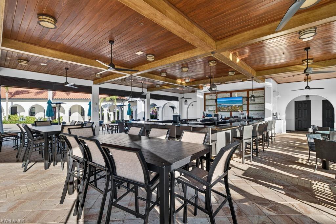
Ready to move in! This fabulous end unit in the sought after community of Arborwood Preserve does not disappoint! With 3 bedroom and two full baths and over 2,250 square feet of living space, and an expansive lanai offering beautiful sunset views, you can make this your year-round home, or home away from home.The beautiful kitchen, flowing into the family room and dining room, creates the perfect open concept living space that is the hallmark of this Brandywine model! The split bedrooms provide privacy for guests and owners. The spacious primary bedroom, with sliding glass doors out to lanai, allows natural light into your bedroom. The primary suite also comes with split walk-in closets, double vanities, and oversized walk-in shower. The garage is large enough for two cars plus a golf cart, or use the additional space for a workout area, auto shop, or an entertainment area. Built with impact resistant windows and doors, and not in a flood zone, you can have piece of mind whether you are home or away. Included in your HOA are high speed internet, water, and wifi. Arborwood Preserve's beautiful Town Center has plenty to keep you busy, including a resort pool, theatre, card rooms, game rooms, an arts and crafts room, a yoga studio, a expansive gym, coffee shop, lighted bocce, pickleball, and tennis courts.The centerpiece to the Town Center is the bar/restaurant, Sunsets. It is a great gathering spot to meet neighbors and friends for food and drink, and where many social activities are scheduled. Arborwood Preserve is conveniently located off of the TreeLine corridor, minutes from I-75, JetBlue Park, RSW, Gulf Coast Town Center, shopping, dining, and some of Southwest Florida's most beautiful beaches! Come and see all that this home and community have to offer!

3
beds

2
baths

2,284 Sq.Ft. LIVING AREA

6,395 Sq.Ft. lot

Features & Amenities

Interior

  • total bedrooms3
  • Total bathrooms2
  • full bathrooms2
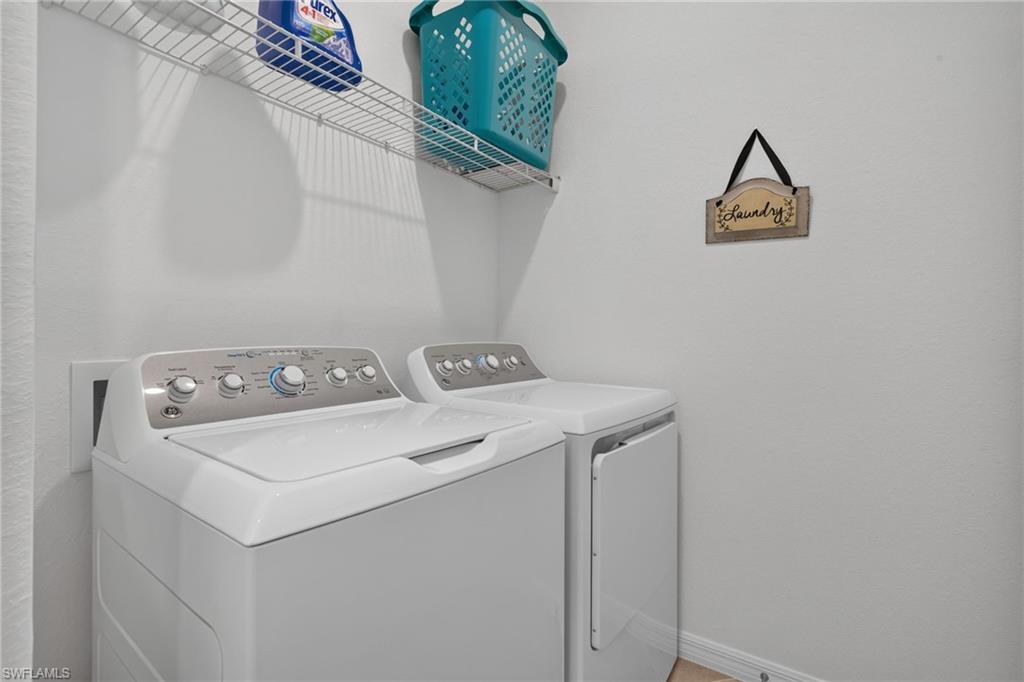
  • Laundry room Laundry in Residence
  • Flooring Carpet, Tile
  • APPLIANCES Cooktop, Electric Cooktop, Dishwasher, Disposal, Dryer, Microwave, Range, Refrigerator/Freezer, Washer
  • other interior Features Foyer, Pantry, Smoke Detectors, Walk-In Closet(s)

Area & Lot

  • Status For Sale
  • Living Area2,284 Sq.Ft.
  • Total Area2,284 Sq.Ft.
  • Lot Area6,395 Sq.Ft.
  • MLS® ID226031015
  • TypeCondo
  • YEAR BUILT2022
  • Architecture StylesLow Rise (1-3)
  • Water FrontageNone
  • View DescriptionLandscaped Area, Privacy Wall

Exterior

  • STORIES2
  • Garage Space2.0
  • water SourceAssessment Paid, Central
  • PoolCommunity
  • roofTile
  • lot featuresRegular
  • parkingDriveway Paved, Attached
  • HEAT TYPECentral Electric
  • AIR CONDITIONINGCeiling Fan(s), Central Electric
  • SubstructureConcrete Block
  • HOA AmenitiesBocce Court, Clubhouse, Pool, Community Room, Fitness Center, Hobby Room, Internet Access, Library, Pickleball, Restaurant, Sidewalk, Streetlight, Tennis Court(s), Theater, Underground Utility
  • security FeaturesSecurity System, Smoke Detector(s), Gated Community
  • other exterior FeaturesScreened Lanai/Porch

Financial

  • Sales Price$425,000
  • Real Estate Tax $7,516/yr
  • HOA $11,764/yr
View Virtual Tour

Work With Armand

Armand is committed to the highest level of expertise, knowledge and service. Your real estate inquiries are important to us, so please expect a prompt reply.