1210 3rd ST
1210 3rd ST
1210 3rd ST
1210 3rd ST
1210 3rd ST
1210 3rd ST
1210 3rd ST
1210 3rd ST
1210 3rd ST
1210 3rd ST
1210 3rd ST
1210 3rd ST
1210 3rd ST
1210 3rd ST
1210 3rd ST
1210 3rd ST
1210 3rd ST
1210 3rd ST
1210 3rd ST
1210 3rd ST
1210 3rd ST
1210 3rd ST
1210 3rd ST
1210 3rd ST
1210 3rd ST
1210 3rd ST
1210 3rd ST
1210 3rd ST
1210 3rd ST
1210 3rd ST
1210 3rd ST
1210 3rd ST
1210 3rd ST
1210 3rd ST
SEE ALL PHOTOS
1210 3rd ST
1210 3rd ST
1210 3rd ST
1210 3rd ST
1210 3rd ST
1210 3rd ST
1210 3rd ST
1210 3rd ST
1210 3rd ST
1210 3rd ST
1210 3rd ST
1210 3rd ST
1210 3rd ST
1210 3rd ST
1210 3rd ST
1210 3rd ST
1210 3rd ST
1210 3rd ST
1210 3rd ST
1210 3rd ST
1210 3rd ST
1210 3rd ST
1210 3rd ST
1210 3rd ST
1210 3rd ST
1210 3rd ST
1210 3rd ST
1210 3rd ST
1210 3rd ST
1210 3rd ST
1210 3rd ST
1210 3rd ST
1210 3rd ST
1210 3rd ST
Courtesy of Kenia Del Risco, Waterfront Realty Group Inc, 239-784-0085
Sold

1210 3rd ST

1210 3rd ST, LEHIGH ACRES, FL 33936

$290,000
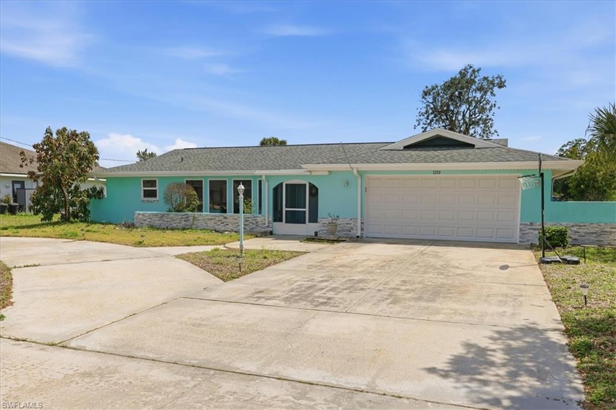
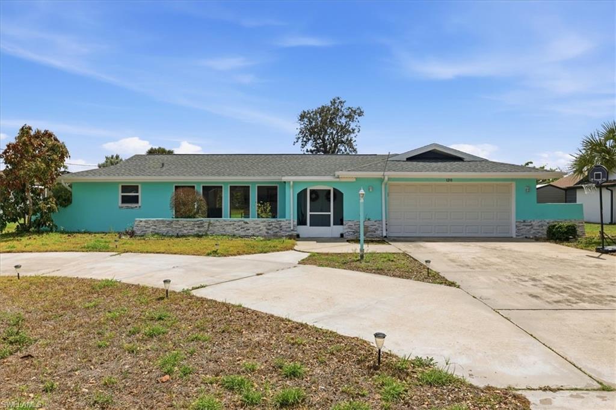
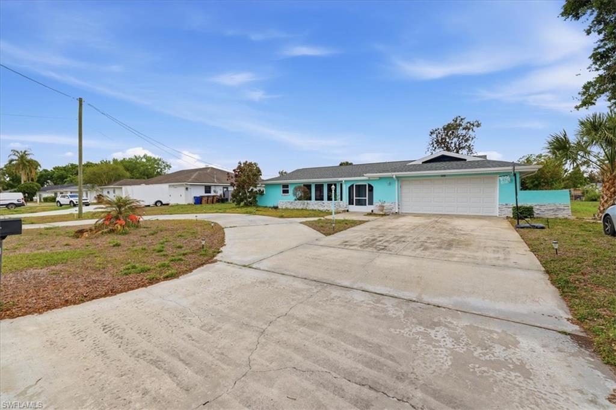
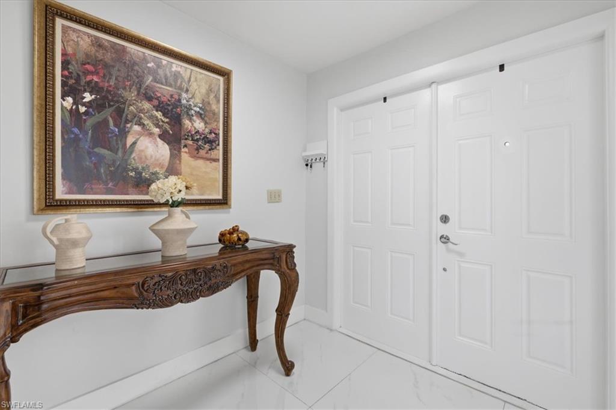
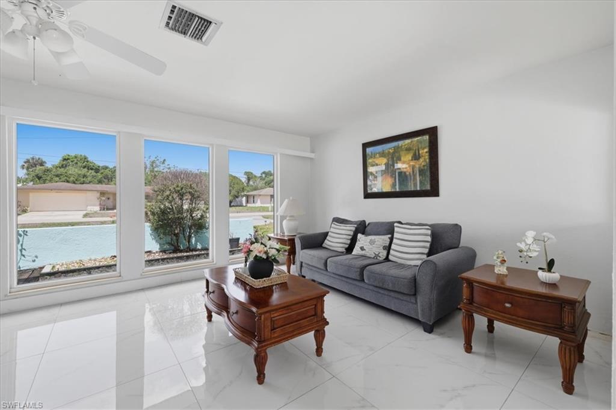
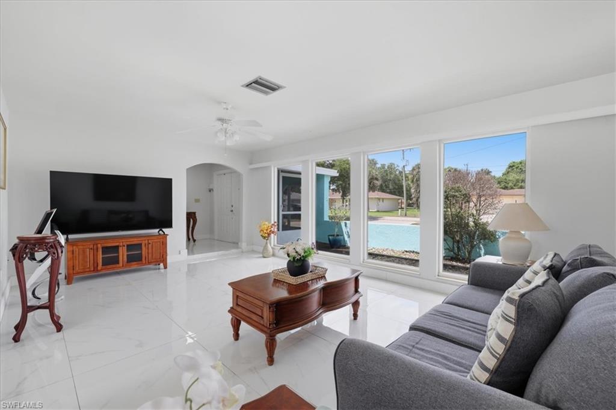
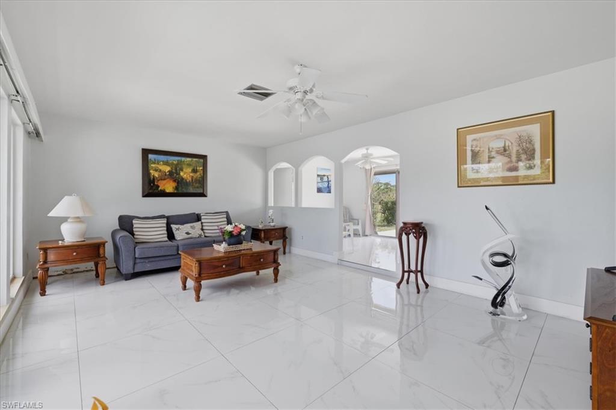
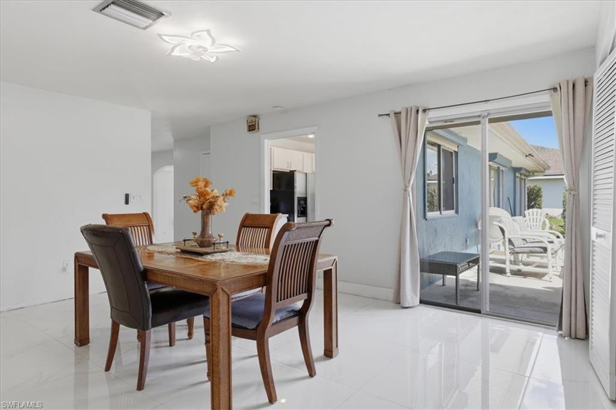
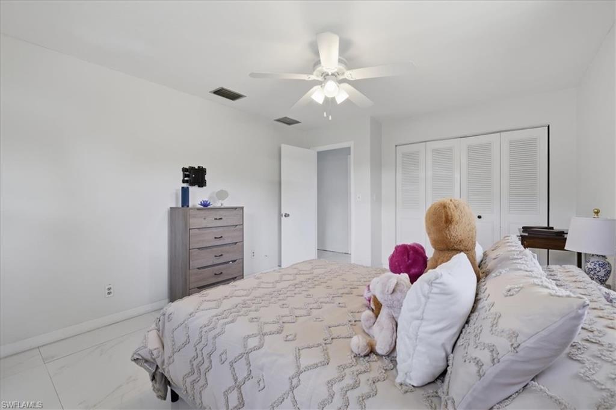
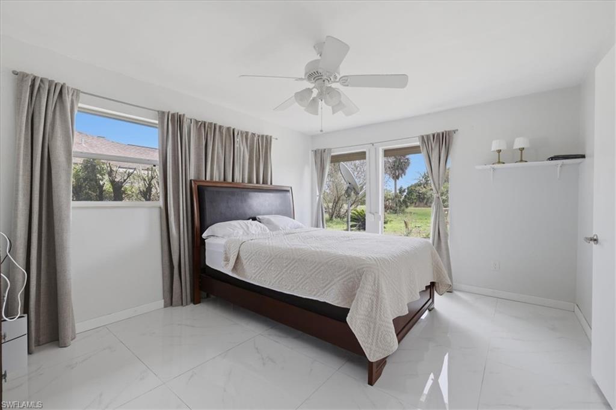
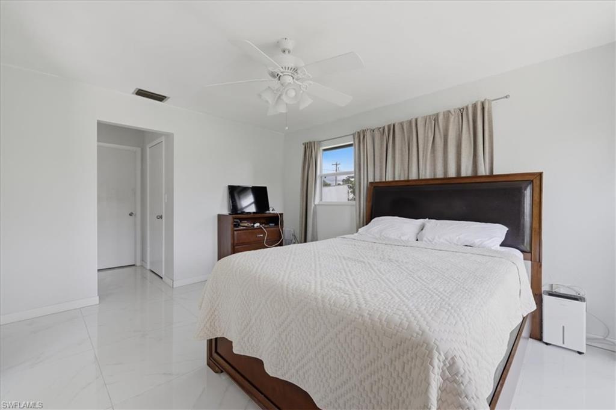
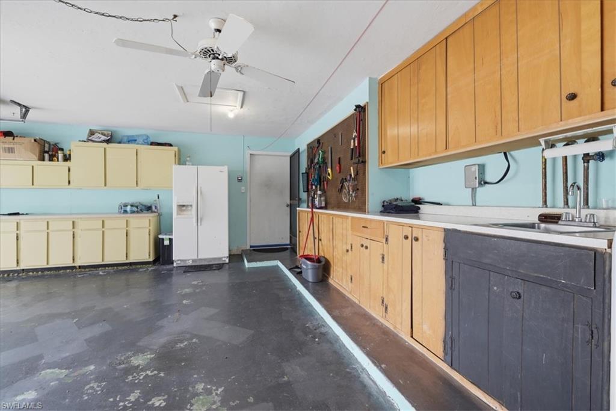
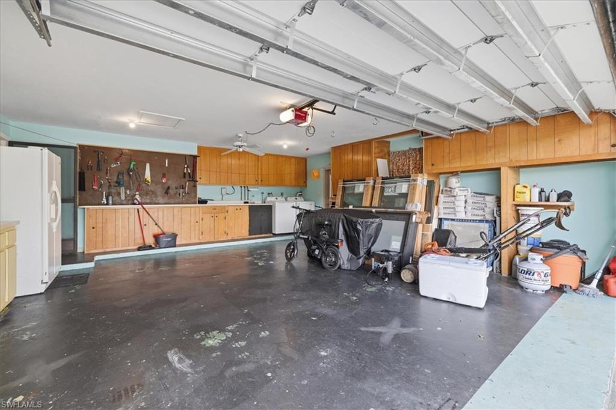
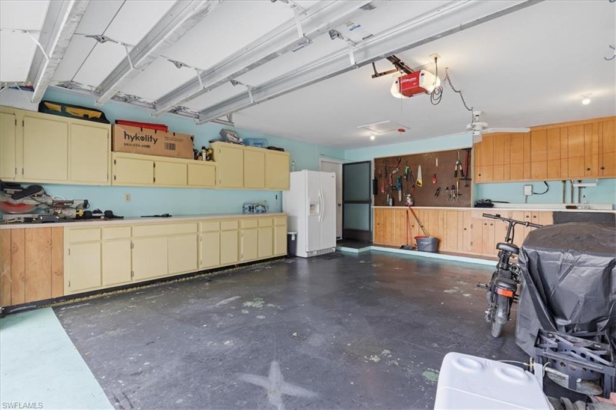
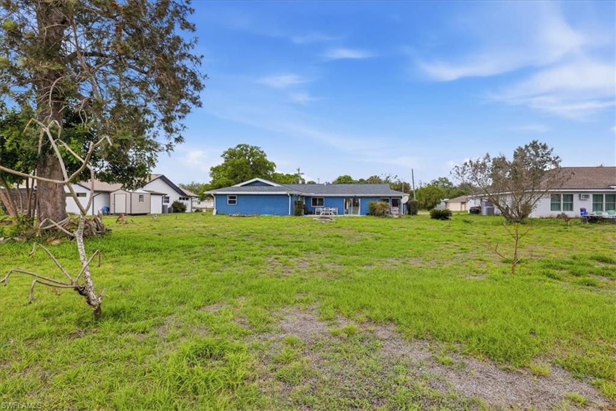
Lehigh Acres 3-bedroom, 2-bath, 2-car garage single-family home is now available in a desirable residential neighborhood! This move-in-ready property features brand-new flooring installed in 2025 and a new roof completed in 2025, offering peace of mind and modern appeal.
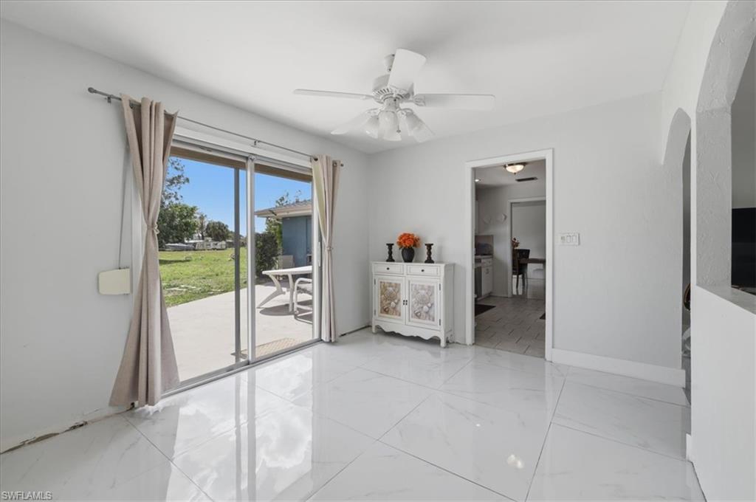
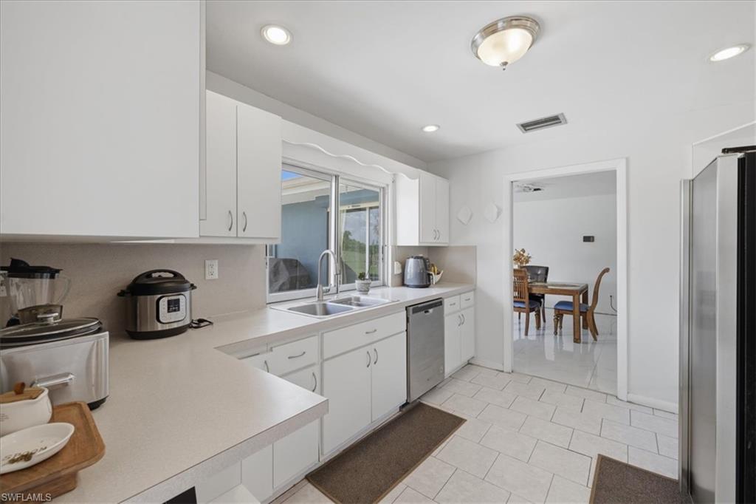
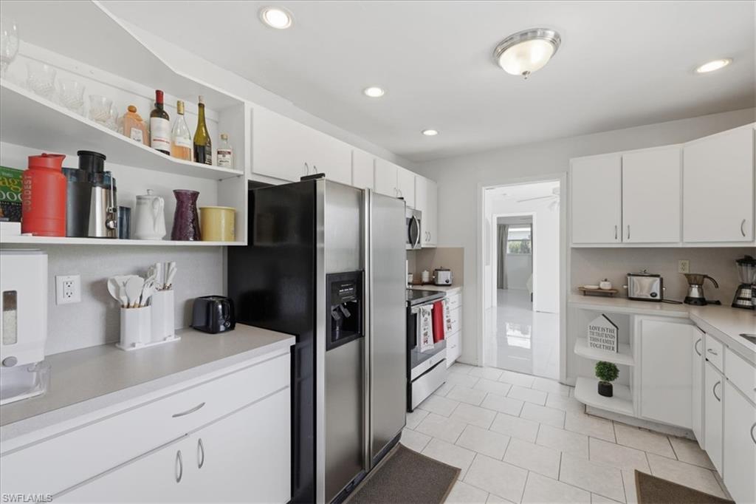
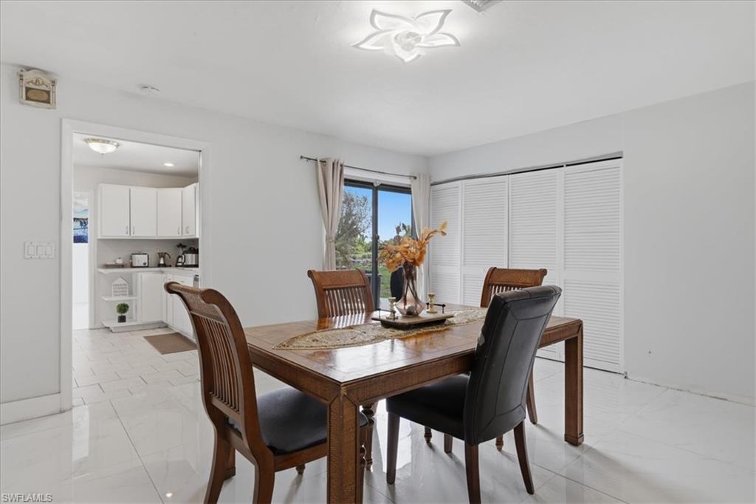
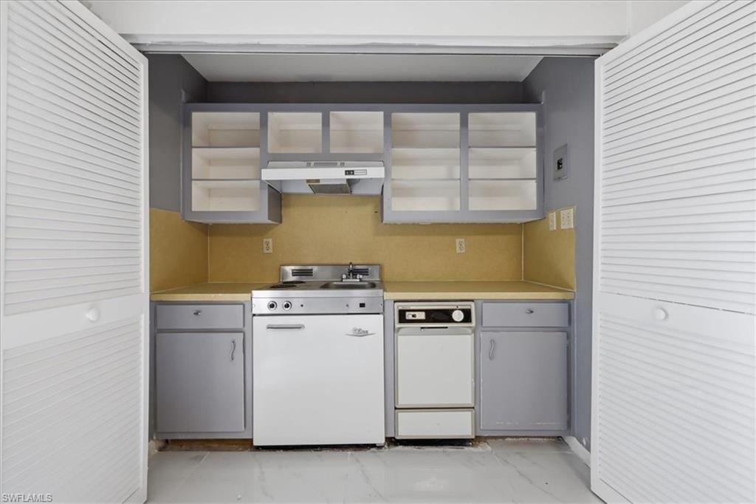
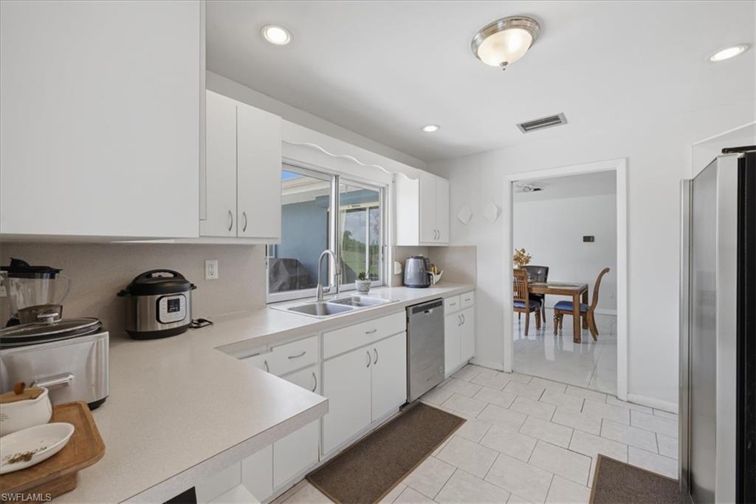
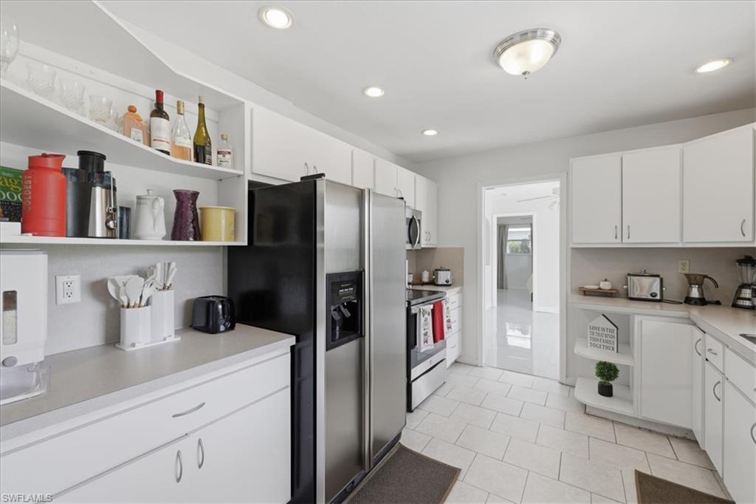
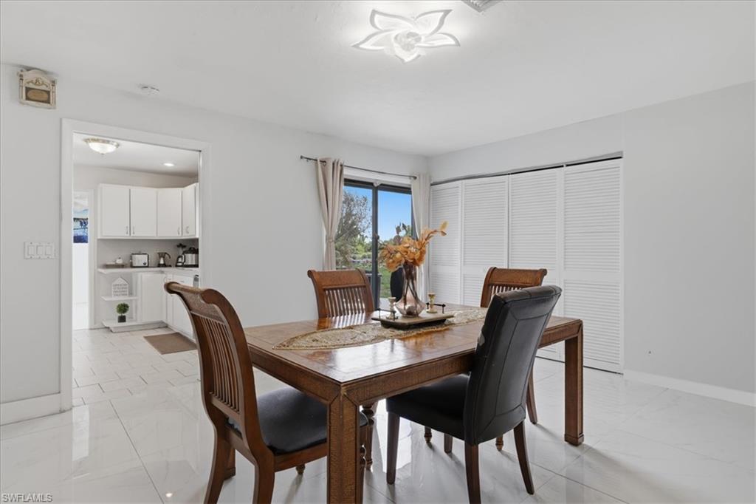
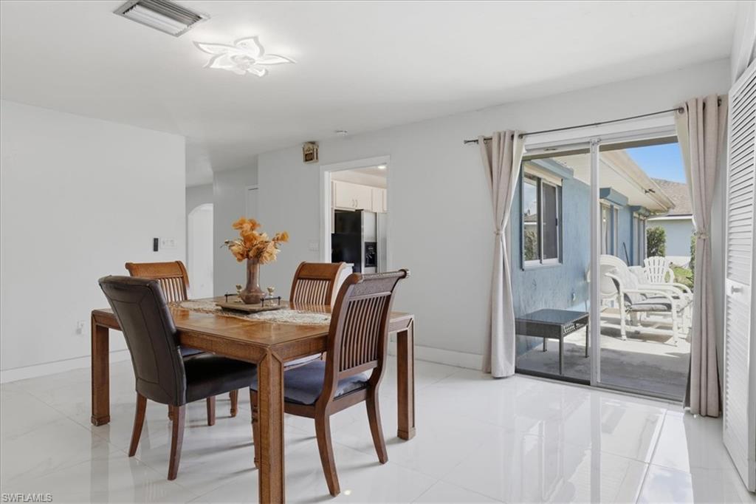
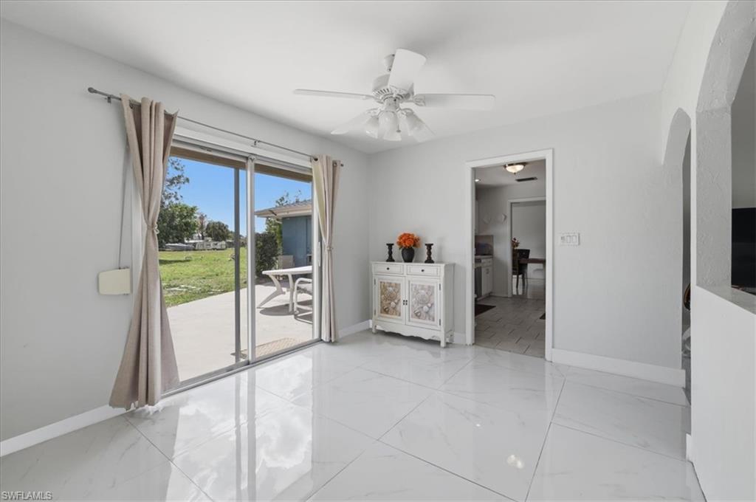
The home is connected to public water and sewer, with no deed restrictions or HOA fees--giving you flexibility and freedom. Inside, you'll find a bright open-concept layout where the kitchen, complete with a breakfast bar, flows seamlessly into the living and dining areas--perfect for entertaining or everyday living.
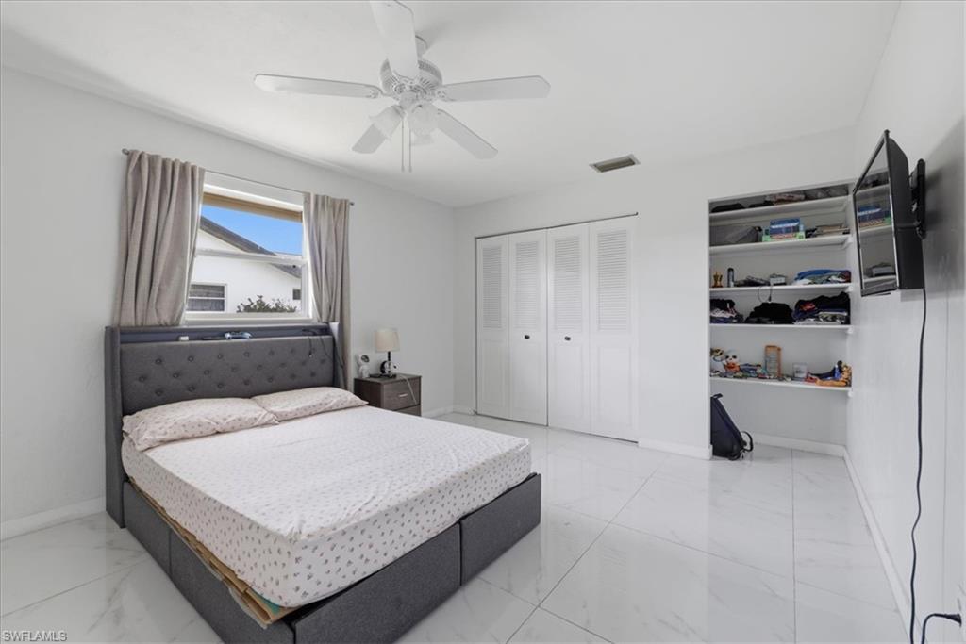
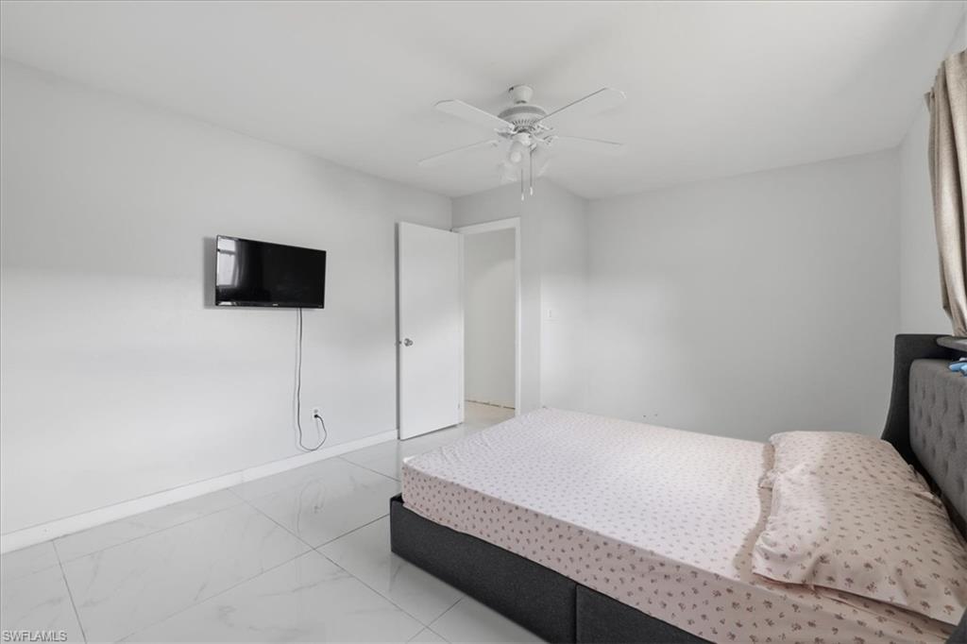
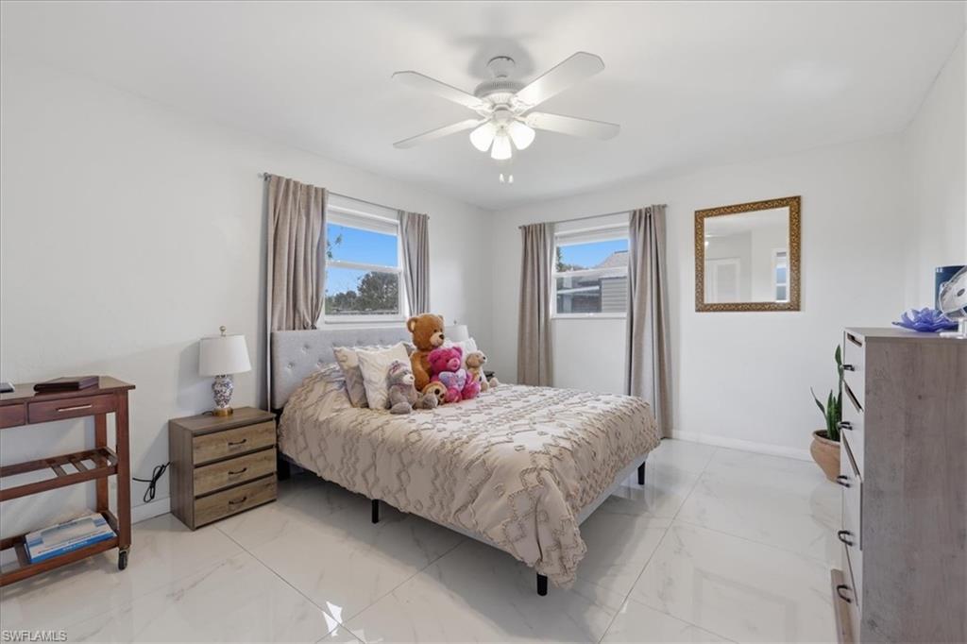
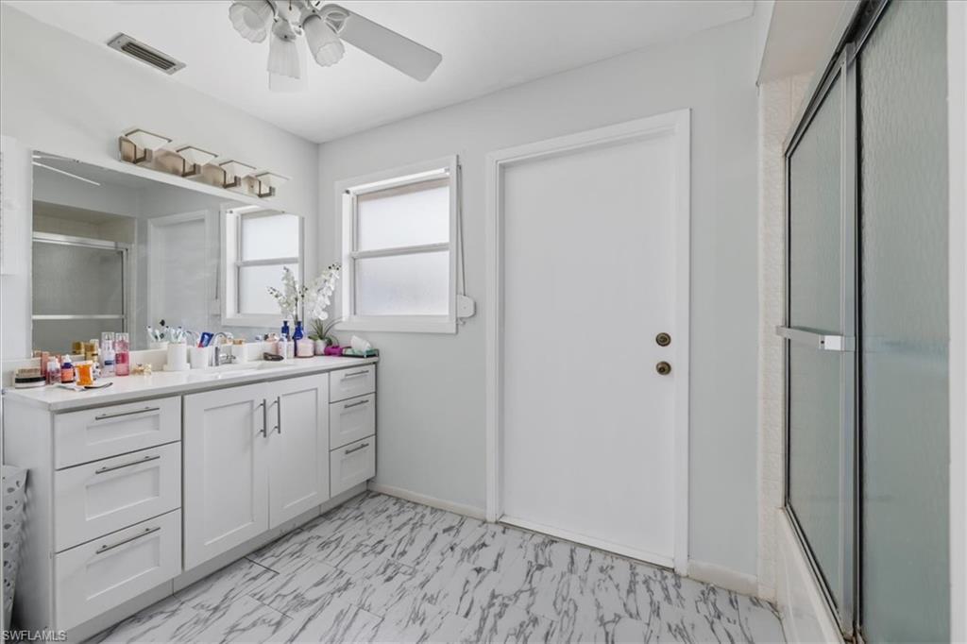
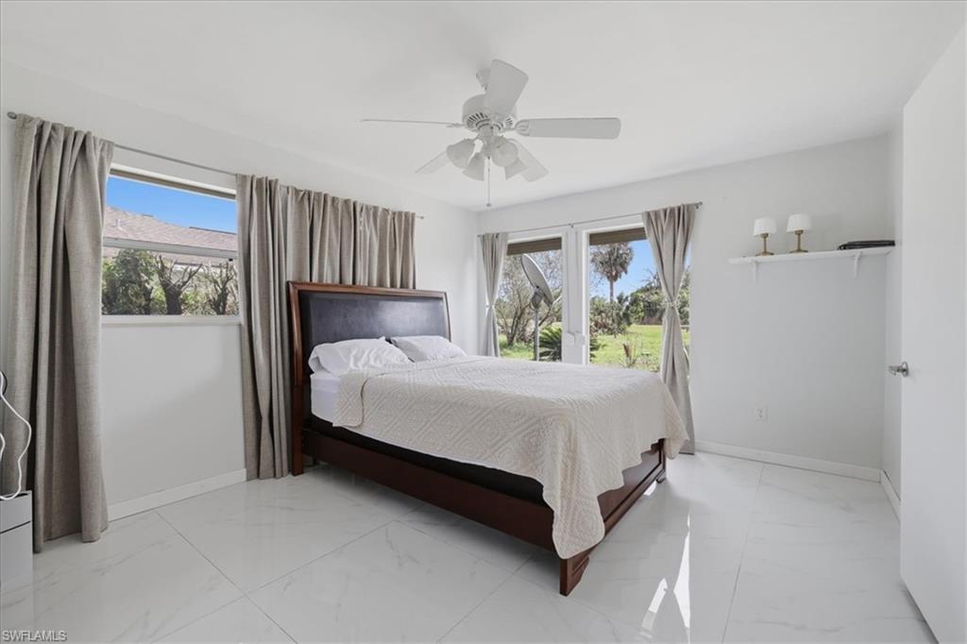
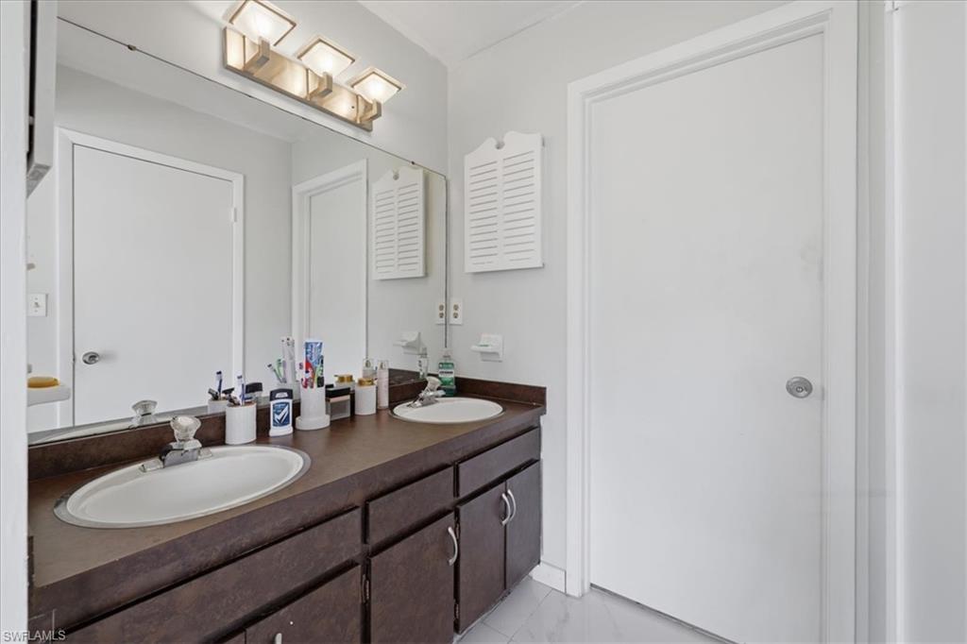
The split-bedroom floor plan provides privacy, with a spacious primary suite that includes a large walk-in closet and dual sinks. Bedrooms 1 and 2 are located on the opposite side of the home and share a full second bath.
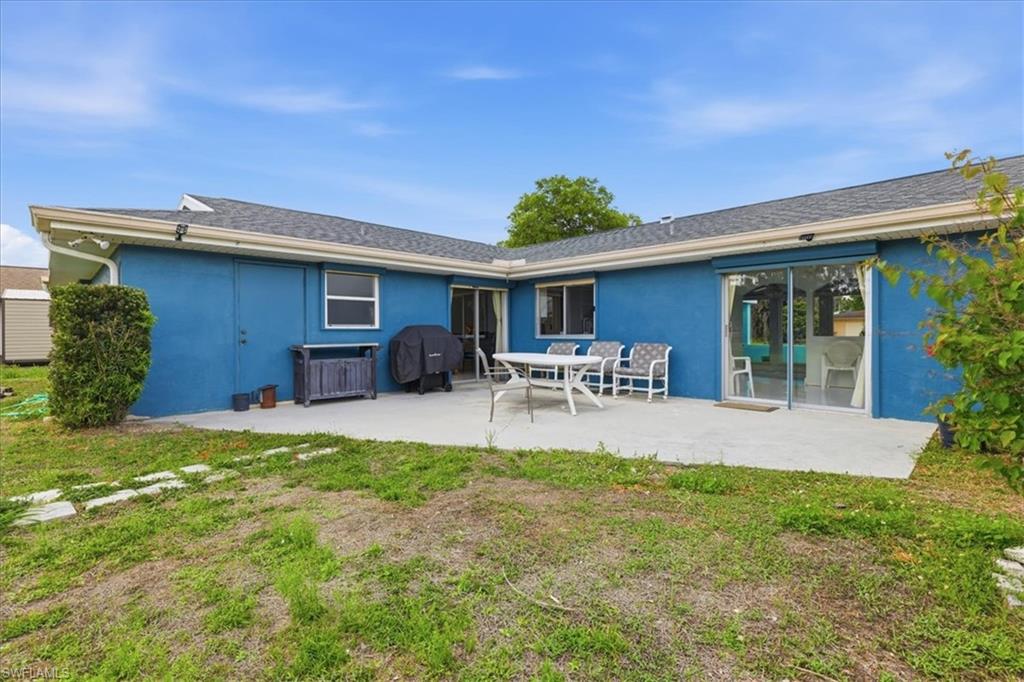
Enjoy outdoor living with a welcoming back porch, and an additional rear patio area--ideal for relaxing or hosting gatherings.
Whether you're looking for a family home or a solid investment opportunity, this property checks all the boxes!

3
beds

2
baths

1,801 Sq.Ft. LIVING AREA

0.36 Acres lot

Features & Amenities

Interior

  • total bedrooms3
  • Total bathrooms2
  • full bathrooms2
  • Flooring Tile
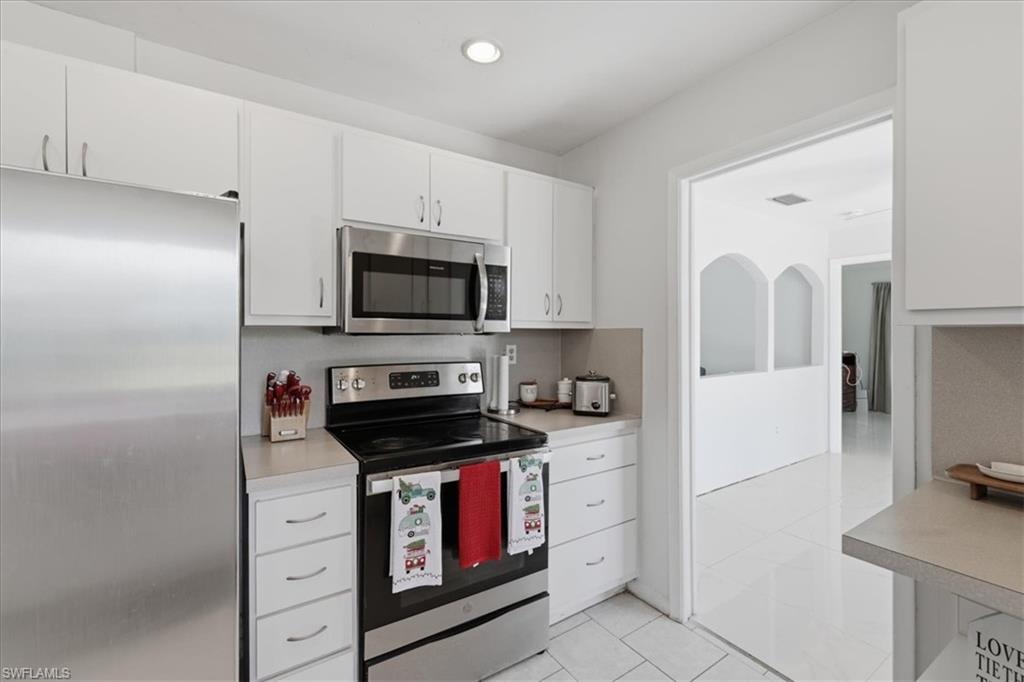
  • APPLIANCES Electric Cooktop, Dishwasher, Disposal, Microwave, Refrigerator
  • other interior Features Pantry

Area & Lot

  • Status Sold
  • Date Sold May 22, 2026
  • Living Area1,801 Sq.Ft.
  • Total Area2,353 Sq.Ft.
  • Lot Area0.36 Acres
  • MLS® ID226014099
  • TypeResidential
  • YEAR BUILT1972
  • Architecture StylesSingle Family
  • Water FrontageNone
  • View DescriptionLandscaped Area

Exterior

  • STORIES1
  • Garage Space2.0
  • water SourceCentral
  • roofShingle
  • parkingAttached
  • HEAT TYPECentral Electric
  • AIR CONDITIONINGCeiling Fan(s), Central Electric
  • SubstructureConcrete Block
  • HOA AmenitiesNone

Financial

  • Sales Price$290,000
  • Real Estate Tax $2,032/yr
  • Zoning RS-1

Work With Armand

Armand is committed to the highest level of expertise, knowledge and service. Your real estate inquiries are important to us, so please expect a prompt reply.