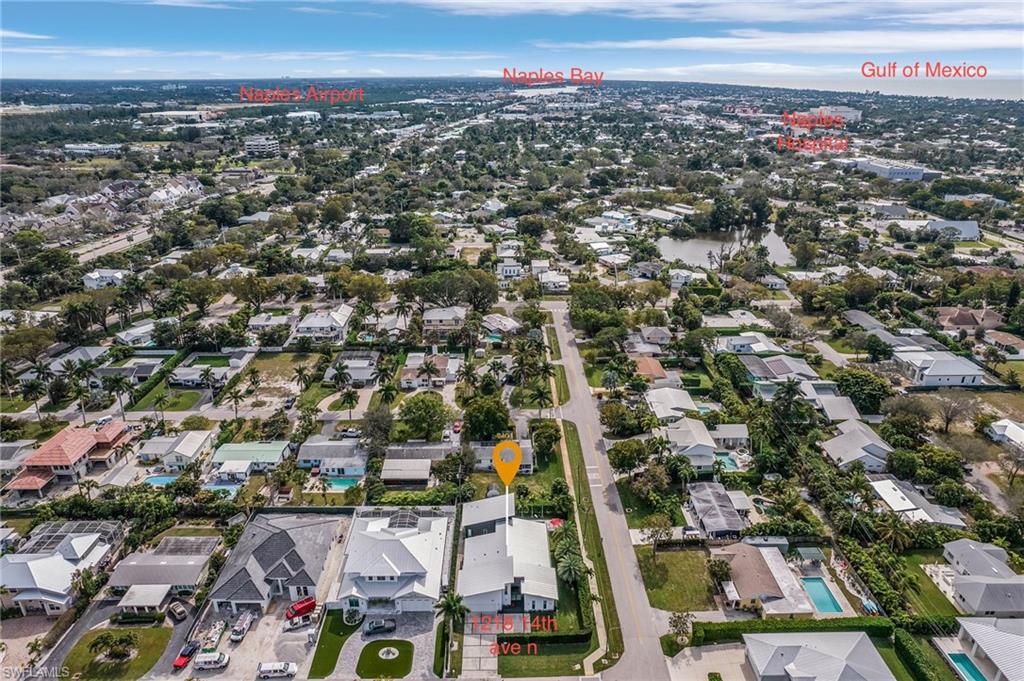
1218 14th AVE N
1218 14th AVE N
1218 14th AVE N
1218 14th AVE N
1218 14th AVE N
1218 14th AVE N
1218 14th AVE N
1218 14th AVE N
1218 14th AVE N
1218 14th AVE N
1218 14th AVE N
1218 14th AVE N
1218 14th AVE N
1218 14th AVE N
1218 14th AVE N
1218 14th AVE N
1218 14th AVE N
1218 14th AVE N
1218 14th AVE N
1218 14th AVE N
1218 14th AVE N
SEE ALL PHOTOS
1218 14th AVE N
1218 14th AVE N
1218 14th AVE N
1218 14th AVE N
1218 14th AVE N
1218 14th AVE N
1218 14th AVE N
1218 14th AVE N
1218 14th AVE N
1218 14th AVE N
1218 14th AVE N
1218 14th AVE N
1218 14th AVE N
1218 14th AVE N
1218 14th AVE N
1218 14th AVE N
1218 14th AVE N
1218 14th AVE N
1218 14th AVE N
1218 14th AVE N
1218 14th AVE N
Courtesy of Debbie Testard, Waterfront Realty Group Inc, 239-200-9923
For Sale

1218 14th AVE N

1218 14th AVE N, NAPLES, FL 34102

$3,335,000
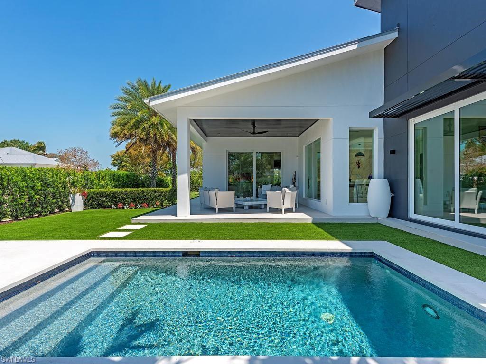
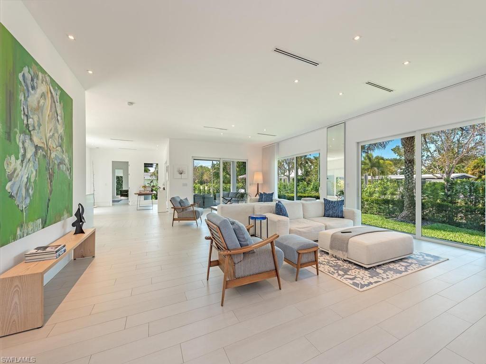
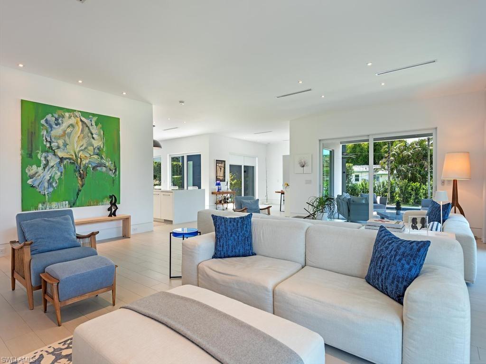
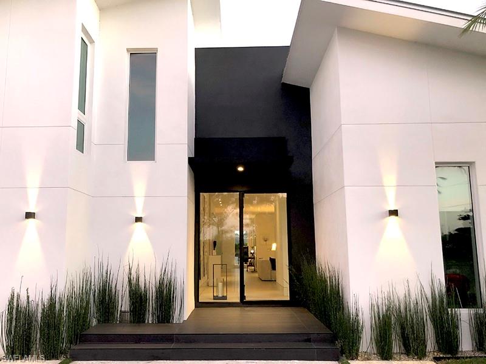
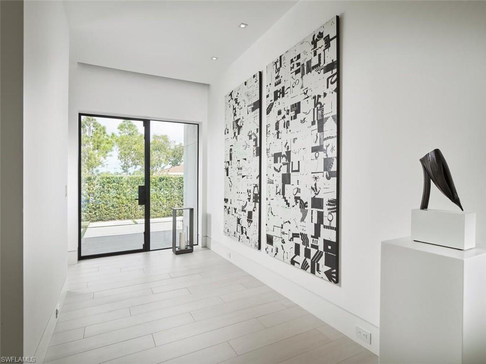
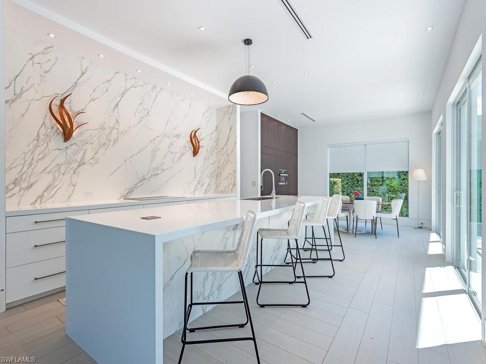
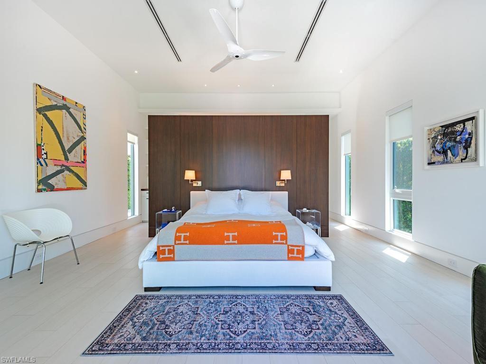
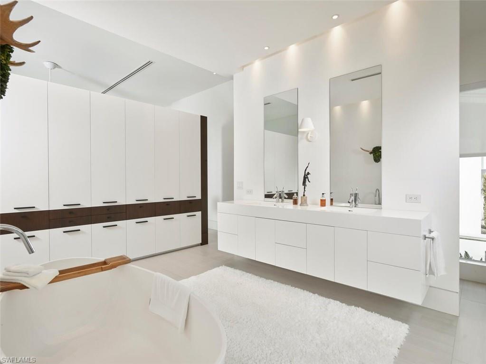
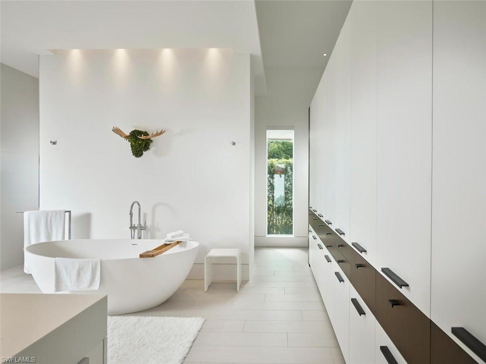
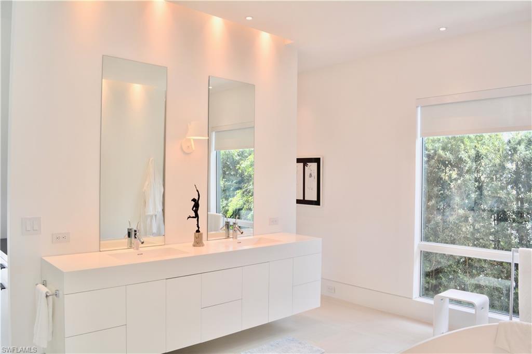
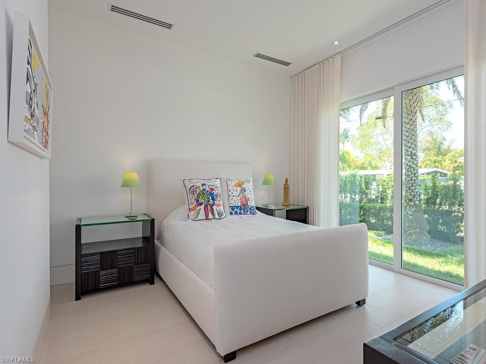
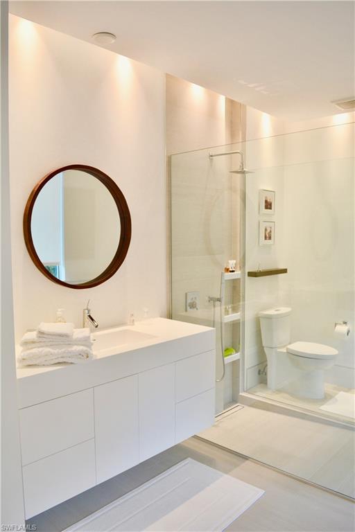
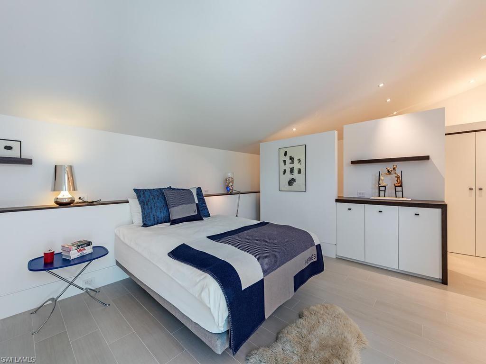
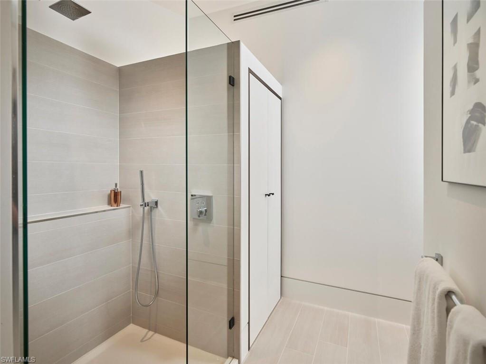
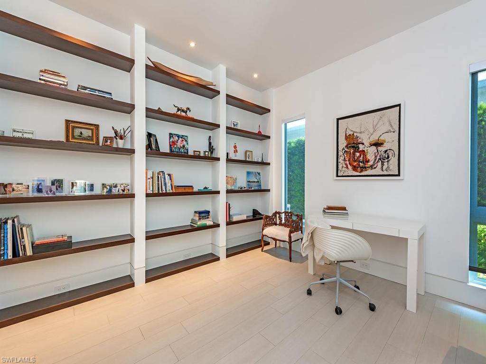
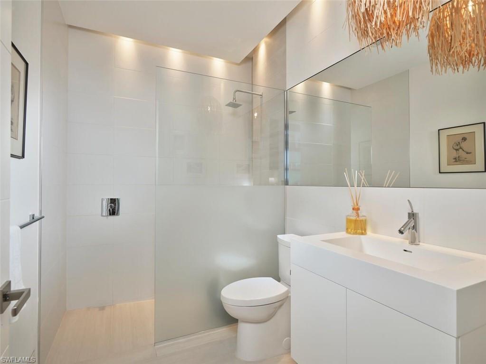
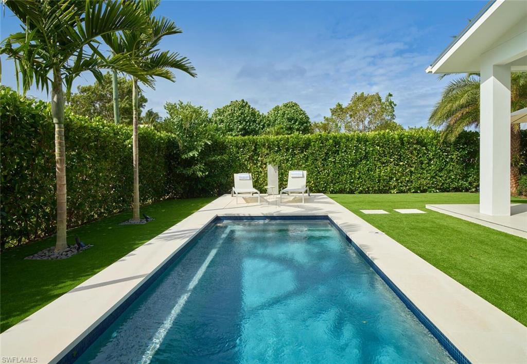
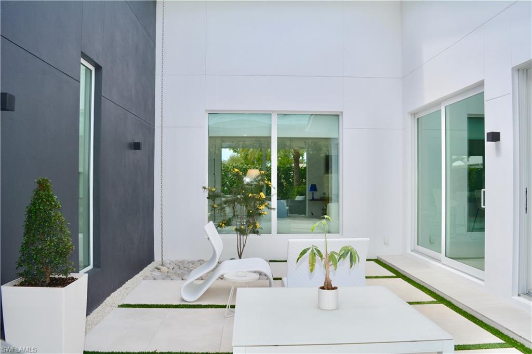
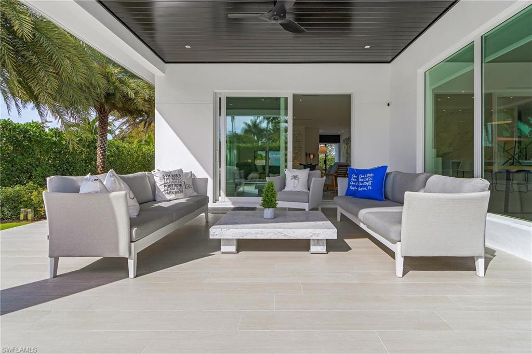
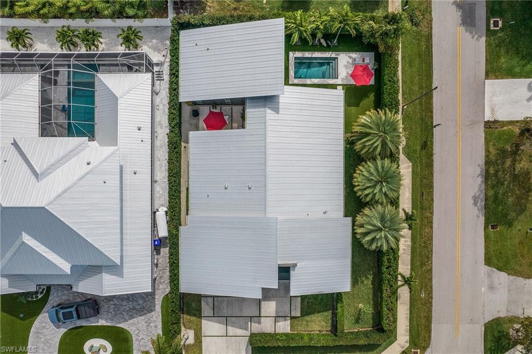
California Vibes in this Architecturally Ageless Custom built Modern home in the quintessential neighborhood, Lake Park. 3445 sq ft of intentional impeccable European influence and design , this open concept luxury living home does not disappoint. The main living floor features 2 primary suites along with the 4th bedroom/study/media room very comfortably while the upper level offers a private retreat en suite bedroom. Features of the home include a whole home water filtration, bespoke integrated walnut finish custom cabinetry, linear diffusers, professional kitchen appliances, LED 27k lighting throughout, recessed baseboards, imported Italian vanities, Imported Italian porcelain tile, 12 ft. quartz island that seats 6, solid core 2 inch doors,, garage interior flooring epoxy and sealed, salt system pool surrounded by artificial turf, outdoor shower, clean lines and simplicity. This home was completed in the fall of 2018 by Morton and Wasmer Custom Builders in collaboration with renowned French Architect and Designer Antoine Testard, this home offers a timeless and very sophisticated living experience with an abundance of natural light. Shows like a MODEL! Price per sq ft at this level of interior design will not be matched.You must see to appreciate.

3
beds

4
baths

3,445 Sq.Ft. LIVING AREA

10,454 Sq.Ft. lot

Features & Amenities

Interior

  • total bedrooms3
  • Total bathrooms4
  • full bathrooms4
  • Laundry room Washer/Dryer Hookup, Laundry in Residence, Laundry Tub
  • Flooring Tile
  • APPLIANCES Electric Cooktop, Dishwasher, Refrigerator, Refrigerator/Freezer, Self Cleaning Oven, Wall Oven, Washer, Water Treatment Owned, Wine Cooler
  • other interior Features Built-In Cabinets, Laundry Tub, Smoke Detectors, Window Coverings

Area & Lot

  • Status For Sale
  • Living Area3,445 Sq.Ft.
  • Total Area5,483 Sq.Ft.
  • Lot Area10,454 Sq.Ft.
  • MLS® ID226016846
  • TypeResidential
  • YEAR BUILT2018
  • Architecture StylesContemporary, Multi-Story Home, Split Level, Single Family
  • Water FrontageNone
  • View DescriptionLandscaped Area

Exterior

  • STORIES2
  • Garage Space2.0
  • water SourceCentral, Filter
  • PoolBelow Ground, Concrete, Salt Water
  • roofMetal
  • lot featuresCorner Lot
  • parkingAttached
  • HEAT TYPECentral Electric
  • AIR CONDITIONINGCentral Electric
  • SubstructureConcrete Block, Poured Concrete
  • HOA AmenitiesNone
  • security FeaturesSmoke Detector(s)
  • other exterior FeaturesOpen Porch/Lanai, Courtyard, Outdoor Shower

Financial

  • Sales Price$3,335,000
  • Real Estate Tax $9,033/yr

Work With Armand

Armand is committed to the highest level of expertise, knowledge and service. Your real estate inquiries are important to us, so please expect a prompt reply.