1383 Petone CT
1383 Petone CT
1383 Petone CT
1383 Petone CT
1383 Petone CT
1383 Petone CT
1383 Petone CT
1383 Petone CT
1383 Petone CT
1383 Petone CT
1383 Petone CT
1383 Petone CT
1383 Petone CT
1383 Petone CT
1383 Petone CT
1383 Petone CT
1383 Petone CT
1383 Petone CT
1383 Petone CT
1383 Petone CT
1383 Petone CT
1383 Petone CT
1383 Petone CT
1383 Petone CT
1383 Petone CT
1383 Petone CT
1383 Petone CT
1383 Petone CT
1383 Petone CT
1383 Petone CT
1383 Petone CT
1383 Petone CT
1383 Petone CT
1383 Petone CT
1383 Petone CT
1383 Petone CT
1383 Petone CT
1383 Petone CT
1383 Petone CT
1383 Petone CT
1383 Petone CT
1383 Petone CT
1383 Petone CT
1383 Petone CT
1383 Petone CT
1383 Petone CT
1383 Petone CT
1383 Petone CT
SEE ALL PHOTOS
1383 Petone CT
1383 Petone CT
1383 Petone CT
1383 Petone CT
1383 Petone CT
1383 Petone CT
1383 Petone CT
1383 Petone CT
1383 Petone CT
1383 Petone CT
1383 Petone CT
1383 Petone CT
1383 Petone CT
1383 Petone CT
1383 Petone CT
1383 Petone CT
1383 Petone CT
1383 Petone CT
1383 Petone CT
1383 Petone CT
1383 Petone CT
1383 Petone CT
1383 Petone CT
1383 Petone CT
1383 Petone CT
1383 Petone CT
1383 Petone CT
1383 Petone CT
1383 Petone CT
1383 Petone CT
1383 Petone CT
1383 Petone CT
1383 Petone CT
1383 Petone CT
1383 Petone CT
1383 Petone CT
1383 Petone CT
1383 Petone CT
1383 Petone CT
1383 Petone CT
1383 Petone CT
1383 Petone CT
1383 Petone CT
1383 Petone CT
1383 Petone CT
1383 Petone CT
1383 Petone CT
1383 Petone CT
Courtesy of Rhonda Jacobson, PA, Waterfront Realty Group Inc, 239-207-7289
Sold

1383 Petone CT

1383 Petone CT, NAPLES, FL 34113

$615,900
NOW STAGED AND FURNISHED-Available for purchase!
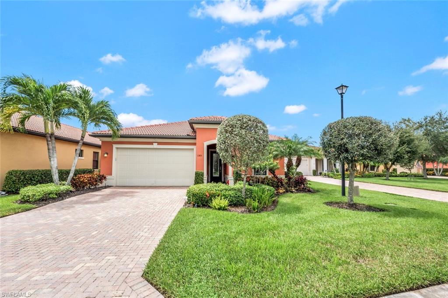
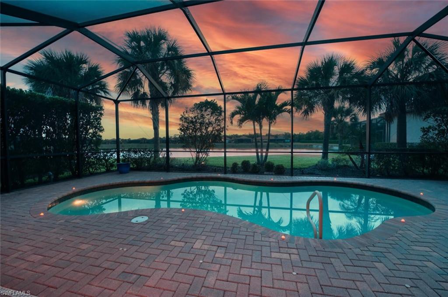
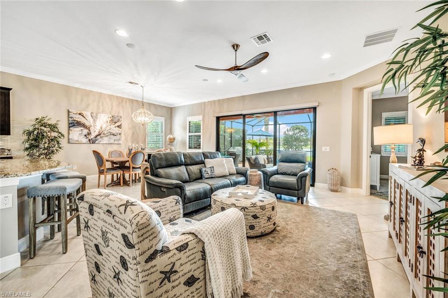
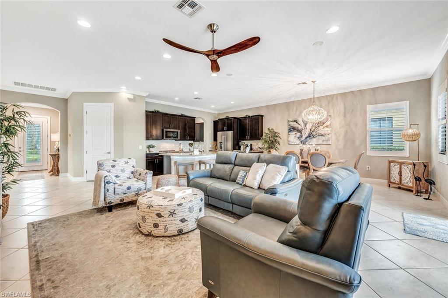
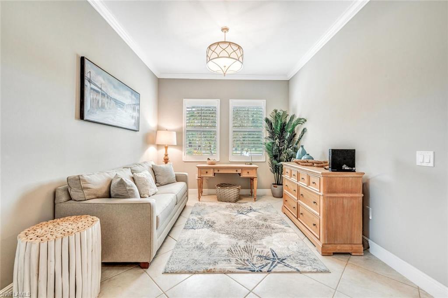
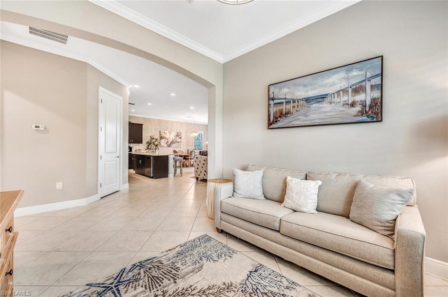
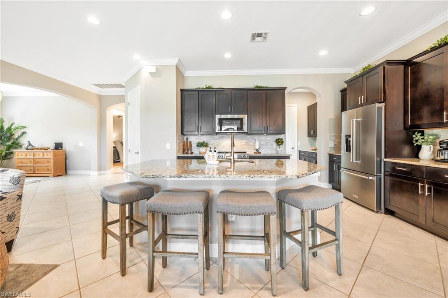
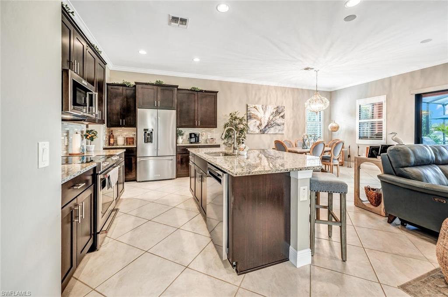
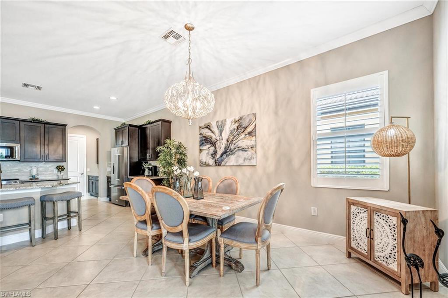
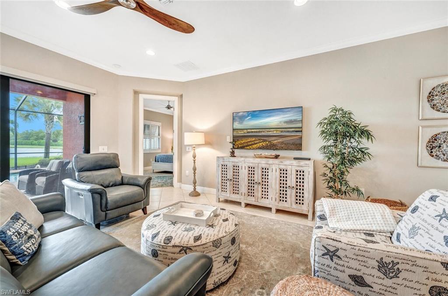
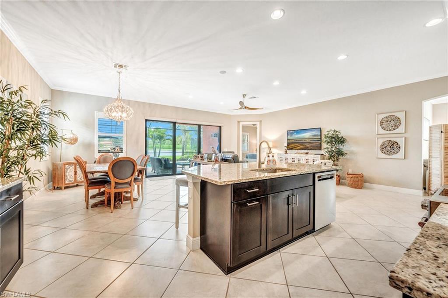
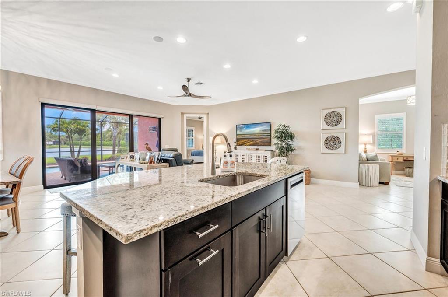
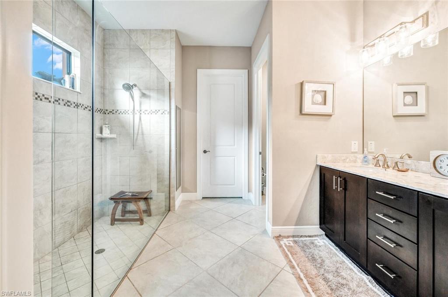
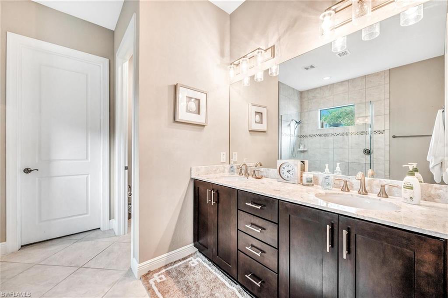
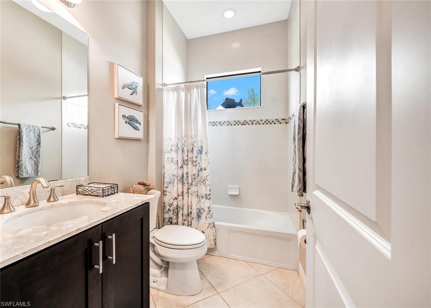
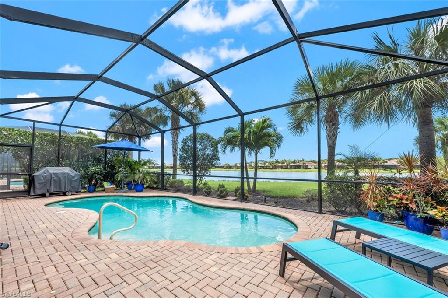
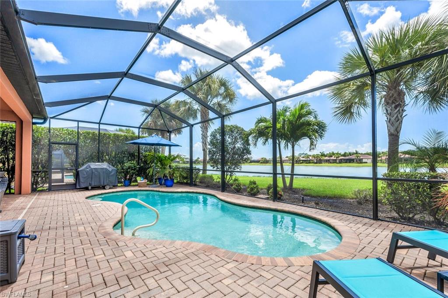
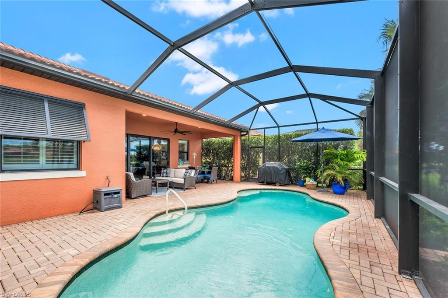
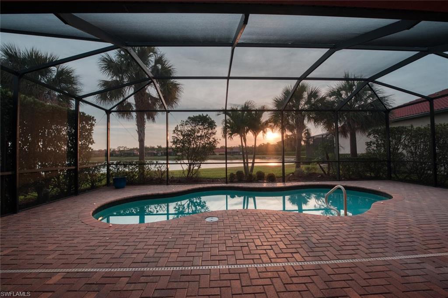
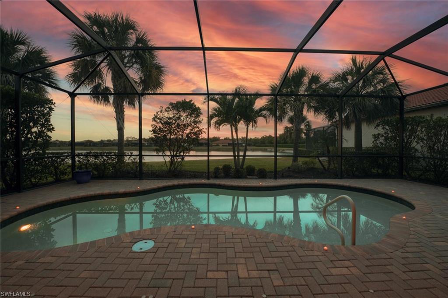
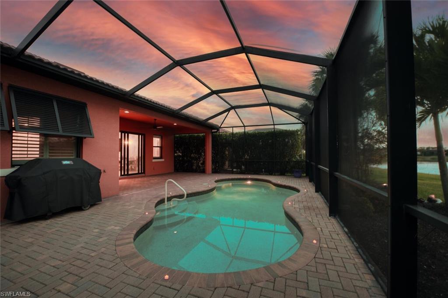
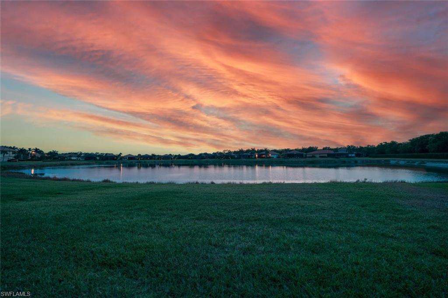
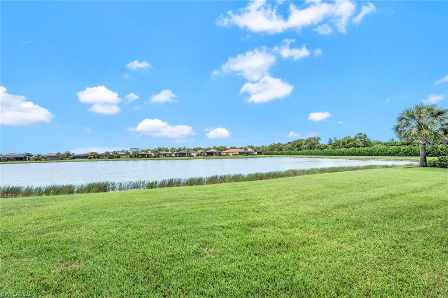
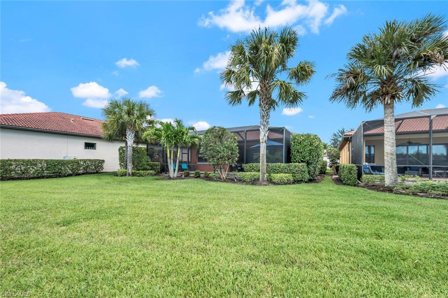
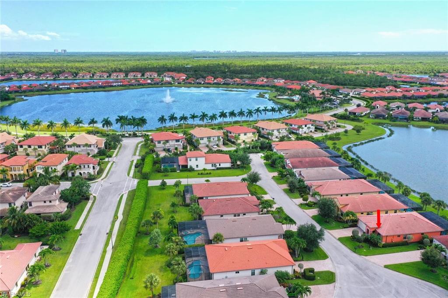
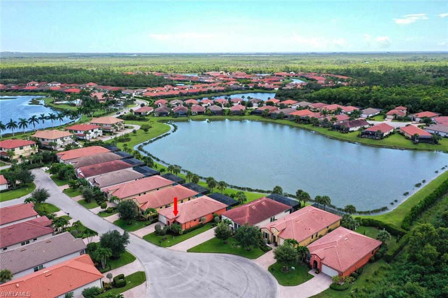
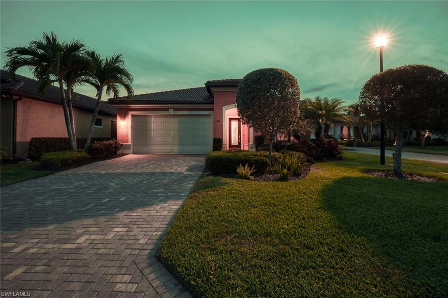
Beautifully staged and move-in ready, this WCI-built Bimini Model offers lakefront living on a quiet cul-de-sac with breathtaking sunset views. Featuring 2 bedrooms + den/flex room, 2 baths, and an open-concept floor plan, this home is designed for easy Florida living.
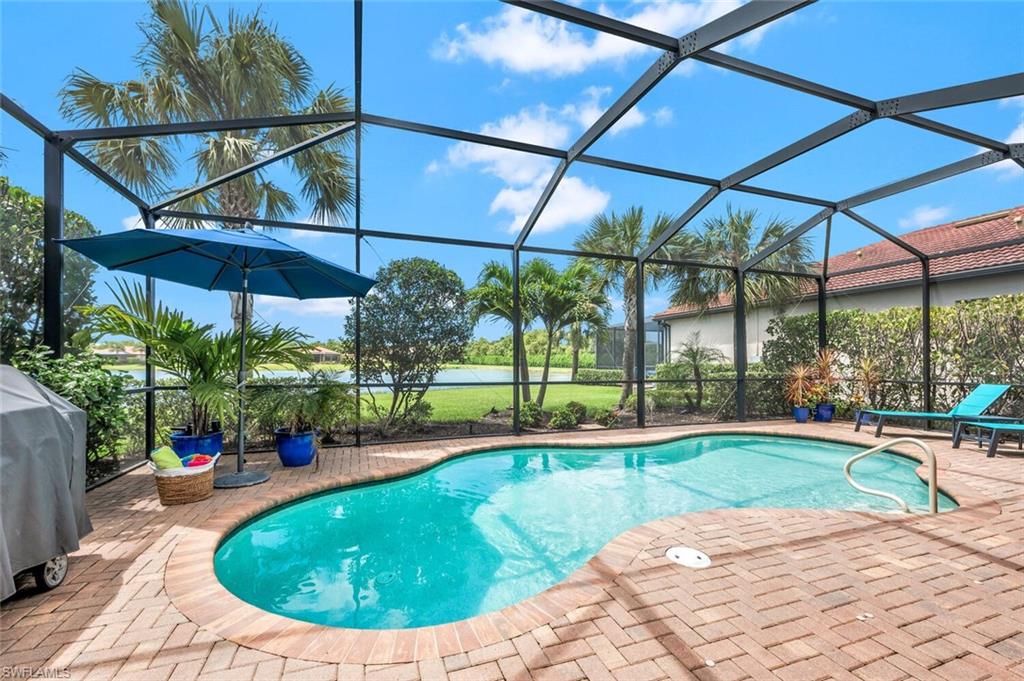
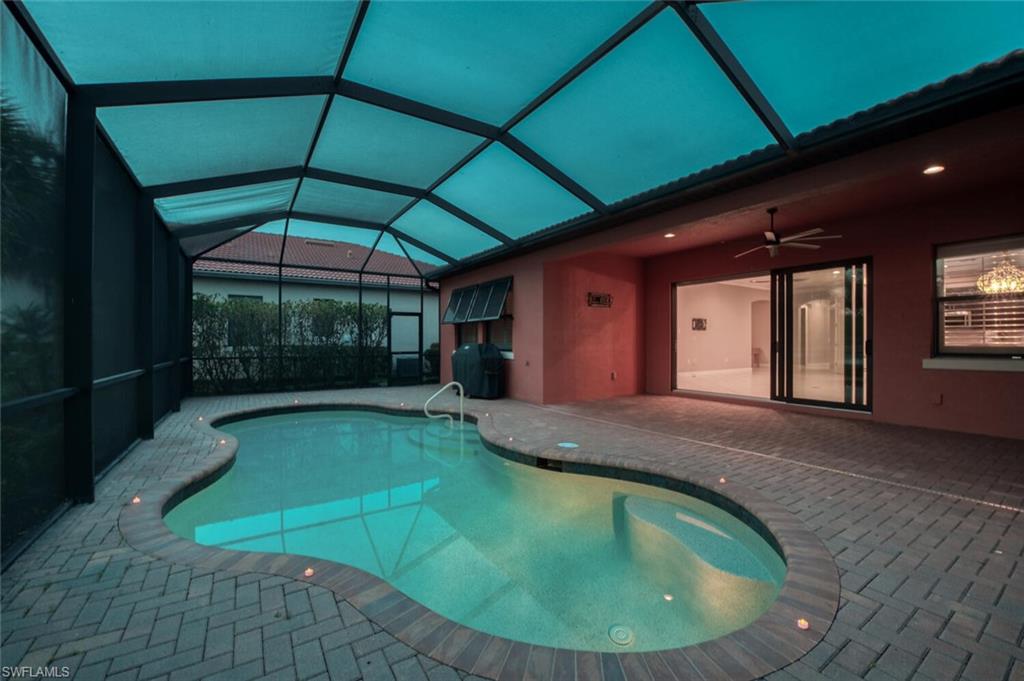
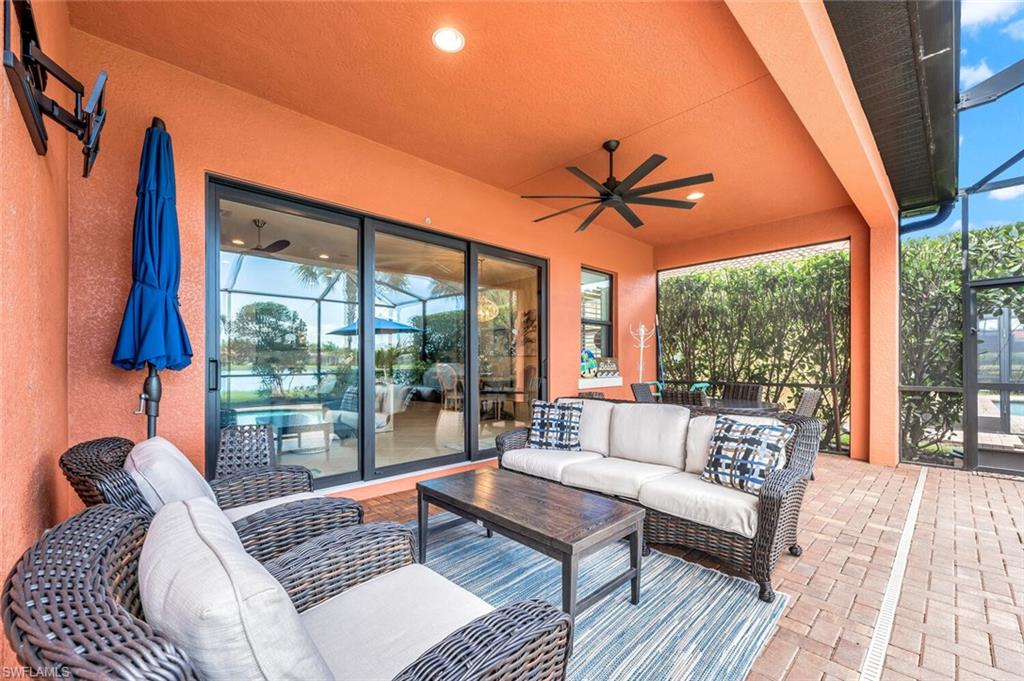
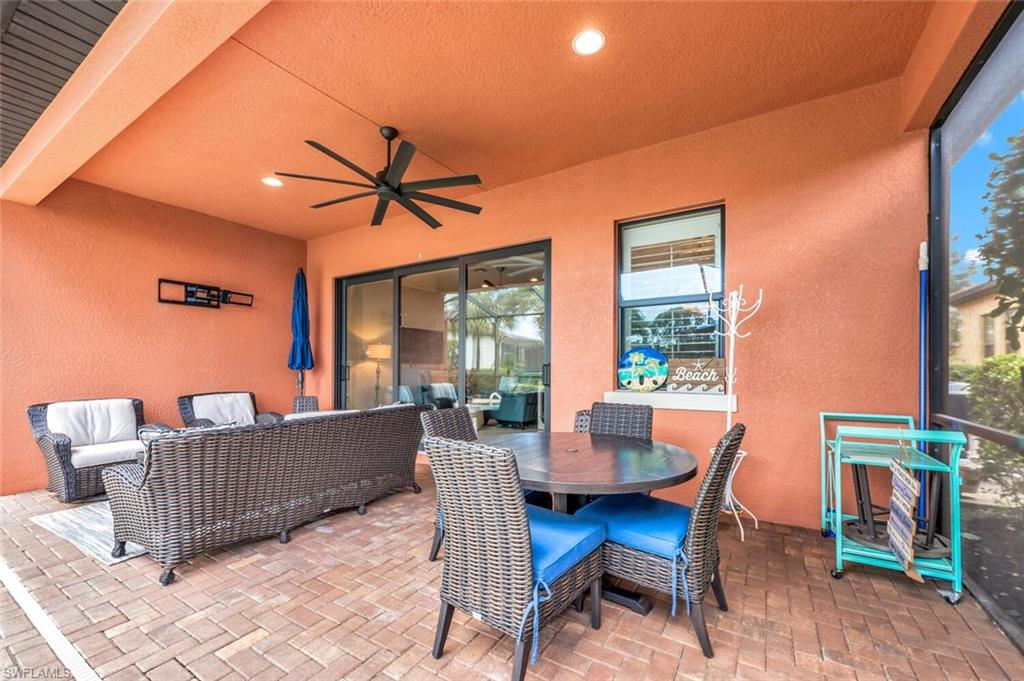
Key Features include a private pool with an expansive lanai, ideal for your morning coffee or sunset cocktails.
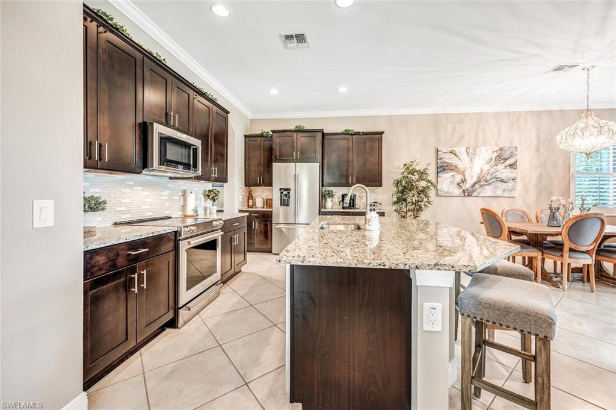
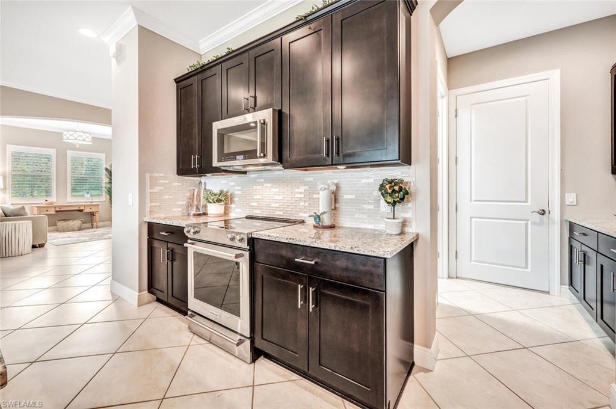
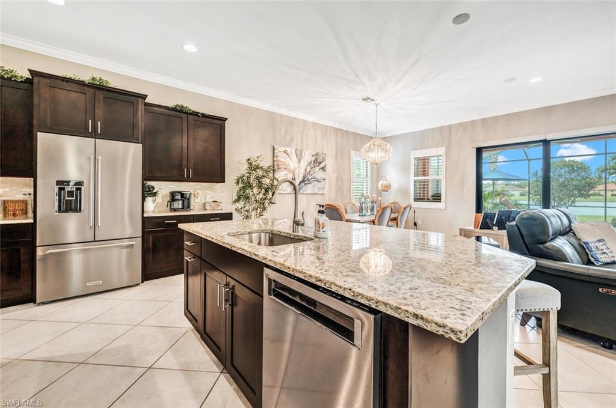
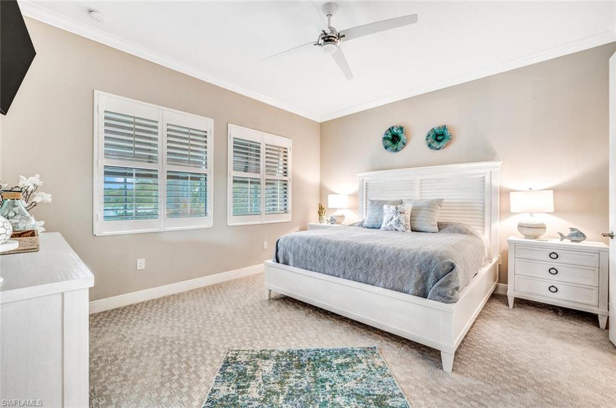
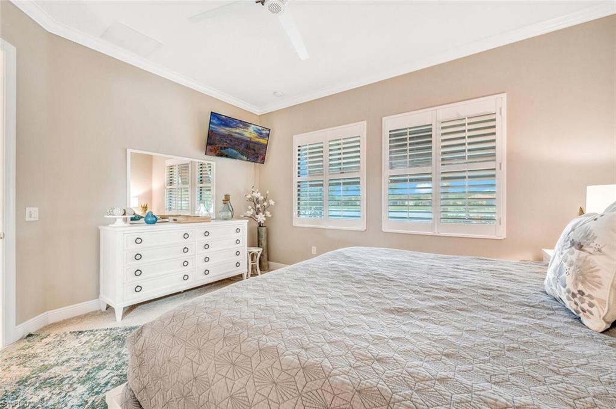
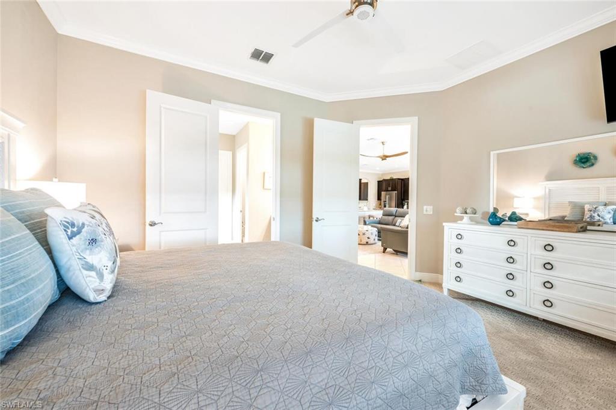
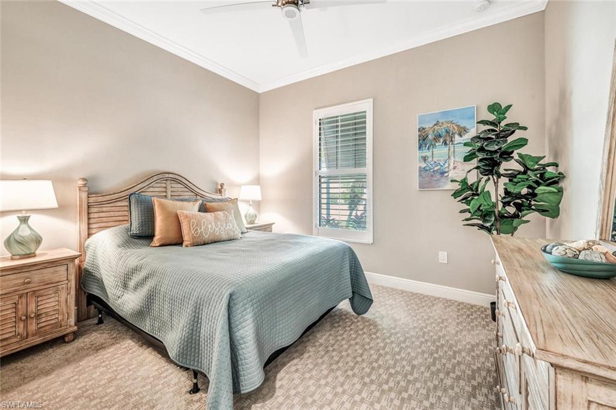
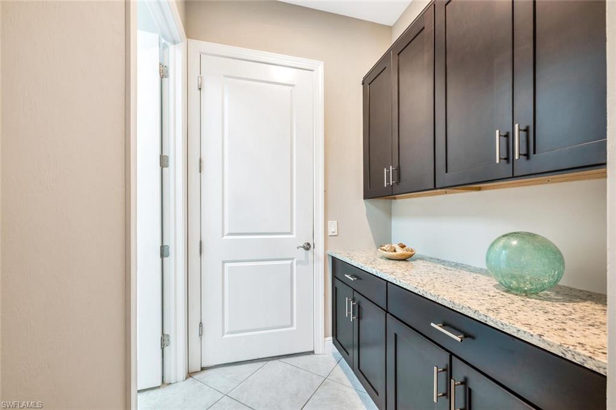
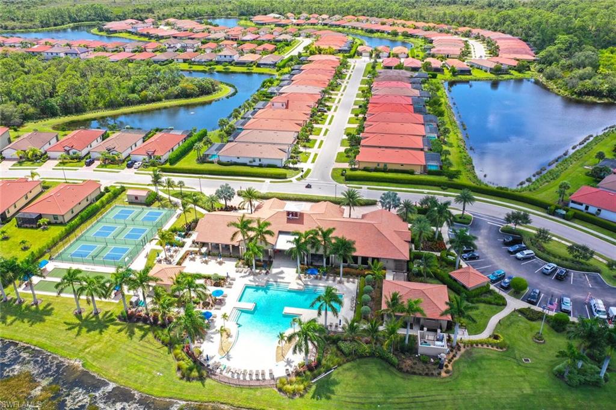
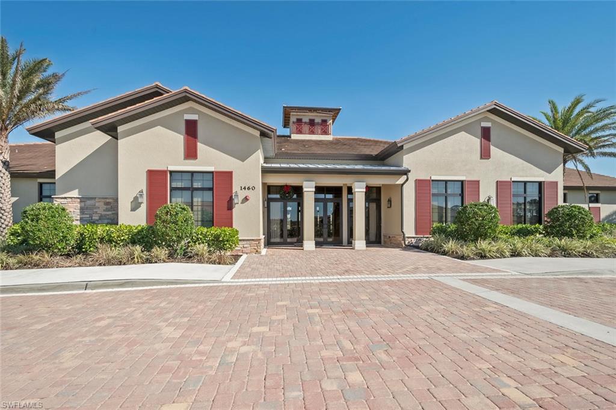
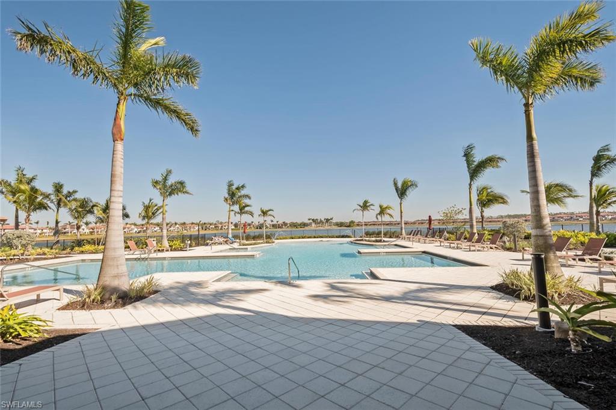
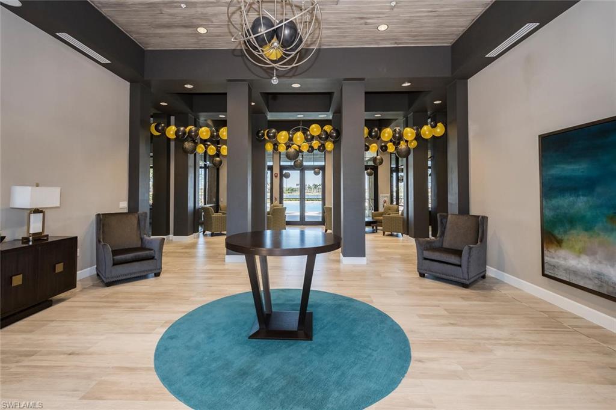
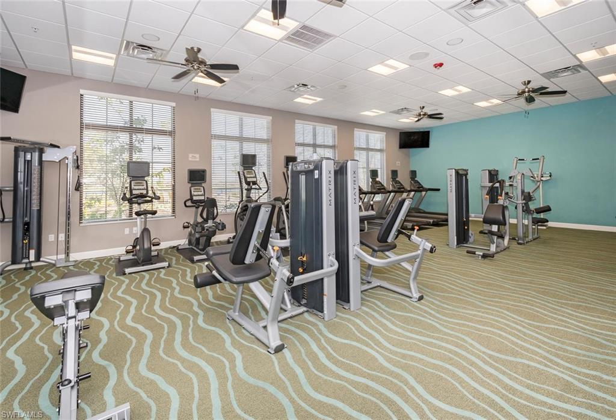
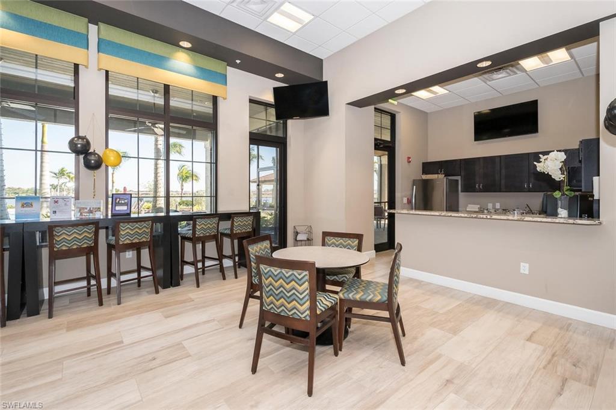
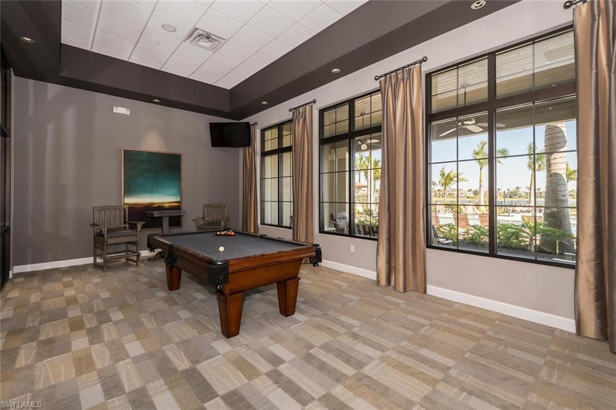
Hurricane Impact windows & doors for ultimate peace of mind, volume ceilings and crown molding for a touch of elegance. Stylish granite countertops, 42" kitchen cabinets, SS KitchenAid appliances, a breakfast bar including a Butler's pantry. Upgraded lighting fixtures, fans, plantation shutters, new bedroom carpet, freshly painted garage and garage epoxy sealant. The Artesia Community Amenities include a Resort-style pool, fitness center, pickleball, bocce, billiards, movie theater, dog parks, and lakeside walking/biking paths. No CDD. Social activities all year round, organized by the on-site event director. HOA includes lawn care, cable, and Wi-Fi for stress-free living. No CDD fee. Prime Location nestled between Naples' 5th Avenue and Marco Island's stunning beaches. Both Naples 5th Avenue and Marco Island offer a luxurious, tranquil lifestyle with easy access to fine dining, cultural experiences, and beautiful natural settings.
Southwest Florida's warm, sunny climate makes these destinations perfect for outdoor enthusiasts, retirees, and seasonal visitors. Both areas represent the best of Southwest Florida living, combining luxury, natural beauty, and an active lifestyle. Don't miss your chance to live in this highly desirable home! Contact us today for a private tour and start living your Florida dream!

2
beds

2
baths

1,848 Sq.Ft. LIVING AREA

9,148 Sq.Ft. lot

Features & Amenities

Interior

  • total bedrooms2
  • Total bathrooms2
  • full bathrooms2
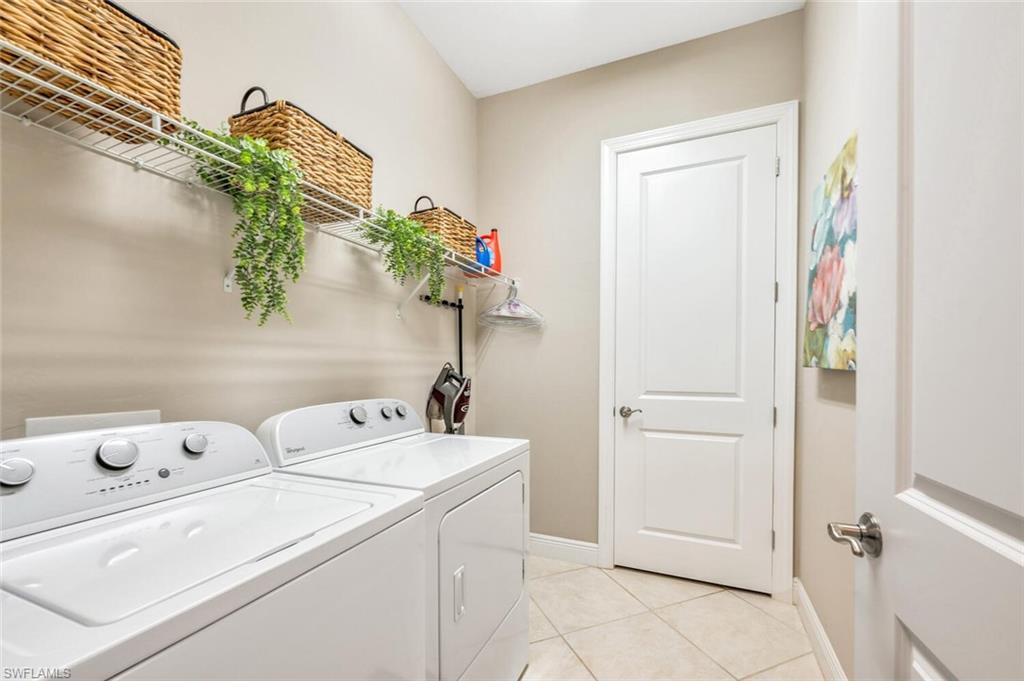
  • Laundry room Laundry in Residence
  • Flooring Carpet, Tile
  • APPLIANCES Dishwasher, Disposal, Dryer, Microwave, Refrigerator/Freezer, Self Cleaning Oven, Washer
  • other interior Features Built-In Cabinets, Foyer, Volume Ceiling, Window Coverings

Area & Lot

  • Status Sold
  • Date Sold August 27, 2025
  • Living Area1,848 Sq.Ft.
  • Total Area2,252 Sq.Ft.
  • Lot Area9,148 Sq.Ft.
  • MLS® ID224073625
  • TypeResidential
  • YEAR BUILT2015
  • Architecture StylesRanch, Single Family
  • Water FrontageLake
  • View DescriptionLake
  • Elementary SchoolMANATEE ELEMENTARY
  • Middle SchoolMANATEE MIDDLE SCHOOL
  • High SchoolLELY HIGH SCHOOL

Exterior

  • STORIES1
  • Garage Space2.0
  • water SourceCentral
  • PoolCommunity, Below Ground, Equipment Stays, Electric Heat
  • roofTile
  • lot featuresCul-De-Sac
  • parkingAttached
  • HEAT TYPECentral Electric
  • AIR CONDITIONINGCentral Electric
  • SubstructureConcrete Block
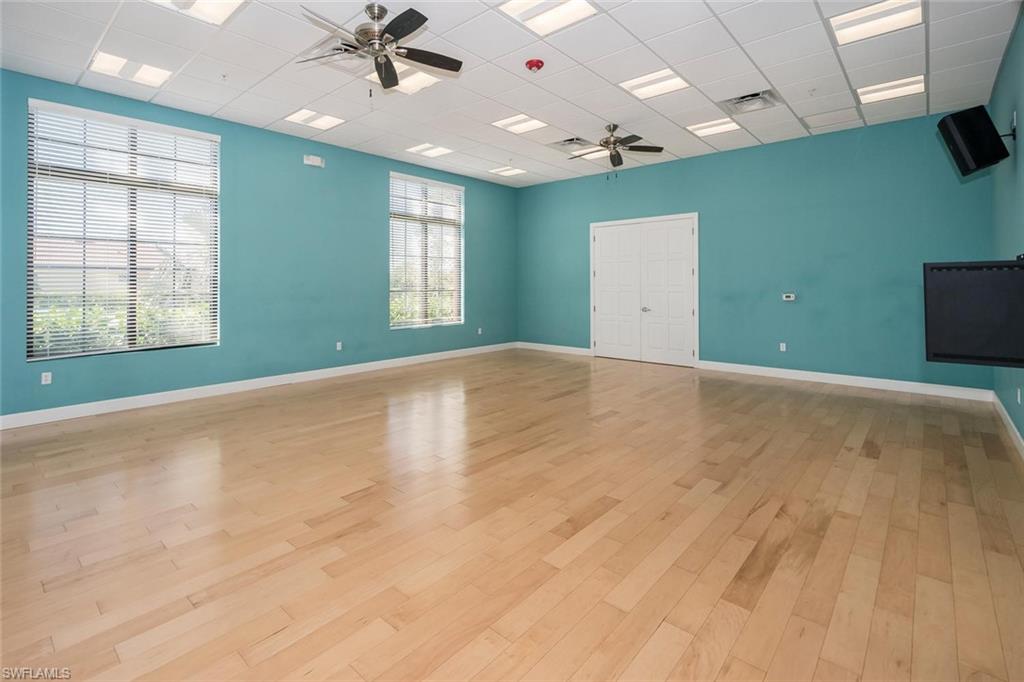
  • HOA AmenitiesBilliard Room, Bocce Court, Cabana, Clubhouse, Pool, Community Room, Dog Park, Fitness Center, Library, Pickleball, Sidewalk, Streetlight, Theater, Underground Utility
  • security FeaturesGated Community
  • other exterior FeaturesScreened Lanai/Porch

Financial

  • Sales Price$615,900
  • Real Estate Tax $5,723/yr
  • HOA $4,864/yr
View Virtual Tour

Work With Armand

Armand is committed to the highest level of expertise, knowledge and service. Your real estate inquiries are important to us, so please expect a prompt reply.