1388 Everglades BLVD N
SEE ALL PHOTOS
1388 Everglades BLVD N
Courtesy of Jorge Marino, LLC, Waterfront Realty Group Inc, 239-776-2393
Sold

1388 Everglades BLVD N

1388 Everglades BLVD N, NAPLES, FL 34120

$1,500,000
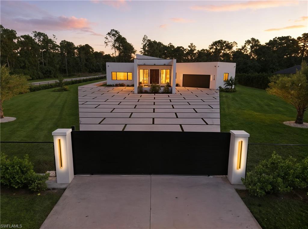
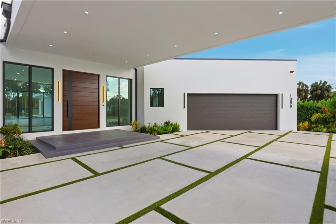
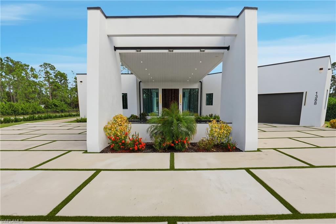
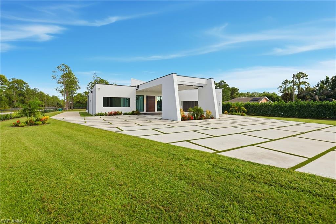
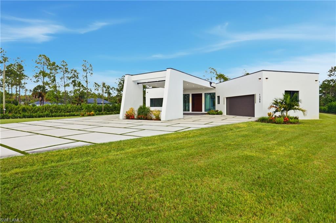
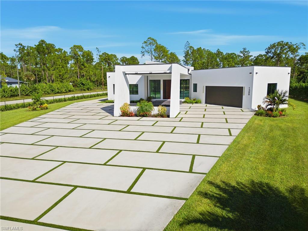
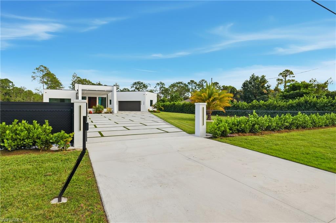
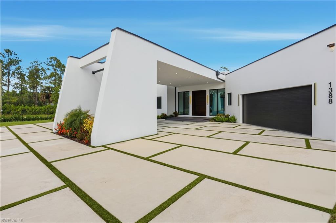
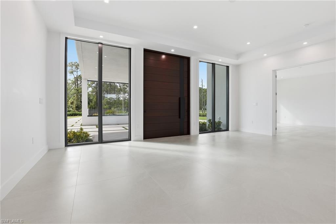
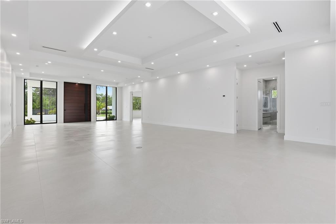
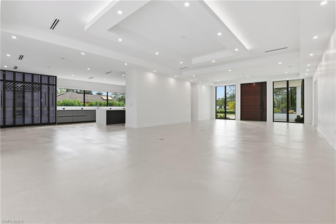
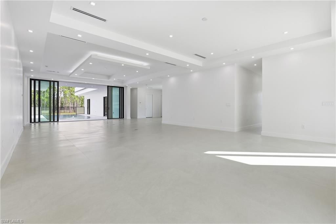
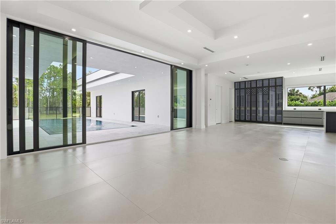
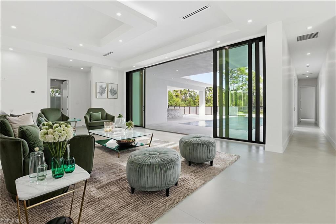
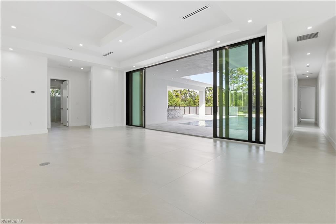
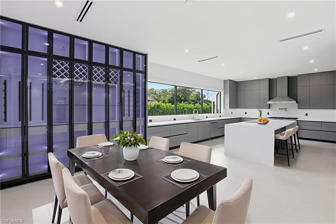
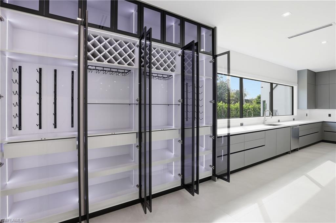
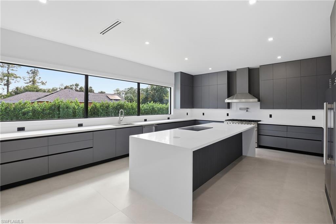
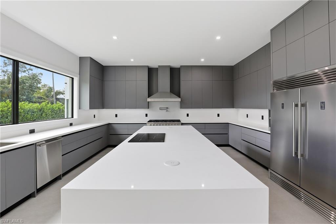
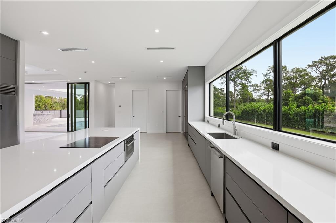
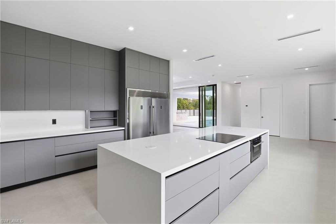
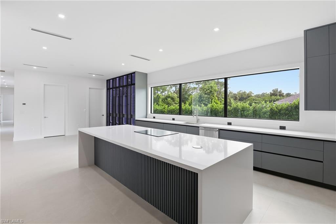
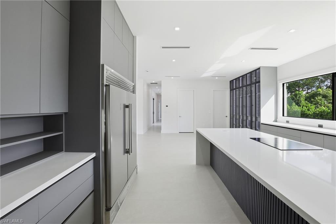
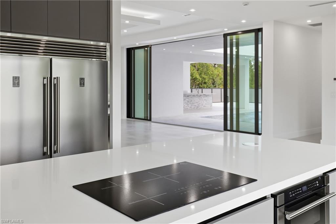
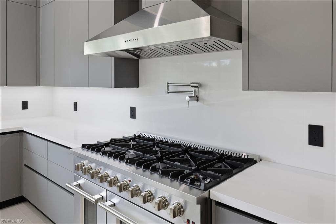
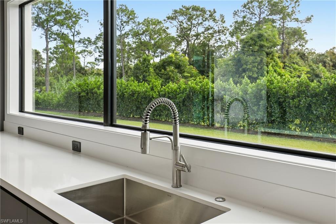
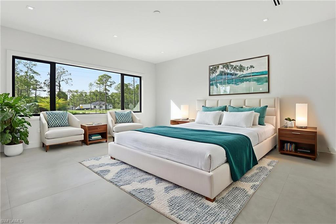
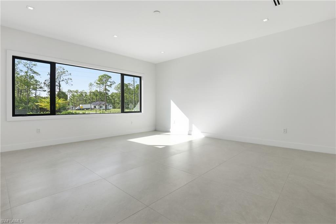
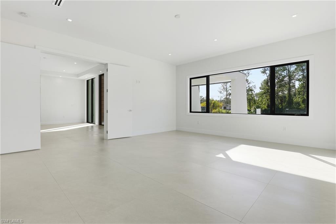
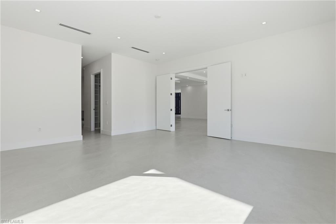
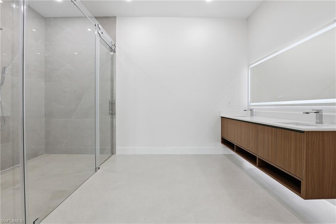
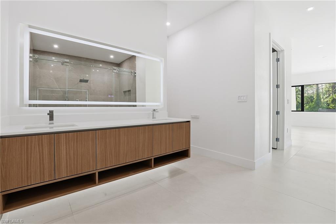
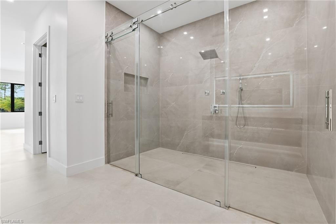
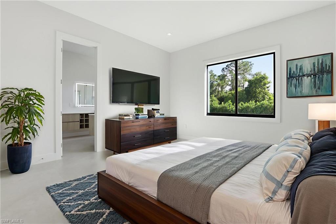
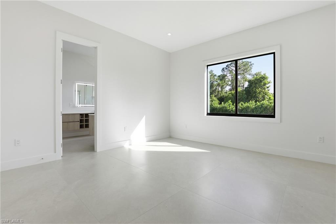
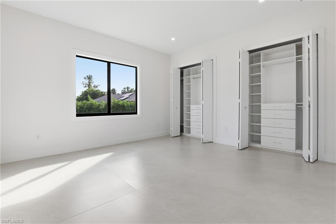
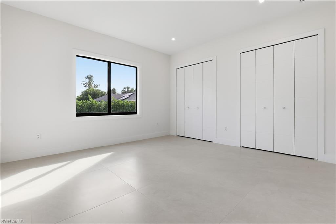
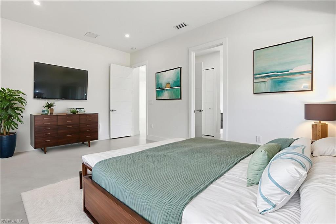
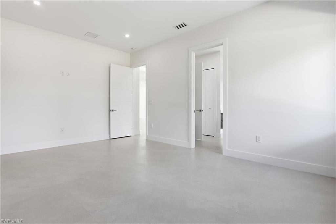
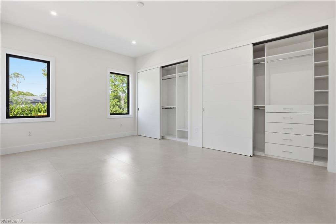
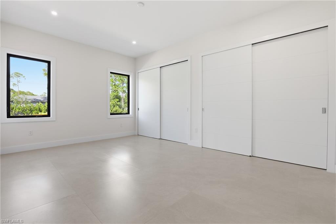
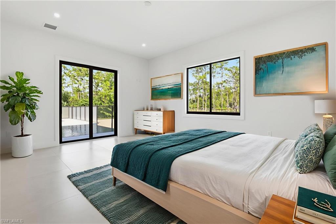
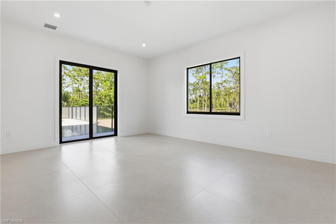
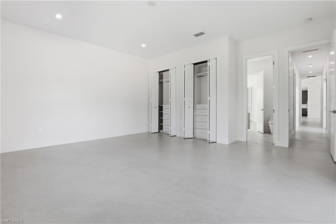
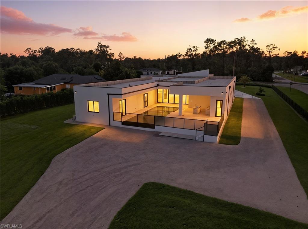
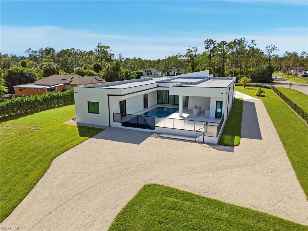
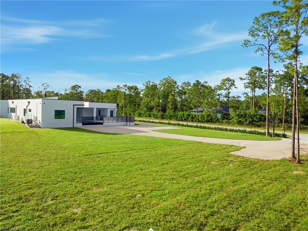
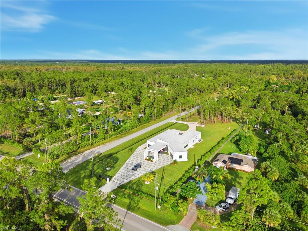
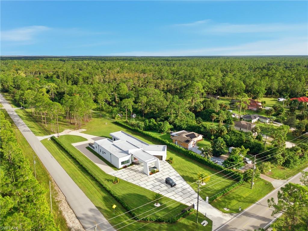
Discover this sensational modern estate in the highly desirable Golden Gate Estates community. Offering over 6,466 sq. ft. of living space on 2.81 private, fenced, and gated acres, this property is a serene retreat that perfectly blends luxury, design, and privacy. This custom-built masterpiece was crafted with exceptional attention to detail, featuring 4 spacious bedrooms, 4 full bathrooms, a chef inspired kitchen, and a striking glass enclosed wine cellar the perfect mix of sophistication and comfort. From the grand pivot wood door to the expansive impact windows that fill the home with natural light, every detail has been thoughtfully designed to connect indoor and outdoor living. The open-concept layout is ideal for both entertaining and everyday living. The primary suite offers a true spa like experience with a walk-in shower, dual vanities, a smart toilet, and custom wood cabinetry with quartz countertops. Conveniently located near the upcoming Vanderbilt Road Extension, this home provides quick access to the best of city life and the beaches just 20 minutes away. Experience unmatched tranquility, architectural elegance, and modern luxury the perfect place to call home. some pictures contain virtual staging.

4
beds

4
baths

4,269 Sq.Ft. LIVING AREA

2.81 Acres lot

Features & Amenities

Interior

  • total bedrooms4
  • Total bathrooms4
  • full bathrooms4
  • Laundry room Laundry in Residence, Laundry Tub
  • Flooring Tile
  • APPLIANCES Electric Cooktop, Dishwasher, Double Oven, Microwave, Range, Refrigerator/Icemaker, Reverse Osmosis
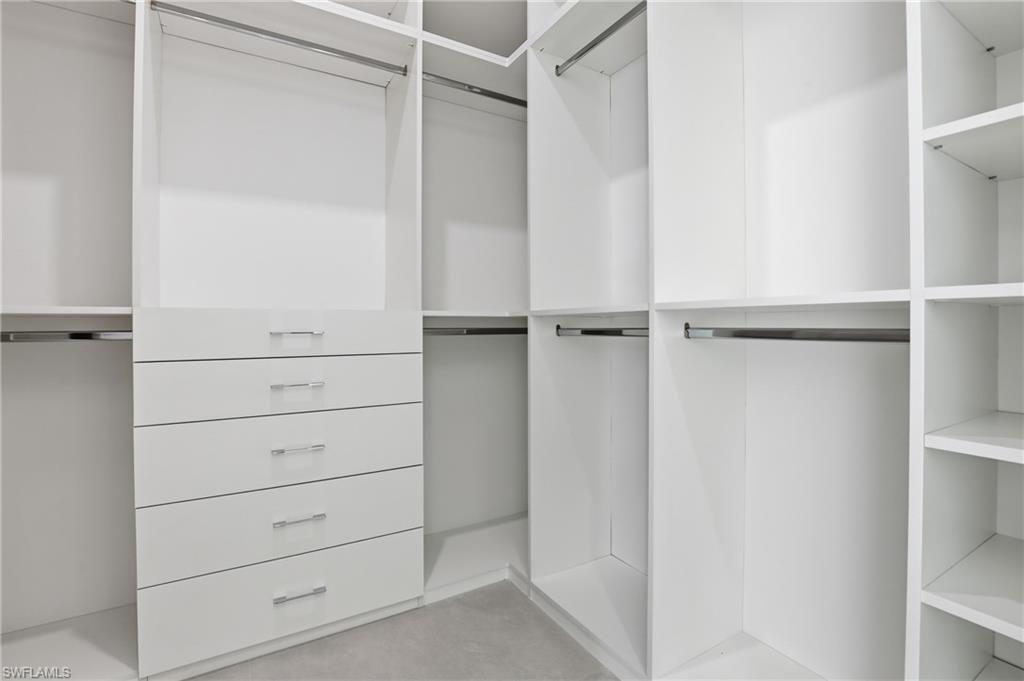
  • other interior Features Built-In Cabinets, Closet Cabinets, Custom Mirrors, Laundry Tub, Pantry, Tray Ceiling(s), Walk-In Closet(s)

Area & Lot

  • Status Sold
  • Date Sold April 30, 2026
  • Living Area4,269 Sq.Ft.
  • Total Area6,466 Sq.Ft.
  • Lot Area2.81 Acres
  • MLS® ID226005237
  • TypeResidential
  • YEAR BUILT2025
  • Architecture StylesRanch, Contemporary, Single Family
  • Water FrontageNone
  • View DescriptionPool/Club, Water Feature

Exterior

  • STORIES1
  • Garage Space2.0
  • water SourceReverse Osmosis - Entire House
  • PoolBelow Ground, Concrete, Equipment Stays, Electric Heat
  • roofBuilt-Up
  • lot featuresCorner Lot, Oversize
  • parkingAttached
  • HEAT TYPECentral Electric
  • AIR CONDITIONINGCentral Electric
  • sewerSeptic Tank
  • SubstructureConcrete Block
  • HOA AmenitiesNone
  • security FeaturesSmoke Detector(s)
  • other exterior FeaturesOpen Porch/Lanai

Financial

  • Sales Price$1,500,000
  • Real Estate Tax $1,589/yr
View Virtual Tour

Work With Armand

Armand is committed to the highest level of expertise, knowledge and service. Your real estate inquiries are important to us, so please expect a prompt reply.