14400 Neptune AVE
14400 Neptune AVE
14400 Neptune AVE
14400 Neptune AVE
14400 Neptune AVE
14400 Neptune AVE
14400 Neptune AVE
14400 Neptune AVE
14400 Neptune AVE
14400 Neptune AVE
14400 Neptune AVE
14400 Neptune AVE
14400 Neptune AVE
14400 Neptune AVE
14400 Neptune AVE
14400 Neptune AVE
14400 Neptune AVE
14400 Neptune AVE
14400 Neptune AVE
14400 Neptune AVE
14400 Neptune AVE
14400 Neptune AVE
14400 Neptune AVE
14400 Neptune AVE
14400 Neptune AVE
14400 Neptune AVE
14400 Neptune AVE
14400 Neptune AVE
14400 Neptune AVE
14400 Neptune AVE
14400 Neptune AVE
14400 Neptune AVE
14400 Neptune AVE
14400 Neptune AVE
14400 Neptune AVE
14400 Neptune AVE
14400 Neptune AVE
14400 Neptune AVE
14400 Neptune AVE
14400 Neptune AVE
14400 Neptune AVE
14400 Neptune AVE
14400 Neptune AVE
14400 Neptune AVE
SEE ALL PHOTOS
14400 Neptune AVE
14400 Neptune AVE
14400 Neptune AVE
14400 Neptune AVE
14400 Neptune AVE
14400 Neptune AVE
14400 Neptune AVE
14400 Neptune AVE
14400 Neptune AVE
14400 Neptune AVE
14400 Neptune AVE
14400 Neptune AVE
14400 Neptune AVE
14400 Neptune AVE
14400 Neptune AVE
14400 Neptune AVE
14400 Neptune AVE
14400 Neptune AVE
14400 Neptune AVE
14400 Neptune AVE
14400 Neptune AVE
14400 Neptune AVE
14400 Neptune AVE
14400 Neptune AVE
14400 Neptune AVE
14400 Neptune AVE
14400 Neptune AVE
14400 Neptune AVE
14400 Neptune AVE
14400 Neptune AVE
14400 Neptune AVE
14400 Neptune AVE
14400 Neptune AVE
14400 Neptune AVE
14400 Neptune AVE
14400 Neptune AVE
14400 Neptune AVE
14400 Neptune AVE
14400 Neptune AVE
14400 Neptune AVE
14400 Neptune AVE
14400 Neptune AVE
14400 Neptune AVE
14400 Neptune AVE
Courtesy of Corey Stranger, Waterfront Realty Group Inc, 239-530-8999
Sold

14400 Neptune AVE

14400 Neptune AVE, NAPLES, FL 34114

$1,799,000
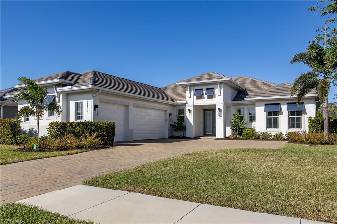
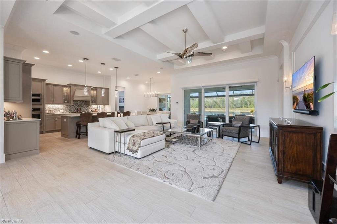
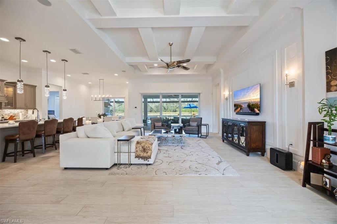
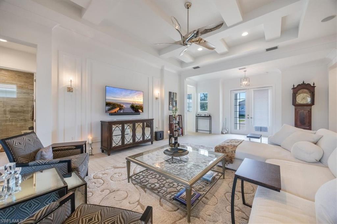
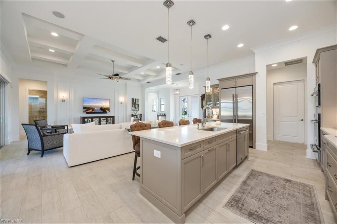
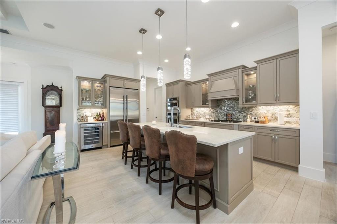
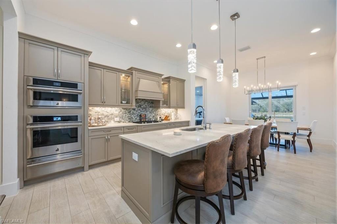
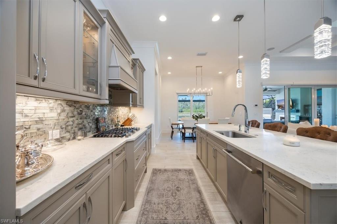
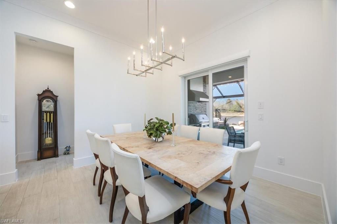
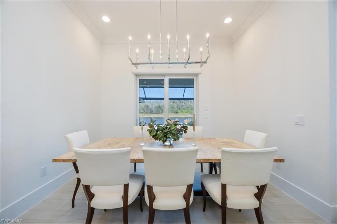
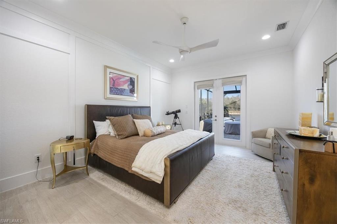
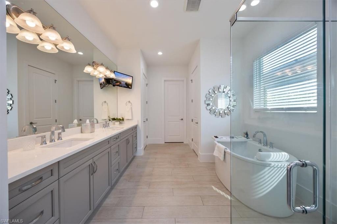
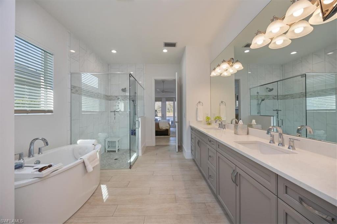
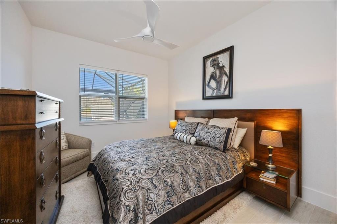
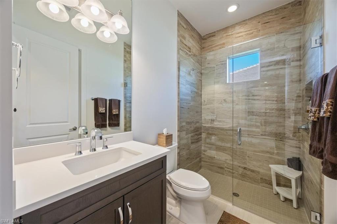
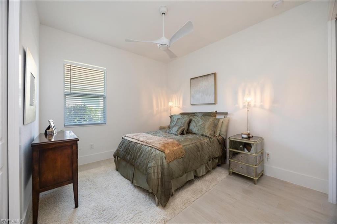
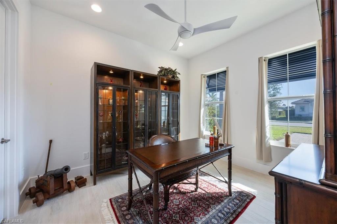
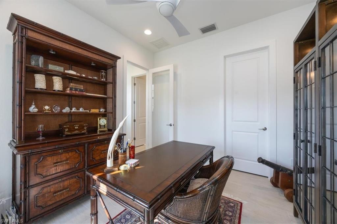
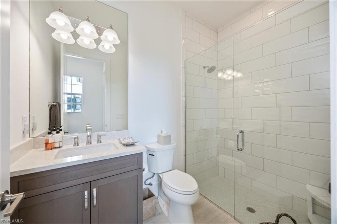
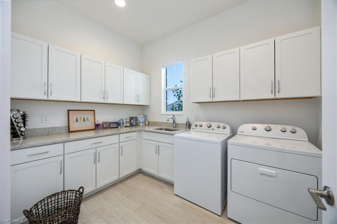
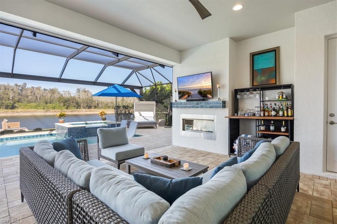
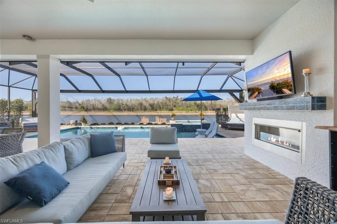
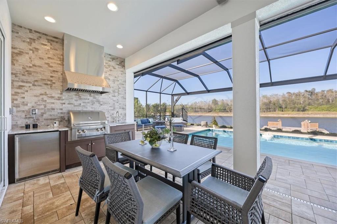
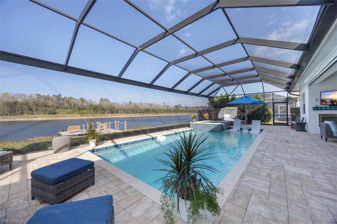
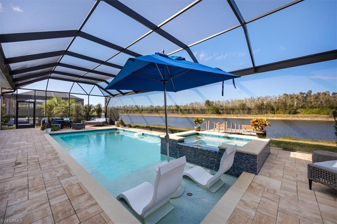
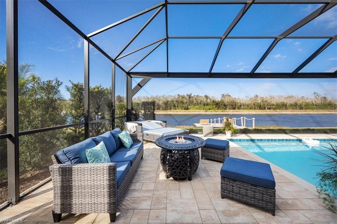
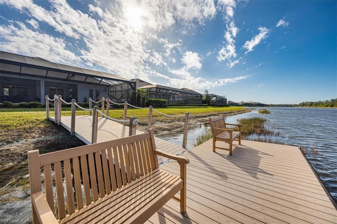
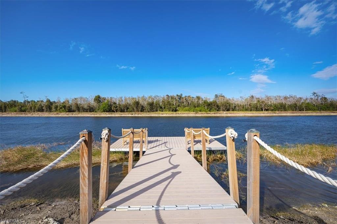
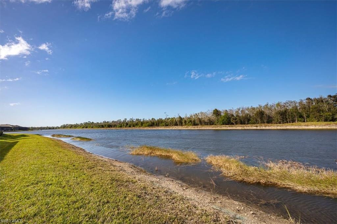
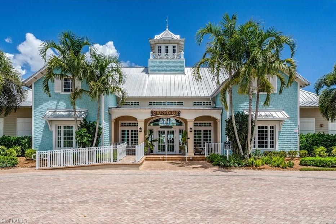
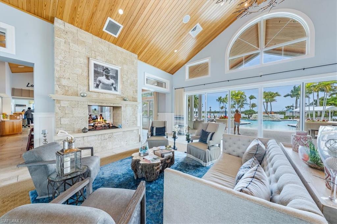
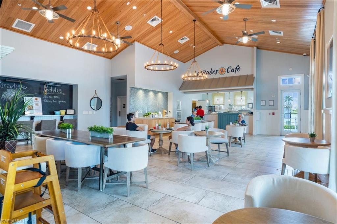
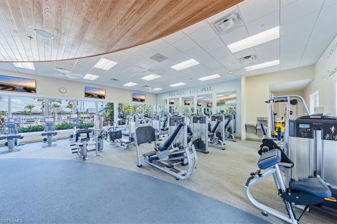
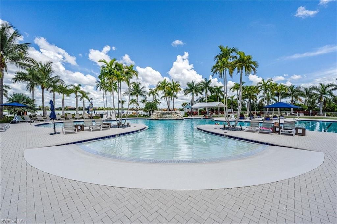
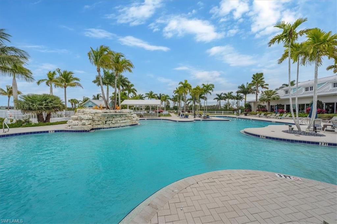
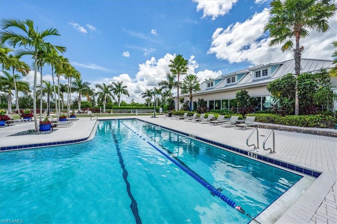
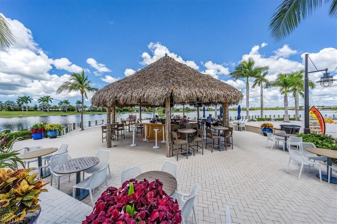
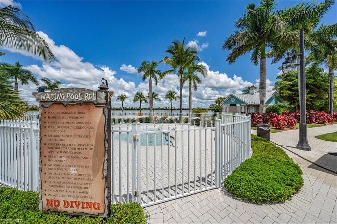
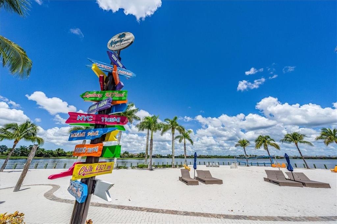
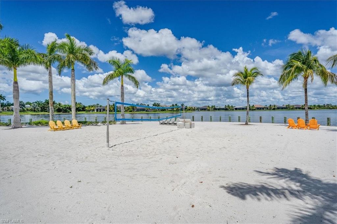
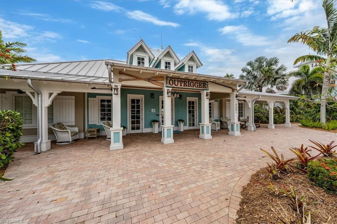
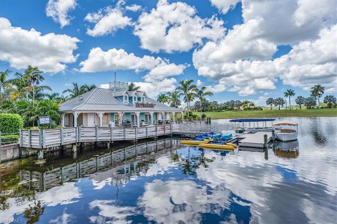
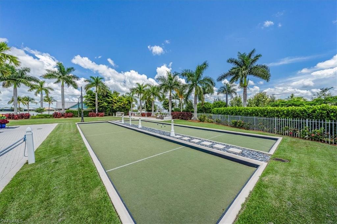
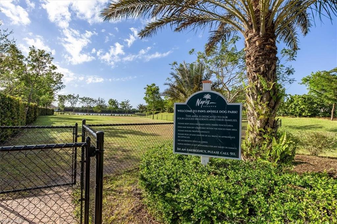
This Wisteria model Stock home in desirable Naples Reserve is stunning with its extensive upgrades. The 4-bedroom, 3 full bath home has an open floor plan, volume coffered ceilings in the living room and coastal toned porcelain flooring throughout, while outside there is a private dock with secured benches for basking in the tranquility of the lake and preserve behind it. This is one of only a couple homes with this unique feature. Every design detail has been chosen with impeccable taste from gorgeous light fixtures, kitchen backsplash and custom cabinetry to the top-of-the-line JennAir appliances and a full house generator. The smart home and electronics include a Sonos sound system and home automation apps that control everything from the thermostat, garage doors, security system, cameras, main living area lights and pool and spa heaters. The upgrades continue to the exterior with a hurricane protected lanai, a picture window screen enclosure, outdoor kitchen and grill, anti-glare TV, fireplace, and sound system. All the TV's and soundbars are included except the small one in the guest bedroom. The 500-gallon in ground propane tank heats the pool and spa and supplies the cook top, grill and fireplace. Relax in the salt water pool on the tanning ledge that comes with in-pool lounge chairs and an umbrella. The 3-car garage is insulated which helps keep the temperature regulated and has an epoxy floor coating. Naples Reserve is very popular with its diverse amenities including a resort style pool, tiki bar and cafe, 24-hour guard, fitness center, tennis, pickleball, bocce ball, beach volleyball, dog park, miles of walking/biking paths, a play area and wading pool for children, and you can check out the pontoon boat, paddle boards, kayaks, canoes, and hydro bikes free of charge. The ideal location is between downtown Naples and Marco Island with grocery stores, restaurants and shops nearby and white sand beaches are just straight down Tamiami Trail.

4
beds

3
baths

2,456 Sq.Ft. LIVING AREA

10,019 Sq.Ft. lot

Features & Amenities

Interior

  • total bedrooms4
  • Total bathrooms3
  • full bathrooms3
  • Laundry room Laundry in Residence, Laundry Tub
  • Flooring Tile
  • Fireplace Outside
  • APPLIANCES Gas Cooktop, Dishwasher, Disposal, Dryer, Grill - Gas, Microwave, Other, Refrigerator/Freezer, Self Cleaning Oven, Warming Tray, Washer, Wine Cooler
  • other interior Features Fire Sprinkler, French Doors, Laundry Tub, Pantry, Smoke Detectors, Wired for Sound, Tray Ceiling(s), Volume Ceiling, Walk-In Closet(s), Window Coverings

Area & Lot

  • Status Sold
  • Date Sold February 18, 2025
  • Living Area2,456 Sq.Ft.
  • Total Area3,206 Sq.Ft.
  • Lot Area10,019 Sq.Ft.
  • MLS® ID224102279
  • TypeResidential
  • YEAR BUILT2021
  • Architecture StylesRanch, Single Family
  • Water FrontageFresh Water, Lake, Navigable
  • View DescriptionLake, Preserve, Water, Trees/Woods

Exterior

  • STORIES1
  • Garage Space3.0
  • water SourceCentral
  • PoolCommunity, Below Ground, Concrete, Custom Upgrades, Equipment Stays, Gas Heat, Salt Water, Screen Enclosure, See Remarks
  • roofTile
  • lot featuresAcross From Waterfront, Regular
  • parkingAttached
  • HEAT TYPECentral Electric
  • AIR CONDITIONINGCeiling Fan(s), Central Electric
  • SubstructureConcrete Block
  • HOA AmenitiesBasketball Court, Bike And Jog Path, Clubhouse, Community Boat Ramp, Park, Pool, Community Room, Dog Park, Fitness Center, Fishing Pier, Hobby Room, Lakefront Beach, Library, Pickleball, Play Area, Restaurant, See Remarks, Sidewalk, Streetlight, Tennis Court(s), Underground Utility, Volleyball
  • security FeaturesSecurity System, Smoke Detector(s), Gated Community, Fire Sprinkler System
  • other exterior FeaturesBoat Dock Private, Composite Dock, Dock Included, Screened Lanai/Porch, Built In Grill, Outdoor Kitchen

Financial

  • Sales Price$1,799,000
  • Real Estate Tax $13,395/yr
  • HOA $6,764/yr
View Virtual Tour

Work With Armand

Armand is committed to the highest level of expertise, knowledge and service. Your real estate inquiries are important to us, so please expect a prompt reply.