14478 Sterling Oaks DR
SEE ALL PHOTOS
14478 Sterling Oaks DR
Courtesy of Ilona Dillon, Waterfront Realty Group Inc, 913-558-9509
Leased

14478 Sterling Oaks DR

14478 Sterling Oaks DR, NAPLES, FL 34110

$3,800/month
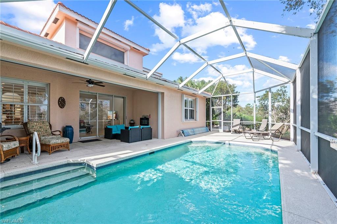
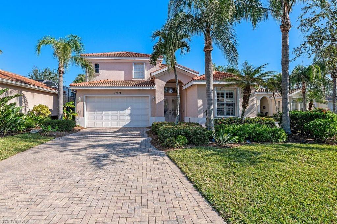
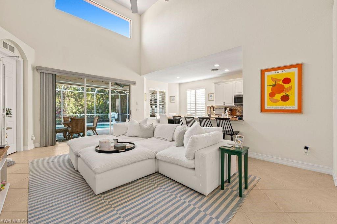
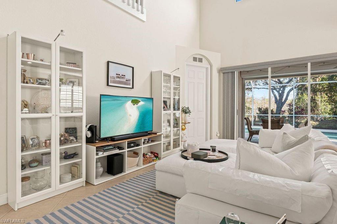
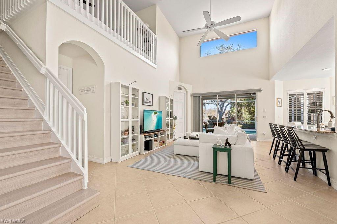
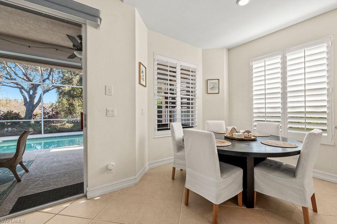
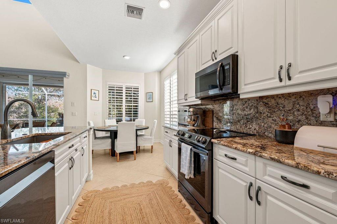
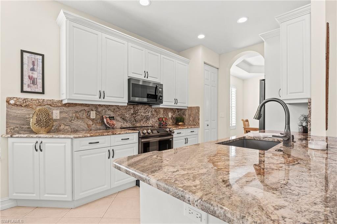
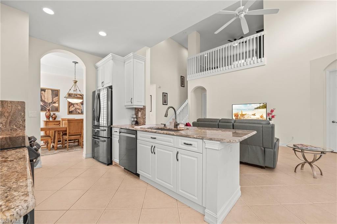
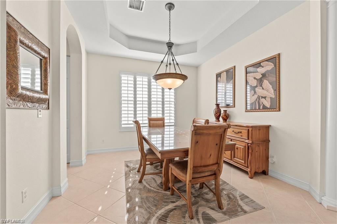
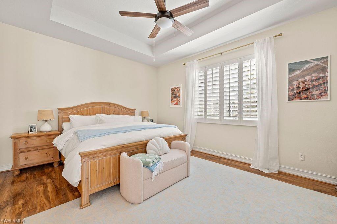
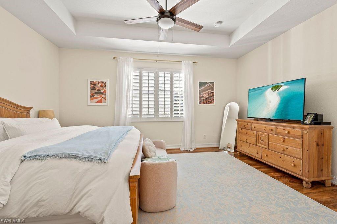
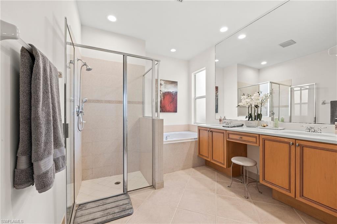
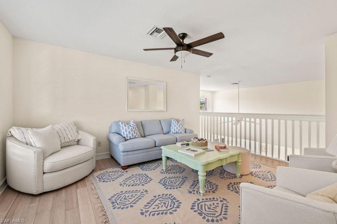
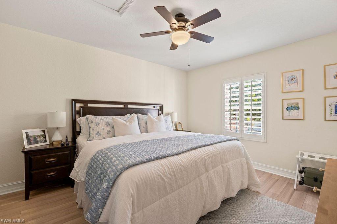
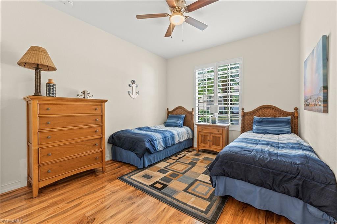
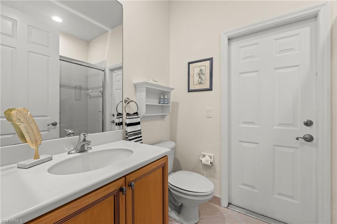
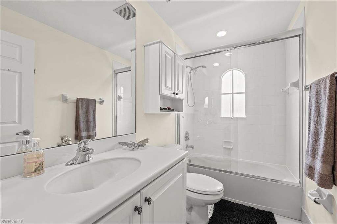
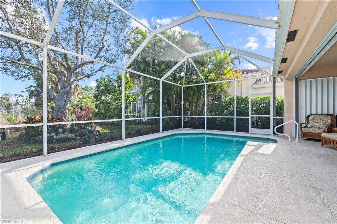
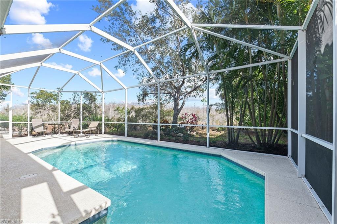
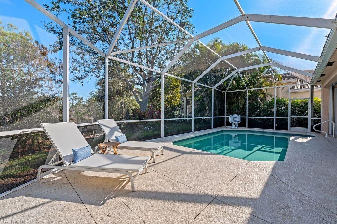
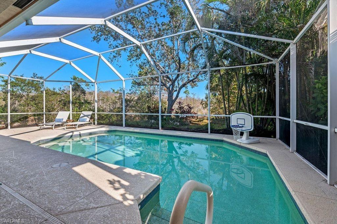
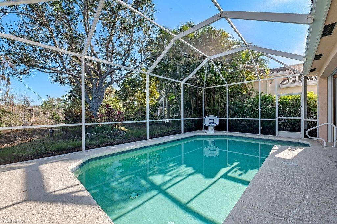
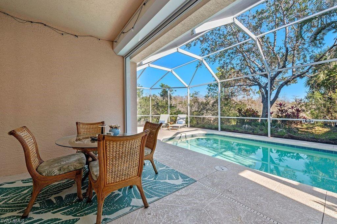
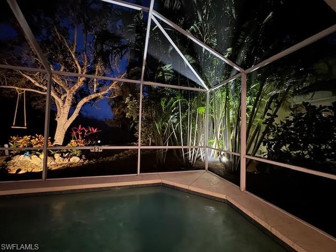
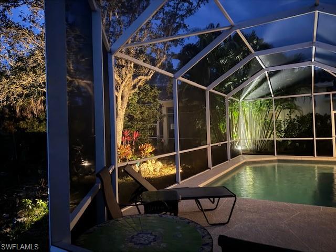
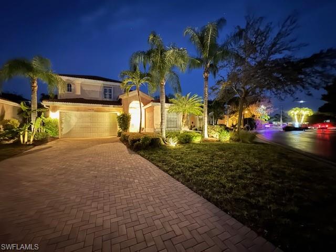
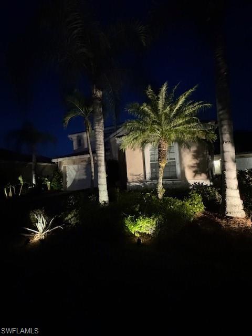
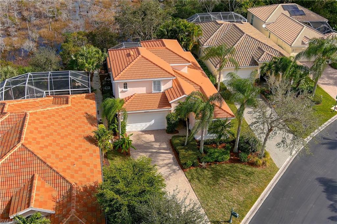
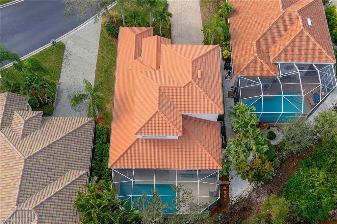
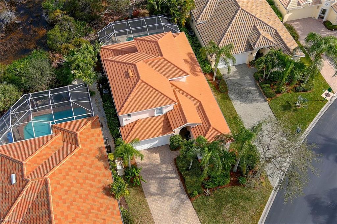
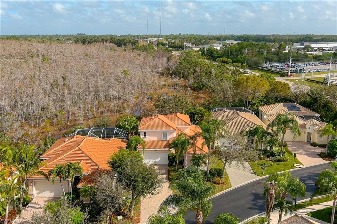
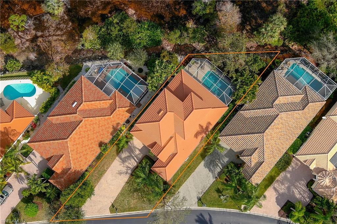
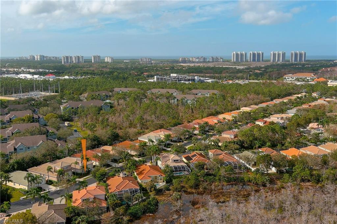
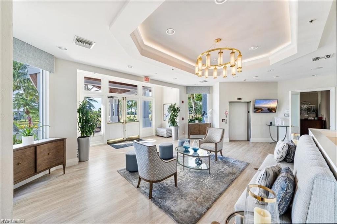
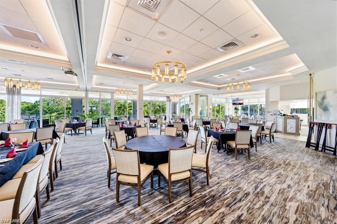
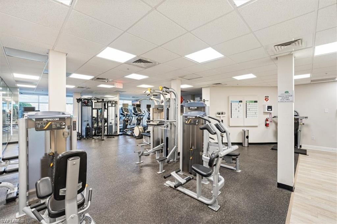
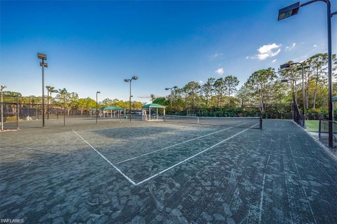
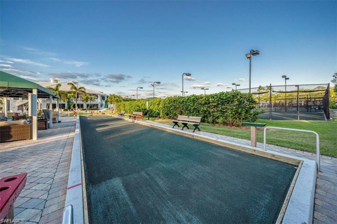
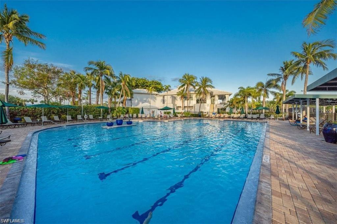
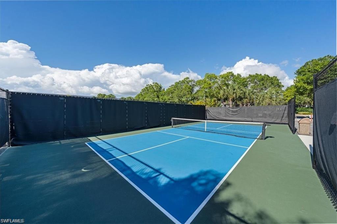
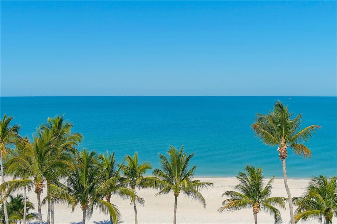
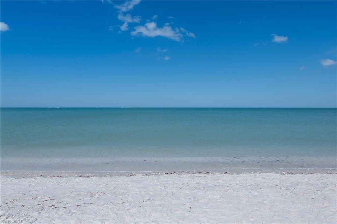
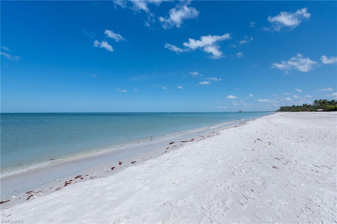
Stunning Saltwater Pool Oasis in North Naples available in May 2025! Welcome to highly coveted Sterling Oaks community! Nestled against the serene backdrop of a picturesque preserve, this beautifully updated residence is just minutes away from the pristine beaches. This 3-bedroom home with a versatile loft/office/den is designed for both comfort and elegance. The main floor features a spacious master suite and a guest bedroom, making it perfect for families and guests alike. Venture upstairs to discover a large loft that's ideal for a home office, playroom, or cozy lounge, full size bathroom and a third bedroom. Step inside and be captivated by the soaring ceilings and open floor plan that creates an inviting ambiance throughout. With NO CARPET in sight, you'll love the brand-new, gorgeous real bamboo wood floors gracing the upper level, adding a touch of sophistication to your living space. This gem also boasts a new roof in 2019, newer A/C, pool heater and pump, plantation shutters throughout, ensuring that you can move in and start enjoying your new lifestyle without a worry in the world. The heart of the home shines with white kitchen cabinets, complemented by granite countertops and backsplash, and stainless steel appliances. Step outside to your private retreat: a heated saltwater pool that beckons you to unwind. The large screened-in lanai offers a peaceful view of the preserve, making it the perfect place for morning coffee or evening relaxation. Community amenities will take your lifestyle to the next level! Enjoy the impressive tennis facility, an updated clubhouse, fitness center, and sauna. Dine at the on-site restaurant, or challenge friends to a game of bocce or pickleball. With a Jr. Olympic-sized pool and spa featuring a cabana bar, your weekends will feel like a vacation! Don't let this opportunity pass you by! This dream home in North Naples awaits, where luxury meets leisure in a location that can't be beaten. Seller is paying for the lawncare and pool care.

3
beds

3
baths

2,416 Sq.Ft. LIVING AREA

6,970 Sq.Ft. lot

Features & Amenities

Interior

  • total bedrooms3
  • Total bathrooms3
  • full bathrooms3
  • Flooring Tile, Wood
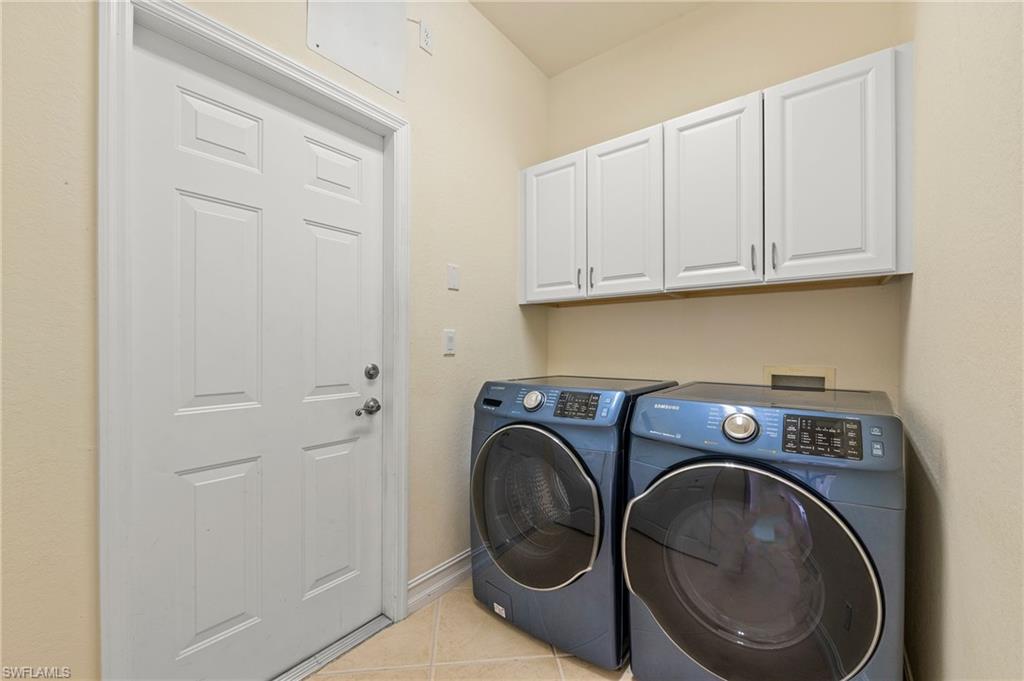
  • APPLIANCES Dishwasher, Disposal, Dryer, Microwave, Range, Refrigerator/Freezer, Self Cleaning Oven, Washer
  • other interior Features Foyer, Pantry, Vaulted Ceiling(s), Volume Ceiling, Walk-In Closet(s), Window Coverings

Area & Lot

  • Status Leased
  • Date Leased July 1, 2025
  • Living Area2,416 Sq.Ft.
  • Total Area3,030 Sq.Ft.
  • Lot Area6,970 Sq.Ft.
  • MLS® ID225014383
  • TypeResidential
  • YEAR BUILT2003
  • Architecture StylesTwo Story, Single Family
  • Water FrontageNone
  • View DescriptionPreserve, Trees/Woods
  • Elementary SchoolNAPLES PARK ELEMENTARY SCHOOL
  • Middle SchoolNORTH NAPLES MIDDLE SCHOOL
  • High SchoolGULF COAST HIGH SCHOOL

Exterior

  • STORIES2
  • Garage Space2.0
  • PoolCommunity, Below Ground, Electric Heat, Salt Water
  • parkingDriveway Paved, Attached
  • HEAT TYPECentral Electric
  • AIR CONDITIONINGCeiling Fan(s), Central Electric
  • SubstructureConcrete Block
  • HOA AmenitiesBasketball Court, Bike And Jog Path, Bocce Court, Business Center, Cabana, Clubhouse, Pool, Community Room, Spa/Hot Tub, Fitness Center, Internet Access, Pickleball, Restaurant, Sidewalk, Streetlight, Tennis Court(s)
  • security FeaturesSmoke Detector(s), Gated Community
  • other exterior FeaturesScreened Lanai/Porch

Financial

  • Lease Price$3,800/mo

Work With Armand

Armand is committed to the highest level of expertise, knowledge and service. Your real estate inquiries are important to us, so please expect a prompt reply.