14768 Pinnacle PL # 64
SEE ALL PHOTOS
14768 Pinnacle PL # 64
Courtesy of Ilona Dillon, Waterfront Realty Group Inc, 913-558-9509
Sold

14768 Pinnacle PL # 64

14768 Pinnacle PL # 64, NAPLES, FL 34119

$509,900
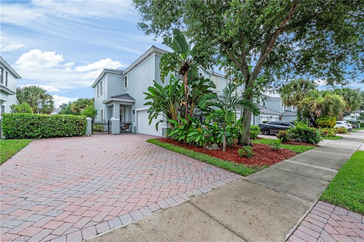
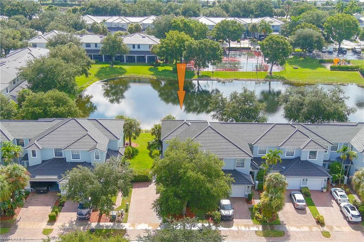
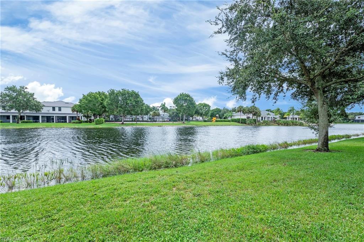
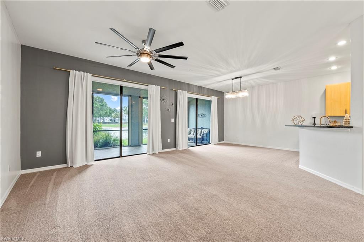
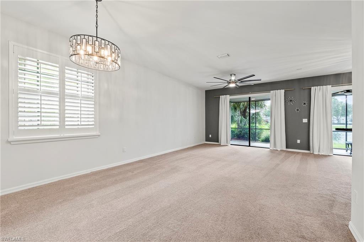
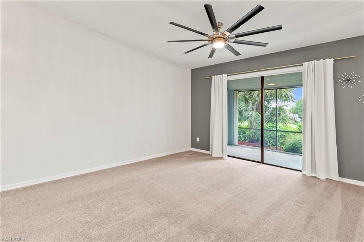
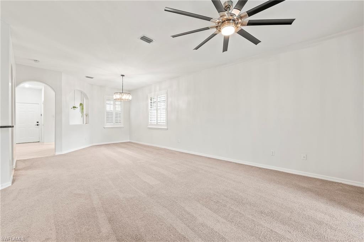
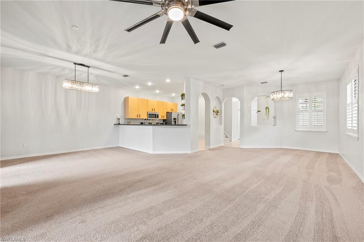
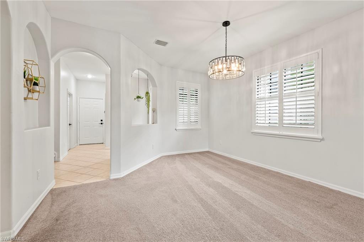
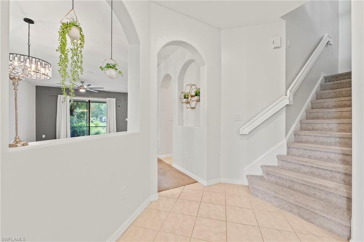
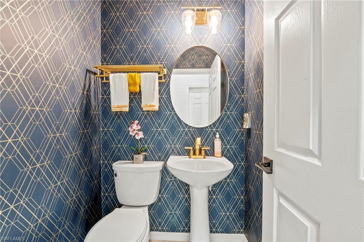
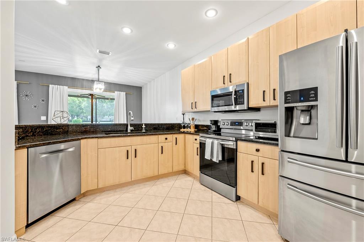
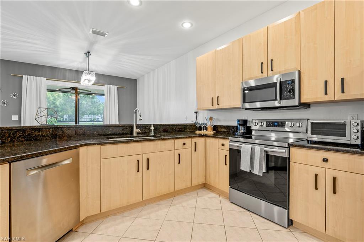
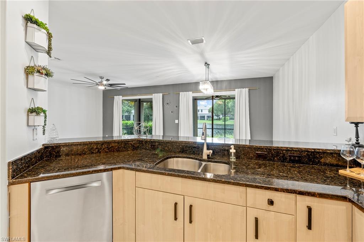
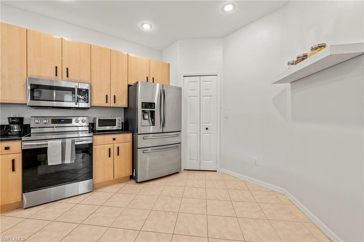
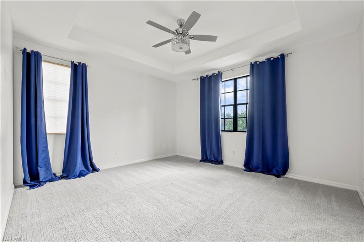
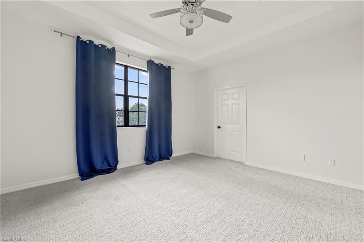
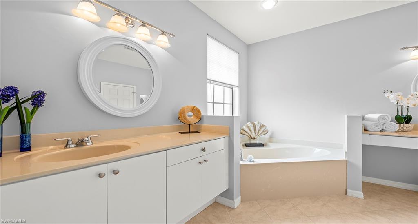
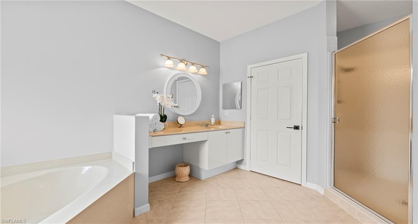
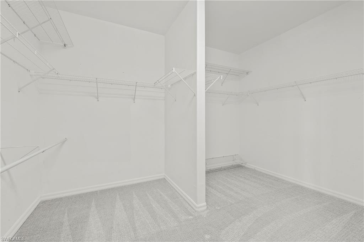
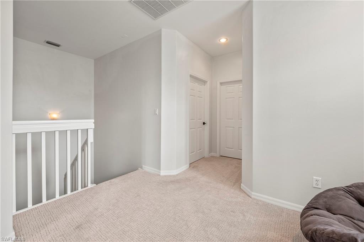
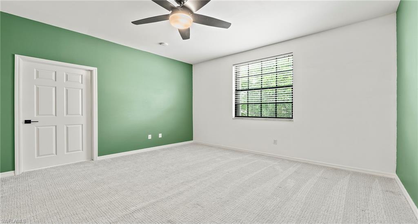
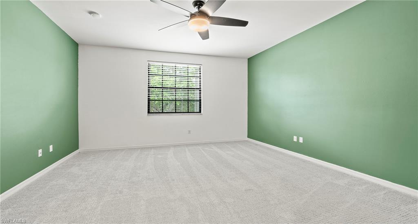
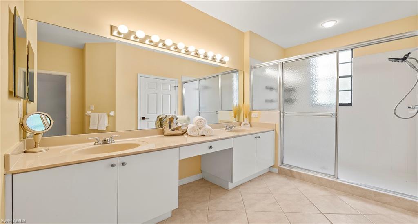
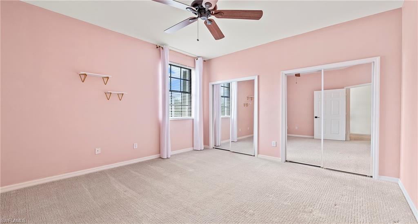
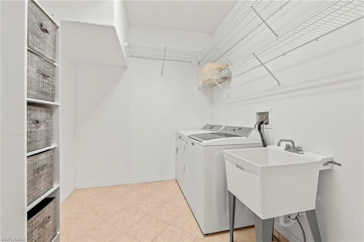
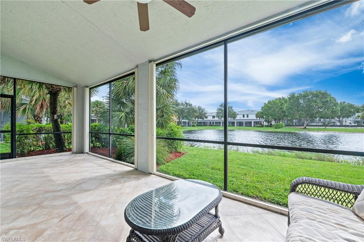
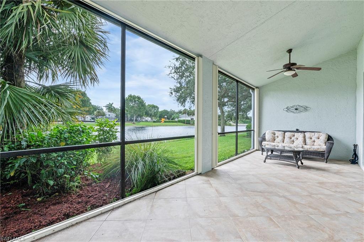
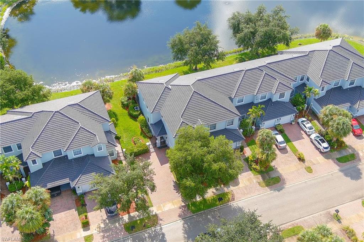
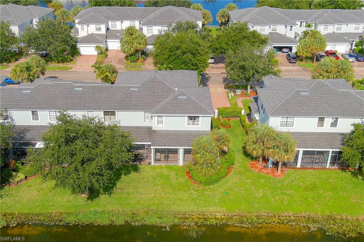
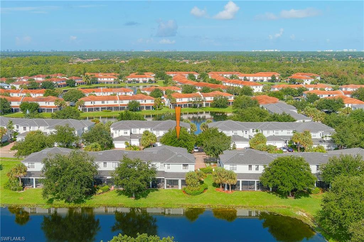
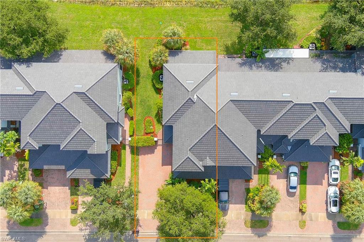
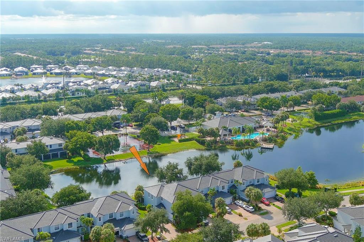
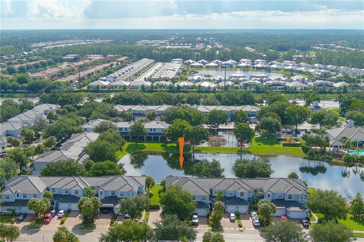
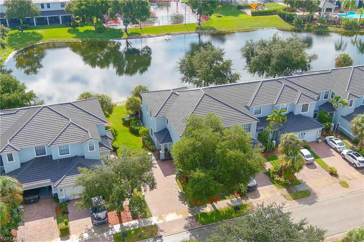
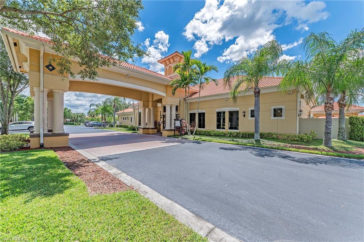
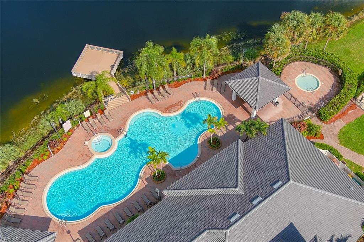
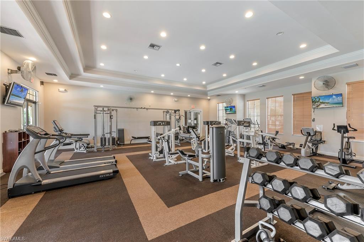
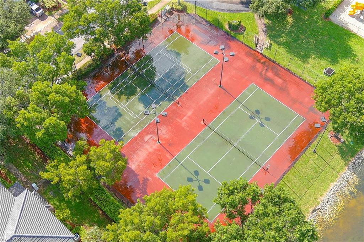
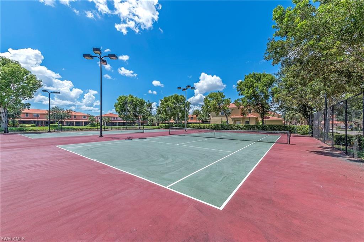
Supreme corner unit with beautiful LAKE view in highly desirable North Naples. Everything is incredibly large in this 2276 square feet townhouse! 3 bedrooms, two full and one half size bathrooms, upstairs loft area, oversized 2 car garage. Open floor plan features spacious living room, dining room, large eat in kitchen with 42" cabinets, stainless steel appliances, granite counter tops, breakfast bar, pantry. Lots of natural light and high ceilings for that airy feel. Plantation shutters. Master suite with humongous walk-in closet, double sinks, separate tub and shower and a make-up counter. Upstairs features loft area, 2 spacious guest rooms with ample closet space to ensure comfortable accommodations for your guests. Guest bathroom with dual sinks, walk-in shower, and a make-up counter. Brand new roof, new high performance water heater, water softener, newer a/c system. Huge laundry room has utility sink and plenty of space that can be used as a storage area. Screened in covered lanai with serene lake view, perfect to relax or entertain your family and friends. Accordion hurricane shutters. Gated community with a 24 hour guard provides added security. HOA fee includes cable, internet, lawn care and lawn irrigation. Summit Place community boasts beautiful clubhouse, resort style pool, hot tub, sauna, well-equipped gym, tennis/pickleball court, basketball court, BBQ area and a playground for kids. All of it just steps away. Coveted Vineyards/Oakridge/Barron Collier school zone ensures peace of mind. Experience the convenience of being near Founder's square, Cameron Commons, Winn-Dixie, Publix and array of restaurants.

3
beds

3
baths

2,276 Sq.Ft. LIVING AREA

4,840 Sq.Ft. lot

Features & Amenities

Interior

  • total bedrooms3
  • Total bathrooms3
  • full bathrooms2
  • half bathroom1
  • Laundry room Laundry in Residence, Laundry Tub
  • Flooring Carpet, Tile
  • APPLIANCES Dishwasher, Disposal, Dryer, Microwave, Range, Refrigerator, Washer, Water Treatment Owned
  • other interior Features Foyer, Laundry Tub, Pantry, Smoke Detectors, Vaulted Ceiling(s), Walk-In Closet(s)

Area & Lot

  • Status Sold
  • Date Sold November 7, 2024
  • Living Area2,276 Sq.Ft.
  • Total Area3,024 Sq.Ft.
  • Lot Area4,840 Sq.Ft.
  • MLS® ID224067181
  • TypeTownhouse
  • YEAR BUILT2004
  • Architecture StylesTwo Story, Townhouse
  • Water FrontageLake
  • View DescriptionLake

Exterior

  • STORIES2
  • Garage Space2.0
  • water SourceCentral
  • PoolCommunity
  • roofTile
  • lot featuresDead End, Regular
  • parkingDriveway Paved, Attached
  • HEAT TYPECentral Electric
  • AIR CONDITIONINGCentral Electric
  • SubstructureConcrete Block
  • HOA AmenitiesBasketball Court, Barbecue, Clubhouse, Pool, Spa/Hot Tub, Fitness Center, Fishing Pier, Sauna, Sidewalk, Streetlight, Tennis Court(s), Underground Utility
  • security FeaturesSmoke Detector(s), Gated Community
  • other exterior FeaturesScreened Lanai/Porch

Financial

  • Sales Price$509,900
  • Real Estate Tax $1,691/yr
  • HOA $6,160/yr

Work With Armand

Armand is committed to the highest level of expertise, knowledge and service. Your real estate inquiries are important to us, so please expect a prompt reply.