1526 Vintage LN
1526 Vintage LN
1526 Vintage LN
1526 Vintage LN
1526 Vintage LN
1526 Vintage LN
SEE ALL PHOTOS
1526 Vintage LN
1526 Vintage LN
1526 Vintage LN
1526 Vintage LN
1526 Vintage LN
1526 Vintage LN
Courtesy of Elliot Barton, Waterfront Realty Group Inc, 810-531-0350
Sold

1526 Vintage LN

1526 Vintage LN, NAPLES, FL 34104

$675,000
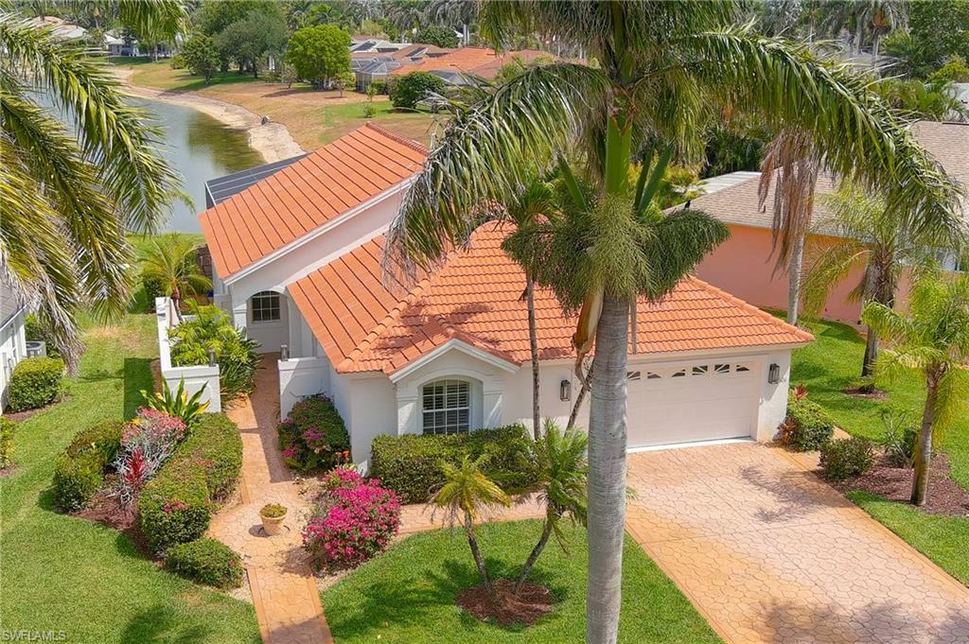
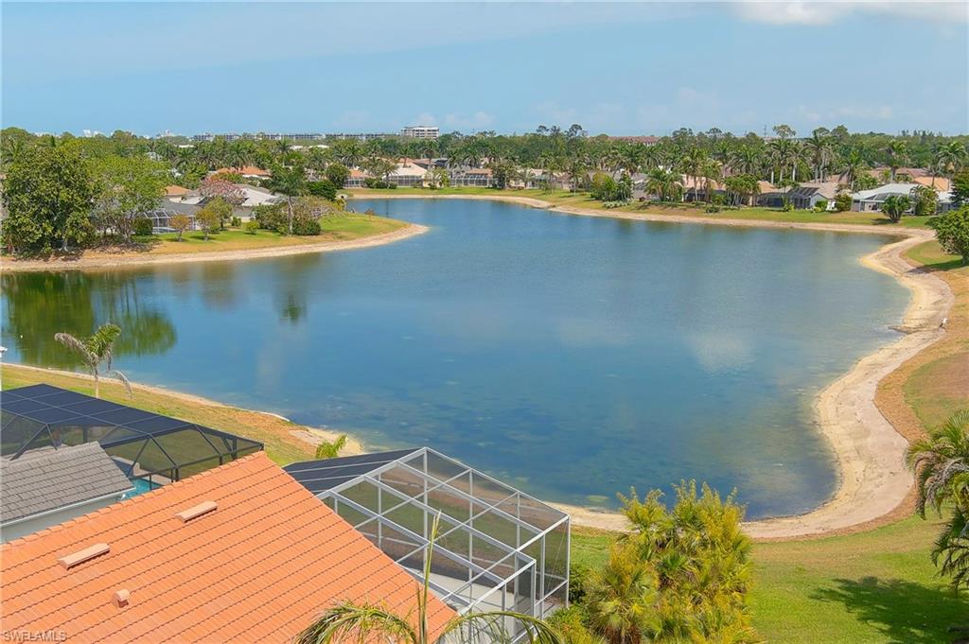
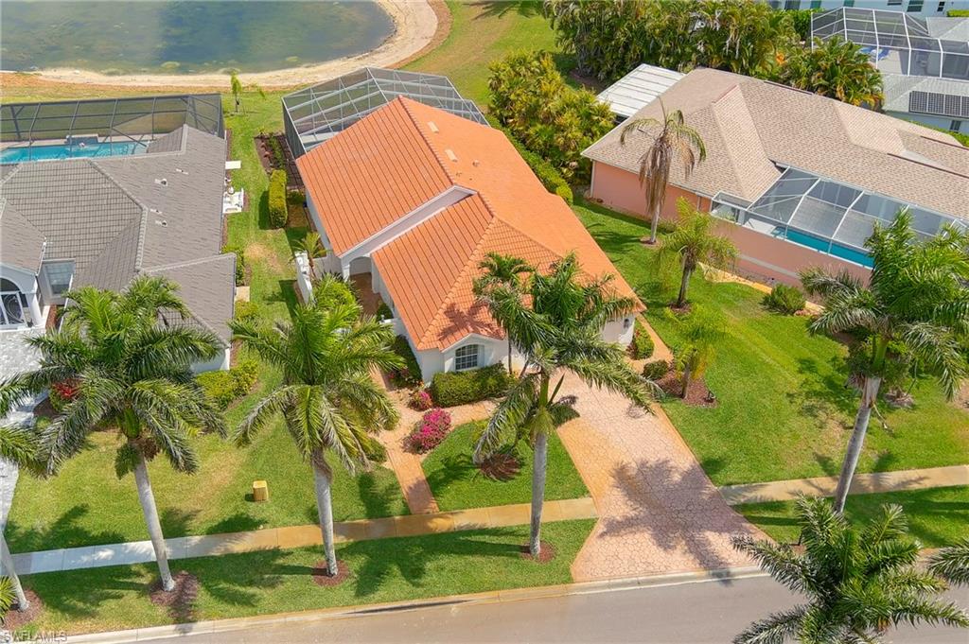
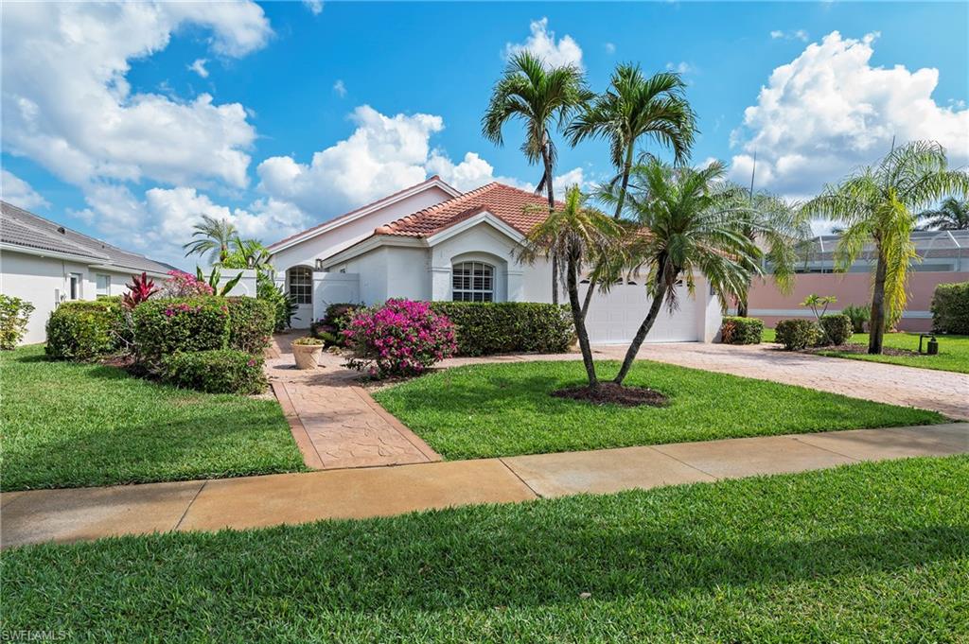
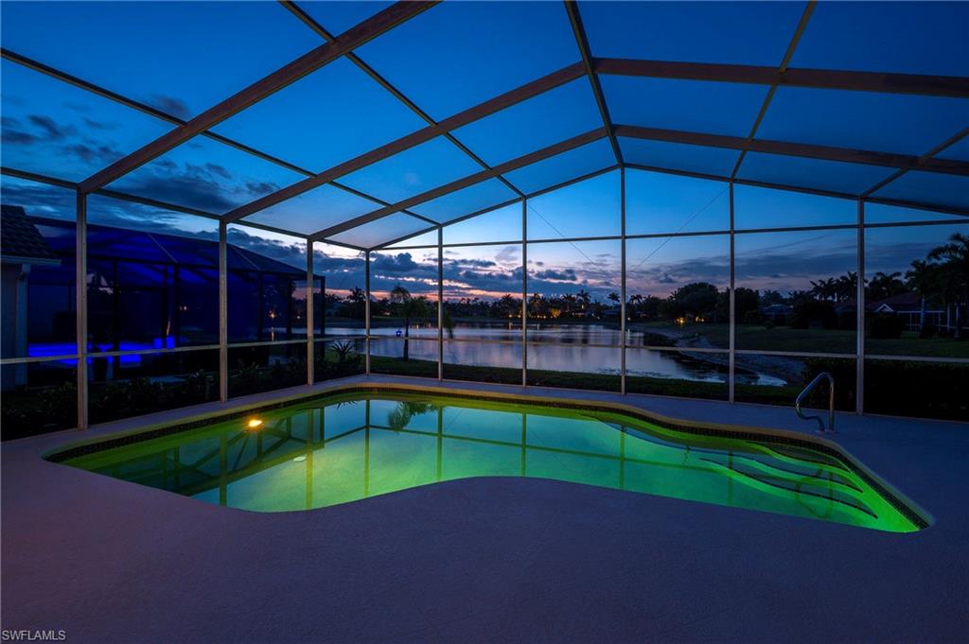
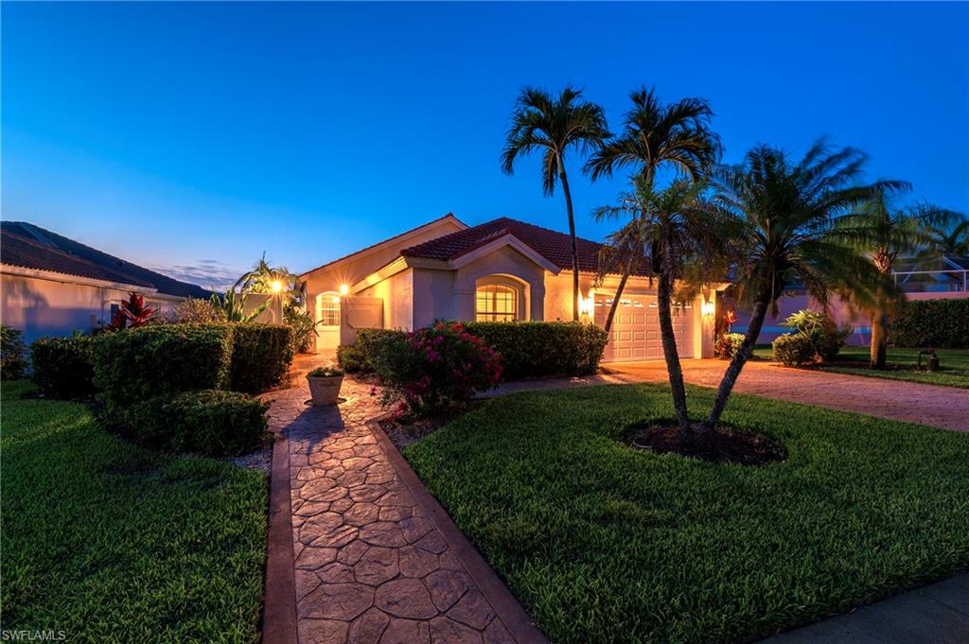
Beautifully updated pool home with spectacular lake views in the gated, pet-friendly community of Briarwood. Located just 4 miles from Naples beaches, Fifth Avenue South, marinas, dining, and shopping, with quick access to I-75 and low HOA fees of only $400/quarter. This home features a brand-new tile roof, brand-new A/C, new water heater, new WiFi-enabled kitchen appliances, new carpeting, brand new washer & dryer and fresh interior paint throughout. Enjoy a spacious open floor plan with fully pocketing corner sliders in the living area that seamlessly blend indoor and outdoor living. Additional upgrades include plantation shutters, remote-controlled ceiling fans, updated lighting, and a whole-home security system. The primary suite boasts sliding doors to the lanai, a large walk-in closet plus an additional closet, and an en-suite bath with a walk-in shower and dual vanities. The large screened lanai and private pool area are perfect for entertaining. The stamped concrete driveway has been newly sealed. The garage includes an epoxy-coated floor, side door entrance, built-in storage, attic access, and security-coded entry. Briarwood amenities offer an active lifestyle with two pools, clubhouse, beach volleyball, basketball, tennis, playground, miles of sidewalks for running, biking, jogging, and a new pickleball court. Investors take note: weekly rentals are allowed! Centrally located less than 10 minutes from Naples Pier, beaches, Fifth Avenue restaurants, shopping, and marinas. Less than 5 minutes to I-75 and grocery stores. Just 30 minutes to Southwest Florida International Airport.
3
beds

2
baths

1,737 Sq.Ft. LIVING AREA

7,841 Sq.Ft. lot

Features & Amenities

Interior

  • total bedrooms3
  • Total bathrooms2
  • full bathrooms2
  • Laundry room Laundry in Residence
  • Flooring Carpet, Tile
  • APPLIANCES Electric Cooktop, Disposal, Dryer, Freezer, Pot Filler, Range, Refrigerator, Refrigerator/Freezer, Washer
  • other interior Features Pantry, Pull Down Stairs, Smoke Detectors, Tray Ceiling(s), Vaulted Ceiling(s), Volume Ceiling

Area & Lot

  • Status Sold
  • Date Sold November 13, 2025
  • Living Area1,737 Sq.Ft.
  • Total Area2,094 Sq.Ft.
  • Lot Area7,841 Sq.Ft.
  • MLS® ID225044831
  • TypeResidential
  • YEAR BUILT1997
  • Architecture StylesRanch, Single Family
  • Water FrontageLake
  • View DescriptionLake, Landscaped Area

Exterior

  • STORIES1
  • Garage Space2.0
  • water SourceCentral, Well
  • PoolCommunity, Below Ground, Concrete
  • roofTile
  • lot featuresRegular
  • parkingAttached
  • HEAT TYPECentral Electric
  • AIR CONDITIONINGCentral Electric
  • SubstructureConcrete Block
  • HOA AmenitiesBasketball Court, Bike And Jog Path, Clubhouse, Park, Pool, Community Room, Internet Access, Pickleball, Sidewalk, Streetlight, Tennis Court(s), Volleyball
  • security FeaturesGated Community, Smoke Detector(s)

Financial

  • Sales Price$675,000
  • Real Estate Tax $6,453/yr
  • HOA $1,600/yr

Work With Armand

Armand is committed to the highest level of expertise, knowledge and service. Your real estate inquiries are important to us, so please expect a prompt reply.