15863 Triesta LN
15863 Triesta LN
15863 Triesta LN
15863 Triesta LN
15863 Triesta LN
15863 Triesta LN
15863 Triesta LN
15863 Triesta LN
15863 Triesta LN
15863 Triesta LN
15863 Triesta LN
15863 Triesta LN
15863 Triesta LN
15863 Triesta LN
15863 Triesta LN
15863 Triesta LN
15863 Triesta LN
15863 Triesta LN
15863 Triesta LN
15863 Triesta LN
15863 Triesta LN
15863 Triesta LN
15863 Triesta LN
15863 Triesta LN
15863 Triesta LN
15863 Triesta LN
15863 Triesta LN
15863 Triesta LN
15863 Triesta LN
15863 Triesta LN
15863 Triesta LN
15863 Triesta LN
15863 Triesta LN
15863 Triesta LN
15863 Triesta LN
15863 Triesta LN
15863 Triesta LN
15863 Triesta LN
15863 Triesta LN
15863 Triesta LN
15863 Triesta LN
15863 Triesta LN
15863 Triesta LN
SEE ALL PHOTOS
15863 Triesta LN
15863 Triesta LN
15863 Triesta LN
15863 Triesta LN
15863 Triesta LN
15863 Triesta LN
15863 Triesta LN
15863 Triesta LN
15863 Triesta LN
15863 Triesta LN
15863 Triesta LN
15863 Triesta LN
15863 Triesta LN
15863 Triesta LN
15863 Triesta LN
15863 Triesta LN
15863 Triesta LN
15863 Triesta LN
15863 Triesta LN
15863 Triesta LN
15863 Triesta LN
15863 Triesta LN
15863 Triesta LN
15863 Triesta LN
15863 Triesta LN
15863 Triesta LN
15863 Triesta LN
15863 Triesta LN
15863 Triesta LN
15863 Triesta LN
15863 Triesta LN
15863 Triesta LN
15863 Triesta LN
15863 Triesta LN
15863 Triesta LN
15863 Triesta LN
15863 Triesta LN
15863 Triesta LN
15863 Triesta LN
15863 Triesta LN
15863 Triesta LN
15863 Triesta LN
15863 Triesta LN
Courtesy of Elliot Barton, Waterfront Realty Group Inc, 810-531-0350
Pending

15863 Triesta LN

15863 Triesta LN, NAPLES, FL 34114

$1,850,000
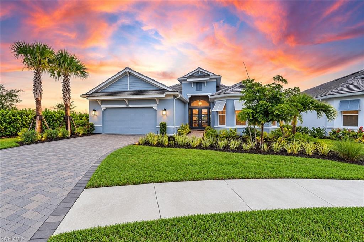
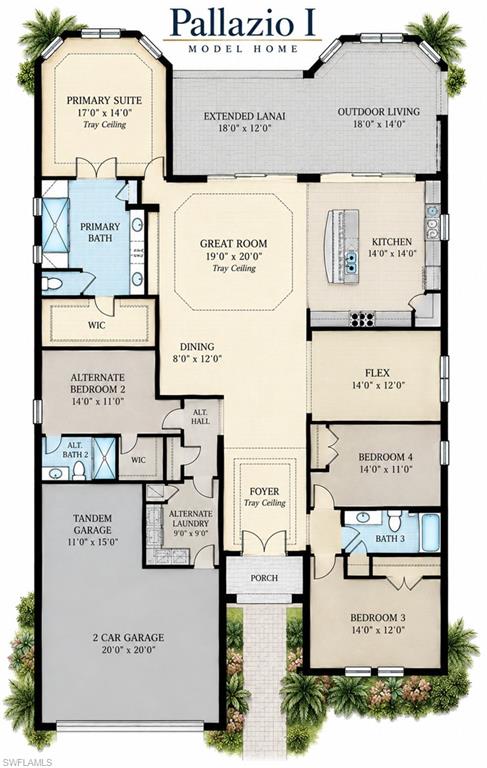
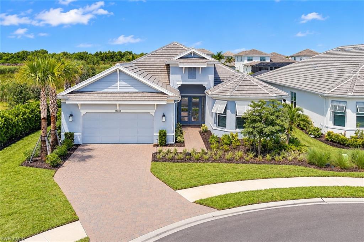
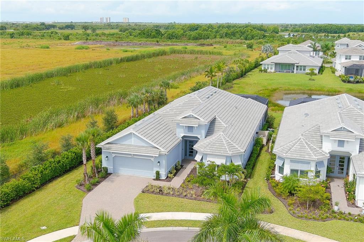
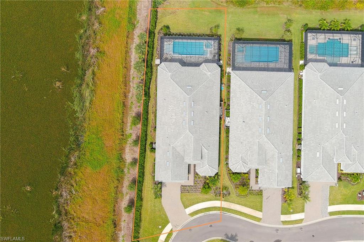
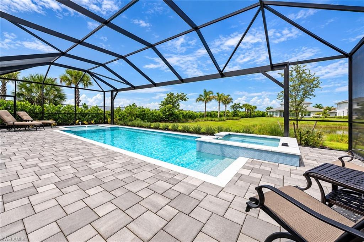
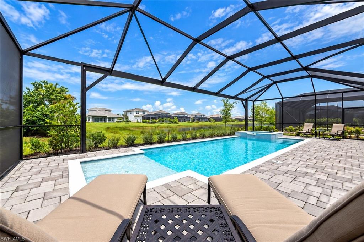
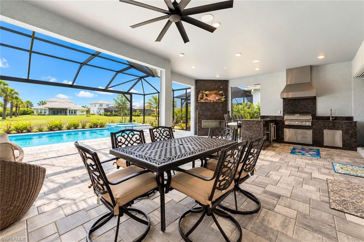
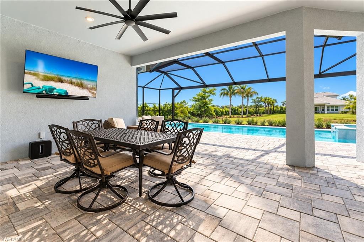
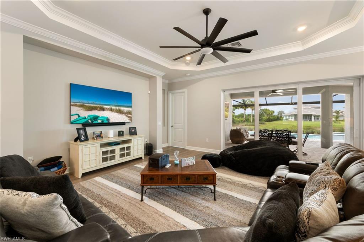
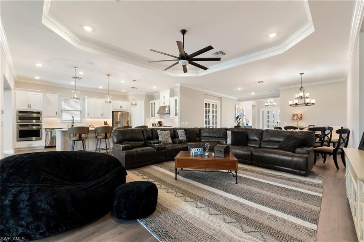
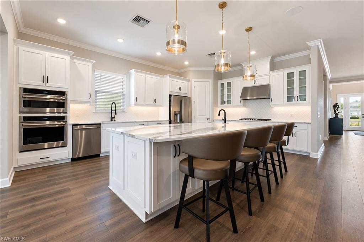
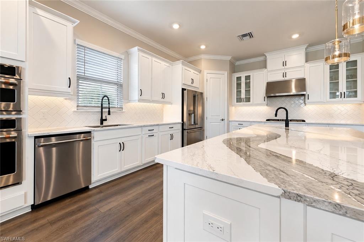
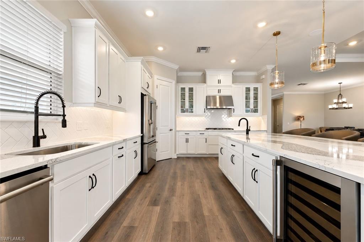
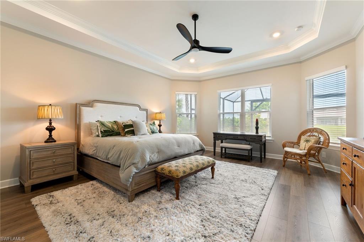
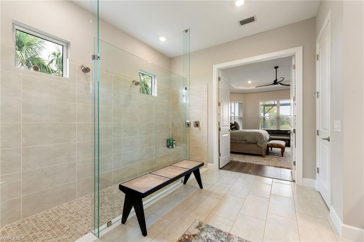
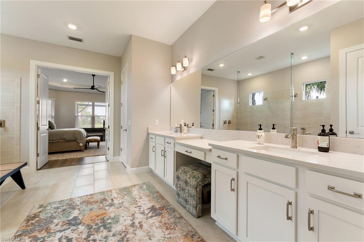
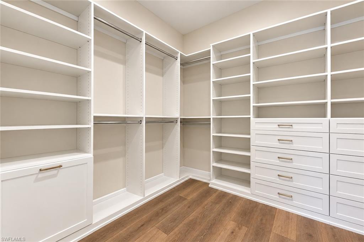
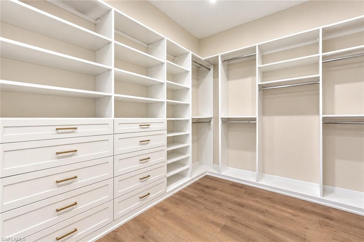
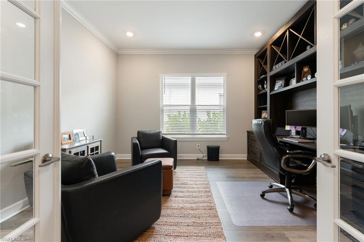
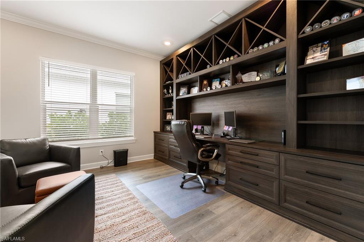
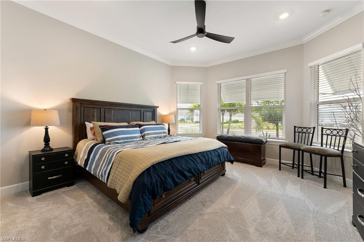
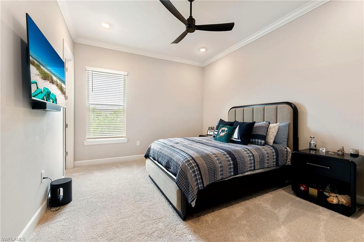
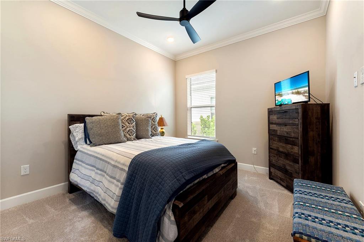
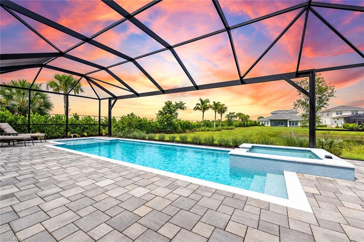
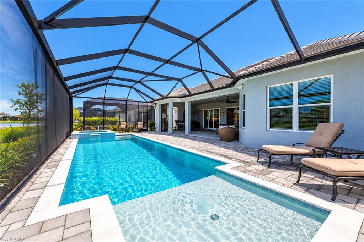
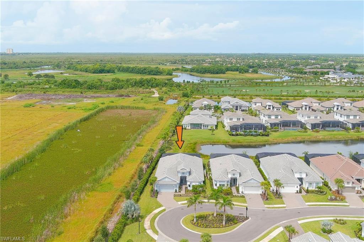
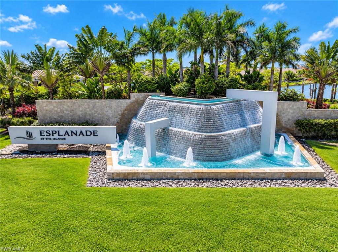
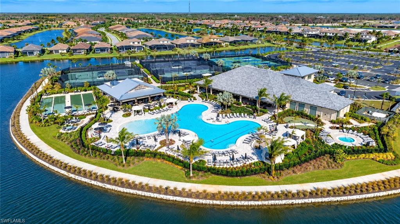
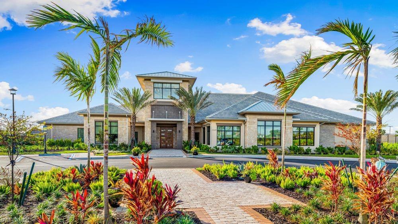
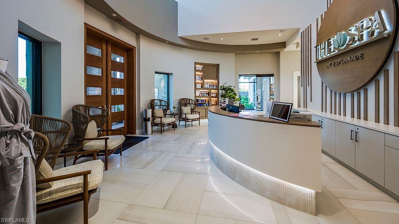
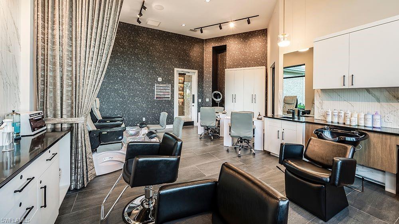
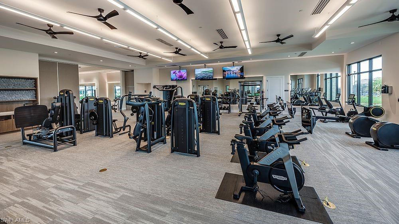
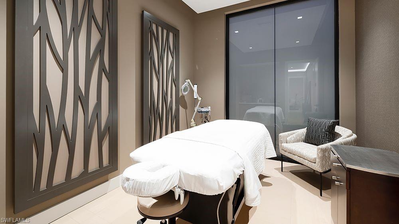
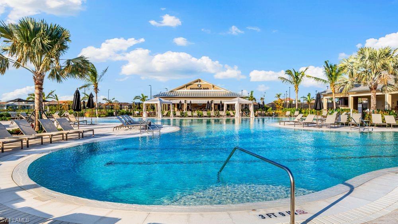
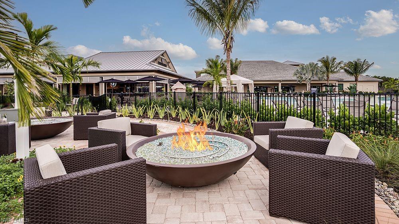
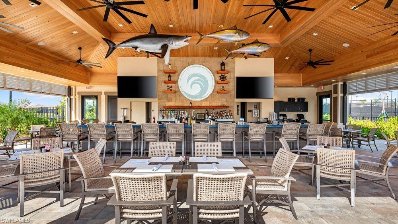
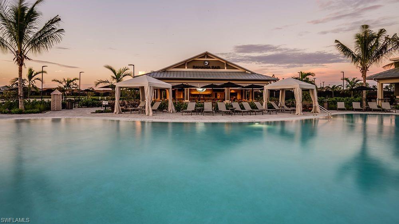
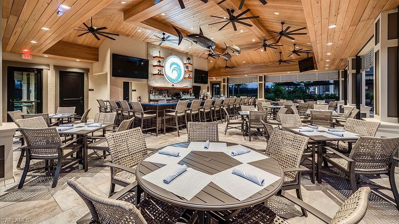
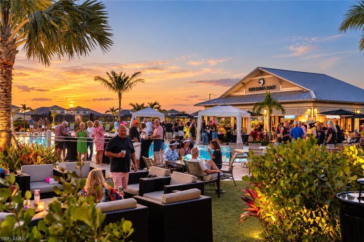
Welcome to this exceptional new construction Pallazio I model home in Esplanade by the Islands, ideally positioned at the end of the street with no neighboring home on one side, providing an enhanced sense of privacy. The highly coveted Pallazio I floor plan is no longer offered by the builder, making this a rare opportunity to own one of the community's most desirable designs. Built in 2025, this beautifully appointed residence offers 4 bedrooms plus a den, a 3-car tandem garage, and an expansive open-concept layout perfectly suited for both everyday living and entertaining. The home's desirable western exposure overlooks a serene water view, providing a front-row seat to spectacular Naples sunsets every evening. Thoughtful custom upgrades include GE Cafe Kitchen appliances, quartz countertops, professionally designed California Closets in the primary suite and den, adding exceptional organization, functionality, and style. Spacious outdoor lanai area with an oversized 27' pool and spa, summer kitchen, bar and fireplace. As a resident of Esplanade by the Islands, you'll experience a resort-inspired lifestyle with an impressive collection of amenities and services. The community features a Wellness Center and Day Spa offering hair, nail, facial, and massage services, the popular Bahama Bar & Grill, large resort-style pools and hot tub, state-of-the-art fitness center, tennis and pickleball courts, dog park, and a planned Culinary Arts Center opening soon. Residents also enjoy a vibrant social calendar featuring wine tastings, exclusive culinary experiences, wellness and spa events, excursions, and an array of community activities. Adding to the convenience, a new Publix is located adjacent to the development, making everyday shopping just minutes away. Combining a rare Pallazio I floor plan, premium private homesite, beautiful water views, western exposure, nightly sunsets, custom upgrades, and exceptional resort-style amenities, this residence presents a unique opportunity to experience the very best of the Esplanade by the Islands lifestyle in Naples. Excellent proximity to downtown Naples, Marco Island and Goodland.

4
beds

3
baths

3,116 Sq.Ft. LIVING AREA

10,890 Sq.Ft. lot

Features & Amenities

Interior

  • total bedrooms4
  • Total bathrooms3
  • full bathrooms3
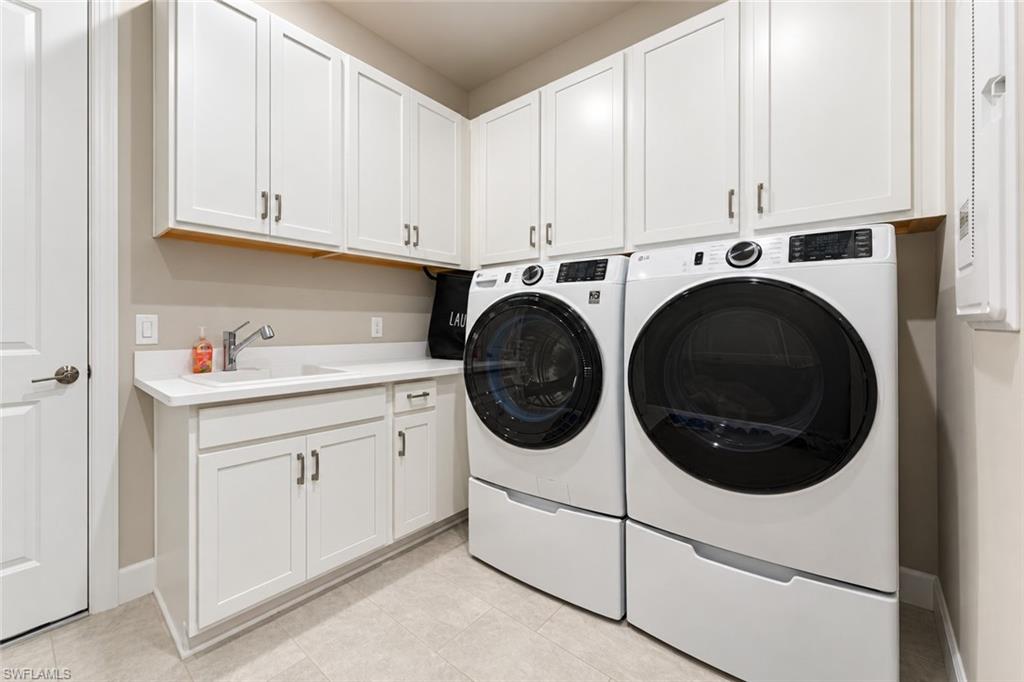
  • Laundry room Laundry in Residence, Laundry Tub
  • Flooring Tile, Vinyl
  • Fireplace Outside
  • APPLIANCES Gas Cooktop, Dishwasher, Disposal, Dryer, Freezer, Grill - Gas, Microwave, Range, Refrigerator/Icemaker, Self Cleaning Oven, Washer
  • other interior Features Bar, Built-In Cabinets, Closet Cabinets, French Doors, Laundry Tub, Pantry, Smoke Detectors, Tray Ceiling(s), Volume Ceiling, Walk-In Closet(s)

Area & Lot

  • Status Pending
  • Living Area3,116 Sq.Ft.
  • Total Area3,789 Sq.Ft.
  • Lot Area10,890 Sq.Ft.
  • MLS® ID226030393
  • TypeResidential
  • YEAR BUILT2025
  • Architecture StylesRanch, Single Family
  • Water FrontageLake
  • View DescriptionLake, Landscaped Area

Exterior

  • STORIES1
  • Garage Space3.0
  • water SourceCentral
  • PoolCommunity, Below Ground, Concrete, Gas Heat
  • roofTile
  • lot featuresRegular
  • parkingAttached
  • HEAT TYPECentral Electric
  • AIR CONDITIONINGCentral Electric
  • SubstructureConcrete Block
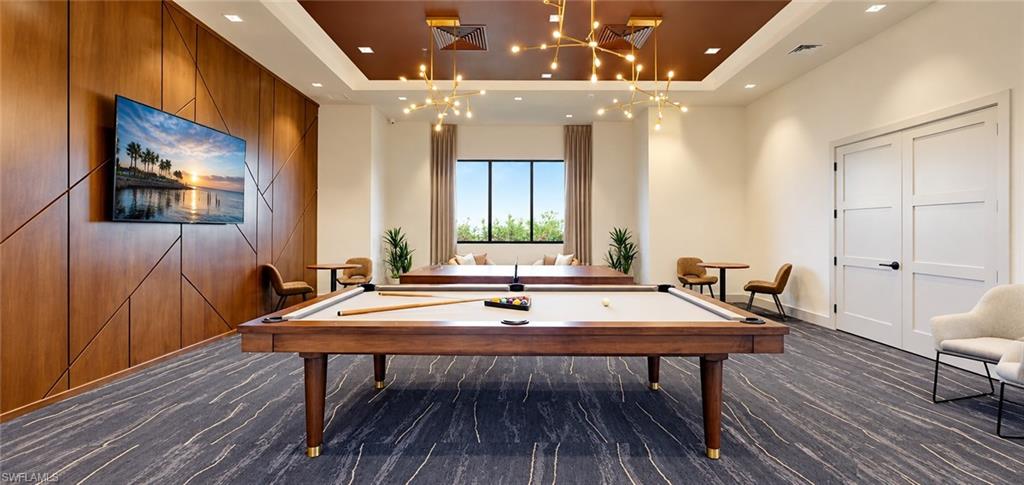
  • HOA AmenitiesBeauty Salon, Bike And Jog Path, Billiard Room, Bocce Court, Business Center, Cabana, Clubhouse, Pool, Community Room, Dog Park, Fitness Center, Full Service Spa, Hobby Room, Internet Access, Pickleball, Private Membership, Restaurant, Sidewalk, Streetlight, Tennis Court(s), Underground Utility
  • security FeaturesSmoke Detector(s), Gated Community
  • other exterior FeaturesScreened Lanai/Porch, Built In Grill, Built-In Gas Fire Pit, Outdoor Kitchen

Financial

  • Sales Price$1,850,000
  • Real Estate Tax $3,569/yr
  • HOA $6,256/yr
View Virtual Tour

Work With Armand

Armand is committed to the highest level of expertise, knowledge and service. Your real estate inquiries are important to us, so please expect a prompt reply.