1890 Cascade CT
1890 Cascade CT
1890 Cascade CT
1890 Cascade CT
1890 Cascade CT
1890 Cascade CT
1890 Cascade CT
1890 Cascade CT
1890 Cascade CT
1890 Cascade CT
1890 Cascade CT
1890 Cascade CT
1890 Cascade CT
1890 Cascade CT
1890 Cascade CT
1890 Cascade CT
1890 Cascade CT
1890 Cascade CT
1890 Cascade CT
1890 Cascade CT
1890 Cascade CT
1890 Cascade CT
1890 Cascade CT
1890 Cascade CT
1890 Cascade CT
1890 Cascade CT
1890 Cascade CT
1890 Cascade CT
1890 Cascade CT
1890 Cascade CT
1890 Cascade CT
1890 Cascade CT
1890 Cascade CT
1890 Cascade CT
1890 Cascade CT
1890 Cascade CT
1890 Cascade CT
1890 Cascade CT
1890 Cascade CT
1890 Cascade CT
1890 Cascade CT
1890 Cascade CT
1890 Cascade CT
1890 Cascade CT
1890 Cascade CT
1890 Cascade CT
1890 Cascade CT
1890 Cascade CT
SEE ALL PHOTOS
1890 Cascade CT
1890 Cascade CT
1890 Cascade CT
1890 Cascade CT
1890 Cascade CT
1890 Cascade CT
1890 Cascade CT
1890 Cascade CT
1890 Cascade CT
1890 Cascade CT
1890 Cascade CT
1890 Cascade CT
1890 Cascade CT
1890 Cascade CT
1890 Cascade CT
1890 Cascade CT
1890 Cascade CT
1890 Cascade CT
1890 Cascade CT
1890 Cascade CT
1890 Cascade CT
1890 Cascade CT
1890 Cascade CT
1890 Cascade CT
1890 Cascade CT
1890 Cascade CT
1890 Cascade CT
1890 Cascade CT
1890 Cascade CT
1890 Cascade CT
1890 Cascade CT
1890 Cascade CT
1890 Cascade CT
1890 Cascade CT
1890 Cascade CT
1890 Cascade CT
1890 Cascade CT
1890 Cascade CT
1890 Cascade CT
1890 Cascade CT
1890 Cascade CT
1890 Cascade CT
1890 Cascade CT
1890 Cascade CT
1890 Cascade CT
1890 Cascade CT
1890 Cascade CT
1890 Cascade CT
Courtesy of Todd Culmer, PA, Waterfront Realty Group Inc, 239-919-2379
For Sale

1890 Cascade CT

1890 Cascade CT, MARCO ISLAND, FL 34145

$8,500,000
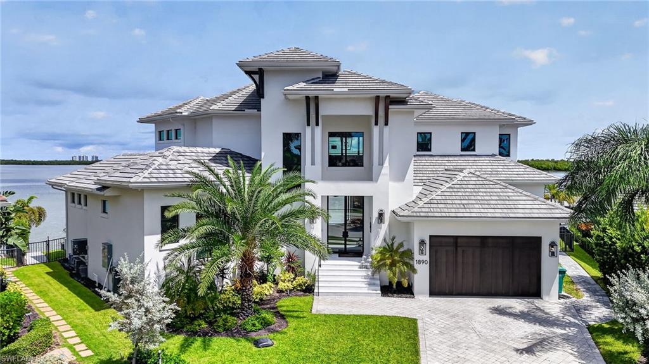
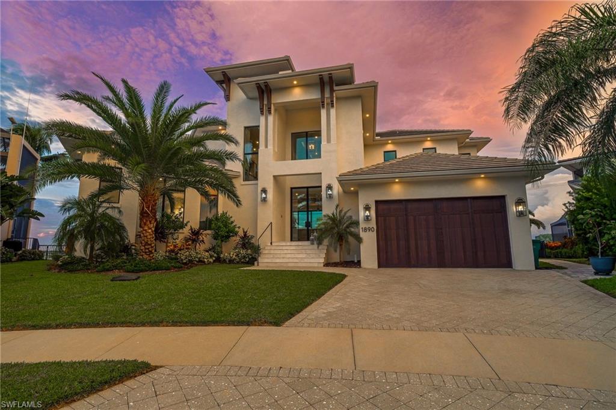
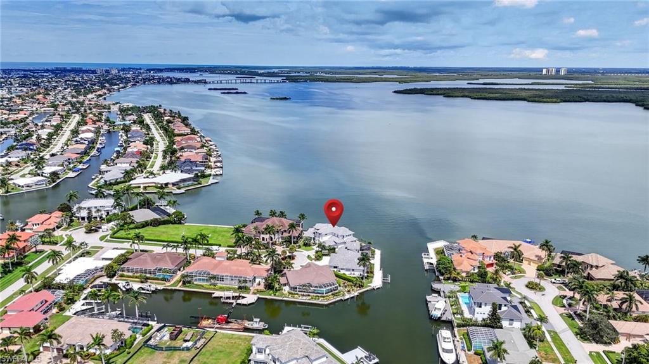
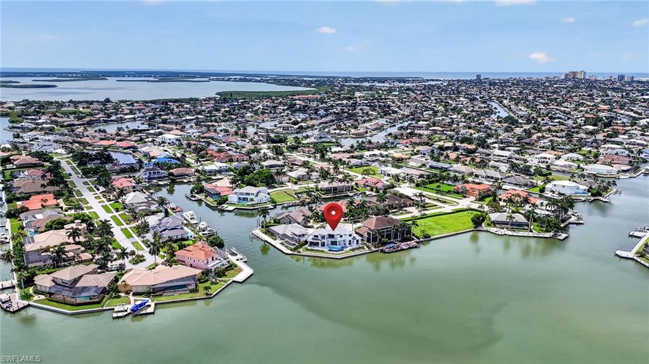
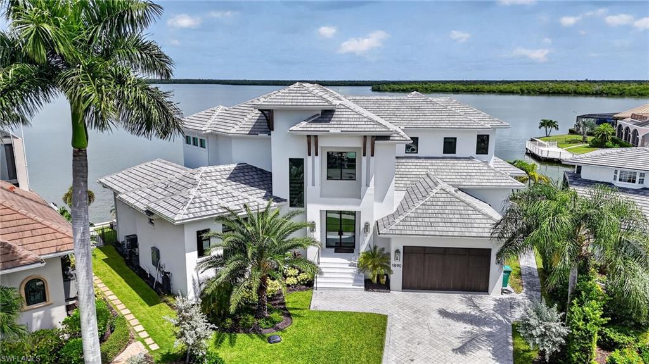
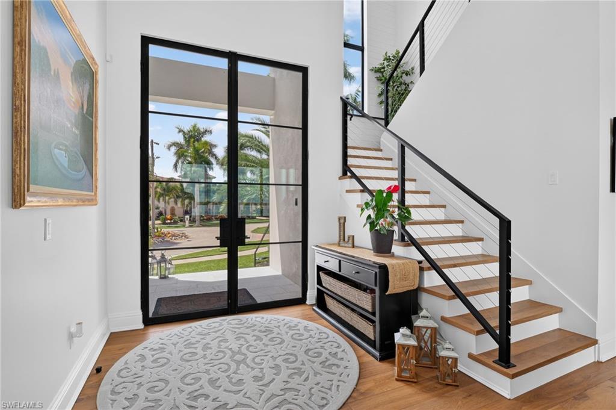
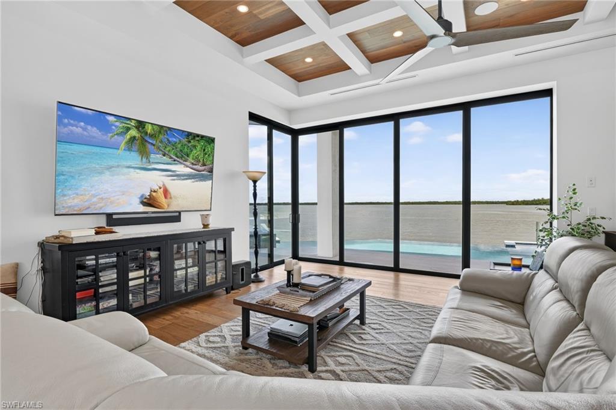
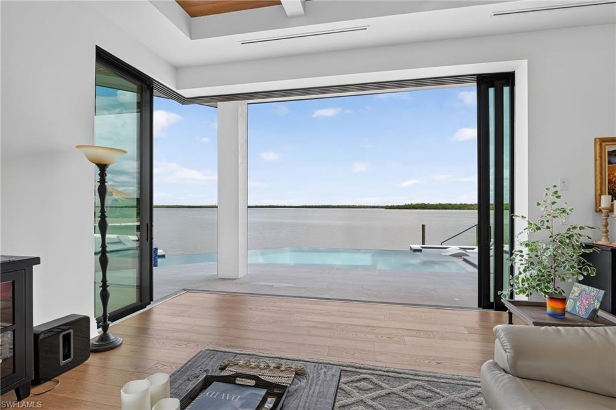
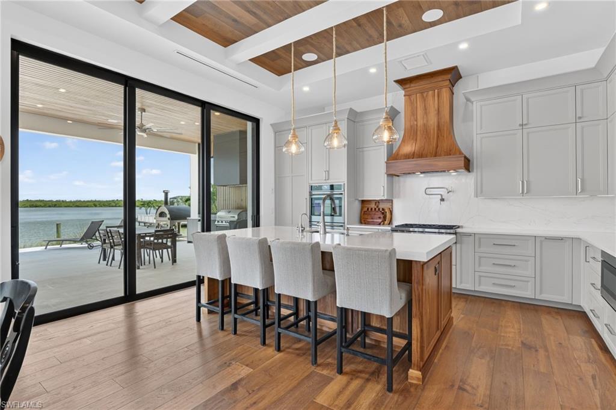
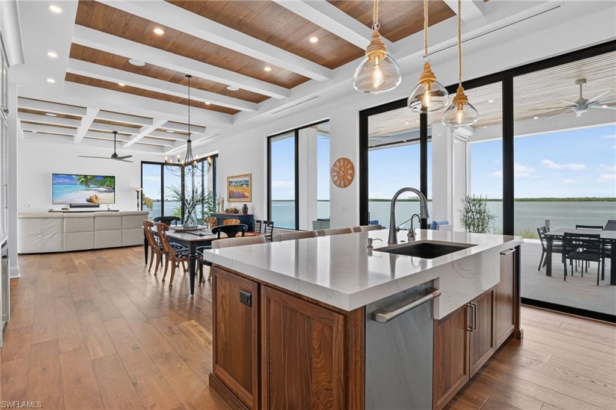
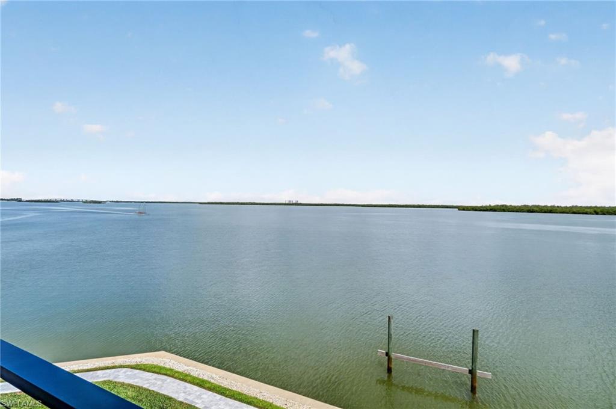
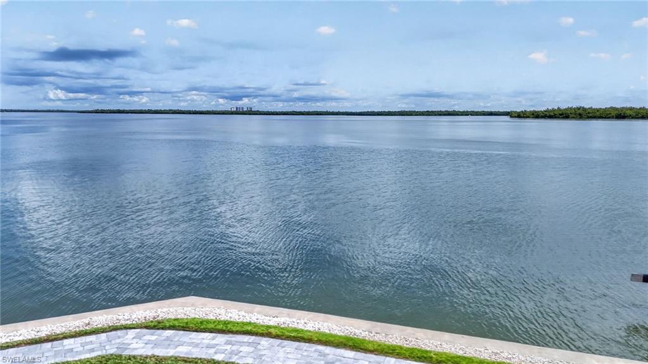
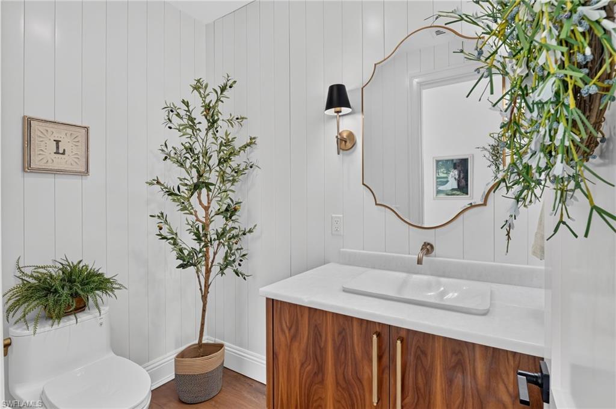
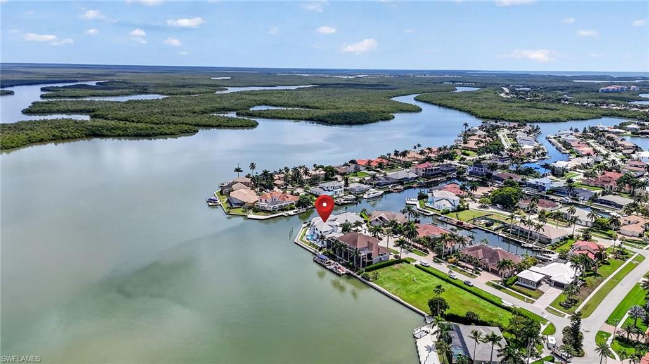
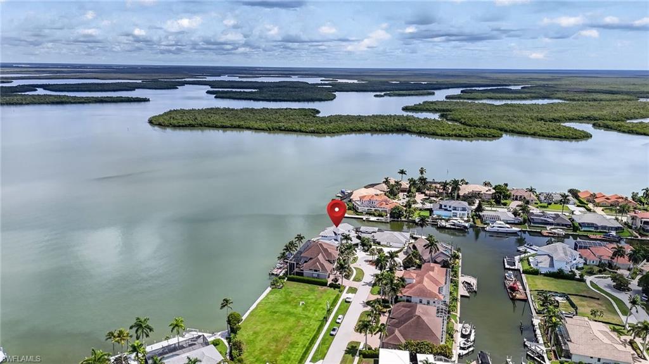
Experience the pinnacle of waterfront luxury in this newly constructed 2023 estate, offering 4,212 square feet under air and 5,894 square feet of total living space. From the moment you step through the front door, you are greeted by breathtaking, unobstructed wide-water views of Sanctuary Sound and the Gulf of America that set the tone for the entire residence. The home is built at 10 feet of elevation and wrapped in PGT impact windows and doors, with soaring 12-foot ceilings in the principal living spaces and a layout designed for both grand entertaining and refined coastal living.
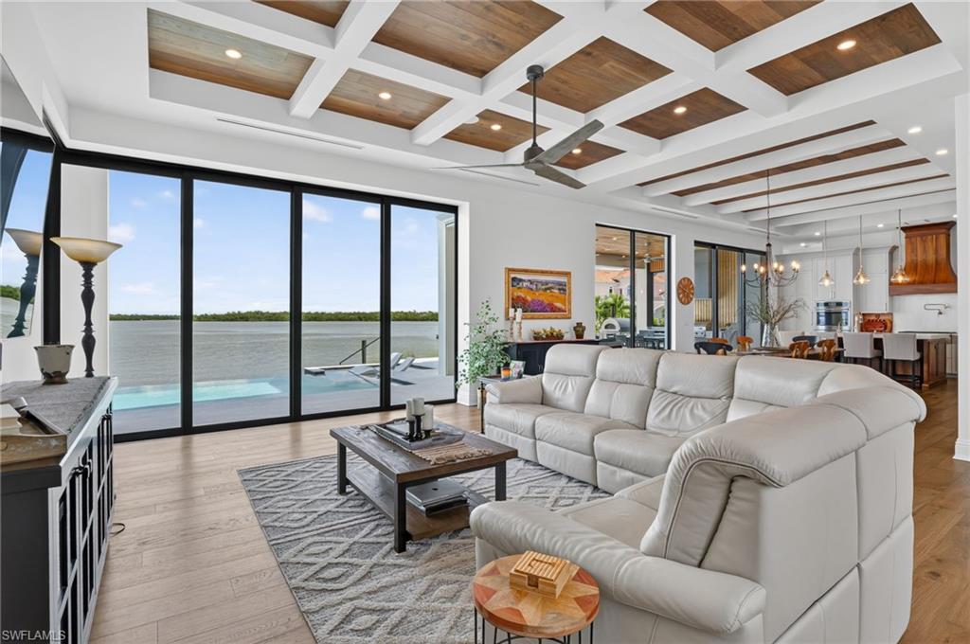
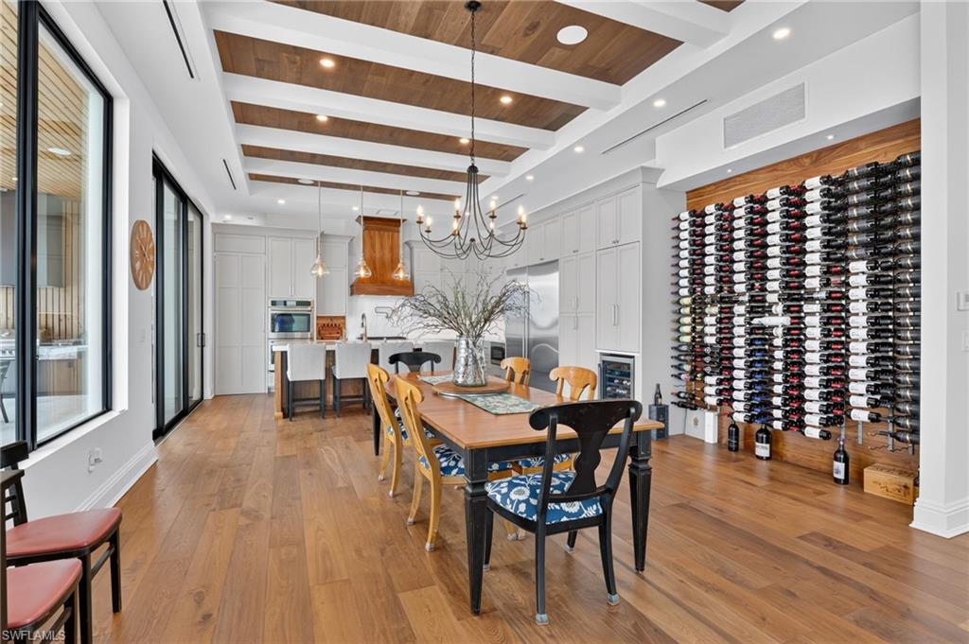
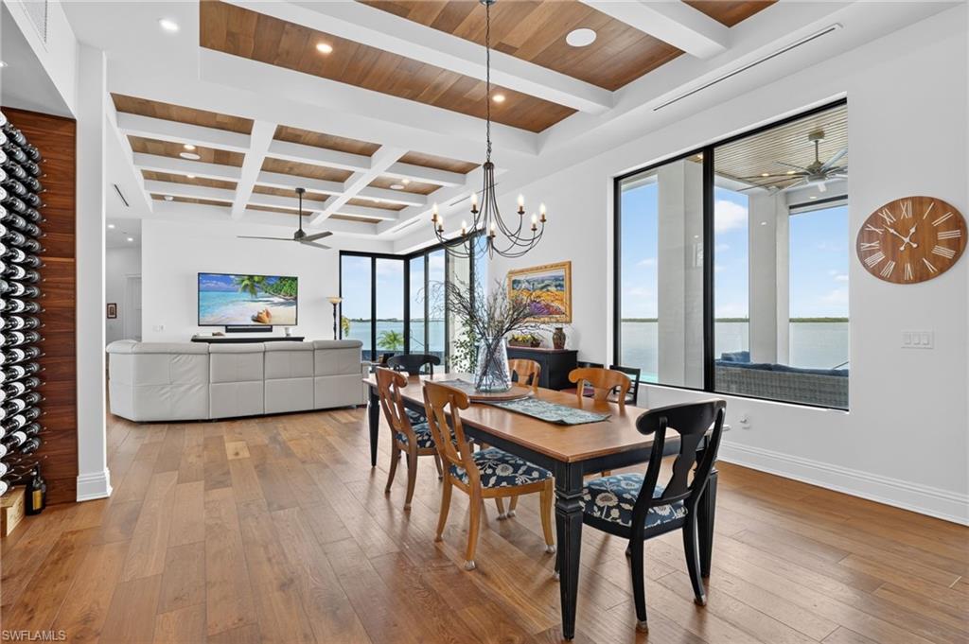
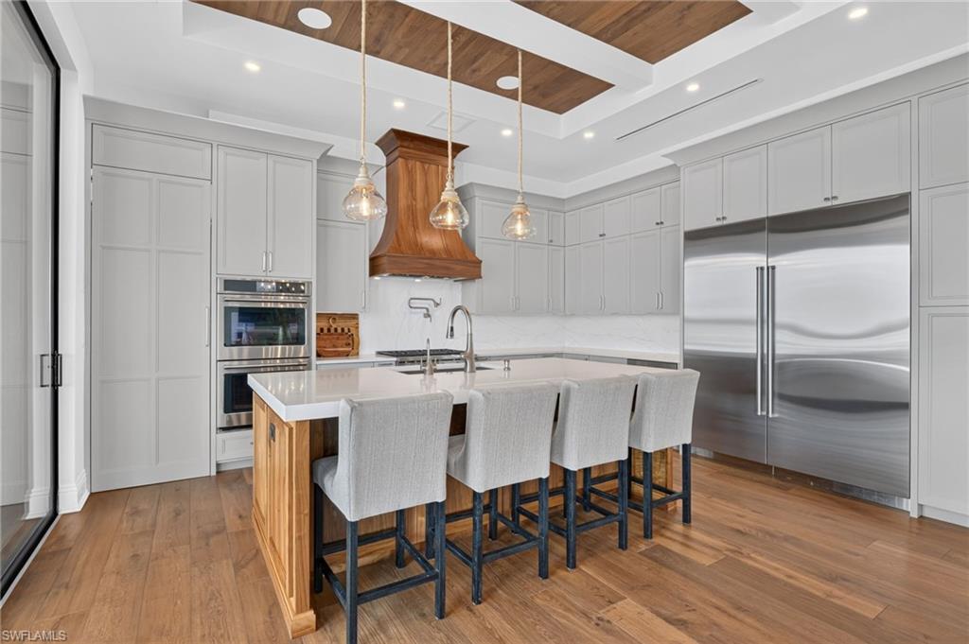
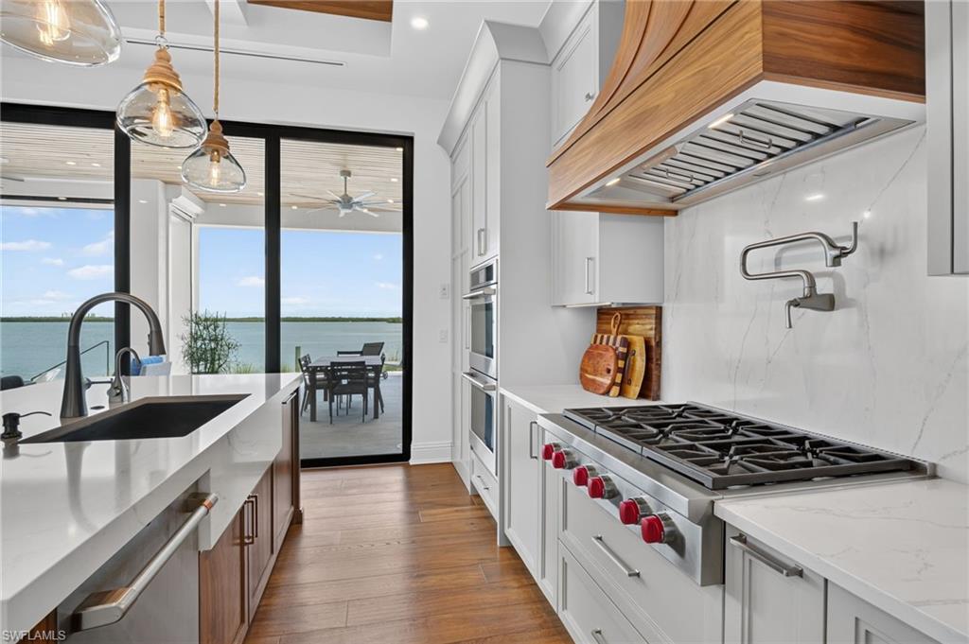
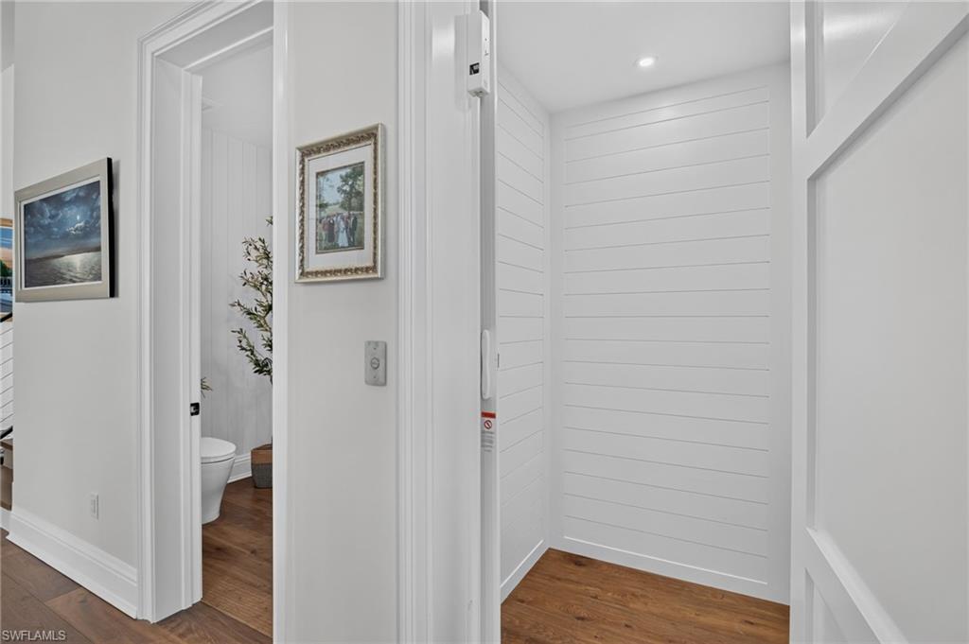
At the heart of the home, the chef's kitchen is impeccably appointed with custom maple and walnut cabinetry, a Sub-Zero refrigerator, and a propane Wolf range, complemented by a walk-in pantry. A floor-to-ceiling wine wall on a walnut backdrop anchors the dining room, with an undercounter wine cooler alongside. French oak flooring and a matching beamed ceiling flow through these rooms, giving the interior a cohesive, luxurious finish. An elevator connects both levels with ease.
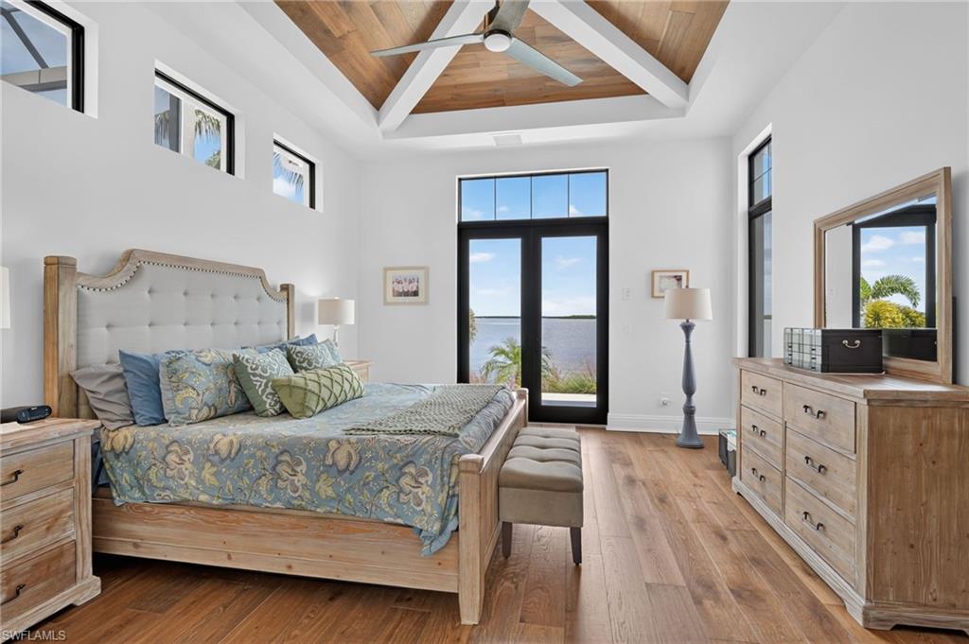
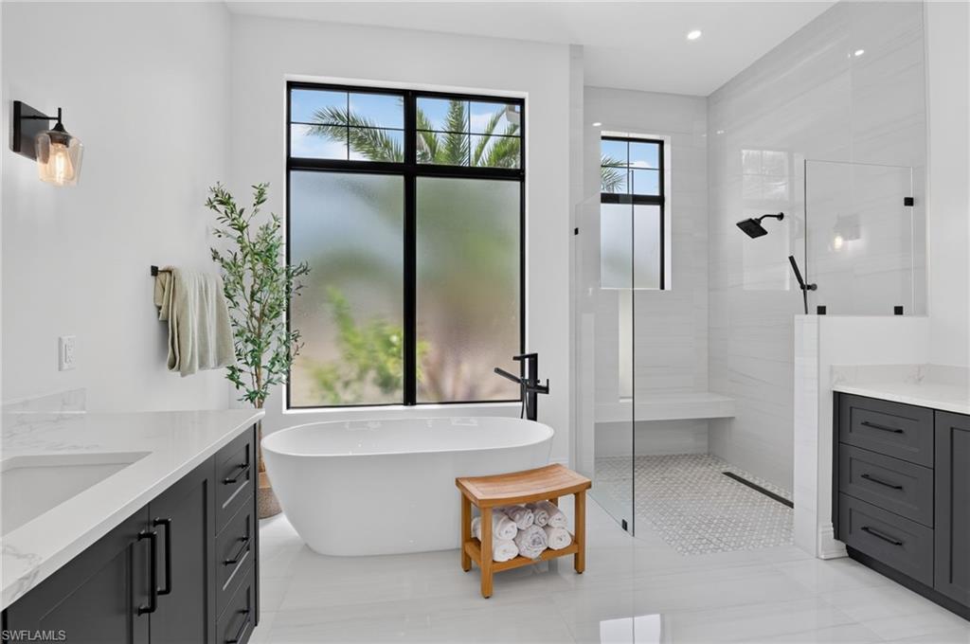
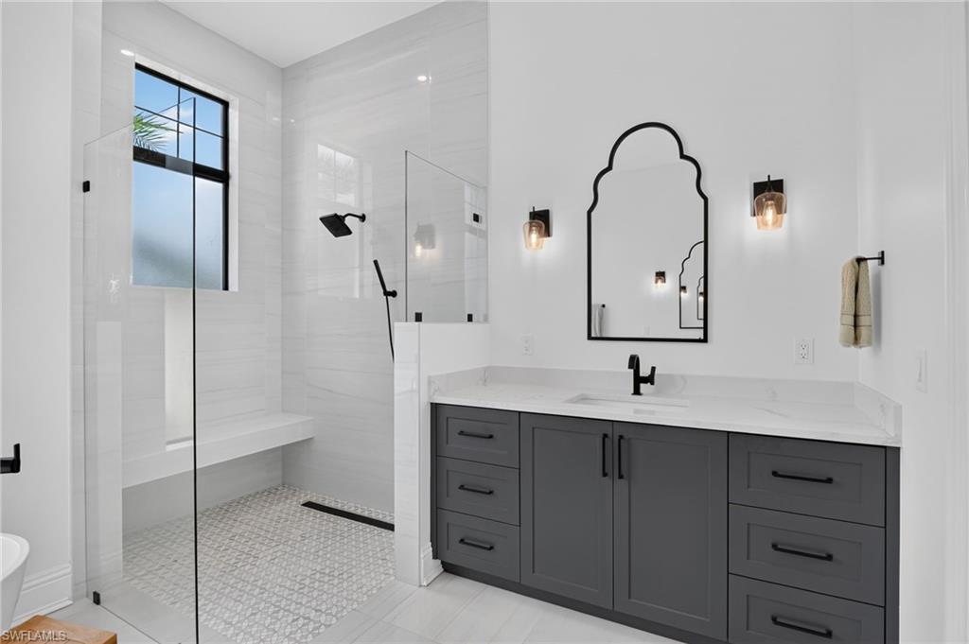
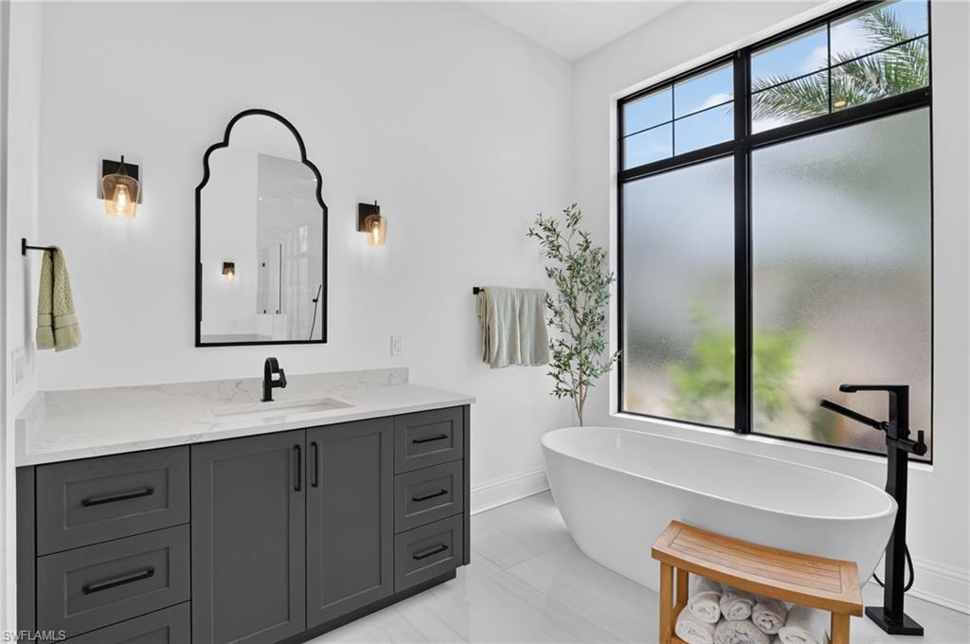
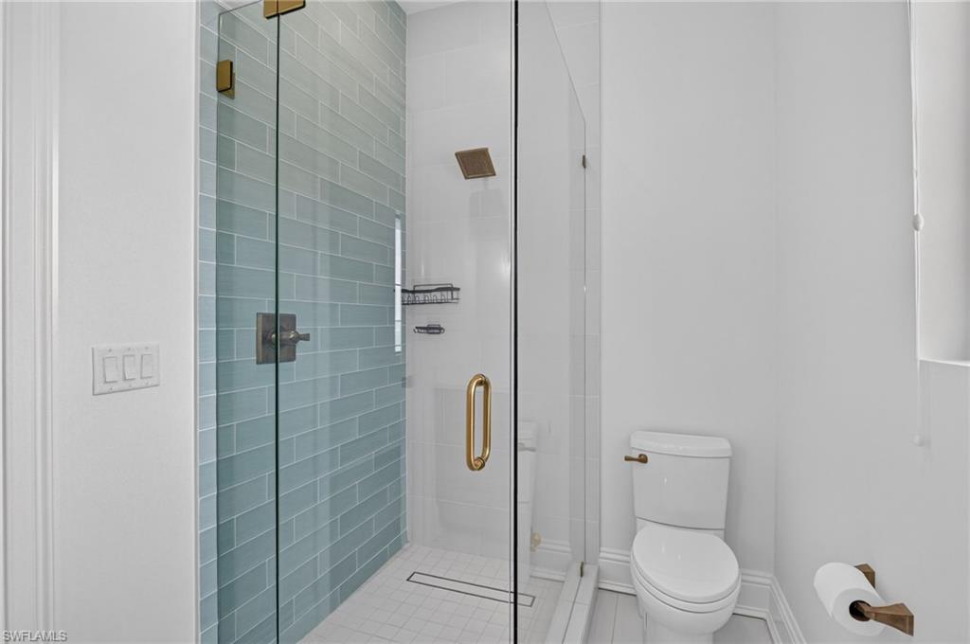
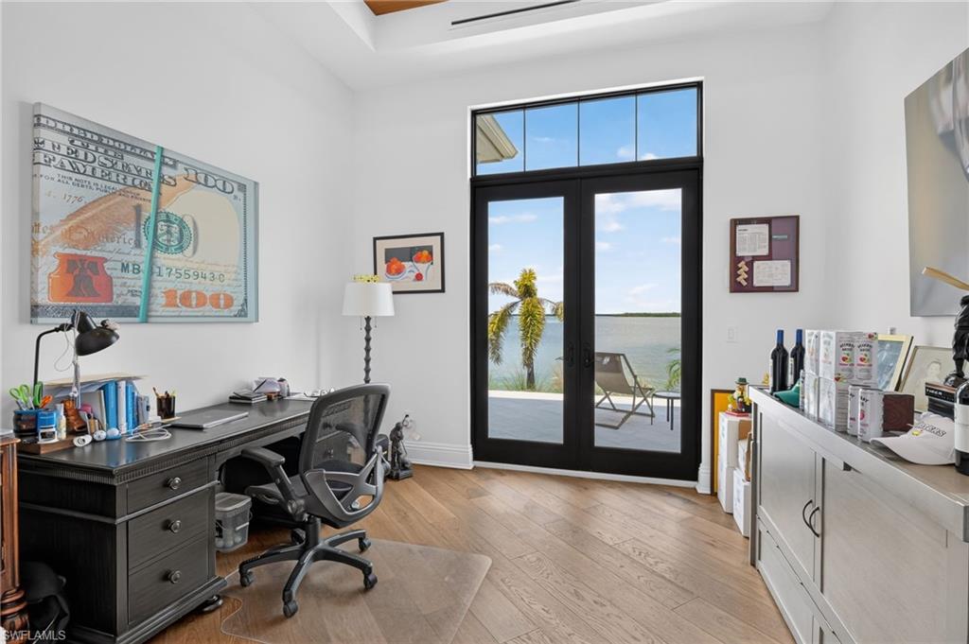
The first-floor primary suite is a private retreat, featuring water views, a spa-inspired bath, and two generously sized walk-in closets. A ground-level study opens to the lanai and offers breathtaking views of the water--an elegant workspace set directly on the Sound.
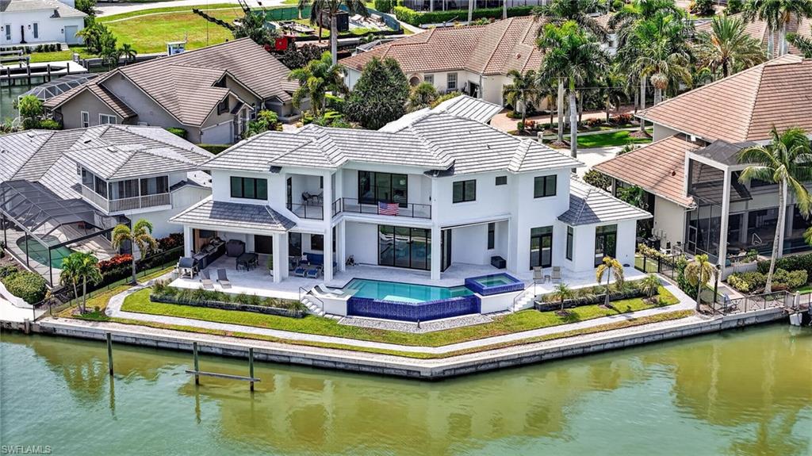
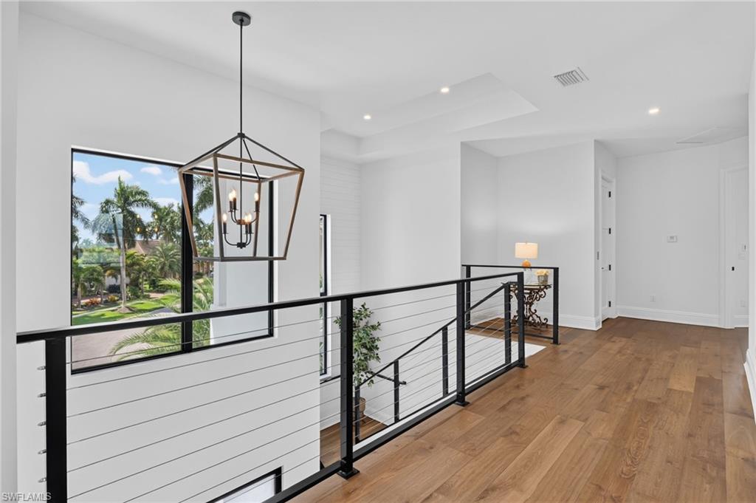
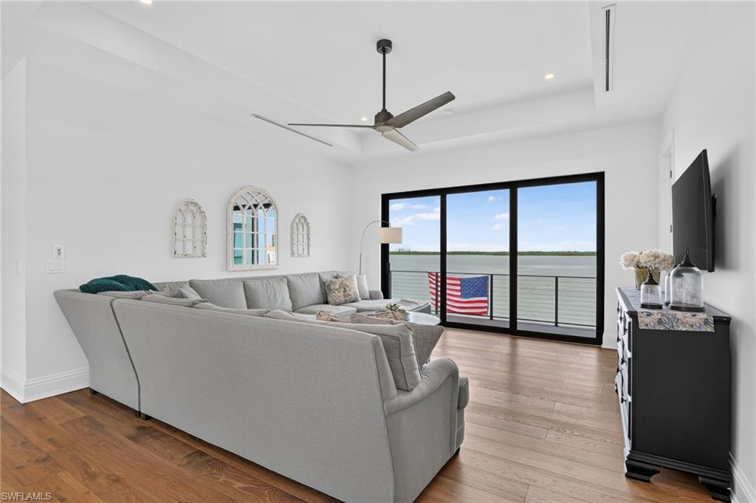
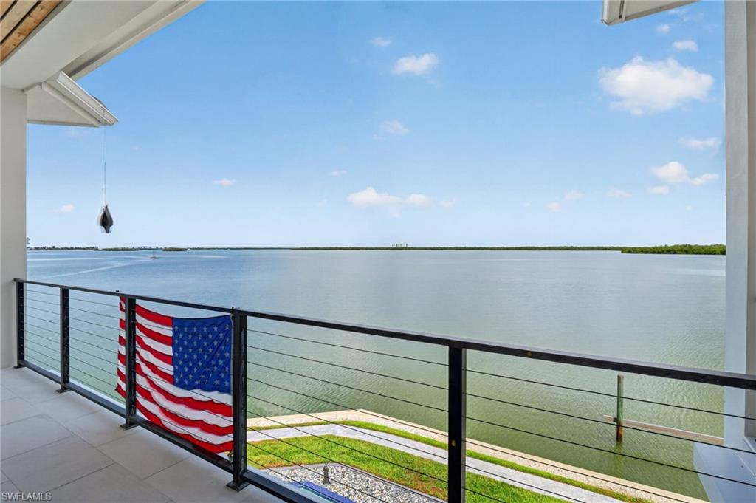
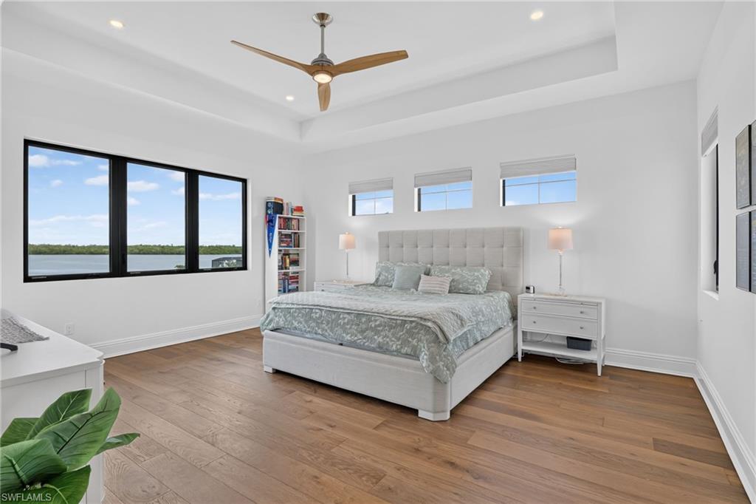
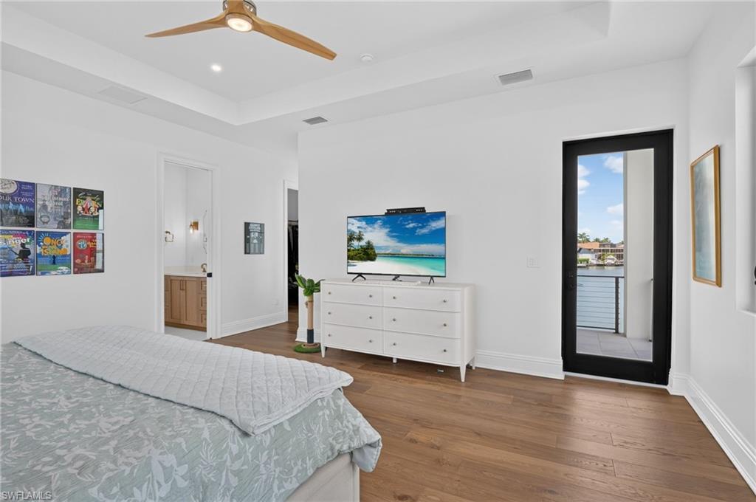
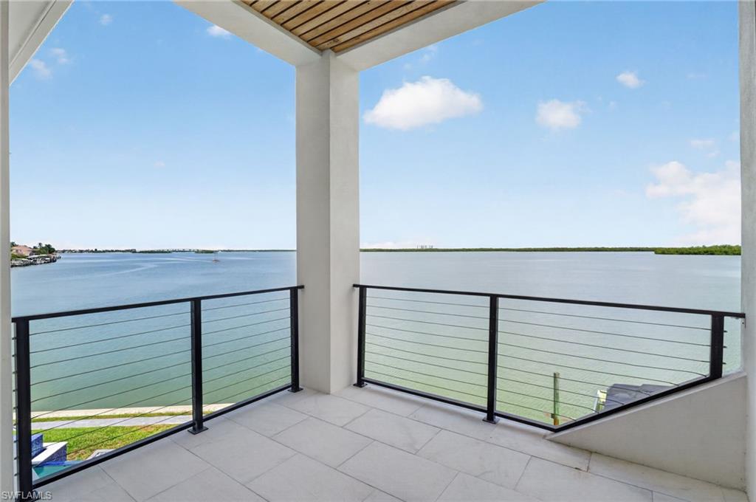
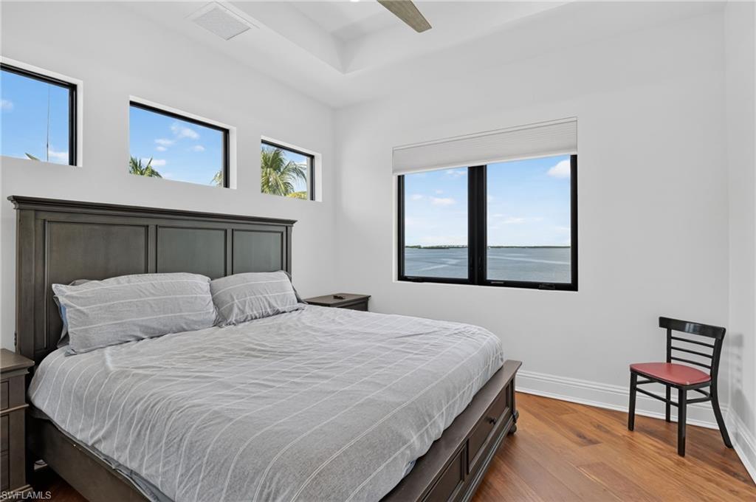
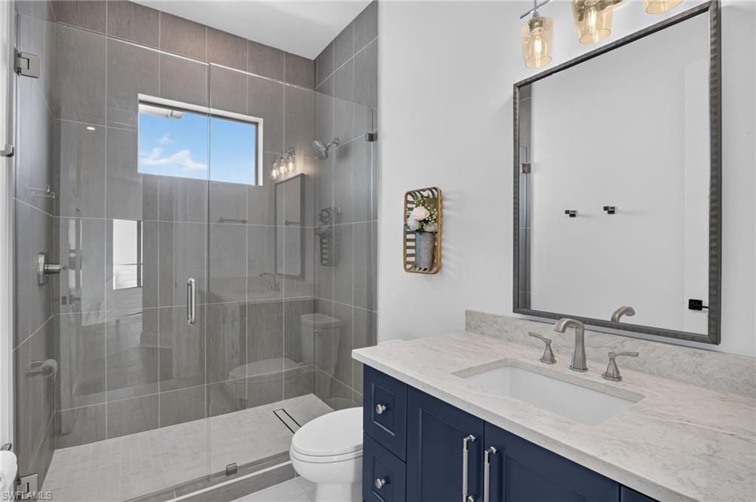
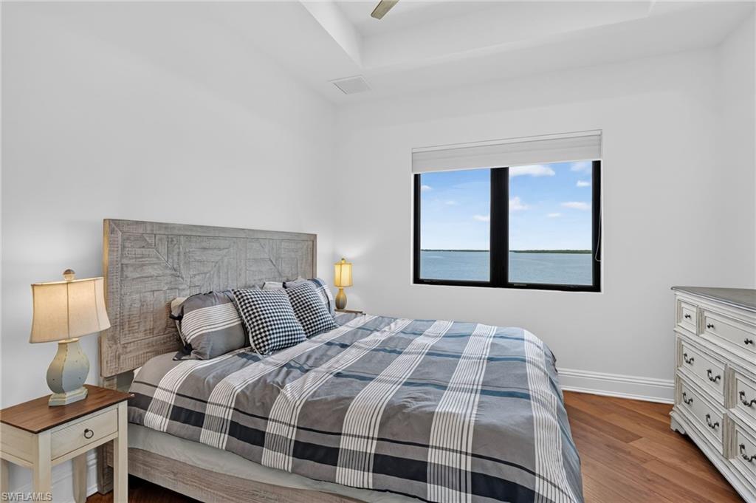
Upstairs are three bedrooms and two full bathrooms, including a private suite with its own bath and direct access to the second-floor porch. A family room also opens onto that porch--perfect for enjoying sweeping, unobstructed views and coastal breezes.
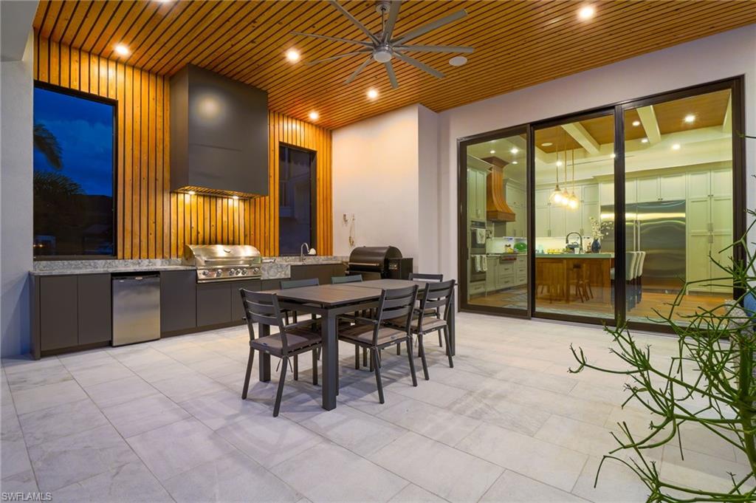
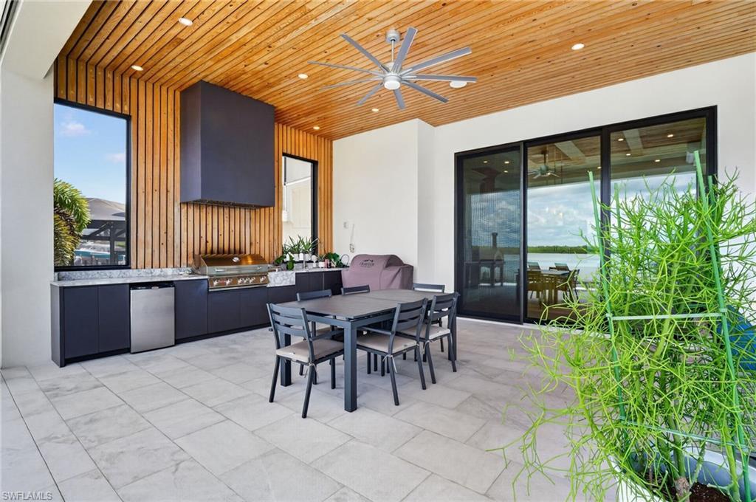
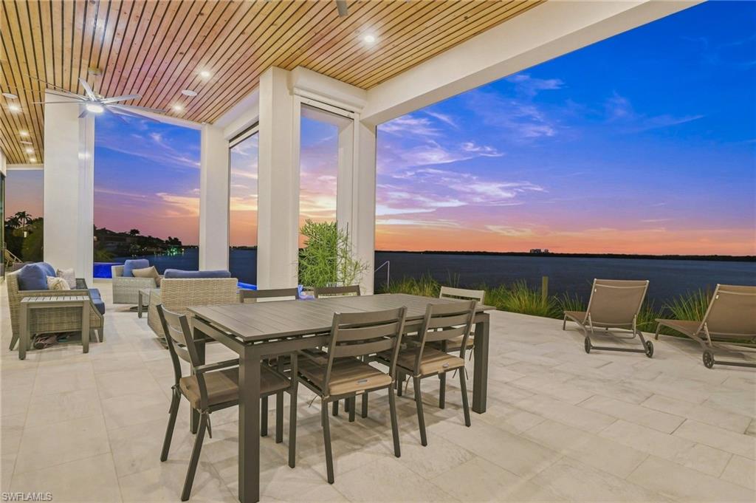
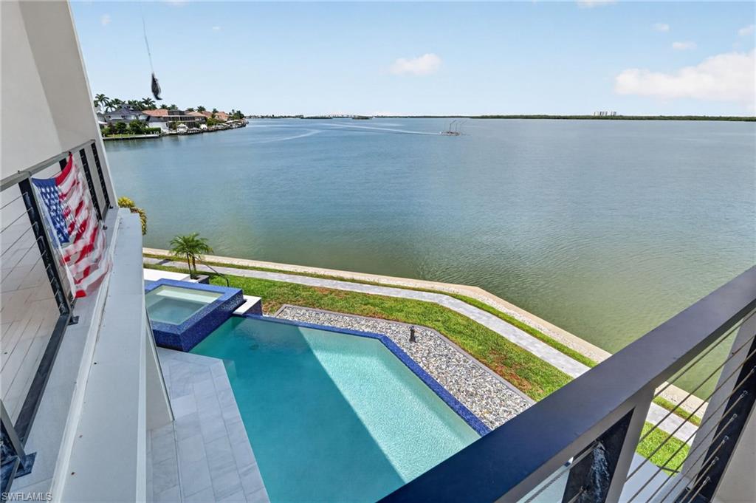
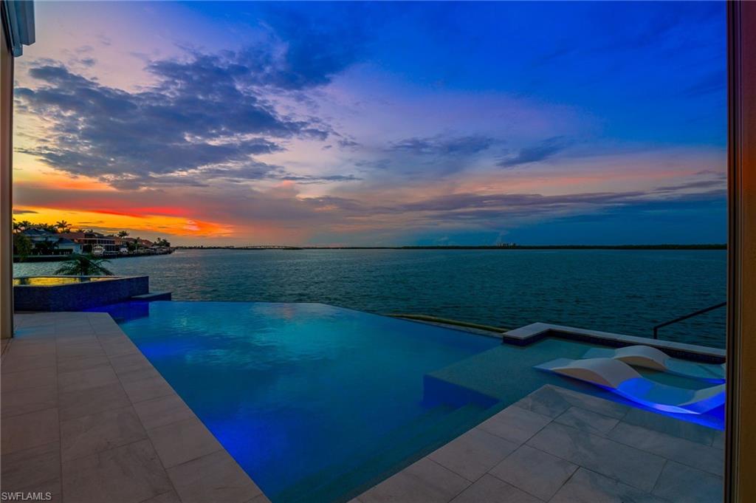
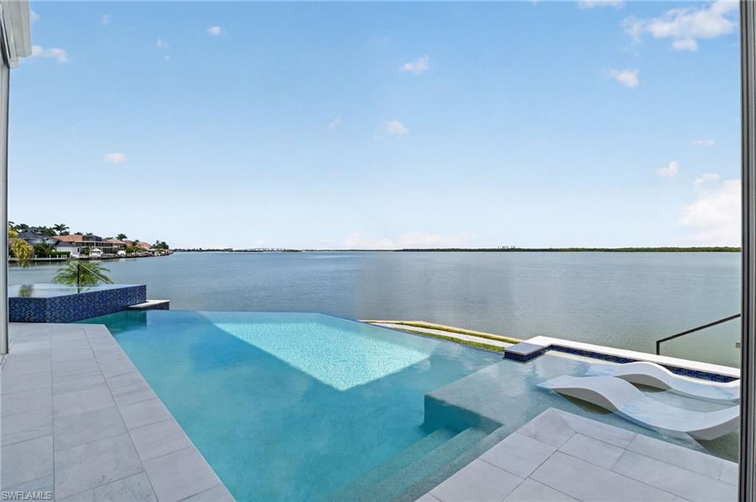
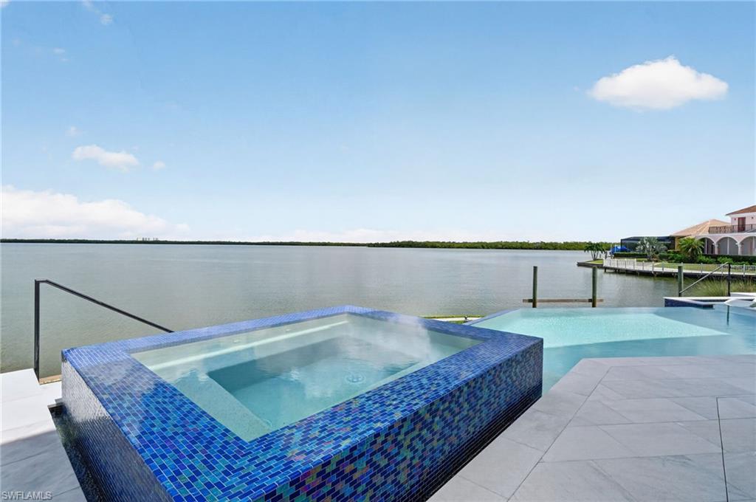
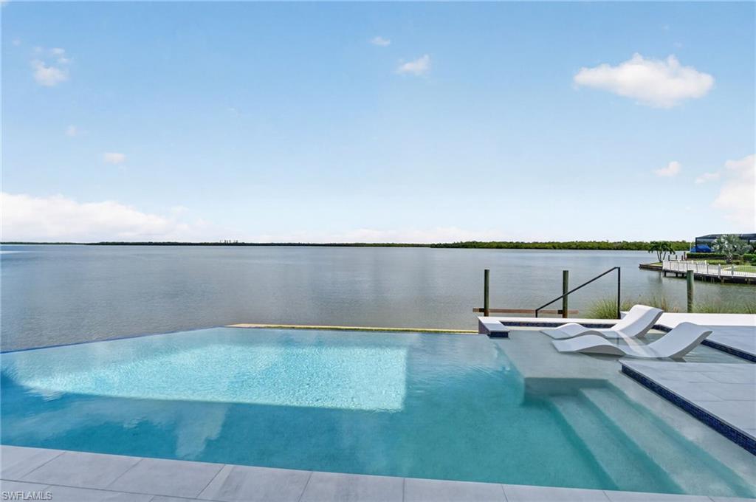
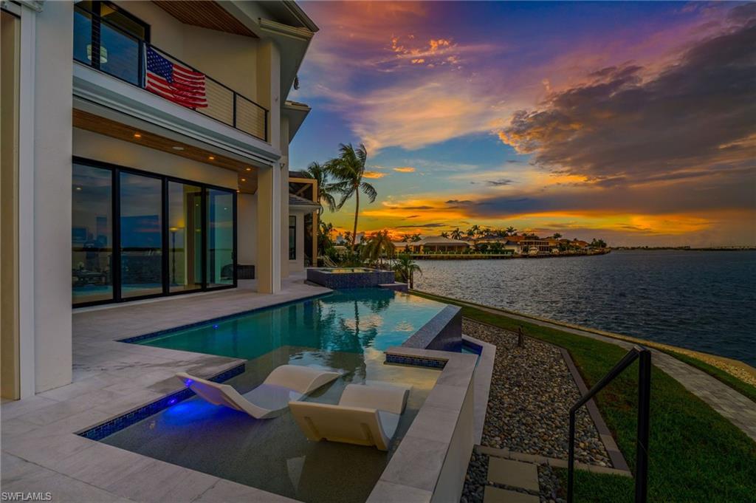
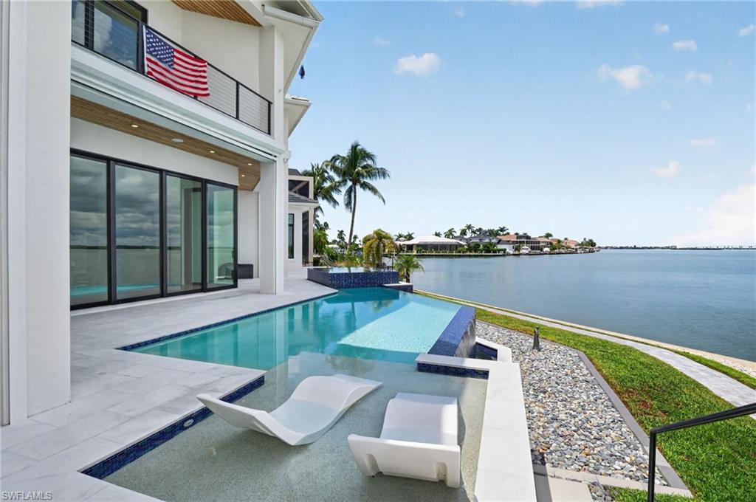
Outdoor living is equally impressive, showcasing an infinity pool and spa set against the backdrop of open water. Nearly 780 square feet of first-floor lanai and a fully equipped outdoor kitchen create the ideal setting for effortless entertaining along the waterfront. With 160 feet of seawall, the property presents a true waterfront estate on Sanctuary Sound and the Gulf of America. A whole-home generator, 1,000-gallon propane tank, and reverse-osmosis water treatment system complete this exceptional island residence.
Minutes from shopping and dining by car, with waterfront restaurants just a ten-minute boat ride away.

4
beds

4
baths

4,212 Sq.Ft. LIVING AREA

10,454 Sq.Ft. lot

Features & Amenities

Interior

  • total bedrooms4
  • Total bathrooms4
  • full bathrooms3
  • half bathroom1
  • Laundry room Washer/Dryer Hookup, Laundry in Residence
  • Flooring Tile, Wood
  • APPLIANCES Gas Cooktop, Dishwasher, Disposal, Double Oven, Dryer, Grill - Gas, Instant Hot Faucet, Microwave, Pot Filler, Refrigerator/Freezer, Reverse Osmosis, Self Cleaning Oven, Tankless Water Heater, Wall Oven, Washer, Water Treatment Owned
  • other interior Features Bar, Built-In Cabinets, Closet Cabinets, Coffered Ceiling(s), Foyer, Pantry, Smoke Detectors, Wired for Sound

Area & Lot

  • Status For Sale
  • Living Area4,212 Sq.Ft.
  • Total Area5,894 Sq.Ft.
  • Lot Area10,454 Sq.Ft.
  • MLS® ID226029843
  • TypeResidential
  • YEAR BUILT2023
  • Architecture StylesTwo Story, Single Family
  • Water FrontageBay, River Front
  • View DescriptionBay, River

Exterior

  • STORIES2
  • Garage Space2.0
  • water SourceCentral
  • PoolBelow Ground, Concrete, Custom Upgrades, Equipment Stays, Electric Heat, Salt Water, Self Cleaning
  • roofTile
  • lot featuresCul-De-Sac
  • parkingPaved, Attached
  • HEAT TYPECentral Electric
  • AIR CONDITIONINGCeiling Fan(s), Central Electric
  • SubstructureConcrete Block, Pillar/Post/Pier
  • HOA AmenitiesNone
  • security FeaturesSecurity System, Smoke Detector(s)
  • other exterior FeaturesBalcony, Open Porch/Lanai, Built In Grill, Outdoor Kitchen

Financial

  • Sales Price$8,500,000
  • Real Estate Tax $27,540/yr
View Virtual Tour

Work With Armand

Armand is committed to the highest level of expertise, knowledge and service. Your real estate inquiries are important to us, so please expect a prompt reply.