205 Via Perignon 2-3
SEE ALL PHOTOS
205 Via Perignon 2-3
Courtesy of ANA Otero, Waterfront Realty Group Inc, 239-784-1094
For Lease

205 Via Perignon 2-3

205 Via Perignon 2-3, NAPLES, FL 34119

$7,000/month
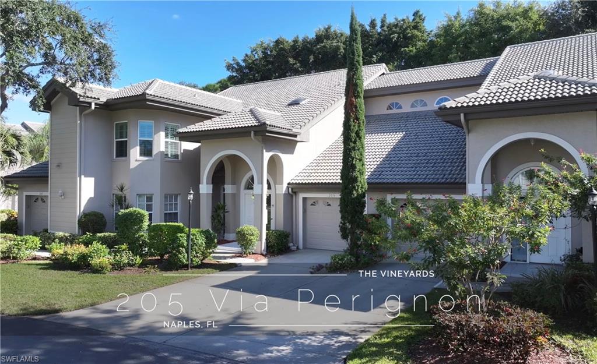
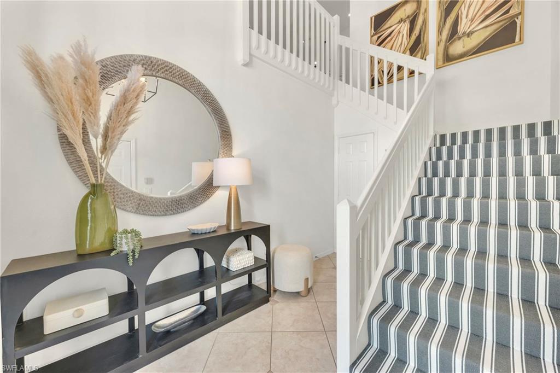
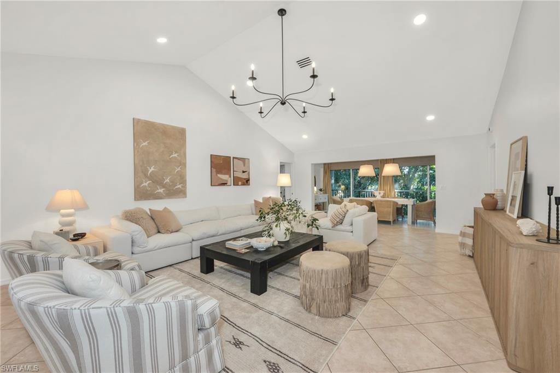
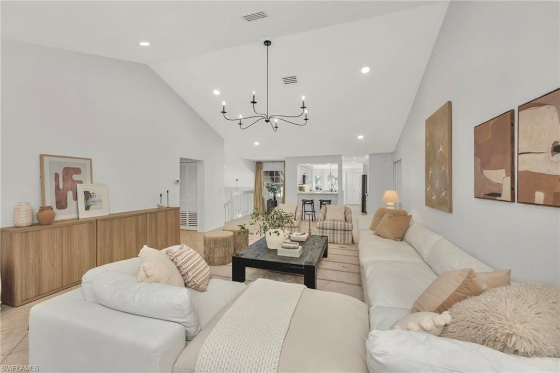
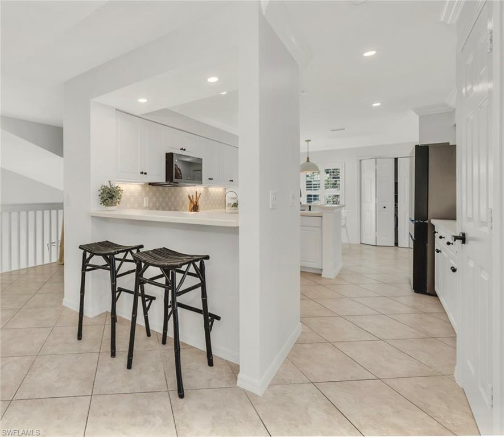
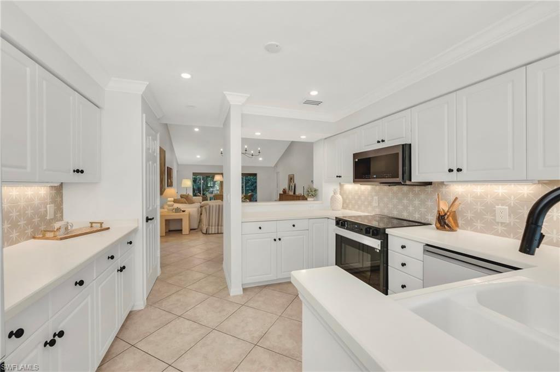
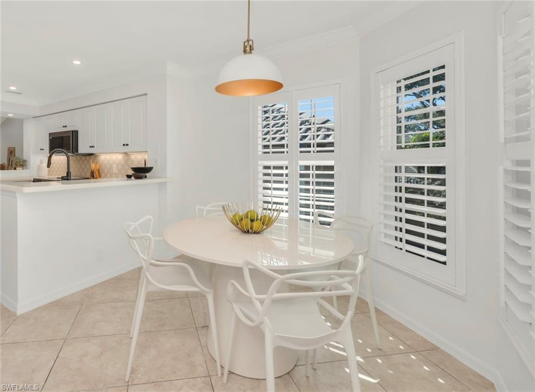
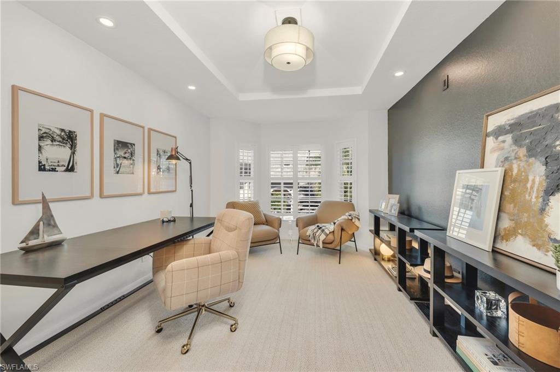
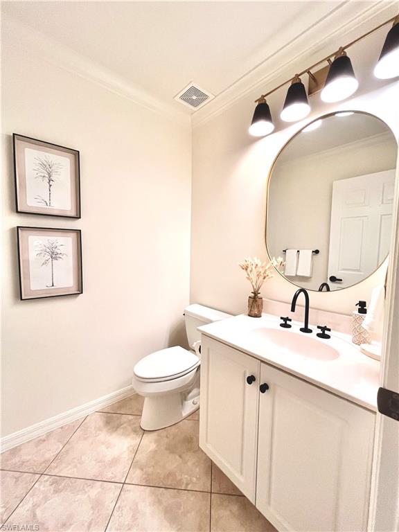
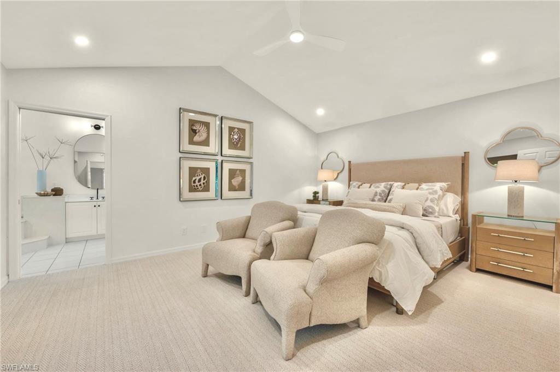
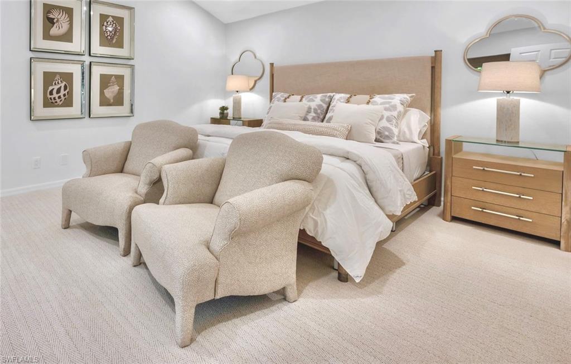
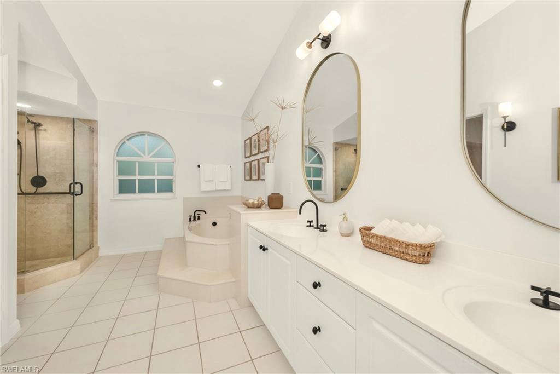
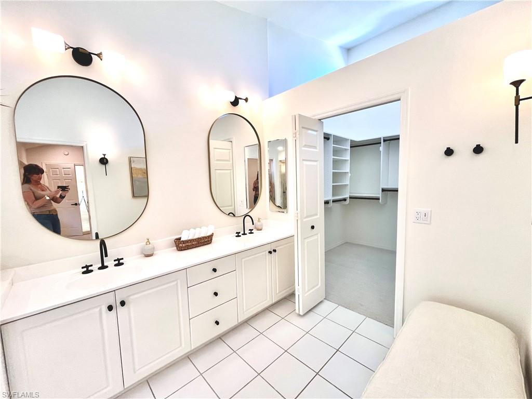
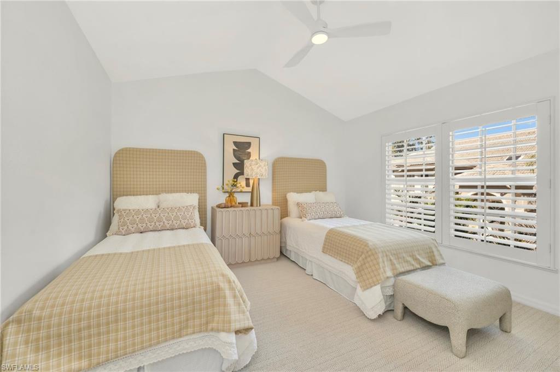
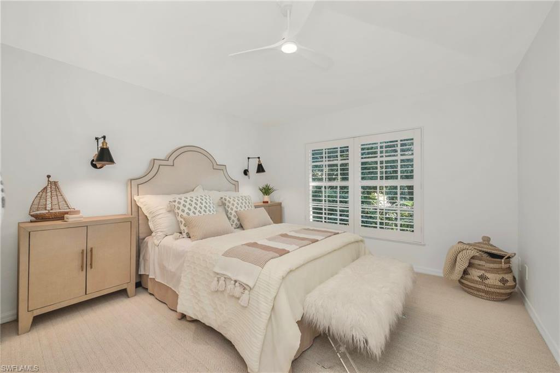
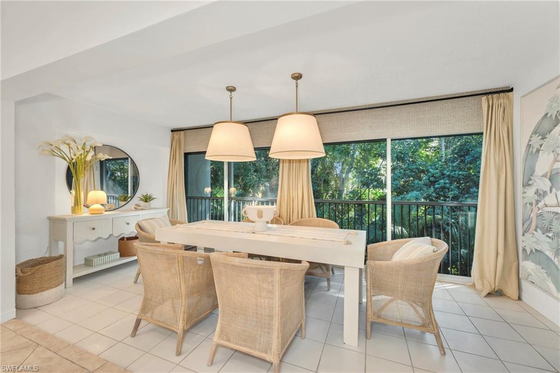
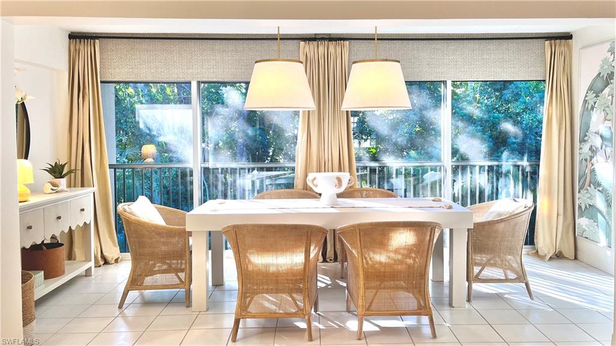
Immaculate rental property! Spacious coach home unit in the very quaint, meticulously maintained Tra-Vigne subdivision at The Vineyards. The condo welcomes you with an elegant double-height foyer on the first floor, leading to the second main floor that features a split floor plan with three bedrooms plus a den, a luminous kitchen with a breakfast area, a large living room, and a dining room overlooking the mature treetops, which gives this home a unique sense of serenity and privacy. The property also conveniently offers plenty of storage space and an attached garage. This freshly painted unit is move-in ready and features all-new appliances. Located near shopping, pristine beaches, top-tier schools, and quality healthcare, this property is ideal for year-round or seasonal living. This unit is available for short-term and long-term rentals, turnkey or unfurnished. The listed rental price is for long-term, unfurnished rentals.

3
beds

3
baths

2,526 Sq.Ft. LIVING AREA

Features & Amenities

Interior

  • total bedrooms3
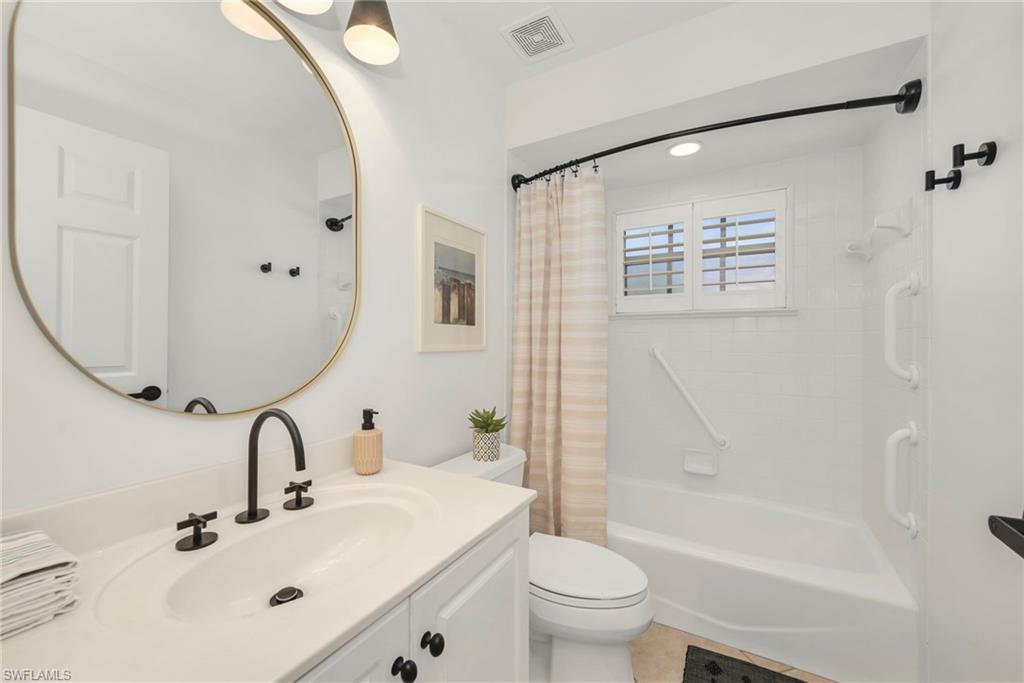
  • Total bathrooms3
  • full bathrooms2
  • half bathroom1
  • Laundry room Laundry in Residence
  • Flooring Carpet, Tile
  • APPLIANCES Dishwasher, Disposal, Dryer, Microwave, Range, Refrigerator/Freezer, Refrigerator/Icemaker, Washer
  • other interior Features Cathedral Ceiling(s), Closet Cabinets, Foyer, Pantry, Smoke Detectors, Vaulted Ceiling(s), Walk-In Closet(s), Window Coverings

Area & Lot

  • Status For Lease
  • Living Area2,526 Sq.Ft.
  • Total Area2,604 Sq.Ft.
  • MLS® ID226038255
  • TypeResidential
  • YEAR BUILT1996
  • Architecture StylesLow Rise (1-3)
  • Water FrontageNone
  • View DescriptionLandscaped Area, Trees/Woods

Exterior

  • STORIES2
  • Garage Space1.0
  • PoolCommunity
  • parkingGuest, Paved, Attached
  • HEAT TYPECentral Electric
  • AIR CONDITIONINGCeiling Fan(s), Central Electric
  • SubstructureConcrete Block
  • HOA AmenitiesPark, Pool
  • security FeaturesSmoke Detector(s), Gated Community

Financial

  • Lease Price$7,000/mo

Work With Armand

Armand is committed to the highest level of expertise, knowledge and service. Your real estate inquiries are important to us, so please expect a prompt reply.