213 1st ST
213 1st ST
213 1st ST
213 1st ST
213 1st ST
213 1st ST
213 1st ST
213 1st ST
213 1st ST
213 1st ST
213 1st ST
213 1st ST
213 1st ST
213 1st ST
213 1st ST
213 1st ST
213 1st ST
213 1st ST
213 1st ST
213 1st ST
213 1st ST
213 1st ST
213 1st ST
213 1st ST
213 1st ST
213 1st ST
213 1st ST
213 1st ST
213 1st ST
213 1st ST
213 1st ST
213 1st ST
213 1st ST
213 1st ST
213 1st ST
213 1st ST
213 1st ST
213 1st ST
213 1st ST
213 1st ST
SEE ALL PHOTOS
213 1st ST
213 1st ST
213 1st ST
213 1st ST
213 1st ST
213 1st ST
213 1st ST
213 1st ST
213 1st ST
213 1st ST
213 1st ST
213 1st ST
213 1st ST
213 1st ST
213 1st ST
213 1st ST
213 1st ST
213 1st ST
213 1st ST
213 1st ST
213 1st ST
213 1st ST
213 1st ST
213 1st ST
213 1st ST
213 1st ST
213 1st ST
213 1st ST
213 1st ST
213 1st ST
213 1st ST
213 1st ST
213 1st ST
213 1st ST
213 1st ST
213 1st ST
213 1st ST
213 1st ST
213 1st ST
213 1st ST
Courtesy of Diana Ledea, Waterfront Realty Group Inc, 239-738-9306
Sold

213 1st ST

213 1st ST, CAPE CORAL, FL 33993

$520,000
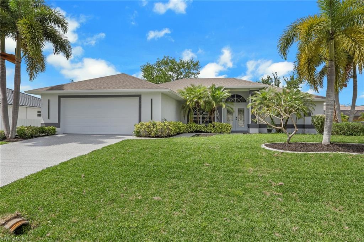
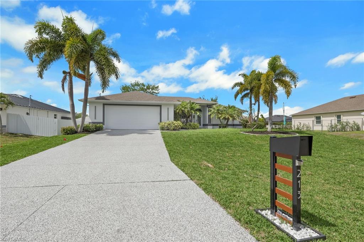
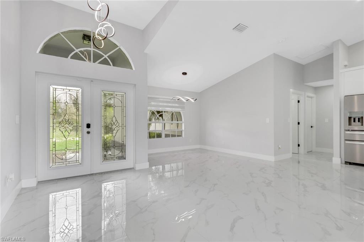
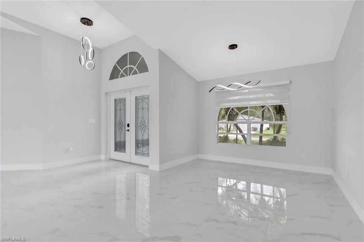
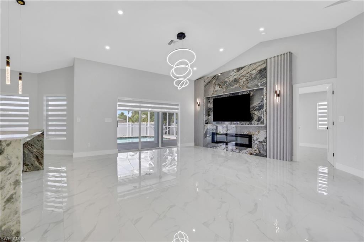
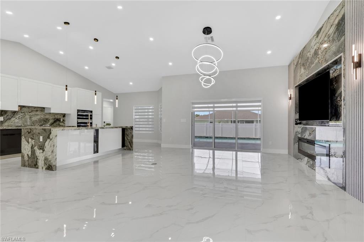
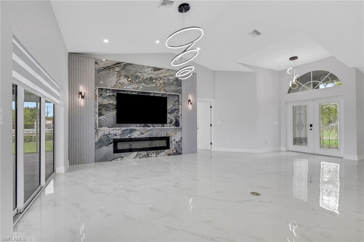
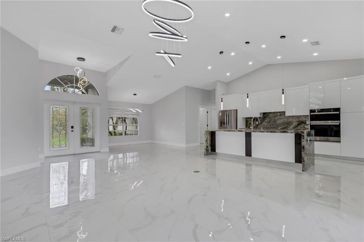
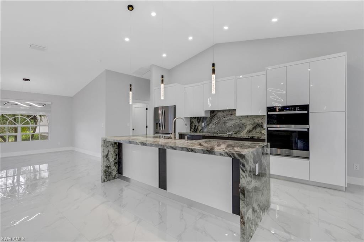
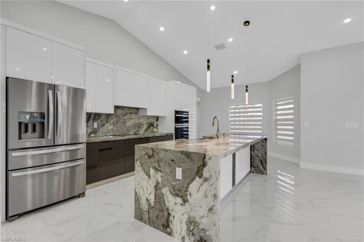
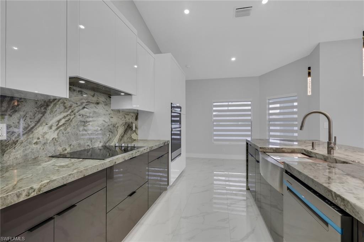
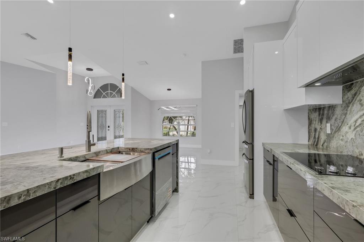
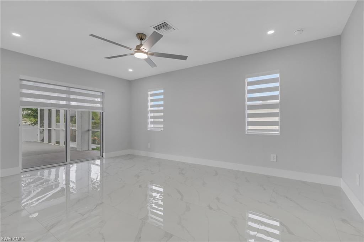
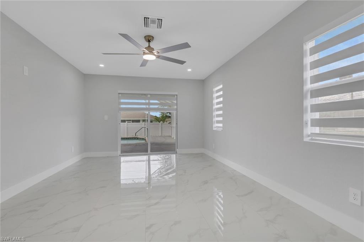
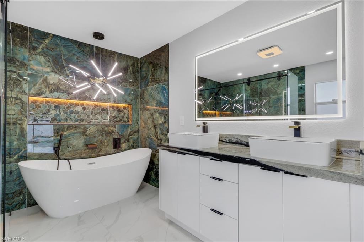
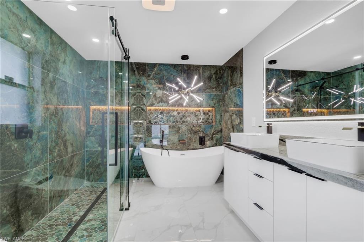
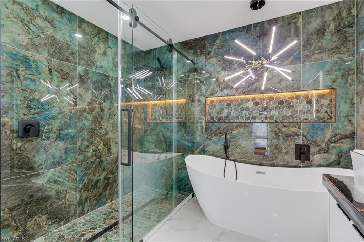
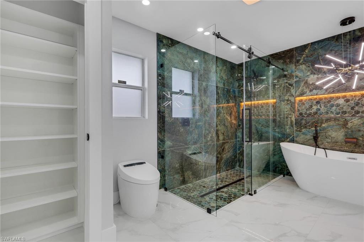
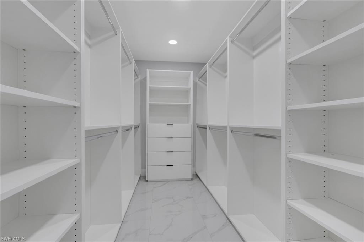
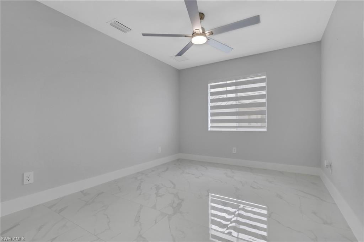
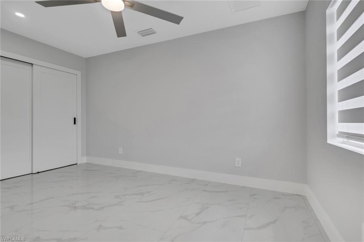
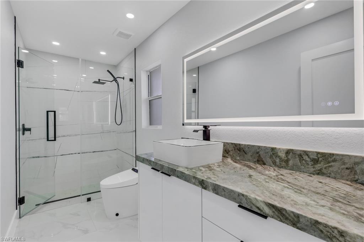
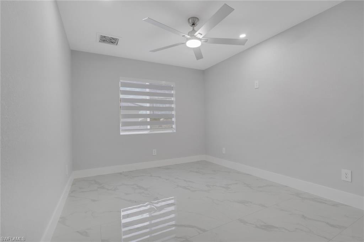
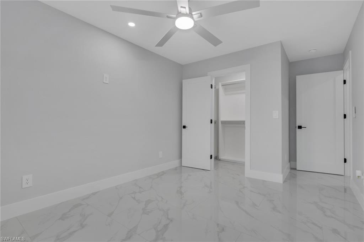
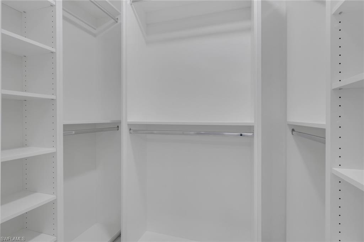
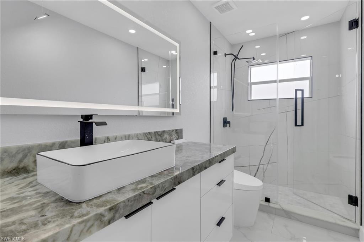
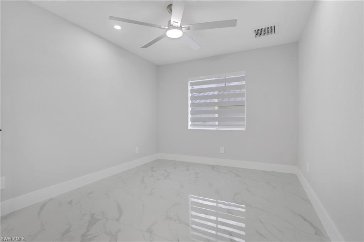
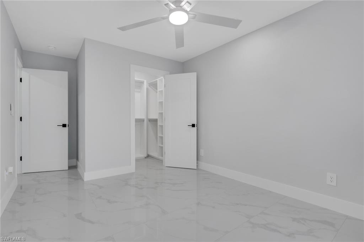
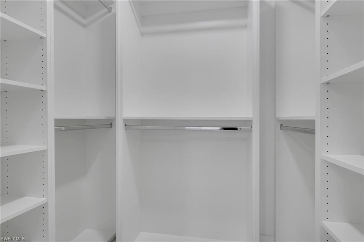
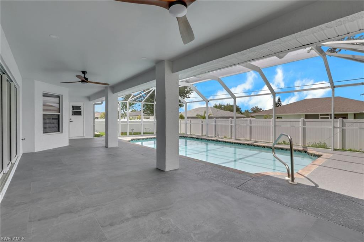
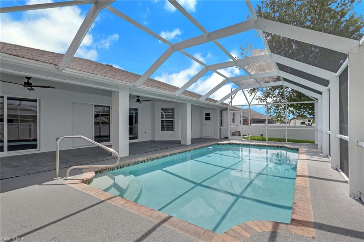
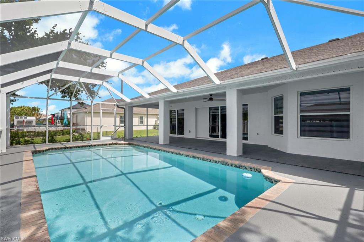
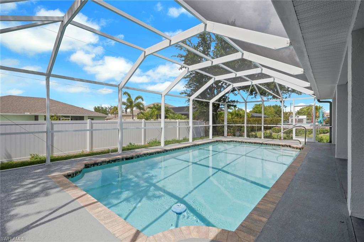
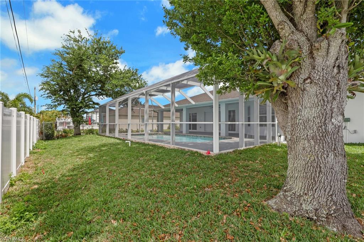
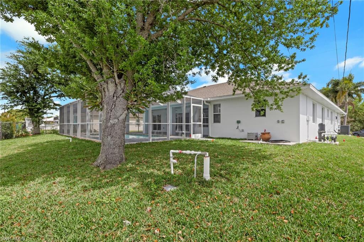
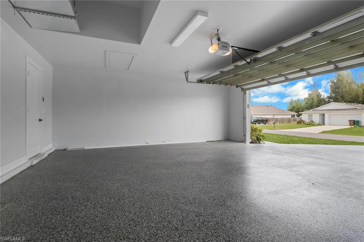
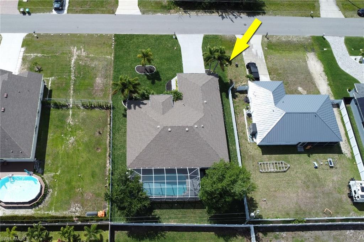
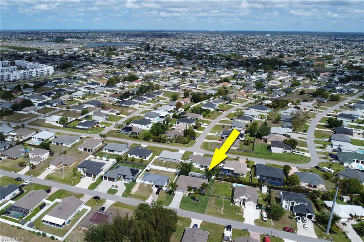
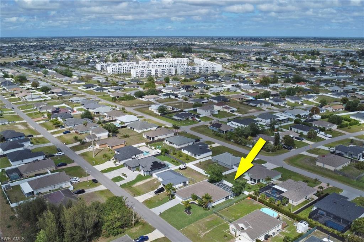
Stunning Completely Remodeled Pool Home! 4BR/3BA pool home with city water, sewer, and irrigation--all ASSESSMENTS PAID. Features a modern chef's kitchen with breakfast island, custom cabinetry, granite countertops, and stainless-steel appliances. Luxurious open floor plan with porcelain tile throughout and a custom media wall with electric fireplace. Upgrades include motorized blinds and smart toilets. Spacious primary suite offers high-end finishes and large walk-in closets with built-in cabinetry. Step outside to your private pool area, perfect for soaking up the Florida sunshine year-round. Conveniently located within walking distance to Sam's Club, and close to shopping, schools, and parks in a great neighborhood. Do not miss this opportunity to own a move-in-ready, upgraded home in one of Southwest Florida's most sought-after areas.

4
beds

3
baths

2,118 Sq.Ft. LIVING AREA

10,019 Sq.Ft. lot

Features & Amenities

Interior

  • total bedrooms4
  • Total bathrooms3
  • full bathrooms3
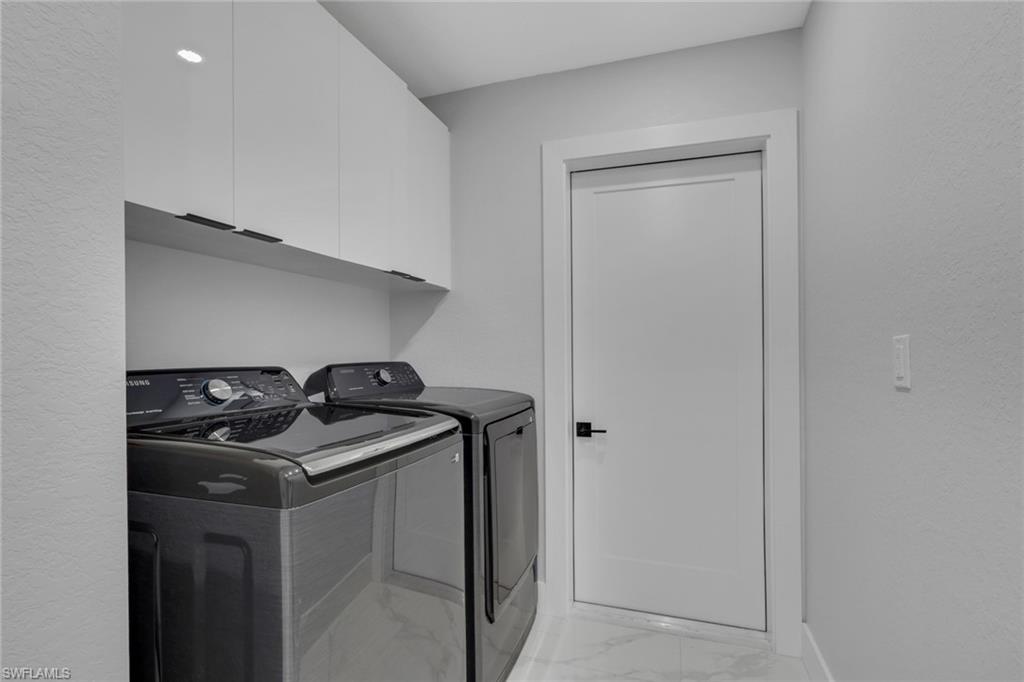
  • Laundry room Laundry in Residence
  • Flooring Tile
  • APPLIANCES Electric Cooktop, Dishwasher, Dryer, Microwave, Refrigerator/Icemaker, Wall Oven, Washer
  • other interior Features Custom Mirrors, Fireplace, French Doors, Walk-In Closet(s)

Area & Lot

  • Status Sold
  • Date Sold June 22, 2026
  • Living Area2,118 Sq.Ft.
  • Total Area2,645 Sq.Ft.
  • Lot Area10,019 Sq.Ft.
  • MLS® ID226015051
  • TypeResidential
  • YEAR BUILT2007
  • Architecture StylesRanch, Single Family
  • Water FrontageNone

Exterior

  • STORIES1
  • Garage Space2.0
  • water SourceAssessment Paid, Central
  • PoolBelow Ground, Pool Bath, Screen Enclosure
  • roofShingle
  • lot featuresRegular
  • parkingAttached
  • HEAT TYPECentral Electric
  • AIR CONDITIONINGCentral Electric
  • SubstructureConcrete Block
  • HOA AmenitiesNone
  • other exterior FeaturesOpen Porch/Lanai, Screened Lanai/Porch

Financial

  • Sales Price$520,000
  • Real Estate Tax $6,798/yr
  • Zoning R1

Work With Armand

Armand is committed to the highest level of expertise, knowledge and service. Your real estate inquiries are important to us, so please expect a prompt reply.