27281 S Riverside DR
SEE ALL PHOTOS
27281 S Riverside DR
Courtesy of Melissa Bailey, Waterfront Realty Group Inc, 502-386-9425
Sold

27281 S Riverside DR

27281 S Riverside DR, BONITA SPRINGS, FL 34135

$1,190,000
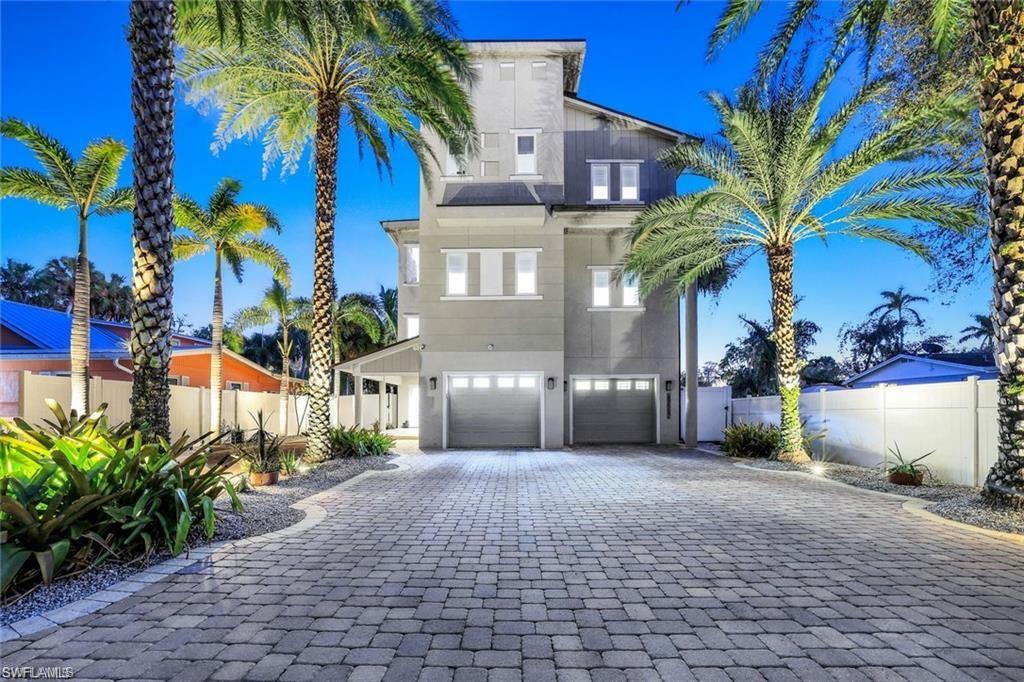
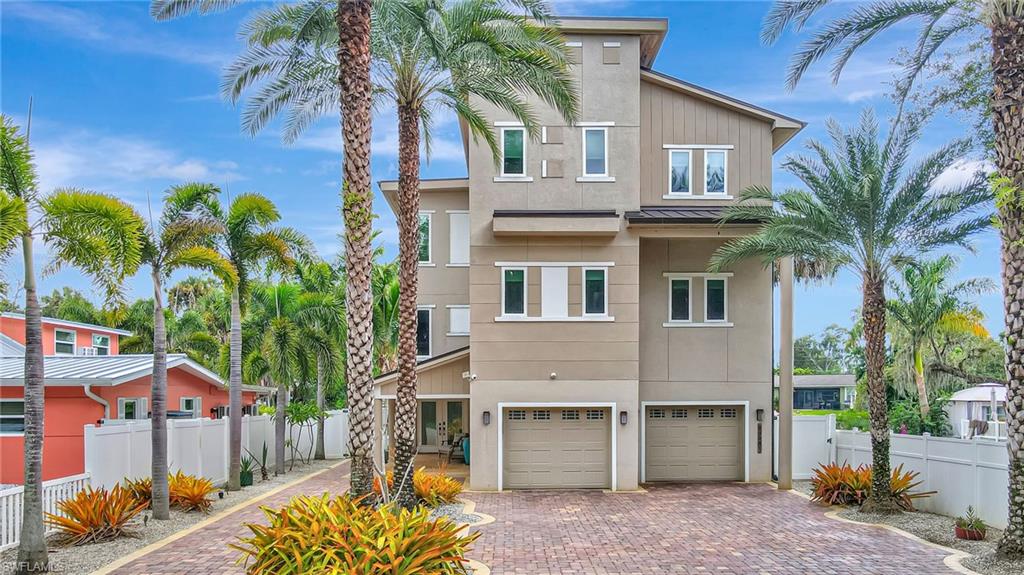
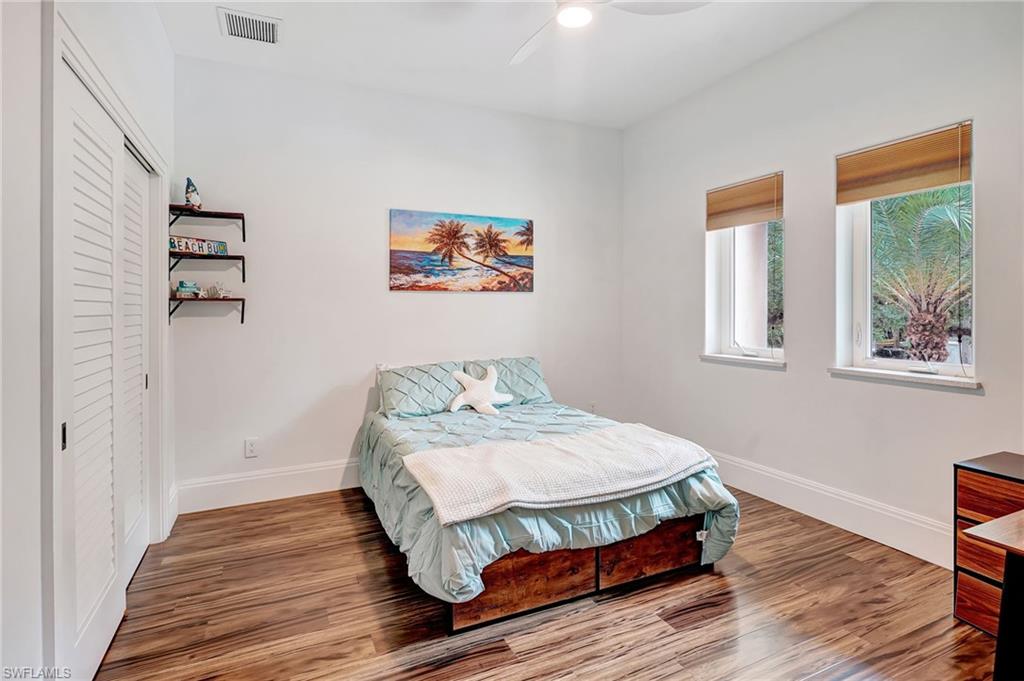
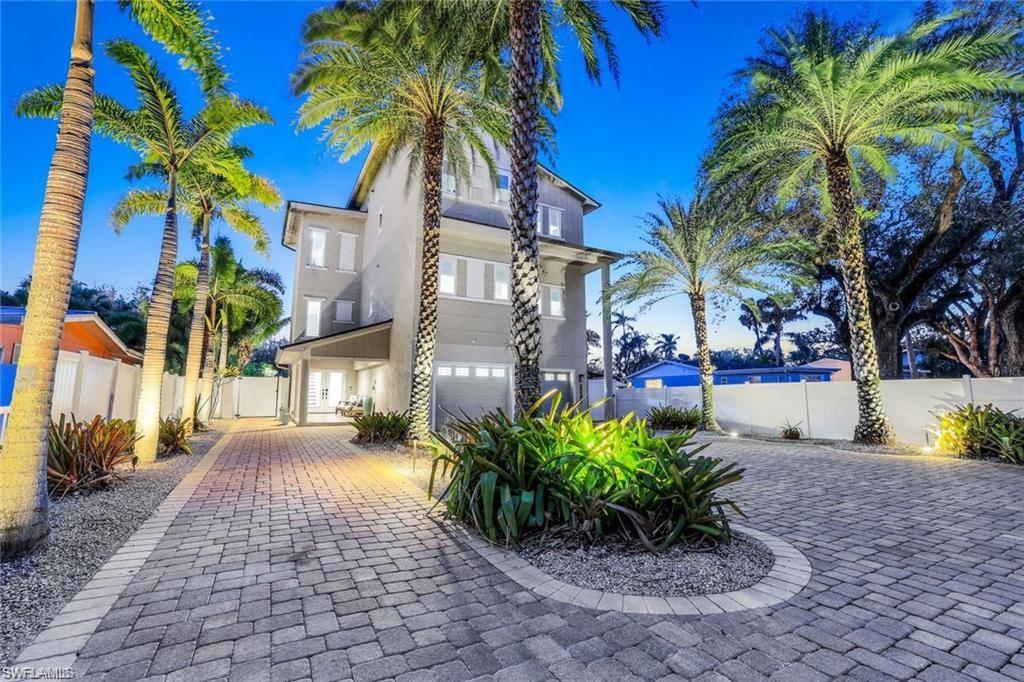
Welcome to the exceptional riverfront gulf access home featuring, a perfect balance of luxury, craftsmanship, and coastal living. Tucked away on a quiet dead-end street along the Imperial River, this 3 bedroom + den, 3 bath home was built in 2014 and designed to capture the beauty of Florida waterfront living from every angle.

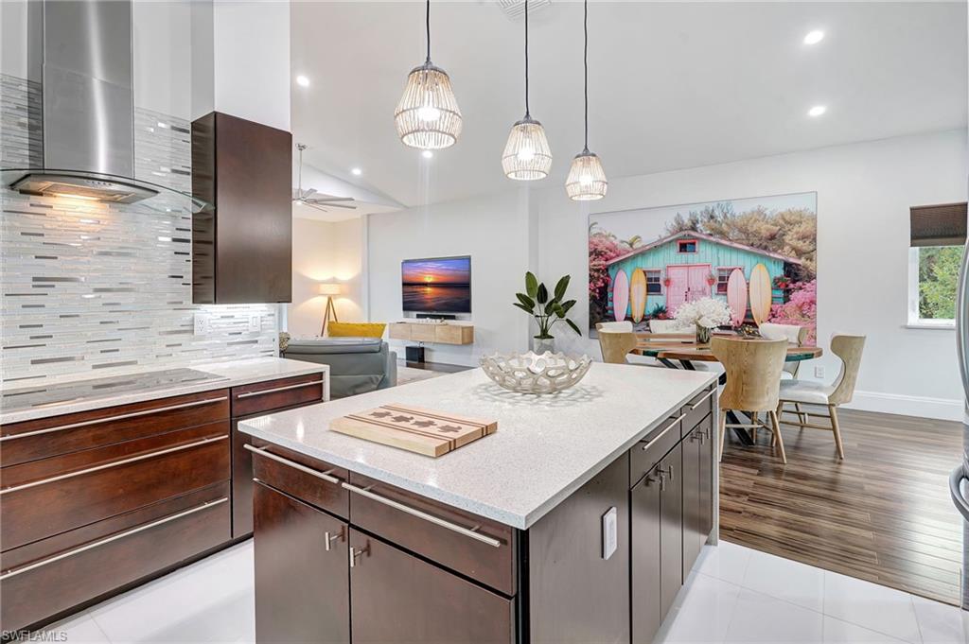
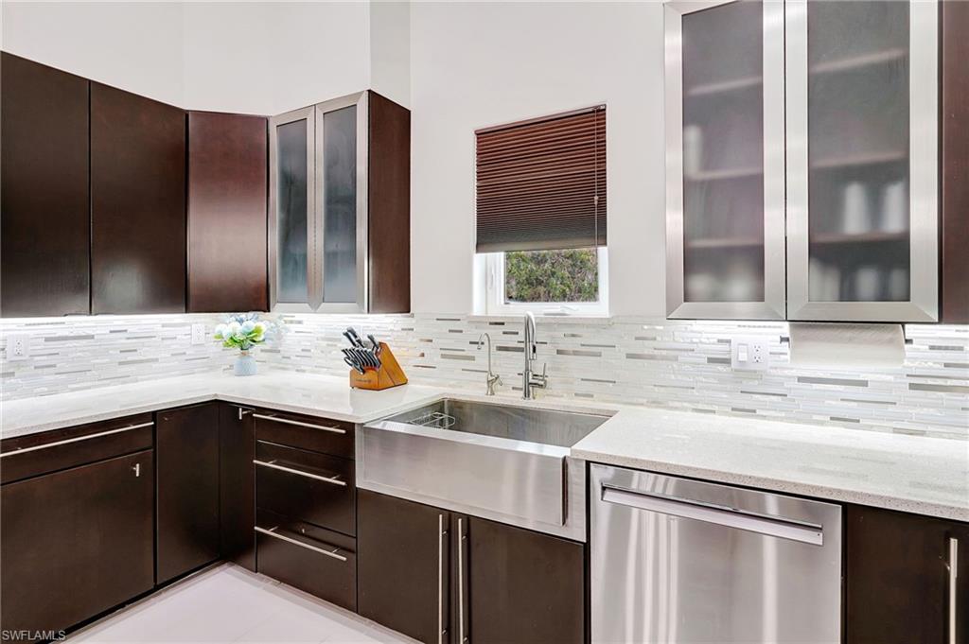
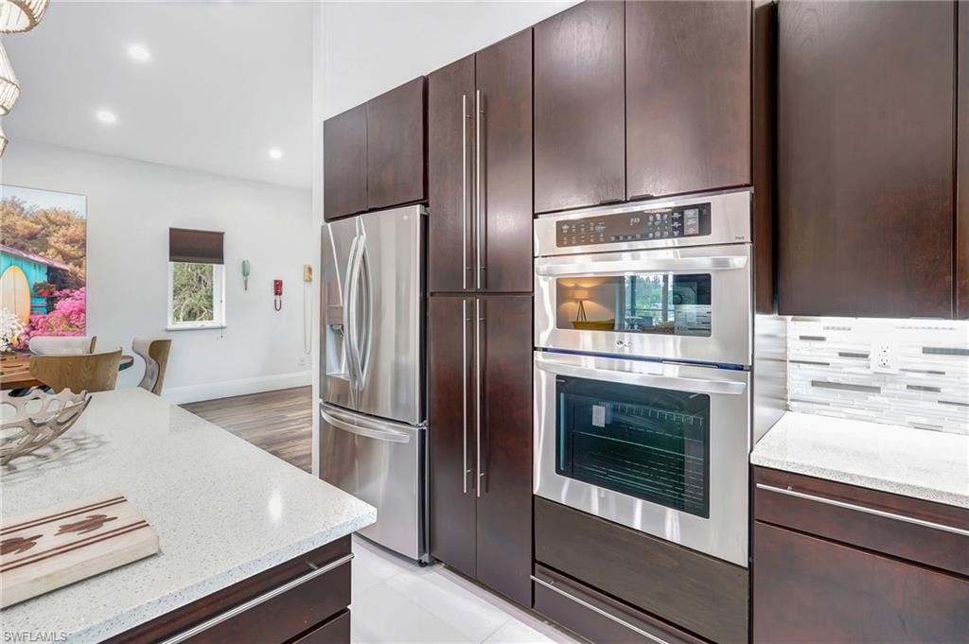
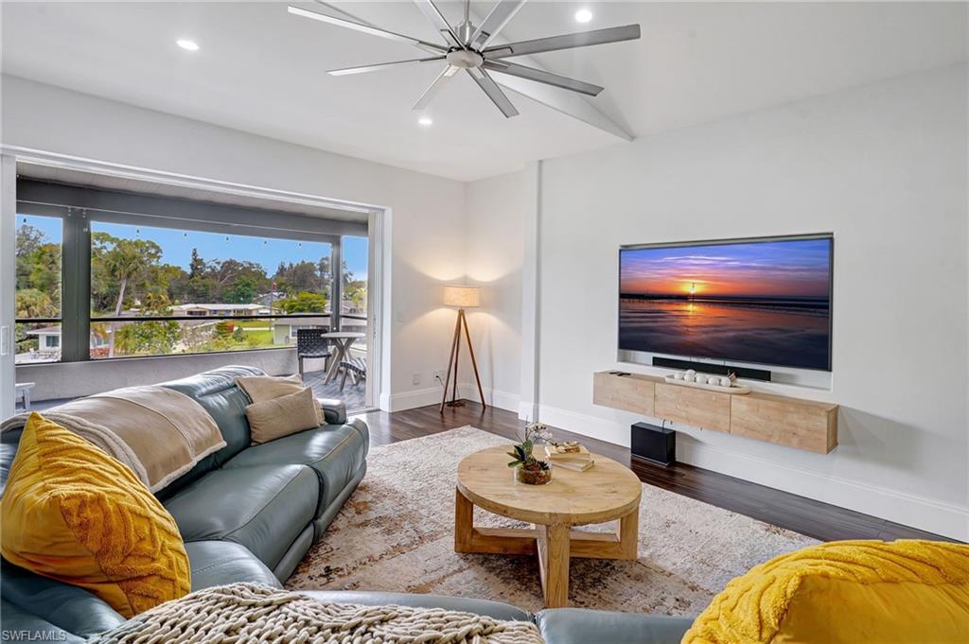
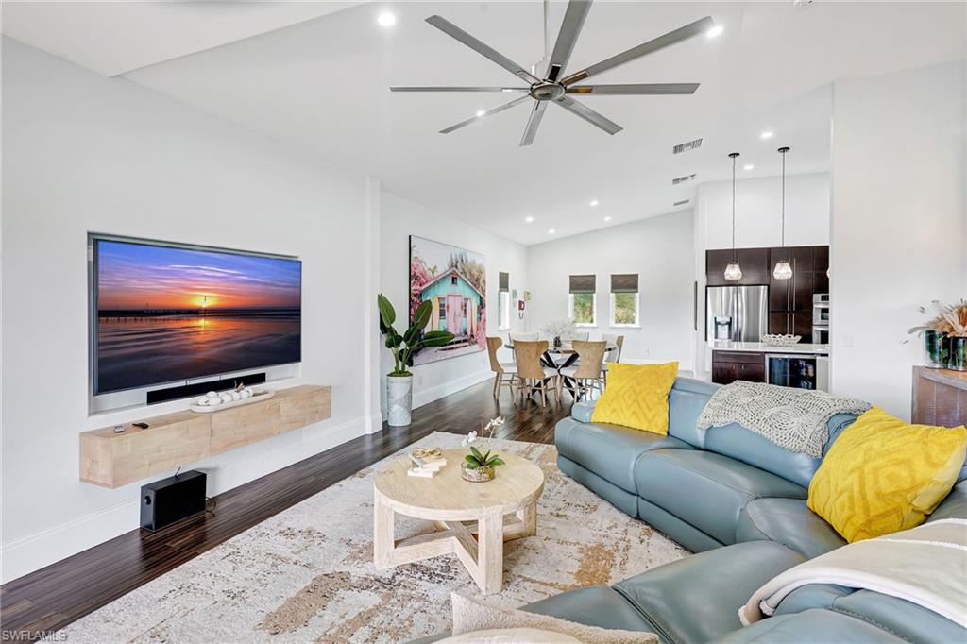
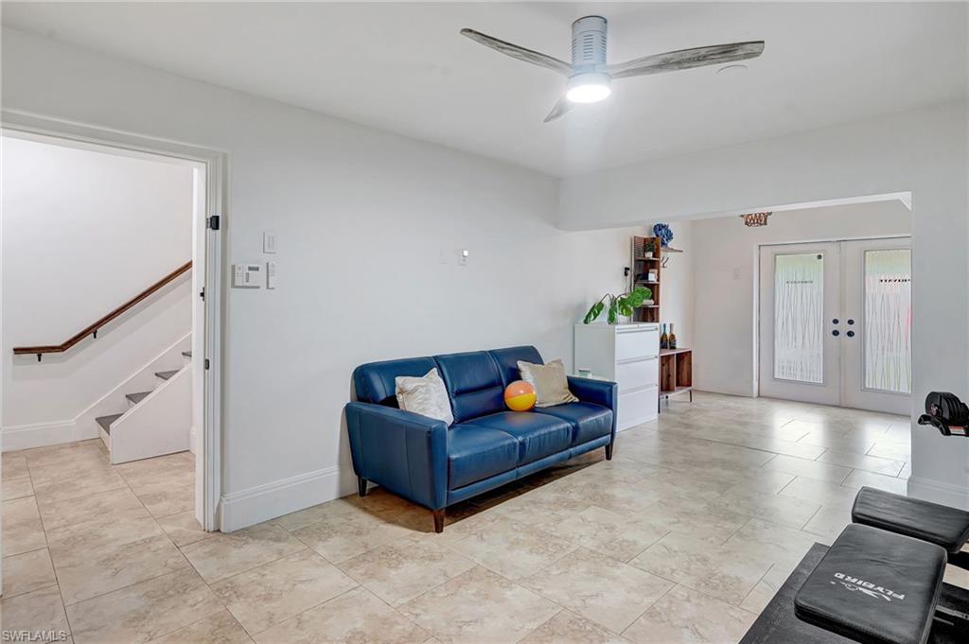
The open-concept layout flows effortlessly. Beautiful high ceilings, rich wood and tile flooring, and impact-resistant casement windows showcase timeless quality and attention to detail. The heart of the home features a chef's kitchen with an oversized island, double wall ovens, cooktop, custom cabinetry, water treatment system, and stainless-steel appliances -- all overlooking the spacious great room and dining area.

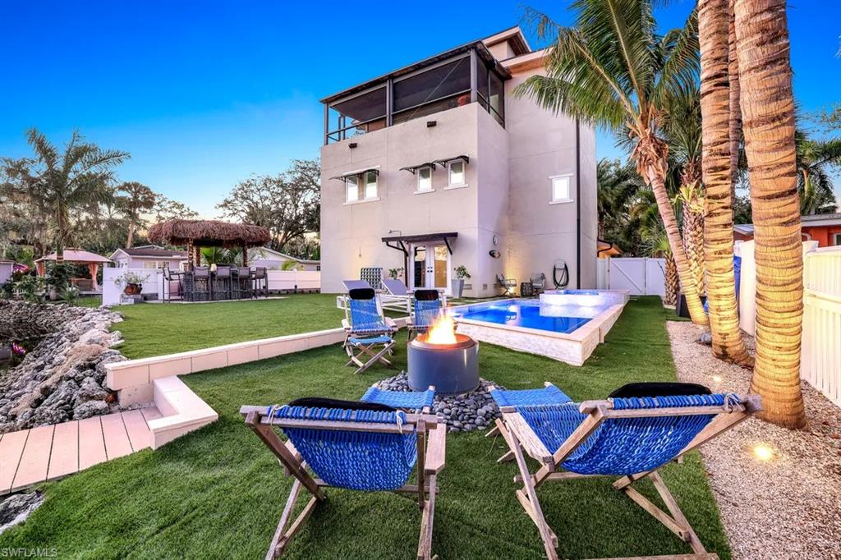
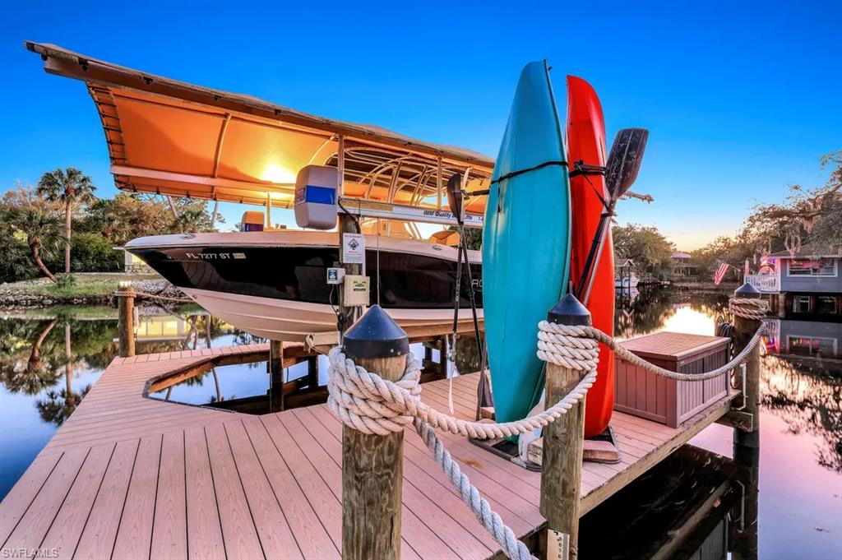
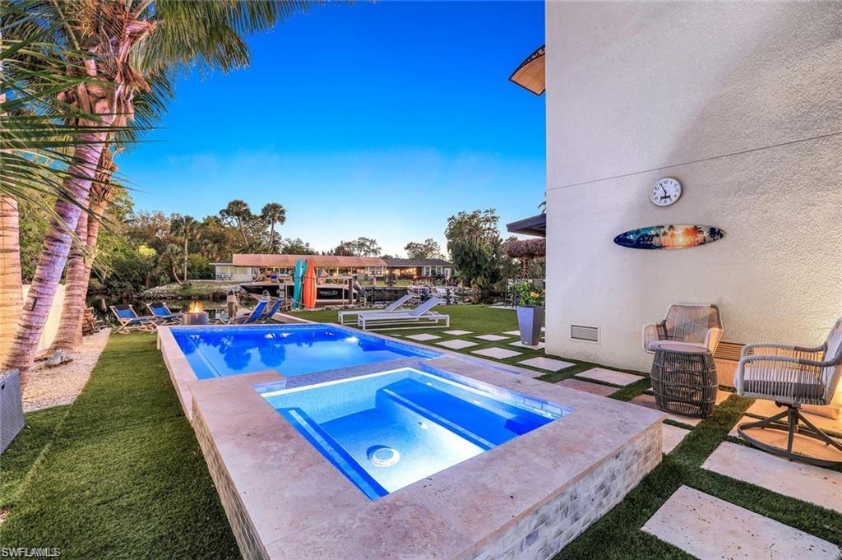
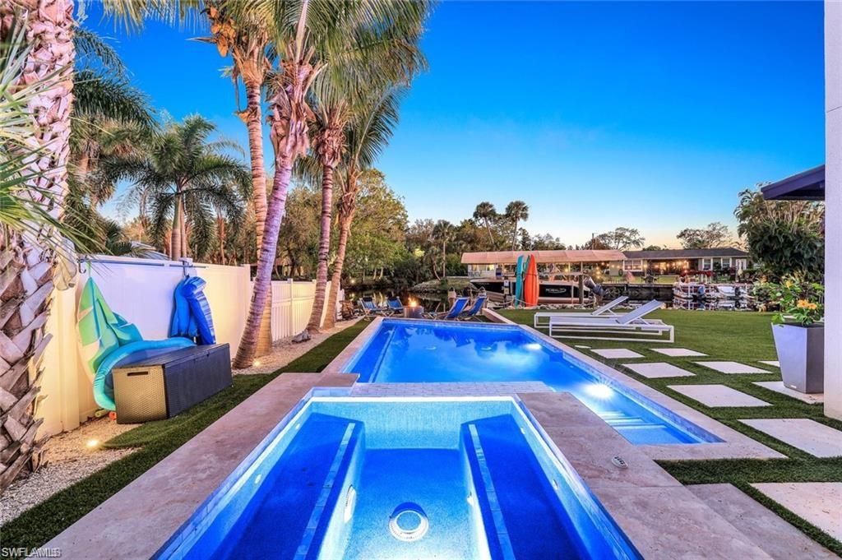
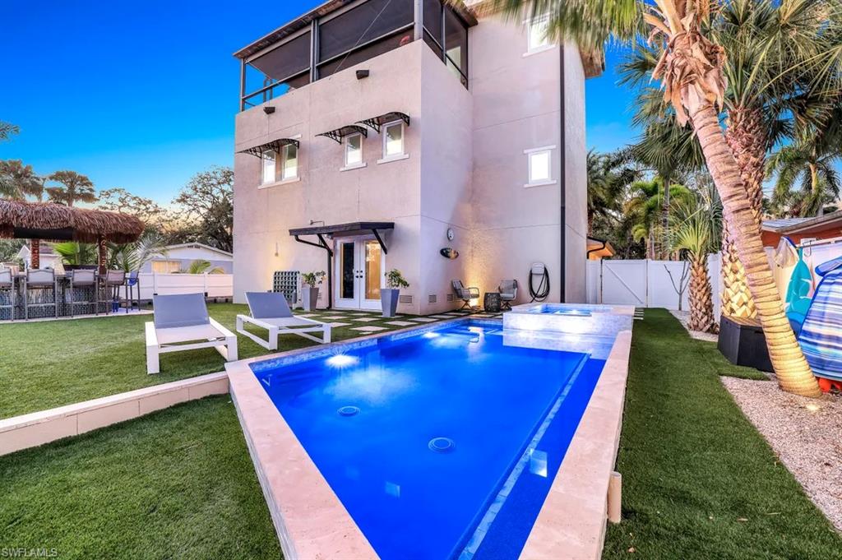
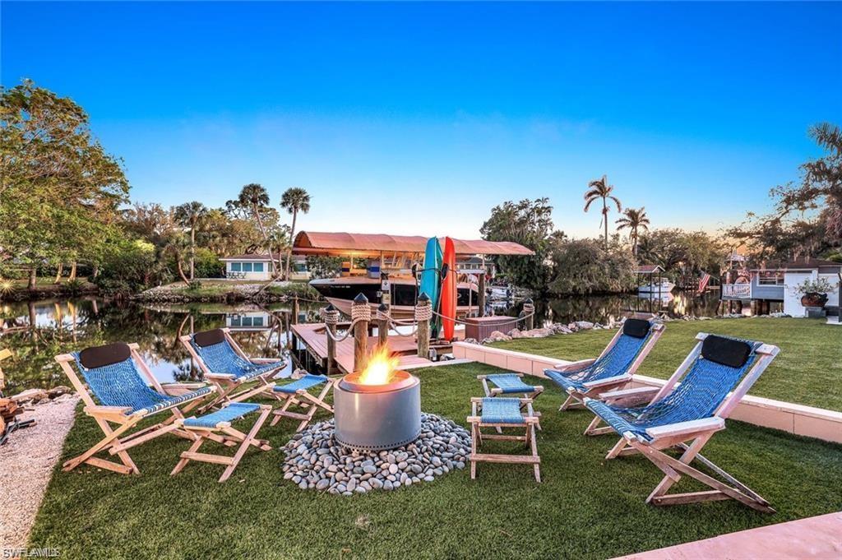
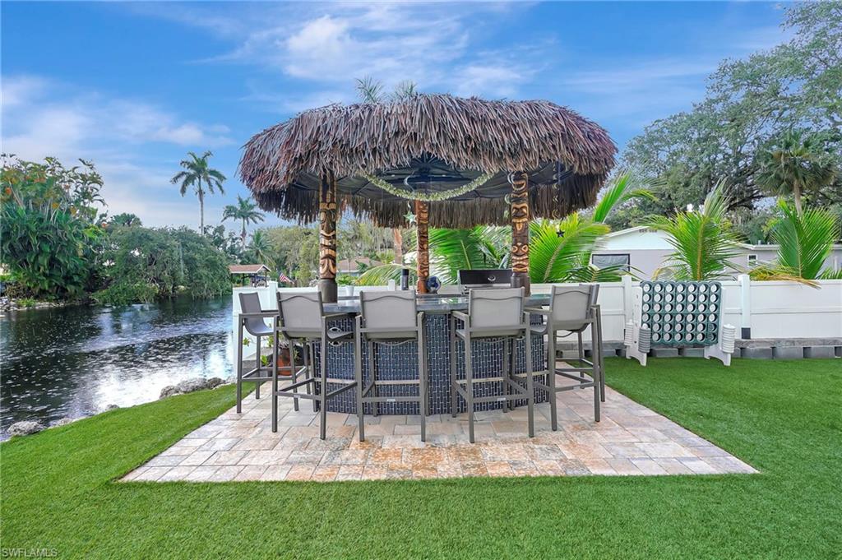
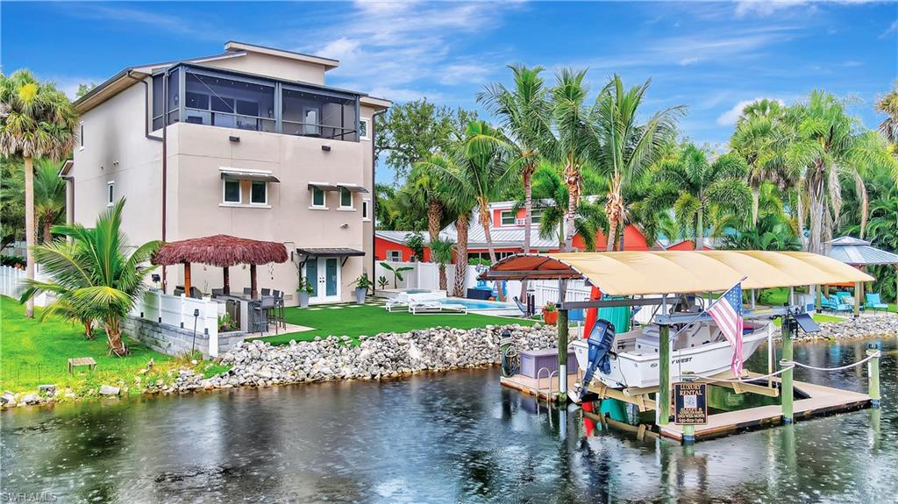
Step outside to your private tropical retreat, with a heated saltwater pool and integrated spa, custom upgrades, and ambient lighting. The fenced backyard is beautifully landscaped and leads to your own private dock on the Imperial River, complete with boat lift, composite decking, water and electric service, and a tiki hut -- the perfect place to unwind as the sun sets over the river. With Gulf access via bridges, you'll enjoy easy navigation to Estero Bay and the Gulf of Mexico, ideal for boating enthusiasts.

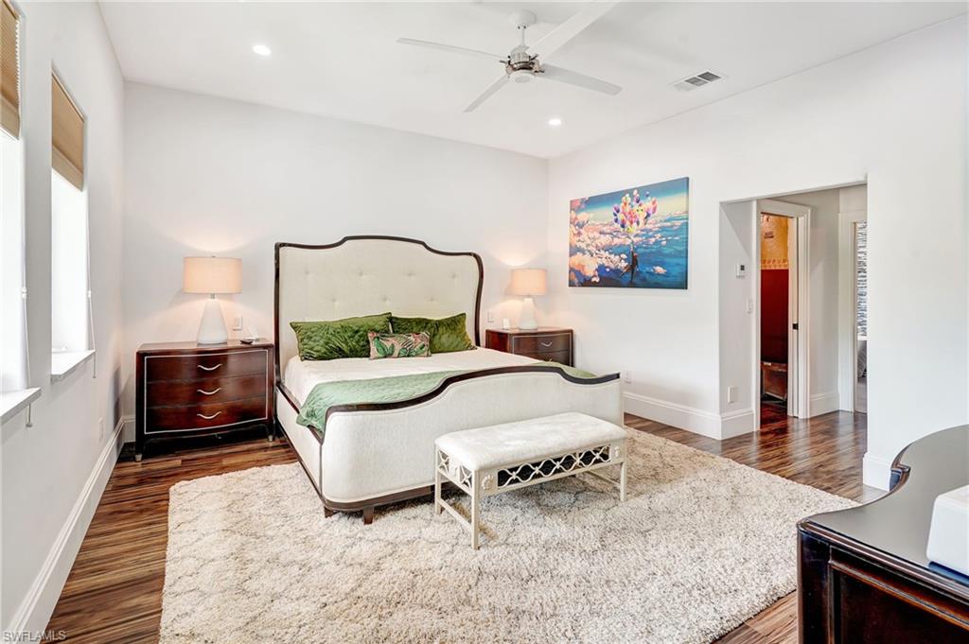
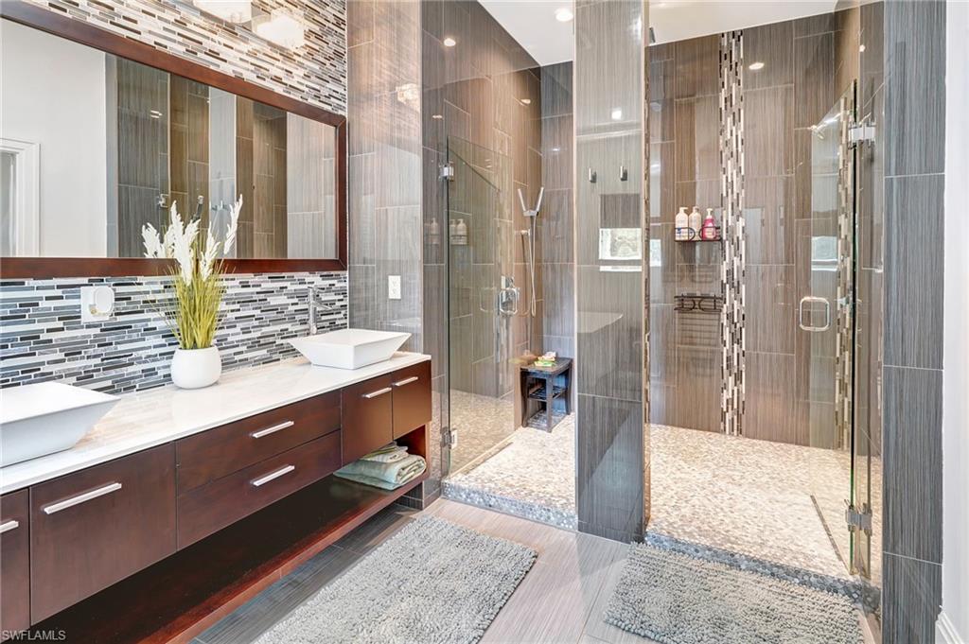
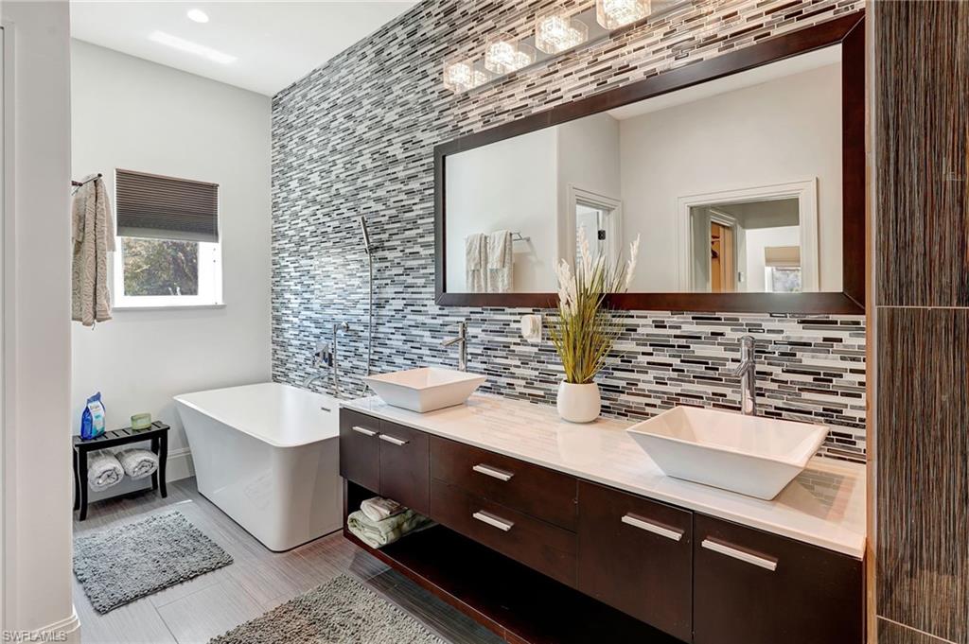
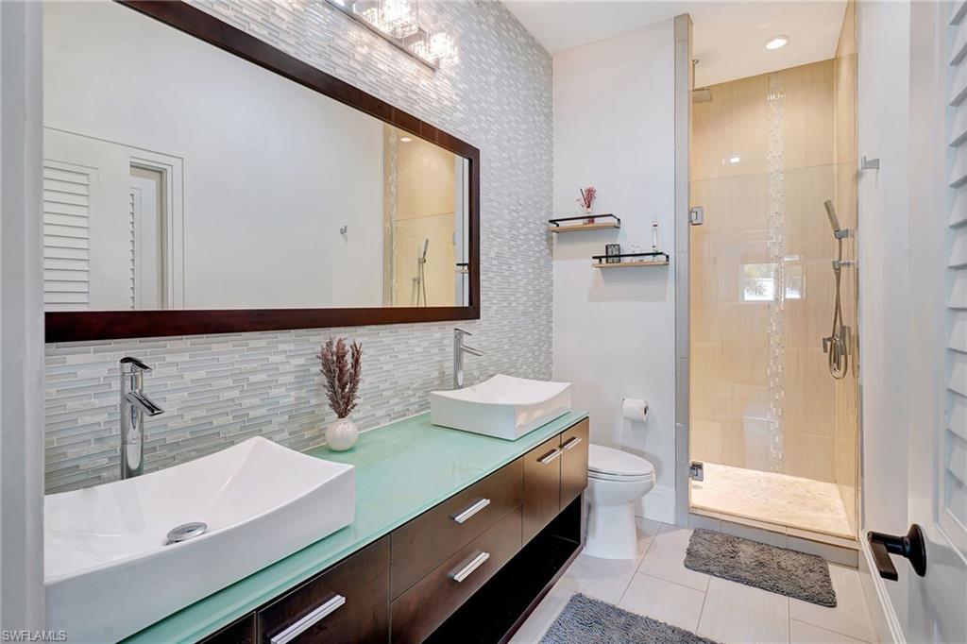
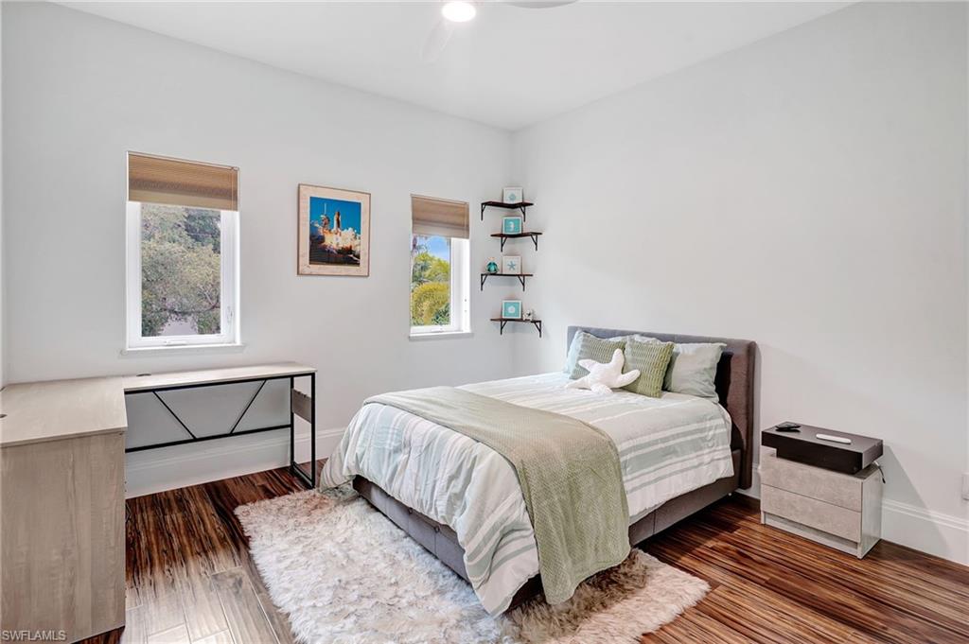
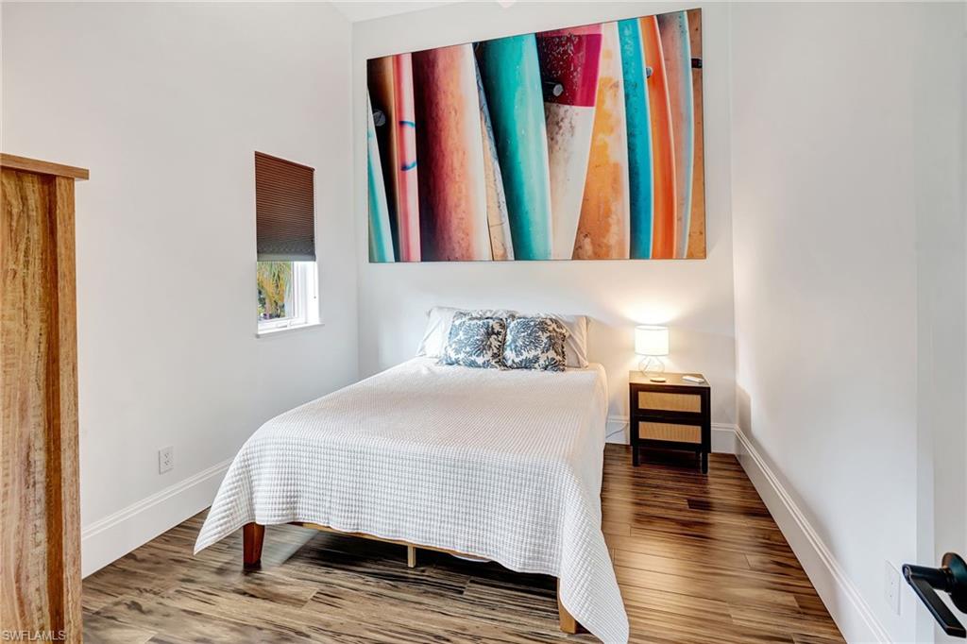
The primary suite, located upstairs for privacy and elevated views, features a luxurious bath with dual sinks, soaking tub, and multiple shower heads. Additional bedrooms offer generous space for family or guests, while the den provides the flexibility for a home office or hobby room.

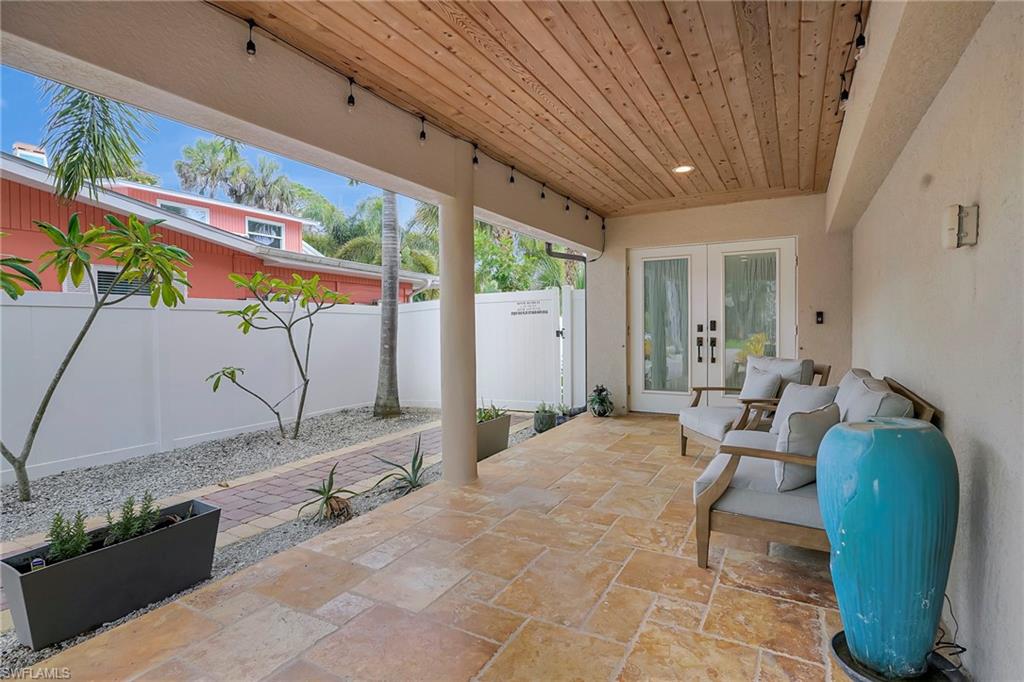
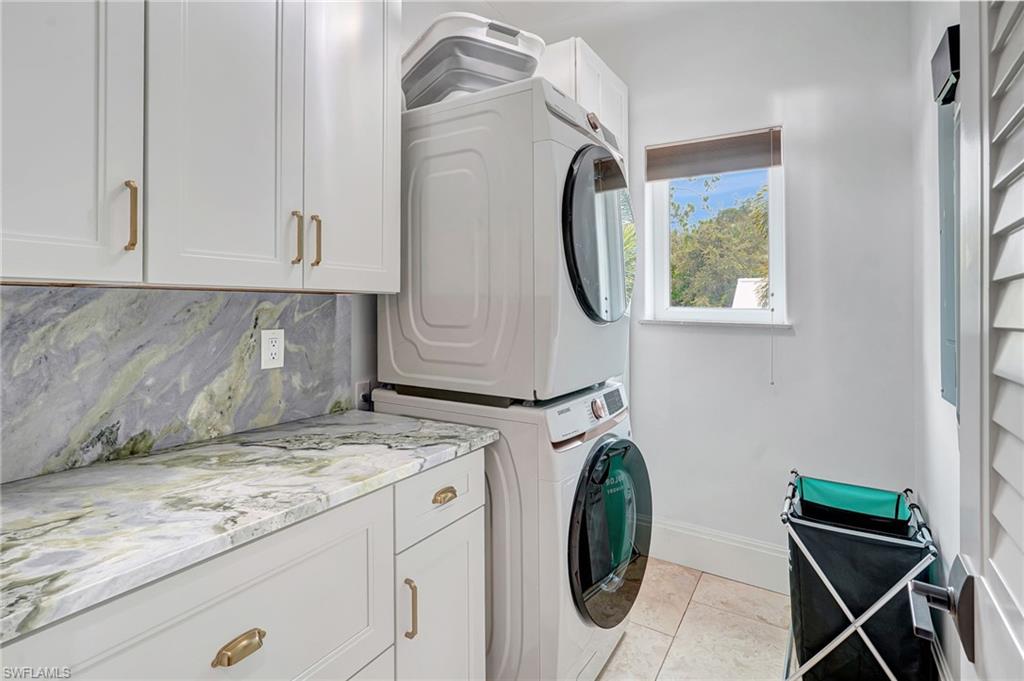
This home also includes a 2-car attached garage, decorative paver driveway, metal roof, impact glass throughout, and low-maintenance stucco exterior. Practical features such as a central irrigation system, automatic sprinkler, laundry tub, built-in cabinets, and ample storage blend seamlessly with its elegant design.
Situated just blocks from the vibrant energy of downtown Bonita Springs, this property offers no HOA fees, no restrictions, and easy access to downtown Bonita Springs, the Gulf beaches, Riverside Park events, and US-41 shopping and dining. It's the ideal combination of peace, privacy, and proximity.

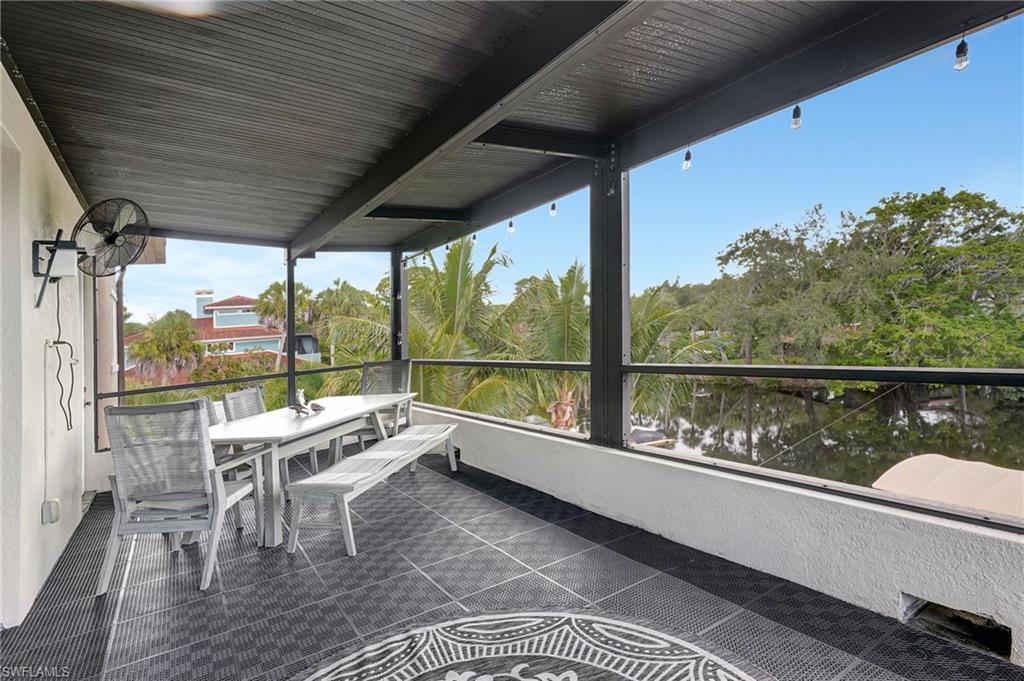
Enjoy the beauty of waterfront living -- kayak, fish, or boat right from your backyard while taking in serene river views and warm coastal breezes. Whether you're seeking a full-time residence or seasonal escape, 27281 S Riverside Drive offers everything you need to get the Florida lifestyle.

3
beds

3
baths

2,752 Sq.Ft. LIVING AREA

6,186 Sq.Ft. lot

Features & Amenities

Interior

  • total bedrooms3
  • Total bathrooms3
  • full bathrooms2
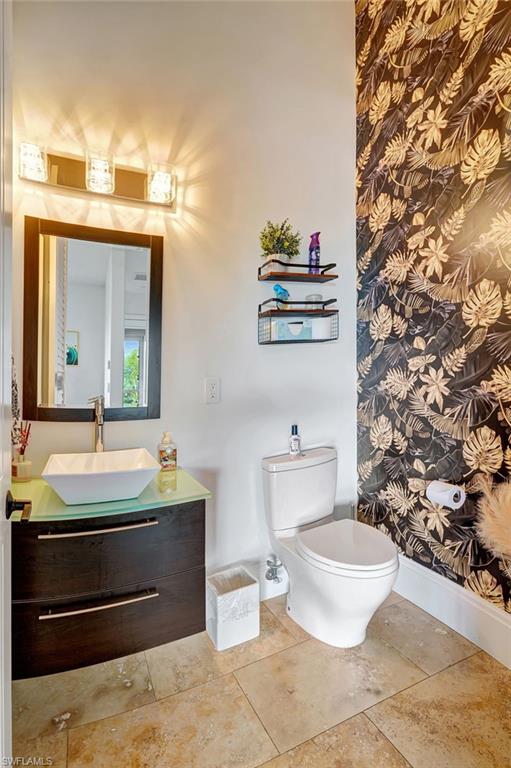
  • half bathroom1
  • Laundry room Laundry in Residence, Laundry Tub
  • Flooring Tile, Wood
  • APPLIANCES Electric Cooktop, Dishwasher, Disposal, Double Oven, Dryer, Grill - Gas, Microwave, Refrigerator/Freezer, Wall Oven, Washer, Water Treatment Owned
  • other interior Features Built-In Cabinets, Foyer, French Doors, Laundry Tub, Smoke Detectors, Walk-In Closet(s), Window Coverings

Area & Lot

  • Status Sold
  • Date Sold December 8, 2025
  • Living Area2,752 Sq.Ft.
  • Total Area3,583 Sq.Ft.
  • Lot Area6,186 Sq.Ft.
  • MLS® ID225066900
  • TypeResidential
  • YEAR BUILT2014
  • Architecture StylesMulti-Story Home, Single Family
  • Water FrontageNavigable, Rip Rap, River Front
  • View DescriptionRiver
  • Elementary SchoolSCHOOL CHOICE
  • Middle SchoolSCHOOL CHOICE
  • High SchoolSCHOOL CHOICE

Exterior

  • STORIES3
  • Garage Space2.0
  • water SourceCentral, Filter
  • PoolPool/Spa Combo, Below Ground, Concrete, Custom Upgrades, Equipment Stays, Electric Heat, Salt Water
  • roofBuilt-Up, Metal
  • lot featuresRegular
  • parkingDriveway Paved, RV-Boat, Attached
  • HEAT TYPECentral Electric
  • AIR CONDITIONINGCeiling Fan(s), Central Electric, Wall Unit(s)
  • SubstructureConcrete Block
  • HOA AmenitiesNone
  • security FeaturesSmoke Detector(s)
  • other exterior FeaturesBoat Canopy/Cover, Boat Dock Private, Boat Lift, Composite Dock, Elec Avail at dock, Tiki Hut, Water Avail at Dock, Screened Lanai/Porch

Financial

  • Sales Price$1,190,000
  • Real Estate Tax $13,101/yr
  • Zoning RS-1

Work With Armand

Armand is committed to the highest level of expertise, knowledge and service. Your real estate inquiries are important to us, so please expect a prompt reply.