275 8th ST S # 201
275 8th ST S # 201
275 8th ST S # 201
275 8th ST S # 201
275 8th ST S # 201
275 8th ST S # 201
275 8th ST S # 201
275 8th ST S # 201
275 8th ST S # 201
SEE ALL PHOTOS
275 8th ST S # 201
275 8th ST S # 201
275 8th ST S # 201
275 8th ST S # 201
275 8th ST S # 201
275 8th ST S # 201
275 8th ST S # 201
275 8th ST S # 201
275 8th ST S # 201
Courtesy of Lisa Smith, Waterfront Realty Group Inc, 239-293-4652
Pending

275 8th ST S # 201

275 8th ST S # 201, NAPLES, FL 34102

$3,795,000
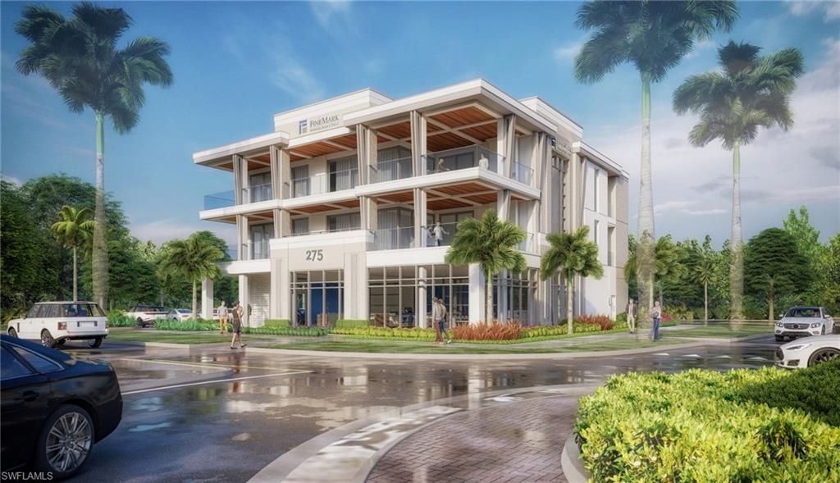
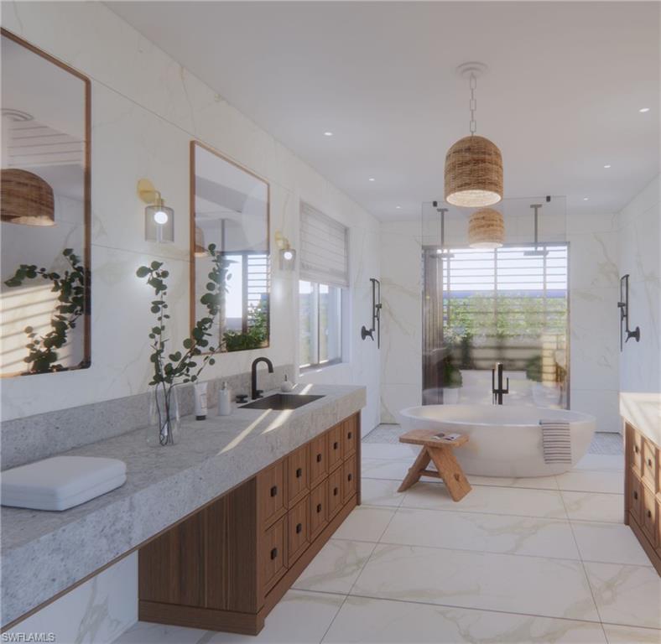
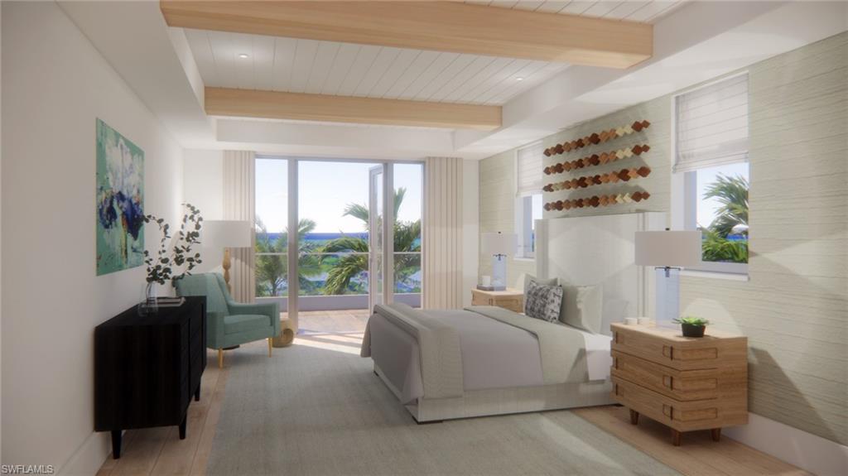
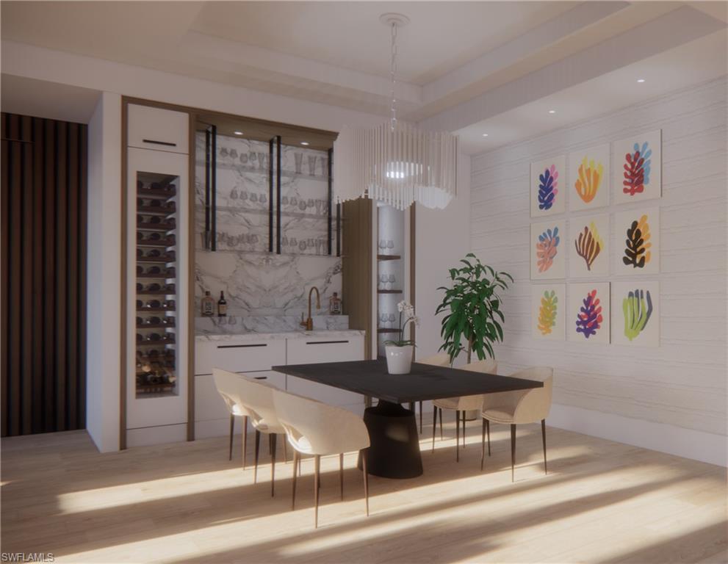
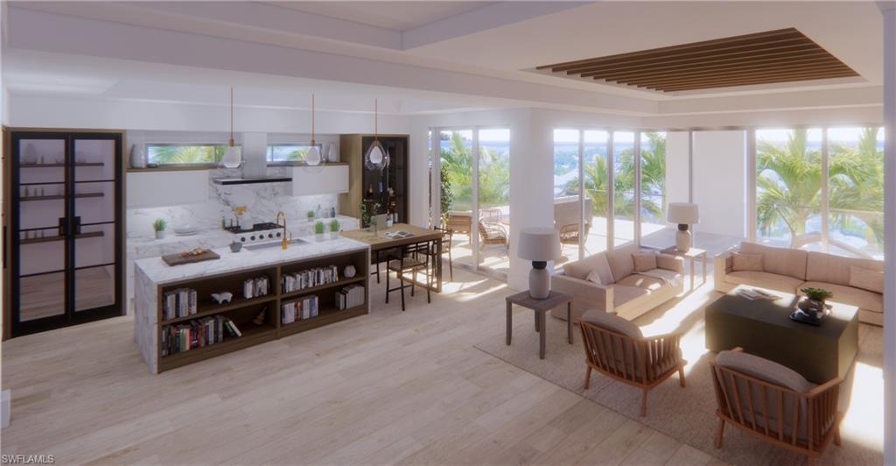
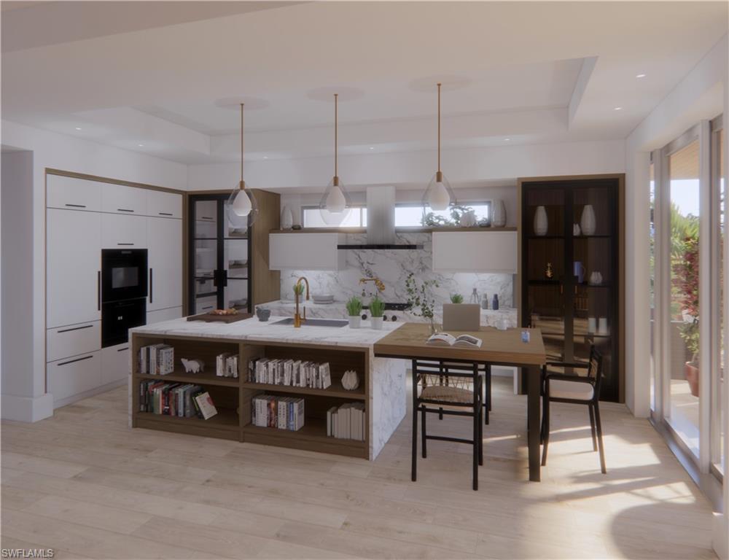
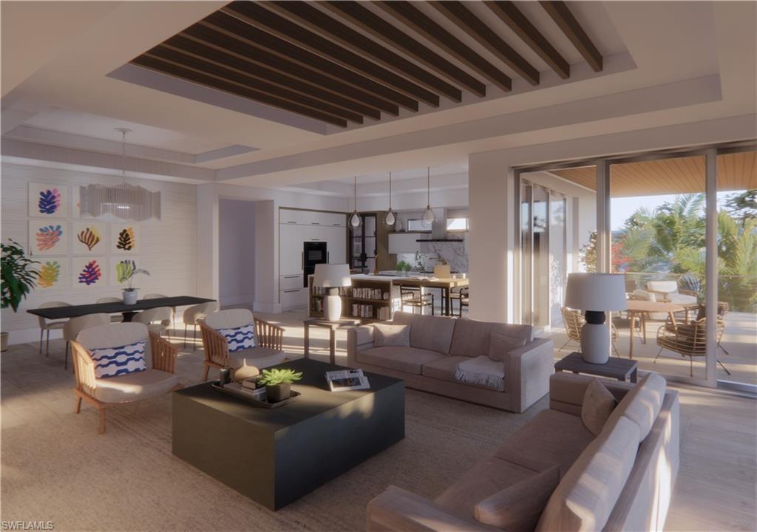
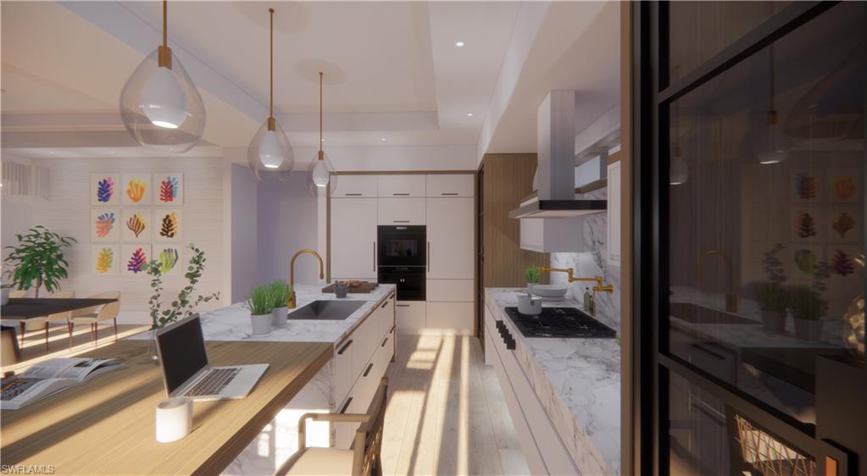
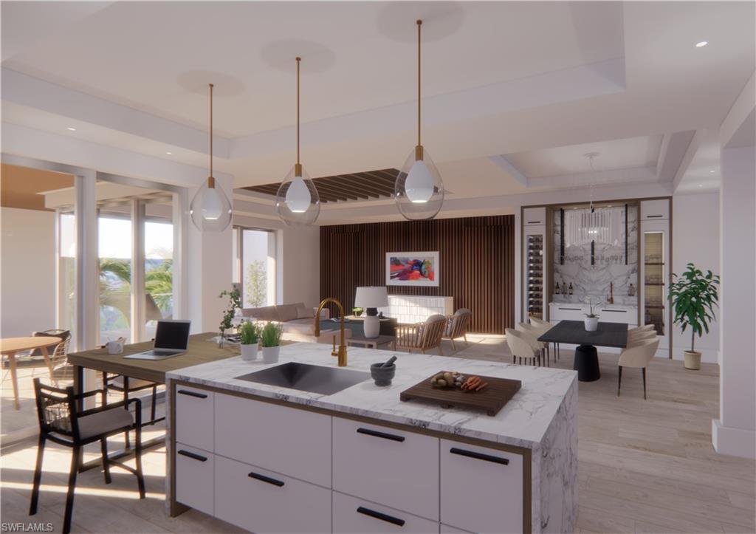
Naples Redevelopment proudly introduces its latest development in the heart of Olde Naples. This refined property is a smaller, boutique style mixed-use project just 2 short blocks to 5th Ave S and all the shops, cafes and restaurants that Main Street has to offer. The 275|8TH Building consists of only 2 Luxury Condominiums, designed by MHK Architects, with interior design concepts by Charles Design Studio. The residence will be a 3 bedroom & 3.5 bath, spanning nearly 5,000 Sq ft with a private garage & assigned parking space (1 garage and 1 assigned). Additionally, 275 shares the full amenity package at its sister condo, The Mark On 8th. The unit boasts an open floor plan with an expansive 1,350 Sq ft patio area, fully equipped island kitchen, custom cabinetry, wet bar, great room & hardwood floors throughout. The Master suite has his and hers walk-in closets & custom vanities, walk-in shower & bath tub. Buyers can expect all of the typical level of quality construction & innovative design moves that Naples ReDevelopment has been known for during its 30 years of experience int he Naples area.

3
beds

4
baths

3,321 Sq.Ft. LIVING AREA

Features & Amenities

Interior

  • total bedrooms3
  • Total bathrooms4
  • full bathrooms3
  • half bathroom1
  • Laundry room Laundry in Residence
  • Flooring Tile, Wood
  • APPLIANCES Gas Cooktop, Dishwasher, Disposal, Dryer, Freezer, Microwave, Refrigerator, Refrigerator/Icemaker, Self Cleaning Oven, Washer
  • other interior Features Built-In Cabinets, Fire Sprinkler, Smoke Detectors, Volume Ceiling, Walk-In Closet(s)

Area & Lot

  • Status Pending
  • Living Area3,321 Sq.Ft.
  • MLS® ID221083214
  • TypeCondo
  • YEAR BUILT2022
  • NeighborhoodOlde Naples
  • Architecture StylesContemporary, Low Rise (1-3)
  • Water FrontageNone
  • View DescriptionCity
  • Elementary SchoolLAKE PARK ELEMENTARY
  • Middle SchoolGULFVIEW MIDDLE SCHOOL
  • High SchoolNAPLES HIGH SCHOOL

Exterior

  • STORIES1
  • Garage Space1.0
  • water SourceAssessment Paid, Central
  • PoolCommunity
  • roofBuilt-Up
  • lot featuresSee Remarks
  • parking2 Assigned, Attached, Attached Carport
  • HEAT TYPECentral Electric
  • AIR CONDITIONINGCentral Electric
  • SubstructureConcrete Block, Poured Concrete
  • HOA AmenitiesBarbecue, Cabana, Clubhouse, Pool, Spa/Hot Tub, Fitness Center, Internet Access, See Remarks
  • security FeaturesSecurity System, Smoke Detector(s), Fire Sprinkler System
  • other exterior FeaturesBalcony

Financial

  • Sales Price$3,795,000
  • Real Estate Tax $10,589/yr

Olde Naples

Explore

Work With Armand

Armand is committed to the highest level of expertise, knowledge and service. Your real estate inquiries are important to us, so please expect a prompt reply.