28255 Jeneva WAY
28255 Jeneva WAY
28255 Jeneva WAY
28255 Jeneva WAY
28255 Jeneva WAY
28255 Jeneva WAY
28255 Jeneva WAY
28255 Jeneva WAY
28255 Jeneva WAY
28255 Jeneva WAY
28255 Jeneva WAY
28255 Jeneva WAY
28255 Jeneva WAY
28255 Jeneva WAY
28255 Jeneva WAY
28255 Jeneva WAY
28255 Jeneva WAY
28255 Jeneva WAY
28255 Jeneva WAY
28255 Jeneva WAY
28255 Jeneva WAY
28255 Jeneva WAY
28255 Jeneva WAY
28255 Jeneva WAY
28255 Jeneva WAY
28255 Jeneva WAY
28255 Jeneva WAY
28255 Jeneva WAY
28255 Jeneva WAY
28255 Jeneva WAY
28255 Jeneva WAY
28255 Jeneva WAY
28255 Jeneva WAY
SEE ALL PHOTOS
28255 Jeneva WAY
28255 Jeneva WAY
28255 Jeneva WAY
28255 Jeneva WAY
28255 Jeneva WAY
28255 Jeneva WAY
28255 Jeneva WAY
28255 Jeneva WAY
28255 Jeneva WAY
28255 Jeneva WAY
28255 Jeneva WAY
28255 Jeneva WAY
28255 Jeneva WAY
28255 Jeneva WAY
28255 Jeneva WAY
28255 Jeneva WAY
28255 Jeneva WAY
28255 Jeneva WAY
28255 Jeneva WAY
28255 Jeneva WAY
28255 Jeneva WAY
28255 Jeneva WAY
28255 Jeneva WAY
28255 Jeneva WAY
28255 Jeneva WAY
28255 Jeneva WAY
28255 Jeneva WAY
28255 Jeneva WAY
28255 Jeneva WAY
28255 Jeneva WAY
28255 Jeneva WAY
28255 Jeneva WAY
28255 Jeneva WAY
Courtesy of Dana Brawley, Waterfront Realty Group Inc, 239-380-6420
Leased

28255 Jeneva WAY

28255 Jeneva WAY, BONITA SPRINGS, FL 34135

$3,150/month
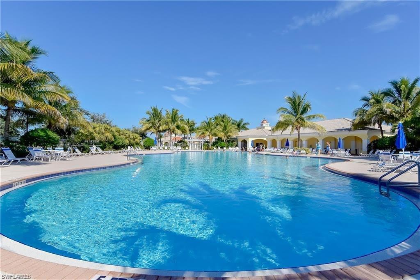
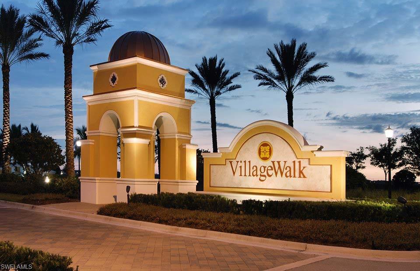
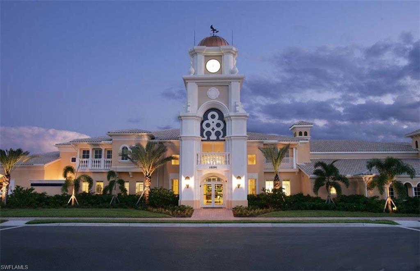
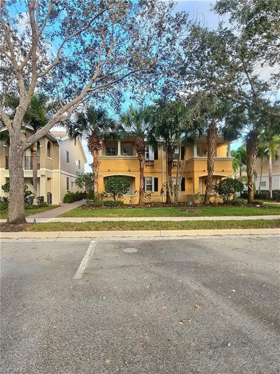
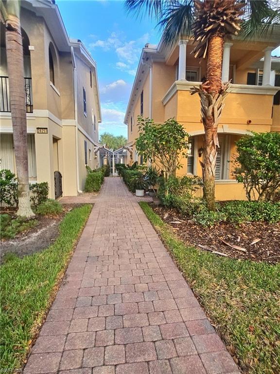
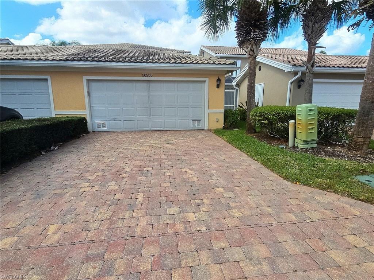
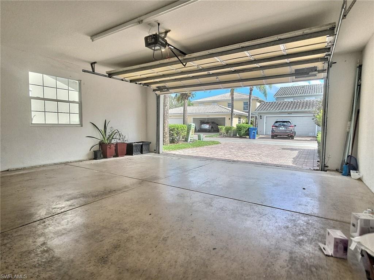
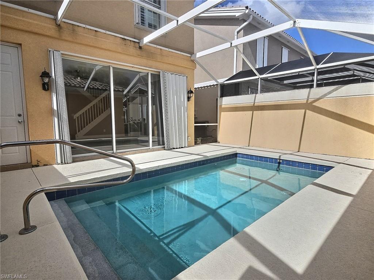
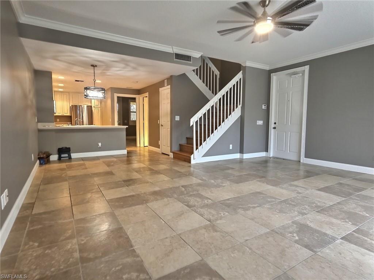
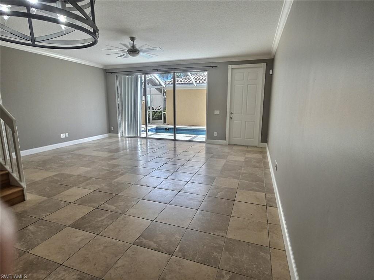
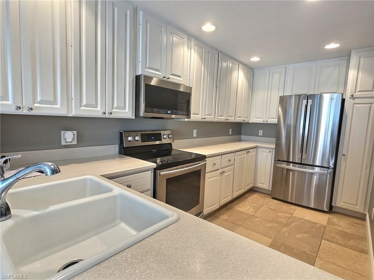
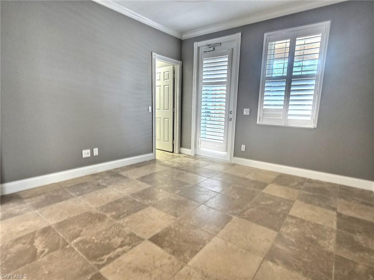
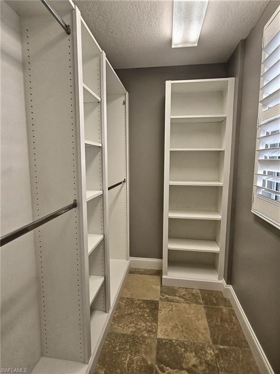
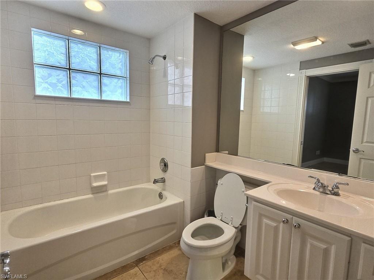
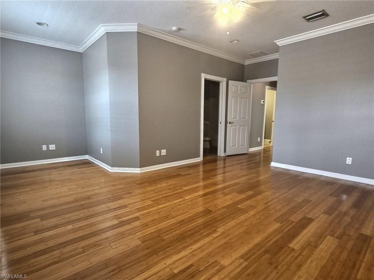
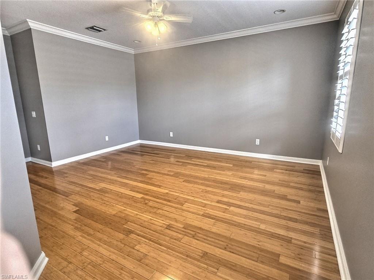
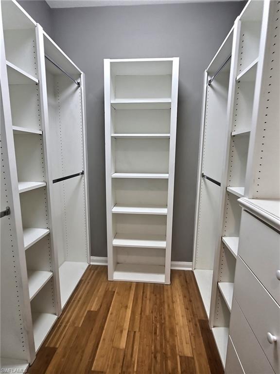
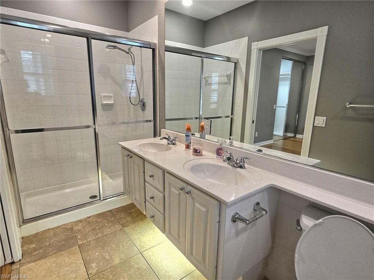
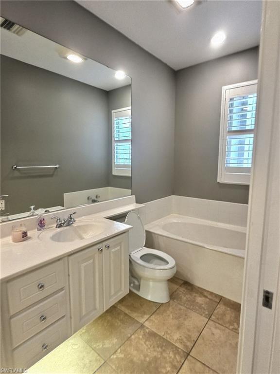
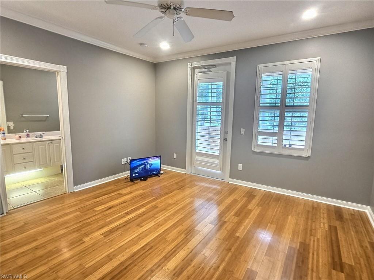
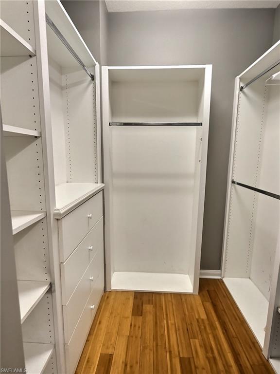
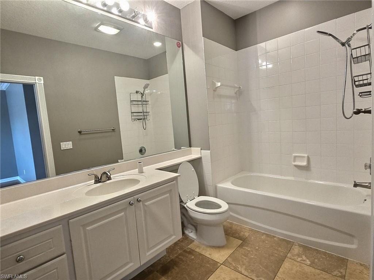
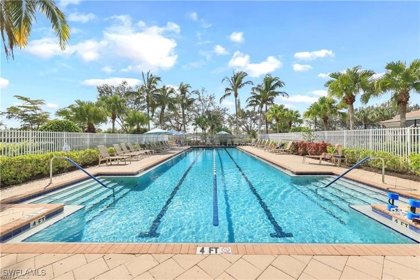
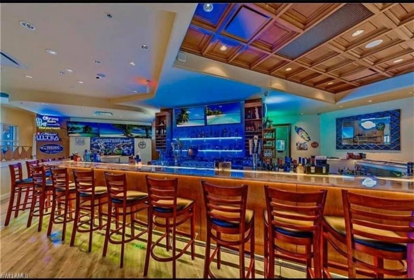
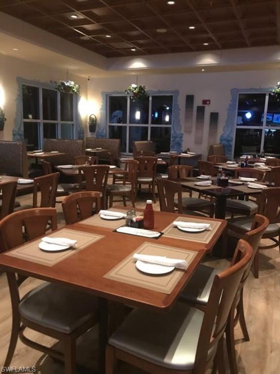
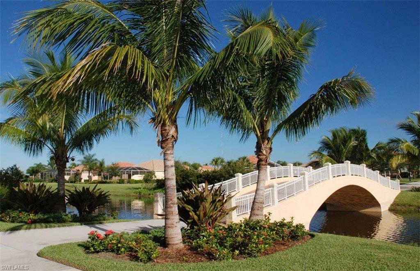
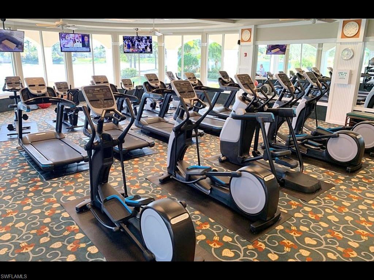
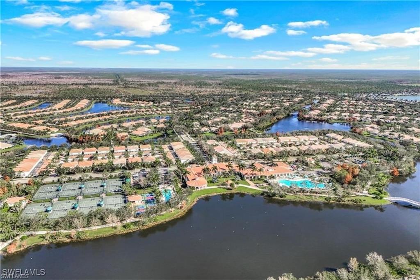
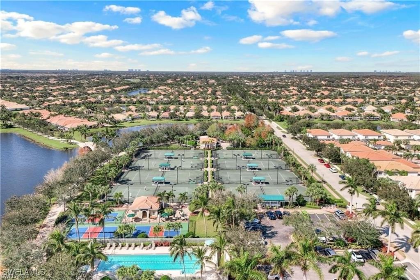
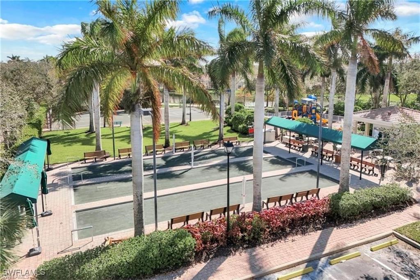
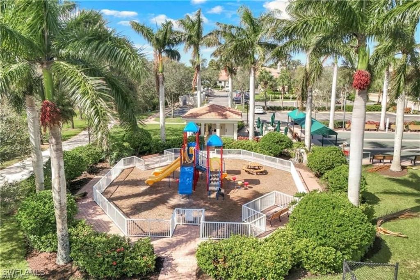
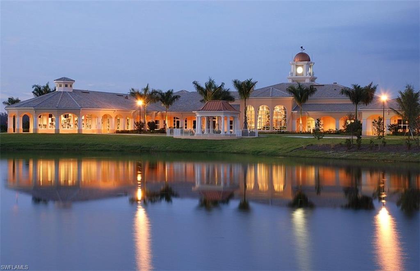
AVAILABLE IMMEDIATELY for ANNUAL LEASE! **Option for 4-6 month lease possible.** Welcome Home to this gorgeous, unfurnished 2-story townhouse with private pool. It is nestled in VillageWalk of Bonita Springs, a highly desirable community in Bonita Springs. Step inside this DiVosta Cayman Model "built-solid" steel reinforced poured concrete home with hurricane protection to find 3 generous primary-sized bedrooms, each a serene retreat with its own en-suite bathroom and spacious walk-in closet with built-in shelves for organizing and maximizing space. Enjoy the sunshine and fresh air on 2 private balconies, offering a seamless blend of indoor comfort and outdoor beauty. Located on a tranquil tree-lined street just a short walk to all of the amenities and Towne Center, this residence captures the essence of Florida living at its finest. From the moment you enter, you're greeted into an open space and view of your private pool and screened outdoor enclosure off the living room that's perfect for entertaining guests or simply unwinding in your own private oasis. Beautiful brick paver walkways and a spacious brick paver driveway are behind the 2-car garage. Situated in a secure, amenity-rich community, enjoy a lifestyle that embodies comfort and convenience. Explore the vibrant Towne Center, complete with a full-time activities director, town manager, and vast amenities including card/game rooms, a ballroom, library, and a fabulous restaurant/bar with indoor/outdoor seating for your enjoyment. Indulge in the community's other unique offerings, including its own bagel shop, ice cream parlor, gas station, car wash, salon, spa, ATM, and post office - all within this gated community. Stay active with a exceptional fitness center, group exercise classes, resort-style and lap pools, and various sports courts for tennis, pickleball, basketball, and bocce. For outdoor enthusiasts, enjoy the 22 miles of scenic walking/riding trails and butterfly gardens waiting to be explored. Perfectly situated near the airport (RSW), medical facilities, schools, places of worship, beaches, parks, shopping destinations, and renowned restaurants, this home and community offer resort-style living in coveted Bonita Springs, Florida - where every day feels like a vacation in paradise!

3
beds

3
baths

1,868 Sq.Ft. LIVING AREA

3,485 Sq.Ft. lot

Features & Amenities

Interior

  • total bedrooms3
  • Total bathrooms3
  • full bathrooms3
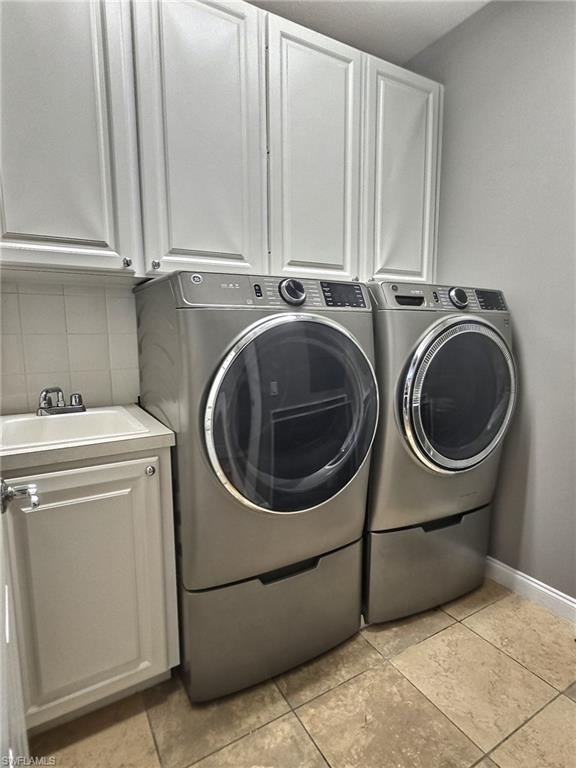
  • Laundry room Laundry in Residence, Laundry Tub
  • Flooring Wood
  • APPLIANCES Electric Cooktop, Dishwasher, Disposal, Dryer, Freezer, Microwave, Range, Refrigerator/Freezer, Self Cleaning Oven, Washer
  • other interior Features Closet Cabinets, Foyer, Laundry Tub, Pantry, Smoke Detectors, Walk-In Closet(s), Zero/Corner Door Sliders

Area & Lot

  • Status Leased
  • Date Leased November 15, 2024
  • Living Area1,868 Sq.Ft.
  • Total Area1,868 Sq.Ft.
  • Lot Area3,485 Sq.Ft.
  • MLS® ID224088938
  • TypeTownhouse
  • YEAR BUILT2005
  • Architecture StylesTownhouse
  • Water FrontageNone
  • View DescriptionLagoon, Landscaped Area
  • Elementary SchoolSCHOOL CHOICE
  • Middle SchoolSCHOOL CHOICE
  • High SchoolSCHOOL CHOICE

Exterior

  • STORIES2
  • Garage Space2.0
  • PoolCommunity, Below Ground, Concrete
  • parkingDriveway Paved, Guest, On Street, Attached
  • HEAT TYPECentral Electric
  • AIR CONDITIONINGCeiling Fan(s), Central Electric, Heat Pump, Ridge Vent
  • SubstructureConcrete Block
  • HOA AmenitiesBasketball Court, Barbecue, Beauty Salon, Bike And Jog Path, Bocce Court, Clubhouse, Pool, Community Room, Fitness Center, Internet Access, Library, Pickleball, Play Area, Restaurant, Sidewalk, Streetlight, Tennis Court(s), Underground Utility
  • security FeaturesSecurity System, Smoke Detector(s), Gated Community
  • other exterior FeaturesBalcony, Screened Lanai/Porch

Financial

  • Lease Price$3,150/mo

Work With Armand

Armand is committed to the highest level of expertise, knowledge and service. Your real estate inquiries are important to us, so please expect a prompt reply.