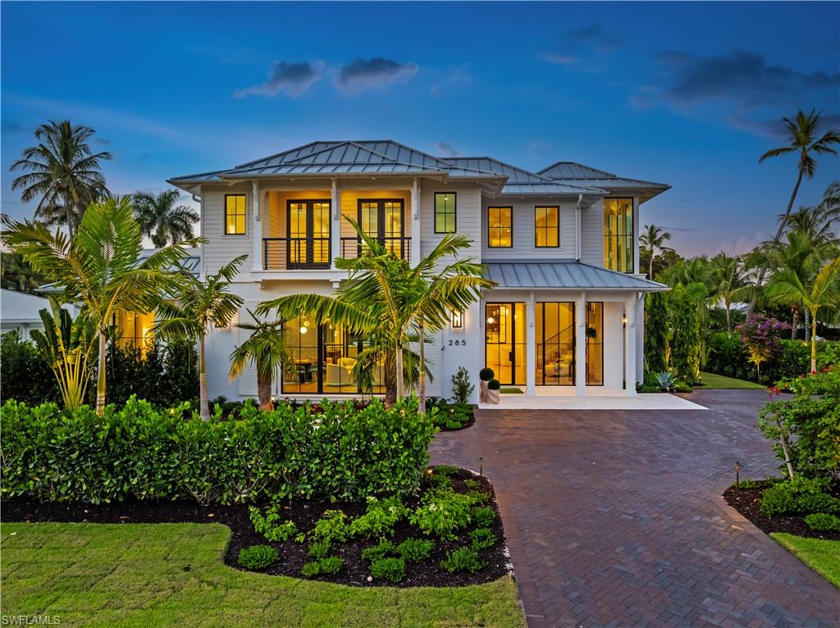
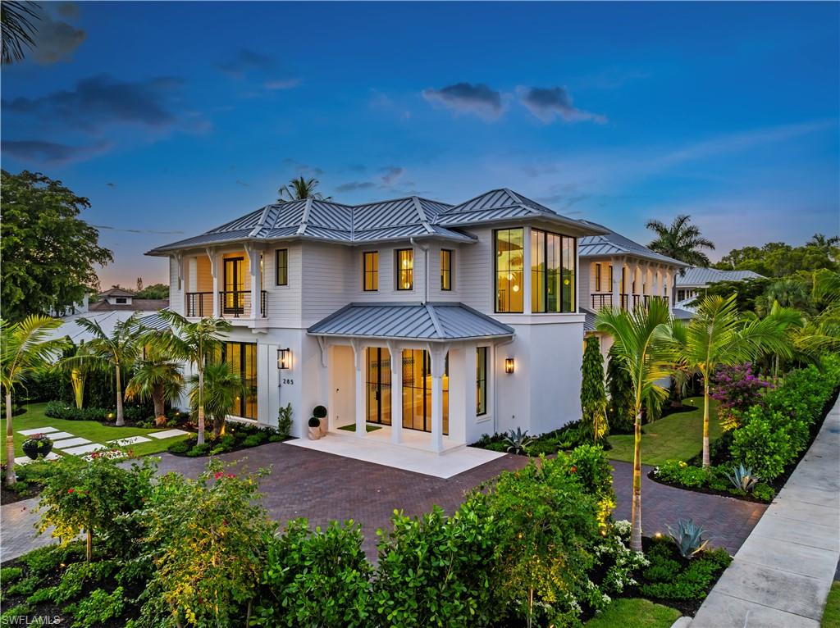
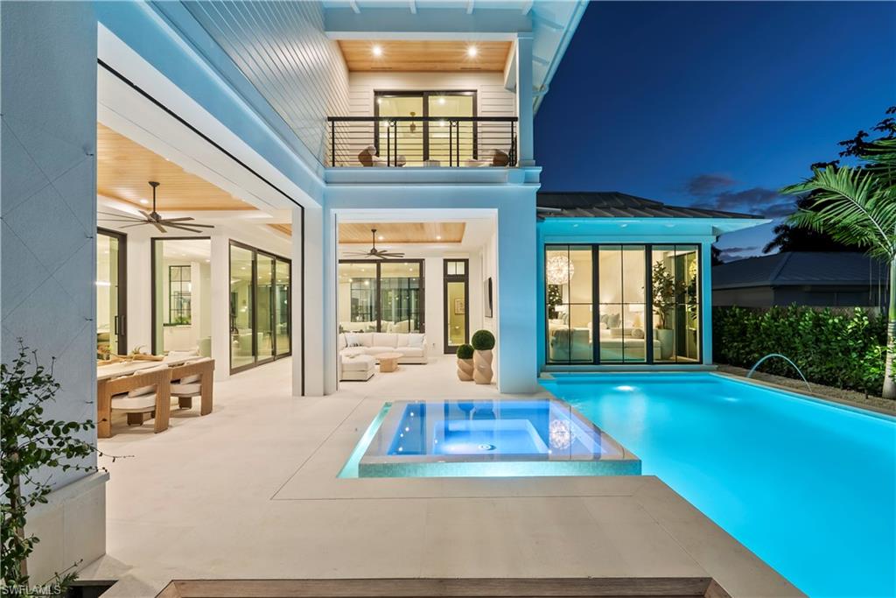
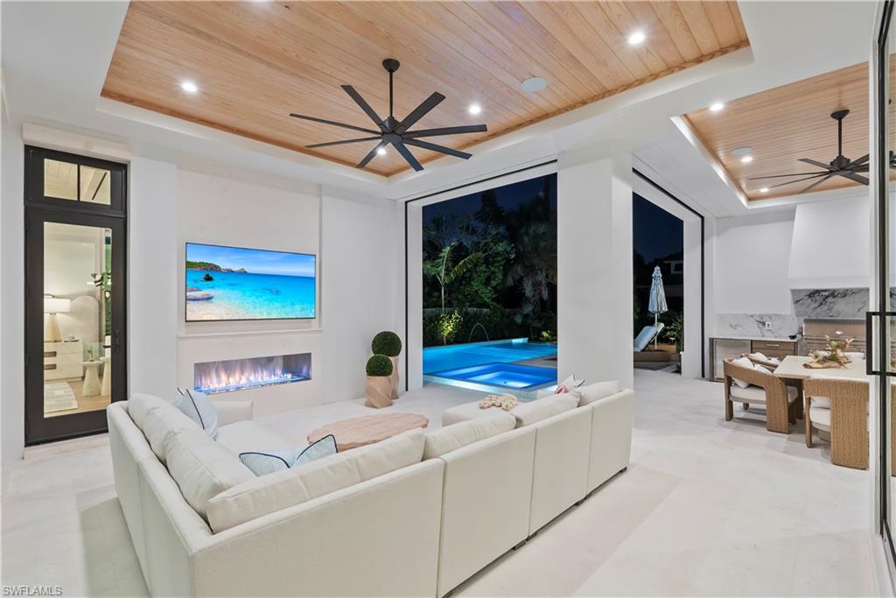
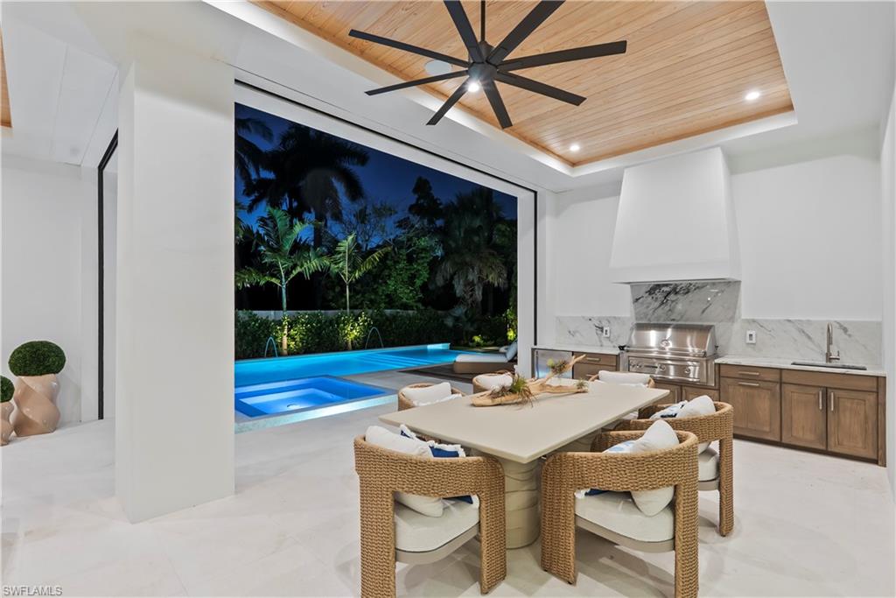
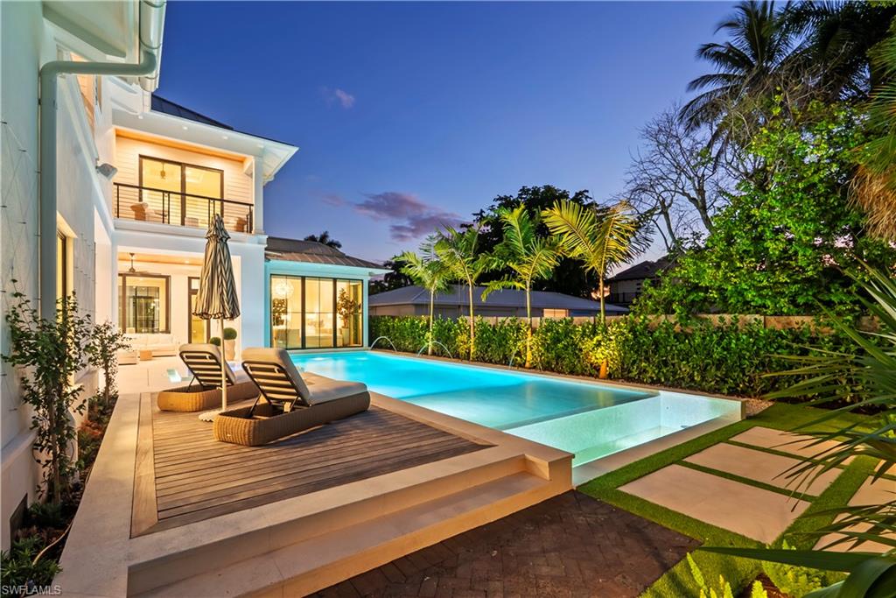
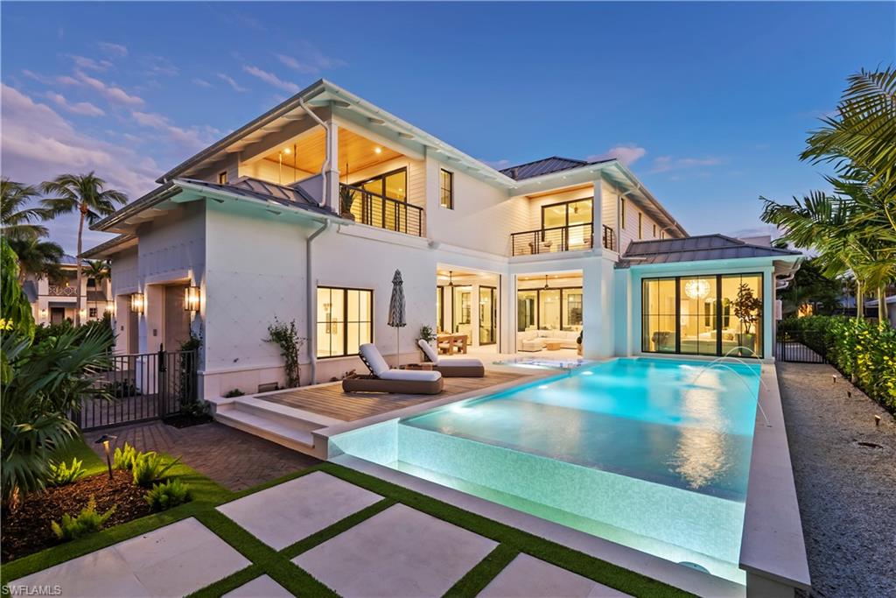
Two-story white coastal home at dusk with glowing windows, palm trees, and a brick driveway.
285 Central AVE
285 Central AVE
285 Central AVE
285 Central AVE
285 Central AVE
285 Central AVE
285 Central AVE
285 Central AVE
285 Central AVE
285 Central AVE
285 Central AVE
285 Central AVE
285 Central AVE
285 Central AVE
285 Central AVE
285 Central AVE
285 Central AVE
285 Central AVE
285 Central AVE
285 Central AVE
285 Central AVE
285 Central AVE
285 Central AVE
285 Central AVE
285 Central AVE
285 Central AVE
285 Central AVE
285 Central AVE
285 Central AVE
285 Central AVE
285 Central AVE
285 Central AVE
285 Central AVE
285 Central AVE
285 Central AVE
285 Central AVE
285 Central AVE
285 Central AVE
SEE ALL PHOTOS
Two-story white coastal home at dusk with glowing windows, palm trees, and a brick driveway.
285 Central AVE
285 Central AVE
285 Central AVE
285 Central AVE
285 Central AVE
285 Central AVE
285 Central AVE
285 Central AVE
285 Central AVE
285 Central AVE
285 Central AVE
285 Central AVE
285 Central AVE
285 Central AVE
285 Central AVE
285 Central AVE
285 Central AVE
285 Central AVE
285 Central AVE
285 Central AVE
285 Central AVE
285 Central AVE
285 Central AVE
285 Central AVE
285 Central AVE
285 Central AVE
285 Central AVE
285 Central AVE
285 Central AVE
285 Central AVE
285 Central AVE
285 Central AVE
285 Central AVE
285 Central AVE
285 Central AVE
285 Central AVE
285 Central AVE
285 Central AVE
Courtesy of Glenn Thornhill, Waterfront Realty Group Inc, 239-571-3619
For Sale

285 Central AVE

285 Central AVE, NAPLES, FL 34102

$17,950,000
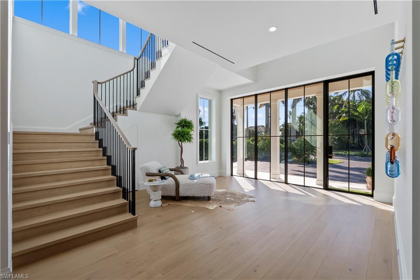
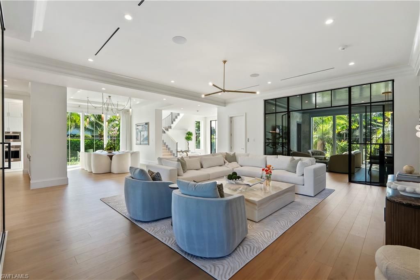
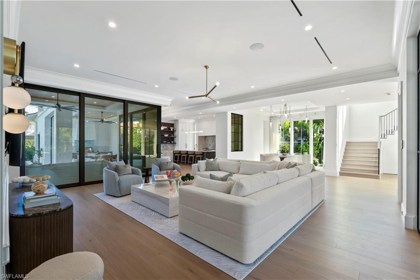
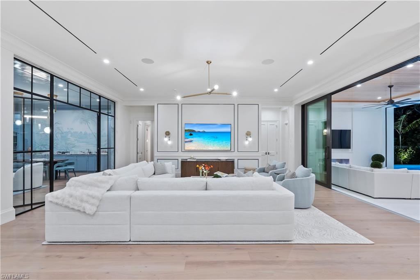
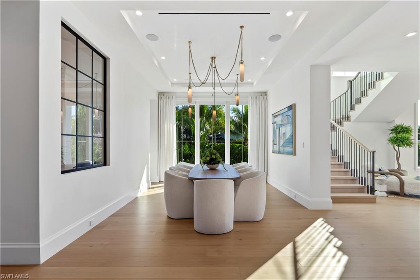
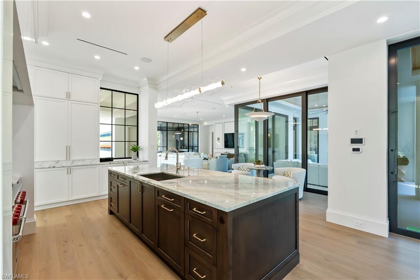
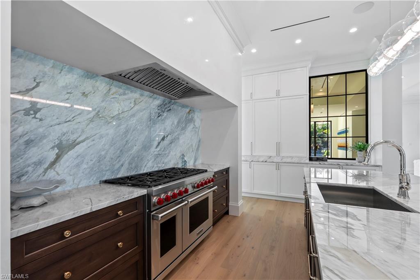
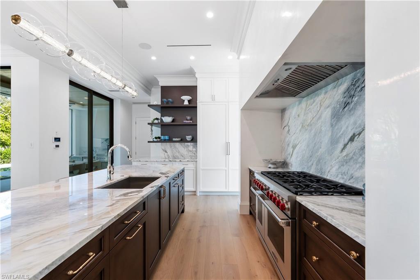
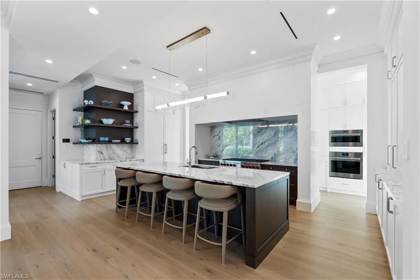
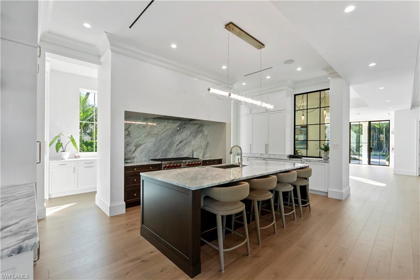
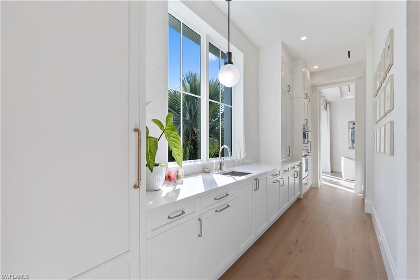
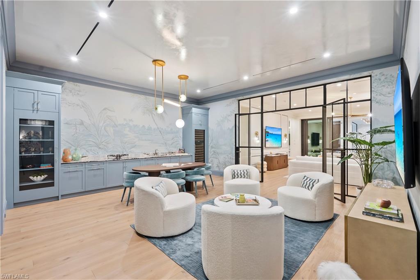
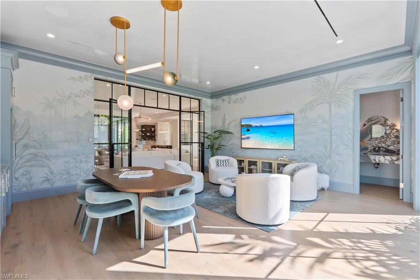
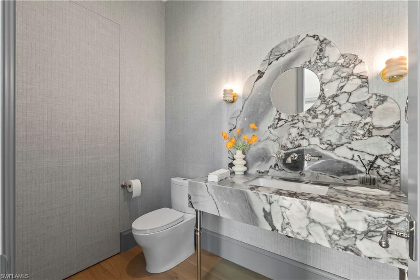
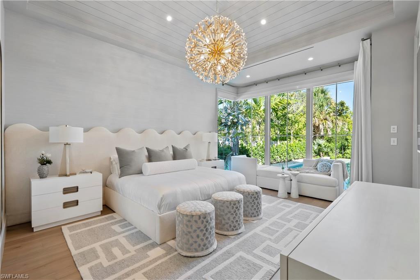
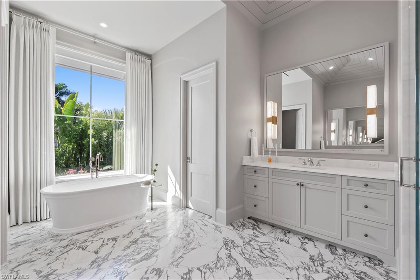
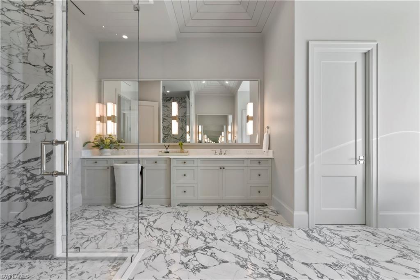
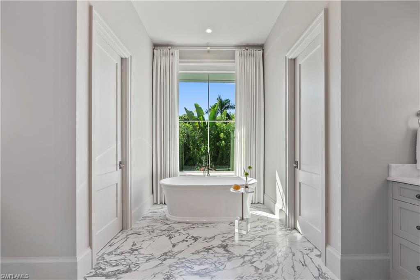
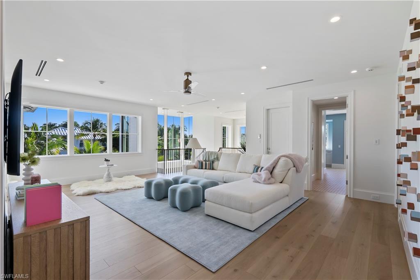
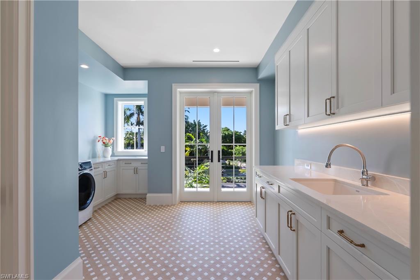
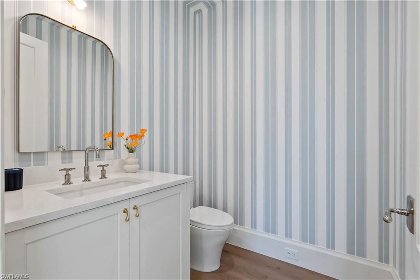
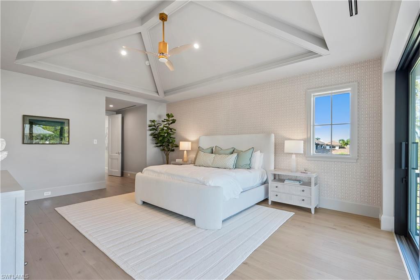
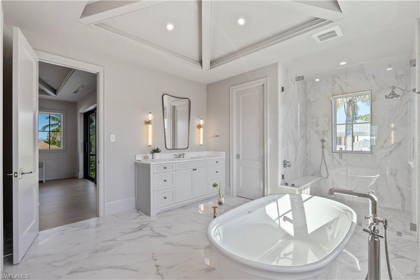
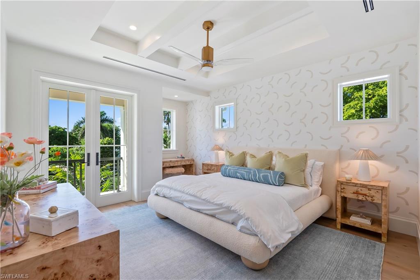
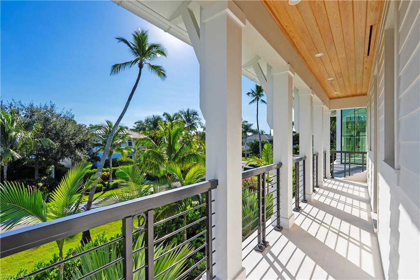
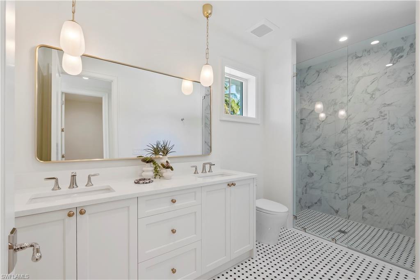
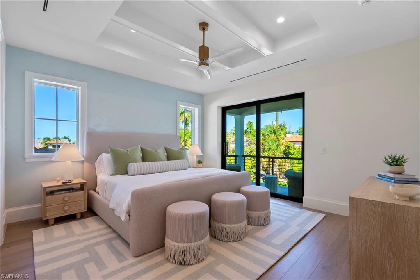
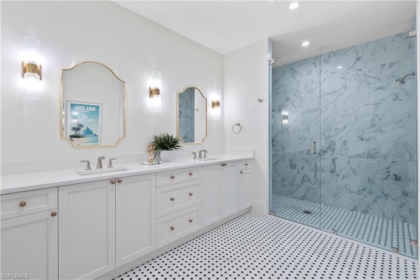
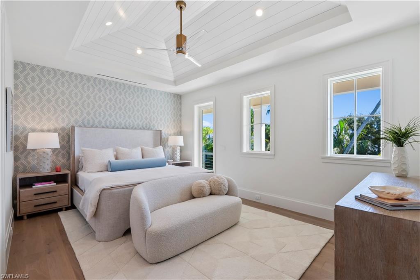
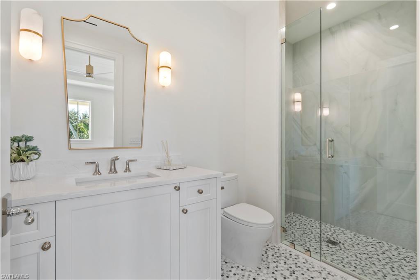
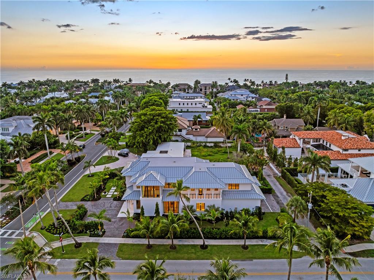
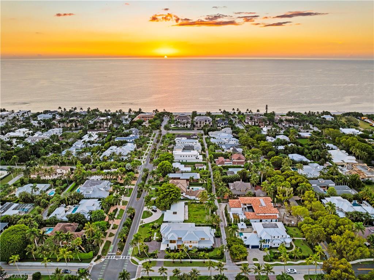
Step into refined coastal living with this exceptional new construction home located just two blocks from the beach in the heart of Olde Naples. Designed by Stofft Cooney Architects, built by Equinox Construction Group, and styled by Freestyle Interior Design, this residence blends timeless elegance with modern functionality. The spacious great room floor plan invites seamless indoor-outdoor living, ideal for both relaxed family life and sophisticated entertaining. A chef's kitchen equipped with premium appliances and a separate prep kitchen offers versatility for everyday meals or catered gatherings. The home features five bedrooms, five full baths, and three half baths, including two luxurious master suites, one on each level, providing privacy and flexibility for family and guests. Additional spaces include a club room, two laundry rooms, and thoughtfully designed living areas throughout. A three-car garage with alley access preserves the classic charm of the front facade while adding convenience. With white oak wood flooring, high-end finishes, a whole-house generator, and an unbeatable location in one of Naples' most coveted neighborhoods, this property presents a rare opportunity to enjoy brand-new luxury living just moments from the Gulf of Mexico.

11/22/2026 1:00PM - 4:00PM EST

5
beds

8
baths

6,822 Sq.Ft. LIVING AREA

0.34 Acres lot

Features & Amenities

Interior

  • total bedrooms5
  • Total bathrooms8
  • full bathrooms5
  • half bathrooms3
  • Laundry room Laundry in Residence, Laundry Tub
  • Flooring Wood
  • Fireplace Outside
  • APPLIANCES Dishwasher, Disposal, Dryer, Ice Maker - Stand Alone, Microwave, Range, Refrigerator, Self Cleaning Oven, Tankless Water Heater, Wall Oven, Washer, Wine Cooler
  • other interior Features Built-In Cabinets, Laundry Tub, Pantry, Smoke Detectors, Wired for Sound, Tray Ceiling(s), Walk-In Closet(s), Window Coverings, Zero/Corner Door Sliders

Area & Lot

  • Status For Sale
  • OPEN HOUSE

    11/22/2026 1:00PM - 4:00PM EST

  • Living Area6,822 Sq.Ft.
  • Total Area8,911 Sq.Ft.
  • Lot Area0.34 Acres
  • MLS® ID225073939
  • TypeResidential
  • YEAR BUILT2025
  • NeighborhoodOlde Naples
  • Architecture StylesTwo Story, Single Family
  • Water FrontageNone
  • View DescriptionLandscaped Area
  • Elementary SchoolLAKE PARK ELEMENTARY
  • Middle SchoolGULFVIEW MIDDLE SCHOOL
  • High SchoolNAPLES HIGH SCHOOL

Exterior

  • STORIES2
  • Garage Space3.0
  • water SourceCentral
  • PoolBelow Ground, Electric Heat
  • roofMetal
  • lot featuresCorner Lot
  • parkingCircular Driveway, Attached
  • HEAT TYPECentral Electric
  • AIR CONDITIONINGCentral Electric
  • SubstructureConcrete Block
  • HOA AmenitiesNone
  • security FeaturesSecurity System, Smoke Detector(s)
  • other exterior FeaturesBalcony, Screened Lanai/Porch, Outdoor Kitchen

Financial

  • Sales Price$17,950,000
  • Real Estate Tax $50,045/yr
image

Schedule a Tour

I would love to show you this beautiful property. Please select your preferred date and time below. I will be in touch shortly to confirm your appointment.

Schedule a Tour

I would love to show you this beautiful property. Please select your preferred date and time below. I will be in touch shortly to confirm your appointment.

Thank you for your interest in 285 Central AVE, NAPLES, FL 34102. We are reviewing your request and will be in touch shortly!

Mortgage Calculator

Estimate your monthly mortgage payment, including the principal and interest, property taxes, and HOA. Adjust the values to generate a more accurate rate.

All estimates are provided for informational purposes only. Actual amounts may vary.
$0,000 Your Payment 20 15 65
$0,000 Your Payment

Olde Naples

Explore

Work With Armand

Armand is committed to the highest level of expertise, knowledge and service. Your real estate inquiries are important to us, so please expect a prompt reply.