28700 Alessandria CIR
SEE ALL PHOTOS
28700 Alessandria CIR
Courtesy of Michael Barnebee, Waterfront Realty Group Inc, 239-877-8800
Leased

28700 Alessandria CIR

28700 Alessandria CIR, BONITA SPRINGS, FL 34135

$2,600/month
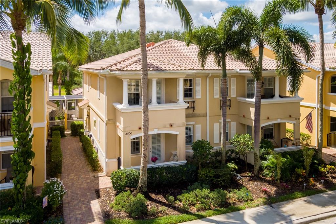
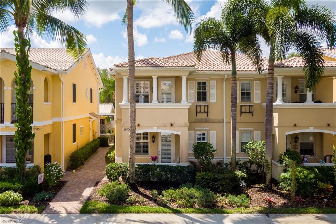
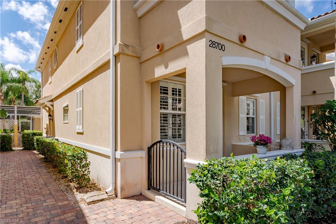
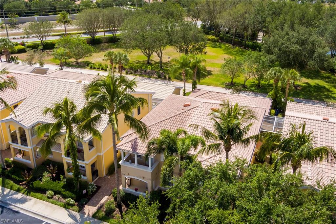
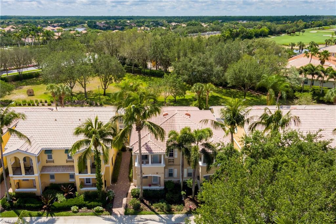
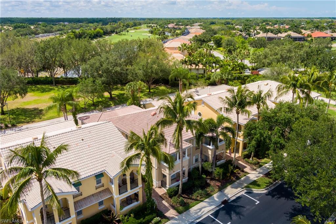
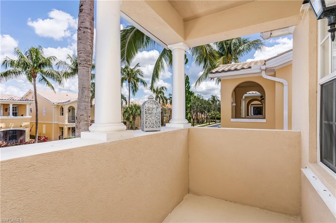
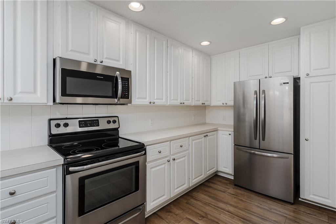
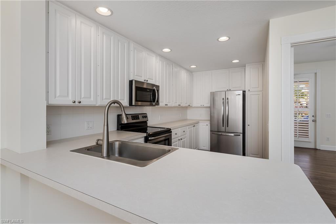
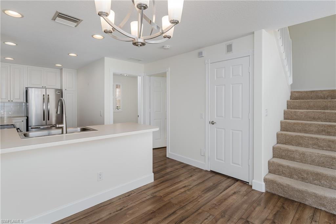
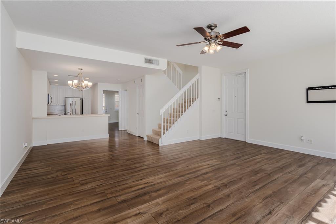
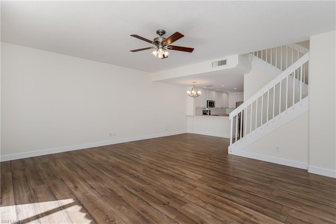
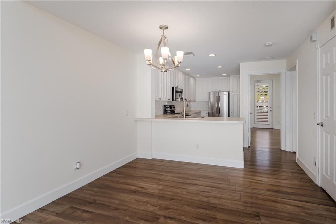
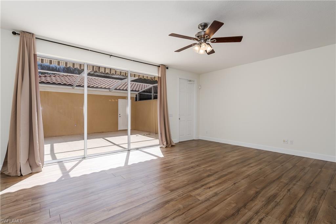
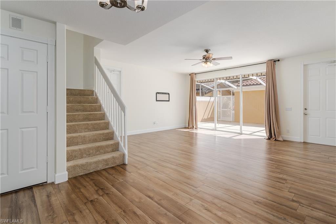
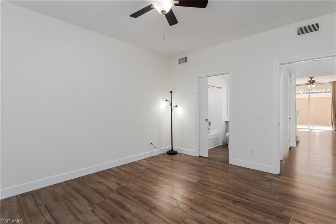
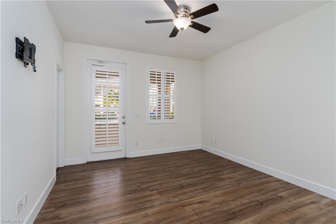
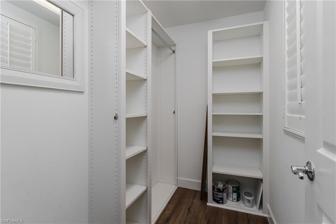
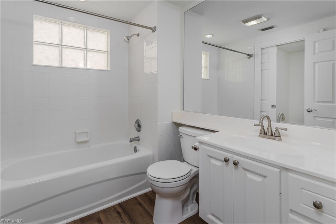
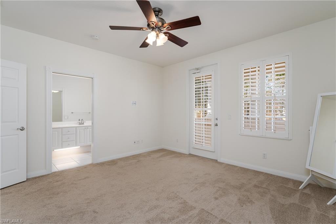
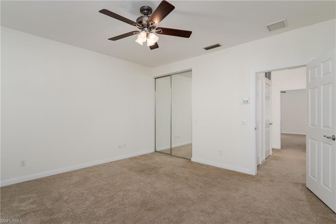
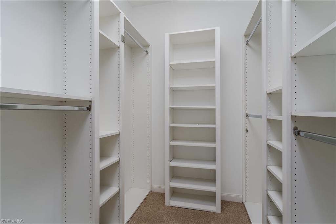
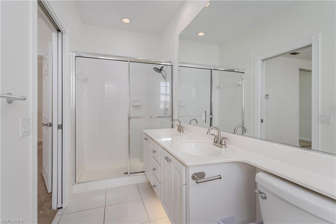
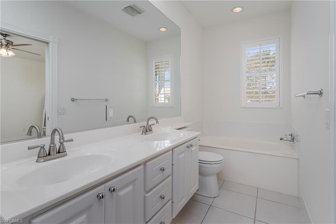
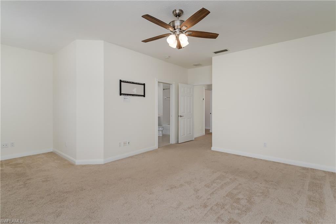
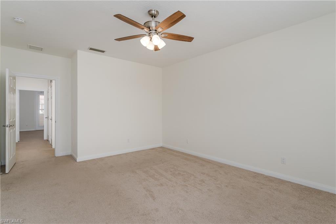
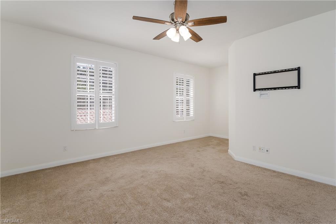
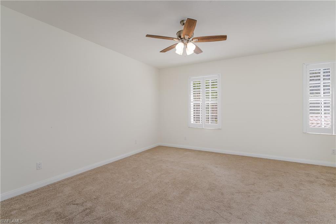
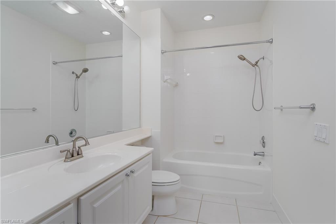
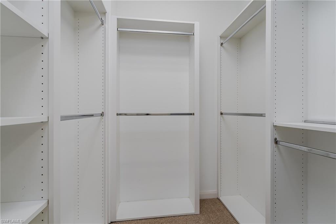
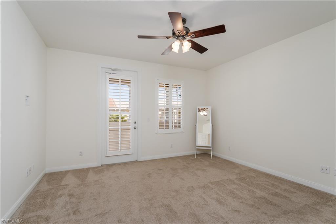
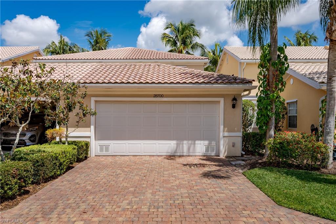
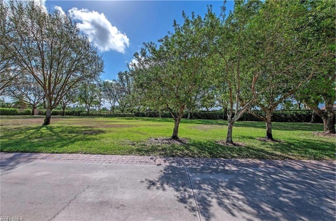
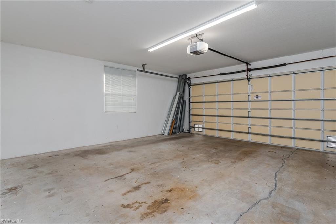
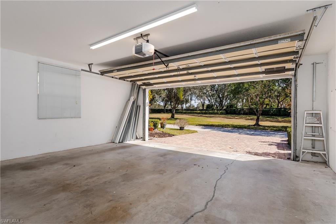
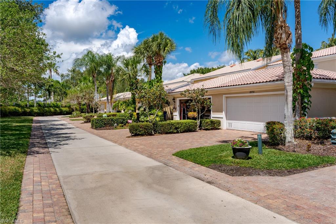
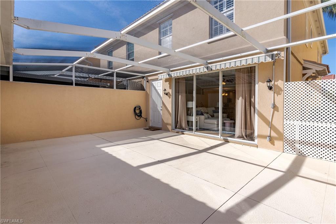
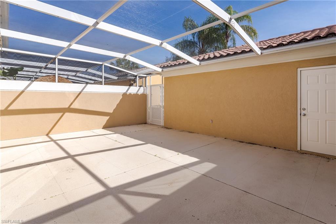
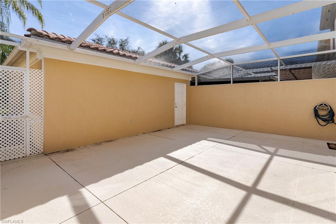
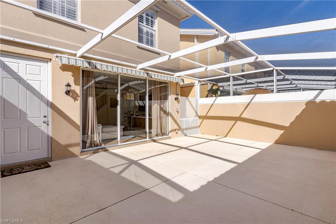
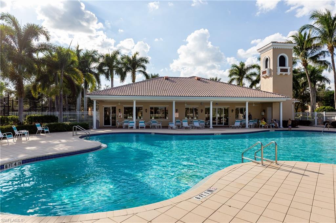
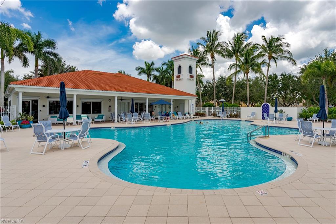
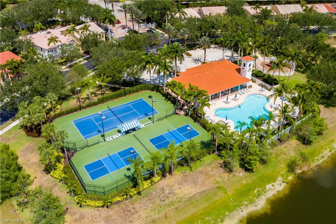
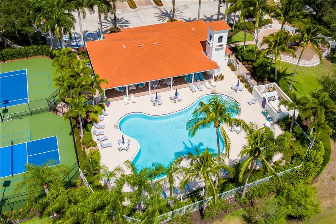
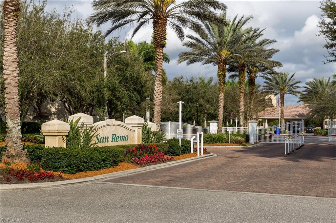
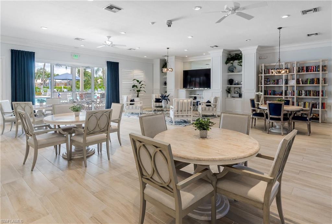
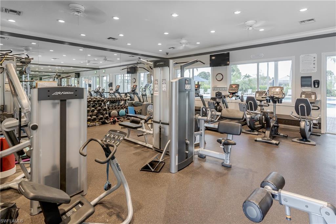
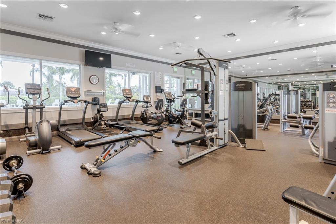
One of the few townhomes in San Remo with plentiful green space behind the garage!!! Beautifully tucked away in a very quiet area, you'll find tranquility and beauty at 28700 Alessandria in the highly sought after community of San Remo!! This Mediterranean designed townhouse is meticulously clean and bright with a fresh look!!! Newer appliances and beautiful flooring throughout!! Plantation shutters throughout!! There is a full home R/O system for the water!! The two, spacious, master en-suites are perfectly located within the townhouse!! All three bedrooms have large walk-in closets!! One of the top master suites has a private balcony for those cool moon-lit nights!! The screened in extra large lanai has an electric awning!!! The two car garage with extra storage is right across from an extremely large green area for dog walks!!!! The clubhouse has a large updated banquet room,, large, complete workout room and huge pool!! The property is only 6 mins to Publix and essential shopping!! Only 16 mins to the Beach!!! With the new opening of Logan Blvd, Naples can be accessed from Bonita Beach road very quickly!!

3
beds

3
baths

1,868 Sq.Ft. LIVING AREA

Features & Amenities

Interior

  • total bedrooms3
  • Total bathrooms3
  • full bathrooms3
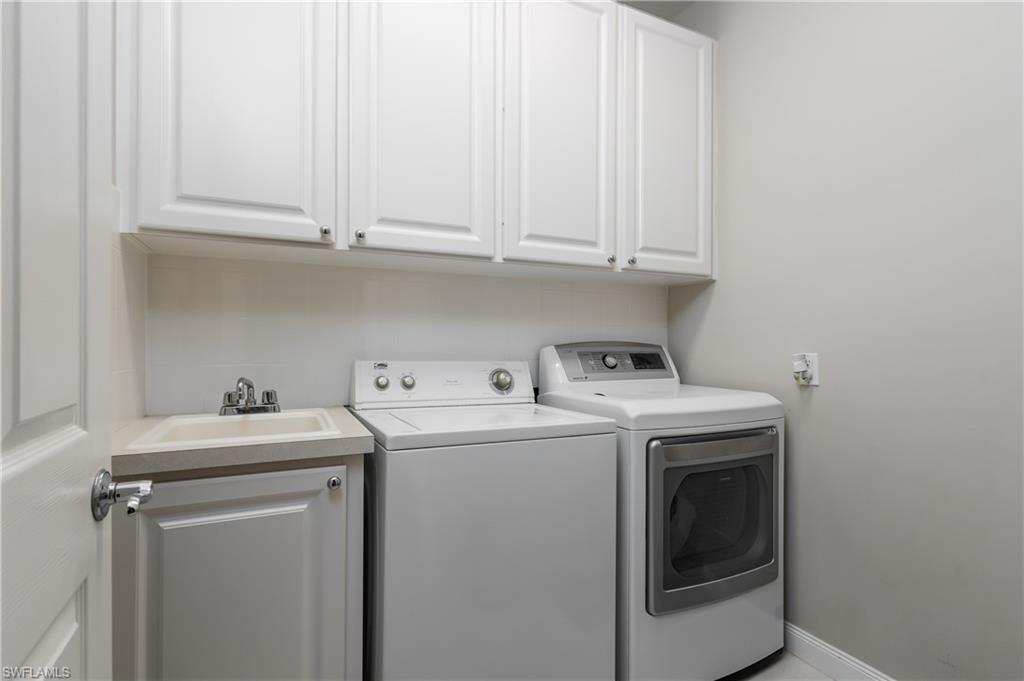
  • Laundry room Laundry in Residence, Laundry Tub
  • Flooring Carpet, Tile
  • APPLIANCES Electric Cooktop, Dishwasher, Disposal, Dryer, Microwave, Refrigerator/Freezer, Refrigerator/Icemaker, Washer, Water Treatment Owned
  • other interior Features Built-In Cabinets, Laundry Tub, Pantry, Volume Ceiling, Walk-In Closet(s), Window Coverings

Area & Lot

  • Status Leased
  • Date Leased May 1, 2026
  • Living Area1,868 Sq.Ft.
  • Total Area2,957 Sq.Ft.
  • MLS® ID226006398
  • TypeTownhouse
  • YEAR BUILT2004
  • Architecture StylesTwo Story, Townhouse
  • Water FrontageNone
  • View DescriptionLandscaped Area

Exterior

  • STORIES2
  • Garage Space2.0
  • parkingDriveway Paved, Guest, Paved, Detached
  • HEAT TYPECentral Electric
  • AIR CONDITIONINGCeiling Fan(s), Central Electric
  • SubstructureConcrete Block
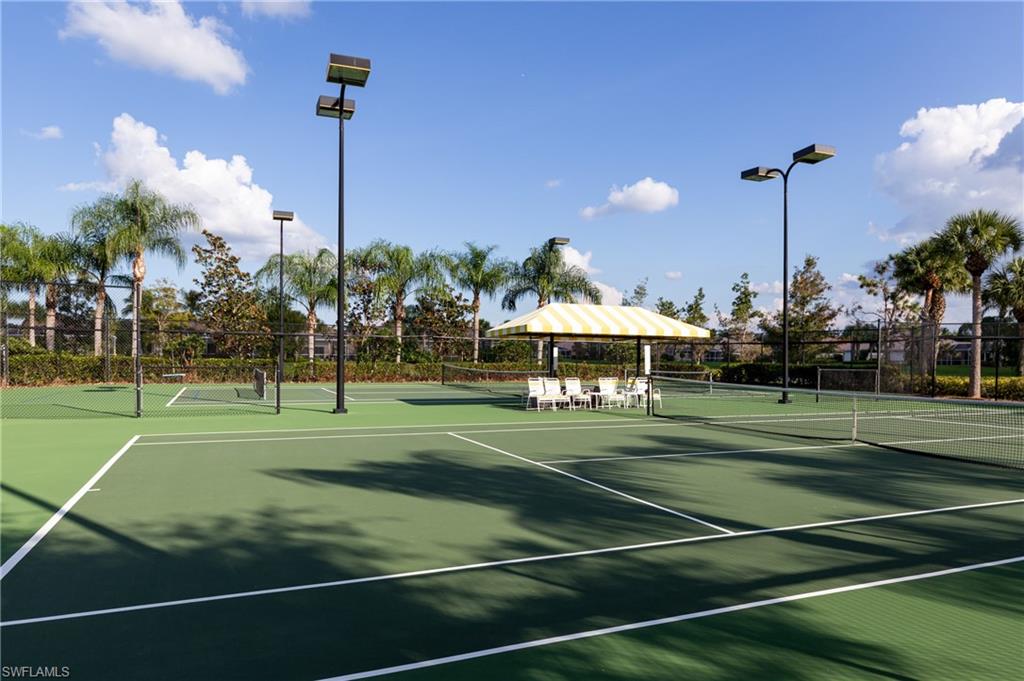
  • HOA AmenitiesBike And Jog Path, Clubhouse, Park, Spa/Hot Tub, Dog Park, Fitness Center, Storage, Hobby Room, Internet Access, Pickleball, Sidewalk, Streetlight, Tennis Court(s), Underground Utility
  • security FeaturesGated Community
  • other exterior FeaturesScreened Lanai/Porch, Courtyard

Financial

  • Lease Price$2,600/mo

Work With Armand

Armand is committed to the highest level of expertise, knowledge and service. Your real estate inquiries are important to us, so please expect a prompt reply.