
2878 Lone Pine LN
2878 Lone Pine LN
2878 Lone Pine LN
2878 Lone Pine LN
2878 Lone Pine LN
2878 Lone Pine LN
2878 Lone Pine LN
2878 Lone Pine LN
2878 Lone Pine LN
2878 Lone Pine LN
2878 Lone Pine LN
2878 Lone Pine LN
2878 Lone Pine LN
2878 Lone Pine LN
2878 Lone Pine LN
2878 Lone Pine LN
2878 Lone Pine LN
2878 Lone Pine LN
2878 Lone Pine LN
2878 Lone Pine LN
2878 Lone Pine LN
2878 Lone Pine LN
2878 Lone Pine LN
2878 Lone Pine LN
2878 Lone Pine LN
2878 Lone Pine LN
2878 Lone Pine LN
2878 Lone Pine LN
2878 Lone Pine LN
2878 Lone Pine LN
2878 Lone Pine LN
2878 Lone Pine LN
2878 Lone Pine LN
2878 Lone Pine LN
2878 Lone Pine LN
2878 Lone Pine LN
2878 Lone Pine LN
2878 Lone Pine LN
2878 Lone Pine LN
2878 Lone Pine LN
2878 Lone Pine LN
2878 Lone Pine LN
2878 Lone Pine LN
2878 Lone Pine LN
2878 Lone Pine LN
2878 Lone Pine LN
SEE ALL PHOTOS
2878 Lone Pine LN
2878 Lone Pine LN
2878 Lone Pine LN
2878 Lone Pine LN
2878 Lone Pine LN
2878 Lone Pine LN
2878 Lone Pine LN
2878 Lone Pine LN
2878 Lone Pine LN
2878 Lone Pine LN
2878 Lone Pine LN
2878 Lone Pine LN
2878 Lone Pine LN
2878 Lone Pine LN
2878 Lone Pine LN
2878 Lone Pine LN
2878 Lone Pine LN
2878 Lone Pine LN
2878 Lone Pine LN
2878 Lone Pine LN
2878 Lone Pine LN
2878 Lone Pine LN
2878 Lone Pine LN
2878 Lone Pine LN
2878 Lone Pine LN
2878 Lone Pine LN
2878 Lone Pine LN
2878 Lone Pine LN
2878 Lone Pine LN
2878 Lone Pine LN
2878 Lone Pine LN
2878 Lone Pine LN
2878 Lone Pine LN
2878 Lone Pine LN
2878 Lone Pine LN
2878 Lone Pine LN
2878 Lone Pine LN
2878 Lone Pine LN
2878 Lone Pine LN
2878 Lone Pine LN
2878 Lone Pine LN
2878 Lone Pine LN
2878 Lone Pine LN
2878 Lone Pine LN
2878 Lone Pine LN
2878 Lone Pine LN
Courtesy of Rich Zahaba, Waterfront Realty Group Inc, 239-293-4789
Sold

2878 Lone Pine LN

2878 Lone Pine LN, NAPLES, FL 34119

$775,000
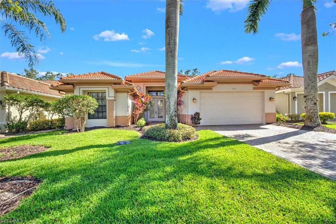
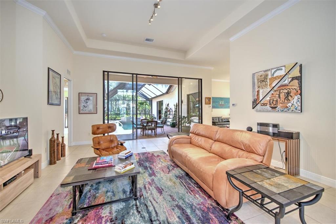
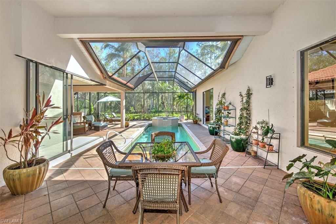
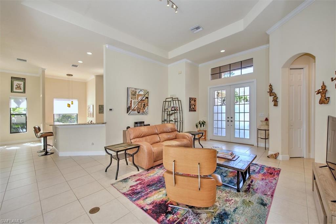
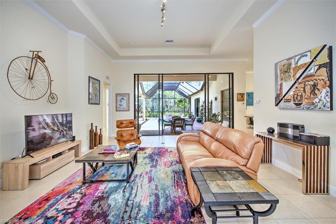
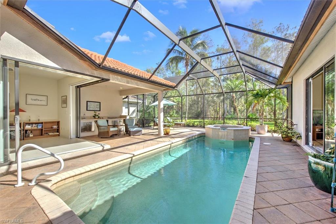
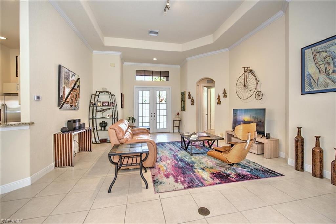
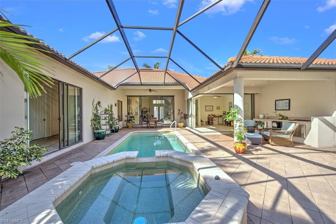
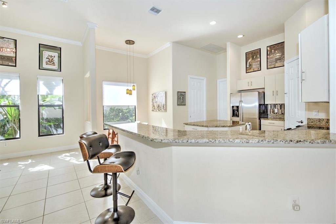
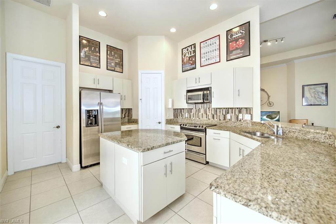
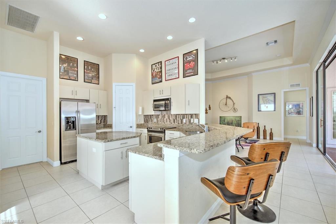
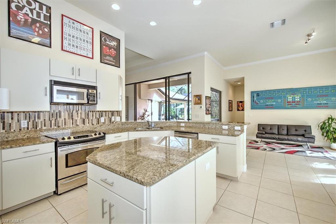
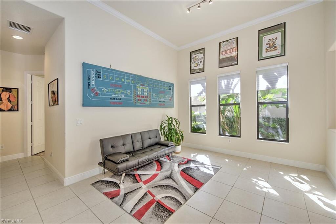
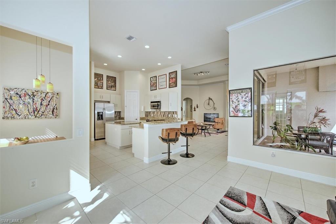
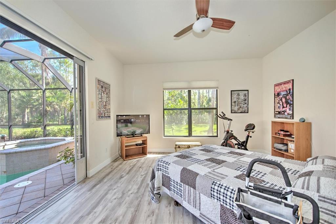
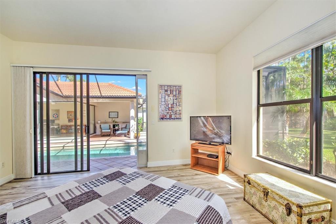
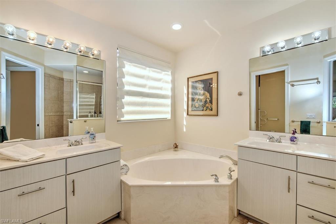
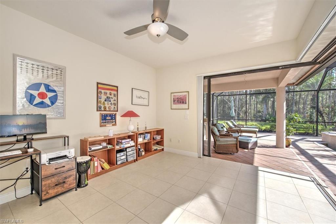
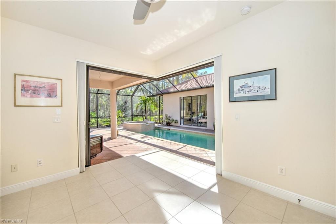
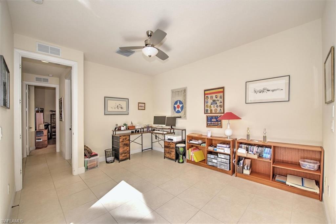
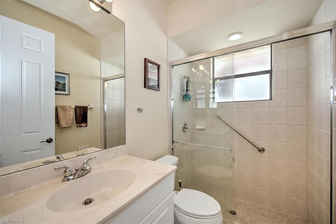
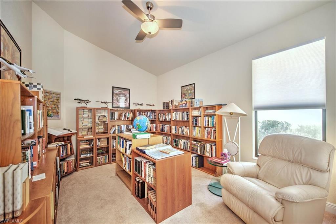
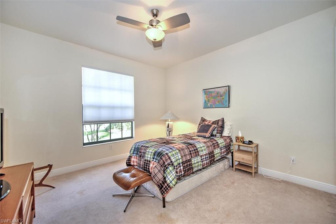
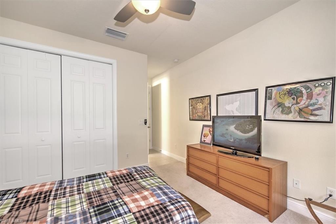
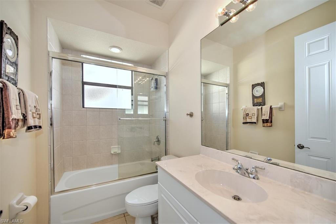
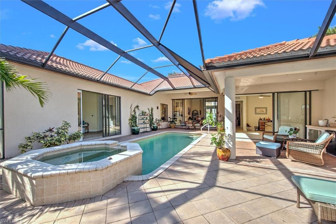
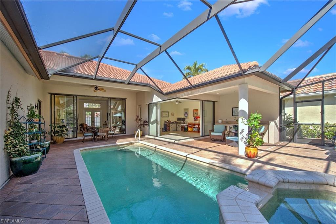
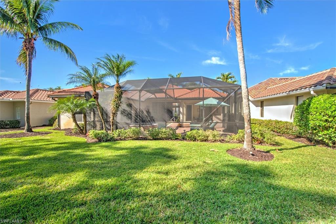
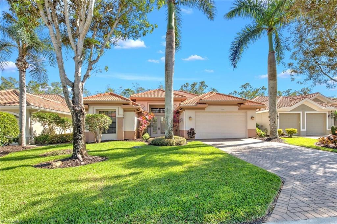
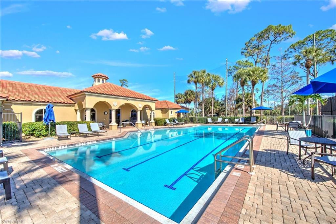
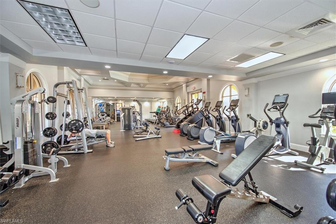
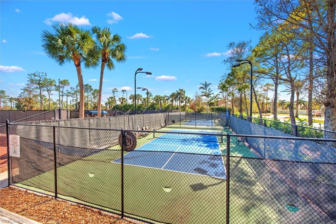
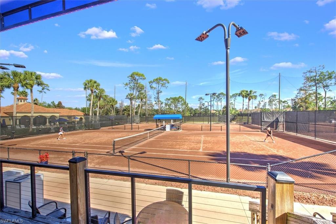
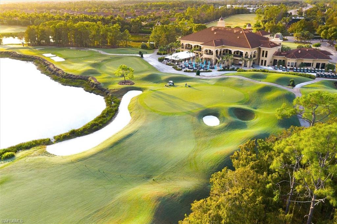
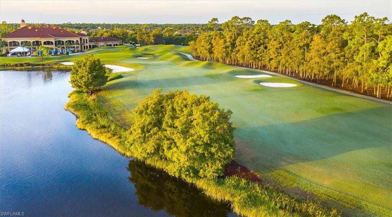
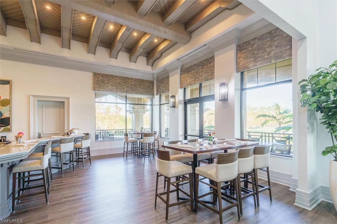
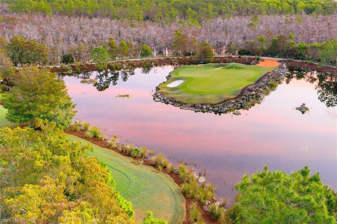
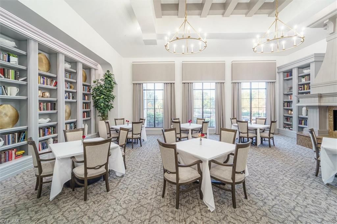
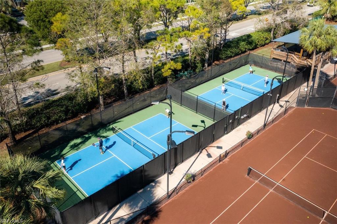
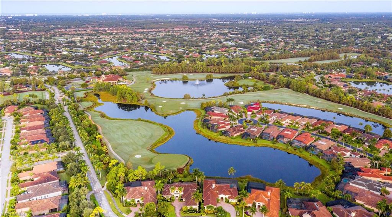
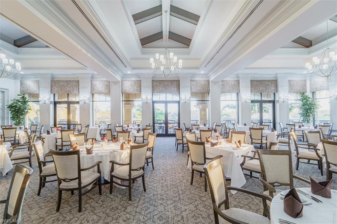
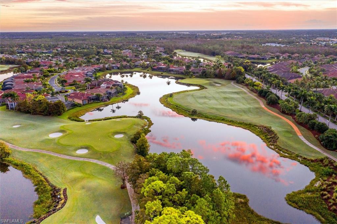
Enjoy the casual life living in this well-maintained SF home located on a terrific lot in the Lone Pine neighborhood. Seller invested $22K for a NEW Generac whole house generator installed in 2023, also a NEW tile Roof installed OCT 2018, offering years of protection and peace of mind. This home offers a wonderful floor plan, as you enter with double entry glass doors that open up to a spacious great room with lots of natural light. The property includes a spacious kitchen featuring granite countertops throughout, stainless-steel appliances, a breakfast bar area, and a custom center island. Additionally, it offers a pantry and a dining nook area that opens to a formal dining room. The great room sliders open to the lanai, which is paved and includes a pool and custom spa. There is a covered outdoor kitchen area that provides an excellent space for outdoor entertaining. The master bedroom suite includes two large walk-in custom closets, a master bath with a walk-in shower, and sliding doors leading to the pool area. The additional guest bedrooms are separated; one has an en-suite bathroom, while the other has access to a separate bathroom. Also a family room or can be used as a den with pocketing slider doors open to the outdoor space. Other home improvements include: NEW HVAC system (2022); NEW Aqualink system (2017); NEW pool pump (2022); ; NEW garage door opener LiftMaster (2021); Expoy sealed garage floor (2020). The home overlooks a serene, private wooded area in this desirable neighborhood. The Club at Olde Cypress offers world class amenities including a fine dining restaurant, Greenside cafe, Pete Dye Golf Course, Tennis, Pickleball, Fitness center and much more. Golf membership is optional.

3
beds

3
baths

2,407 Sq.Ft. LIVING AREA

Features & Amenities

Interior

  • total bedrooms3
  • Total bathrooms3
  • full bathrooms3
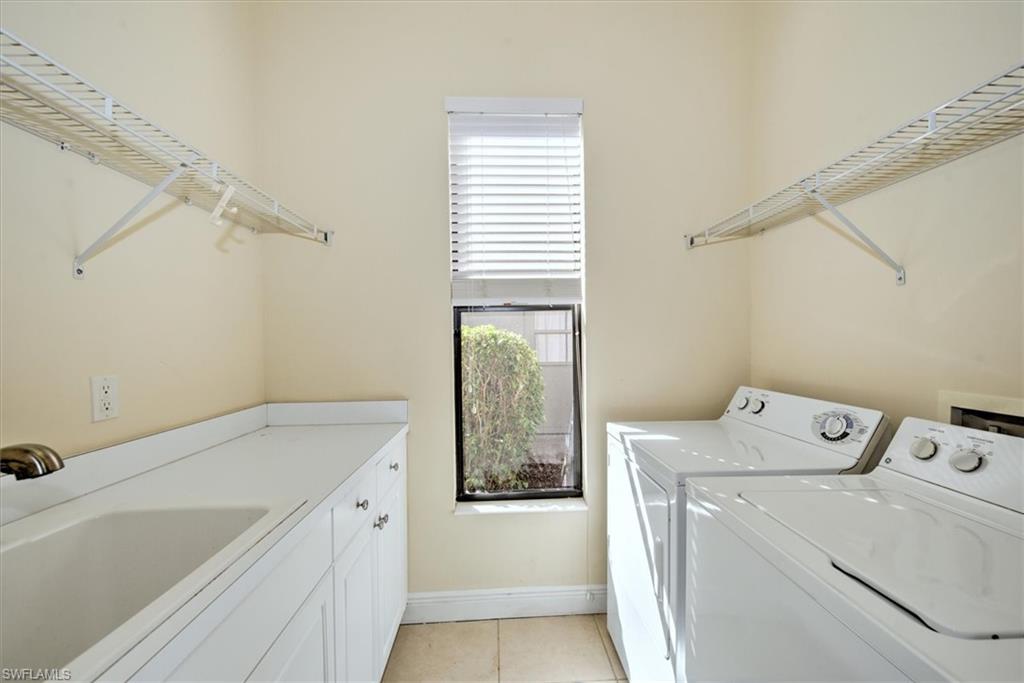
  • Laundry room Laundry in Residence
  • Flooring Carpet, Tile
  • APPLIANCES Dishwasher, Disposal, Dryer, Microwave, Range, Refrigerator/Icemaker, Self Cleaning Oven, Washer
  • other interior Features Pantry, Smoke Detectors, Volume Ceiling, Walk-In Closet(s)

Area & Lot

  • Status Sold
  • Date Sold December 15, 2025
  • Living Area2,407 Sq.Ft.
  • Total Area2,848 Sq.Ft.
  • MLS® ID225010688
  • TypeResidential
  • YEAR BUILT2005
  • Architecture StylesRanch, Single Family
  • Water FrontageNone
  • View DescriptionPreserve, Trees/Woods
  • Elementary SchoolLAUREL OAK ELEMENTARY
  • Middle SchoolOAKRIDGE MIDDLE SCHOOL
  • High SchoolGULF COAST HIGH SCHOOL

Exterior

  • STORIES1
  • Garage Space2.0
  • water SourceCentral
  • PoolCommunity, Below Ground, Concrete, Equipment Stays, See Remarks
  • roofTile
  • lot featuresRegular
  • parkingDriveway Paved, Attached
  • HEAT TYPECentral Electric
  • AIR CONDITIONINGCeiling Fan(s), Central Electric
  • SubstructureConcrete Block
  • HOA AmenitiesClubhouse, Pool, Community Room, Fitness Center, Golf Course, Internet Access, Pickleball, Putting Green, Restaurant, See Remarks, Sidewalk, Streetlight, Tennis Court(s), Underground Utility
  • security FeaturesSmoke Detector(s), Gated Community
  • other exterior FeaturesScreened Lanai/Porch, Outdoor Kitchen

Financial

  • Sales Price$775,000
  • Real Estate Tax $249/yr
  • HOA $11,856/yr
View Virtual Tour

Work With Armand

Armand is committed to the highest level of expertise, knowledge and service. Your real estate inquiries are important to us, so please expect a prompt reply.