
3028 Woodside AVE
3028 Woodside AVE
3028 Woodside AVE
3028 Woodside AVE
3028 Woodside AVE
3028 Woodside AVE
3028 Woodside AVE
3028 Woodside AVE
3028 Woodside AVE
3028 Woodside AVE
3028 Woodside AVE
3028 Woodside AVE
3028 Woodside AVE
3028 Woodside AVE
3028 Woodside AVE
3028 Woodside AVE
3028 Woodside AVE
3028 Woodside AVE
3028 Woodside AVE
3028 Woodside AVE
3028 Woodside AVE
3028 Woodside AVE
3028 Woodside AVE
3028 Woodside AVE
3028 Woodside AVE
3028 Woodside AVE
3028 Woodside AVE
3028 Woodside AVE
3028 Woodside AVE
3028 Woodside AVE
3028 Woodside AVE
3028 Woodside AVE
3028 Woodside AVE
3028 Woodside AVE
3028 Woodside AVE
3028 Woodside AVE
3028 Woodside AVE
3028 Woodside AVE
3028 Woodside AVE
3028 Woodside AVE
3028 Woodside AVE
3028 Woodside AVE
3028 Woodside AVE
3028 Woodside AVE
3028 Woodside AVE
3028 Woodside AVE
3028 Woodside AVE
3028 Woodside AVE
3028 Woodside AVE
3028 Woodside AVE
SEE ALL PHOTOS
3028 Woodside AVE
3028 Woodside AVE
3028 Woodside AVE
3028 Woodside AVE
3028 Woodside AVE
3028 Woodside AVE
3028 Woodside AVE
3028 Woodside AVE
3028 Woodside AVE
3028 Woodside AVE
3028 Woodside AVE
3028 Woodside AVE
3028 Woodside AVE
3028 Woodside AVE
3028 Woodside AVE
3028 Woodside AVE
3028 Woodside AVE
3028 Woodside AVE
3028 Woodside AVE
3028 Woodside AVE
3028 Woodside AVE
3028 Woodside AVE
3028 Woodside AVE
3028 Woodside AVE
3028 Woodside AVE
3028 Woodside AVE
3028 Woodside AVE
3028 Woodside AVE
3028 Woodside AVE
3028 Woodside AVE
3028 Woodside AVE
3028 Woodside AVE
3028 Woodside AVE
3028 Woodside AVE
3028 Woodside AVE
3028 Woodside AVE
3028 Woodside AVE
3028 Woodside AVE
3028 Woodside AVE
3028 Woodside AVE
3028 Woodside AVE
3028 Woodside AVE
3028 Woodside AVE
3028 Woodside AVE
3028 Woodside AVE
3028 Woodside AVE
3028 Woodside AVE
3028 Woodside AVE
3028 Woodside AVE
3028 Woodside AVE
Courtesy of Elliot Barton, Waterfront Realty Group Inc, 810-531-0350
For Sale

3028 Woodside AVE

3028 Woodside AVE, NAPLES, FL 34112

$1,867,000
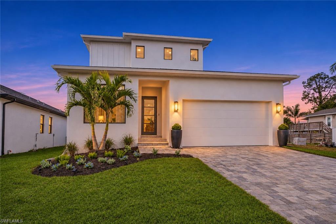
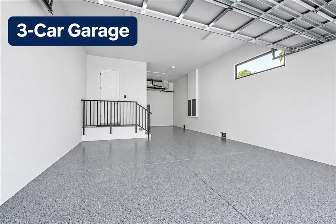
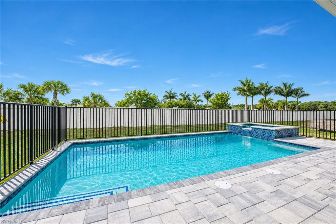
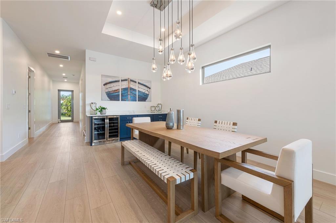
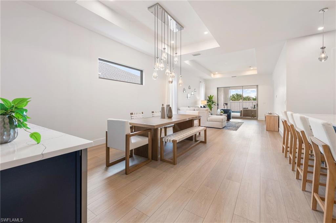
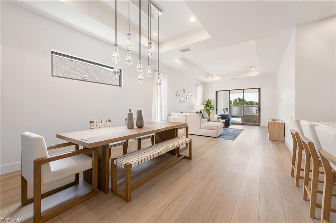
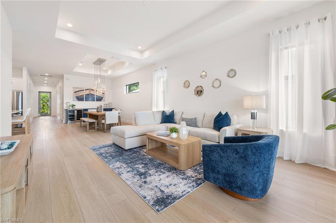
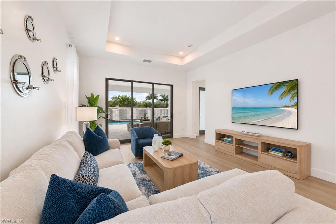
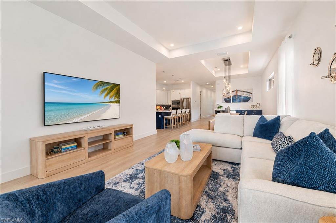
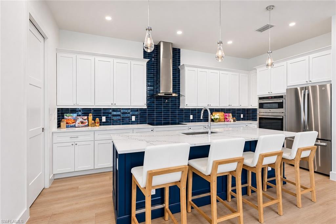
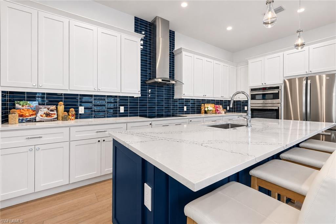
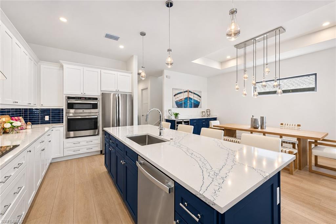
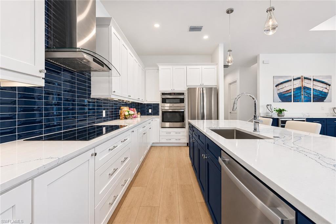
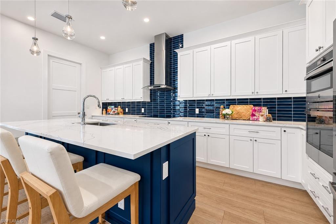
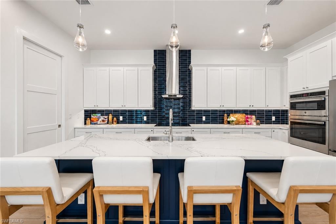
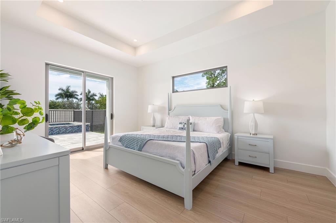
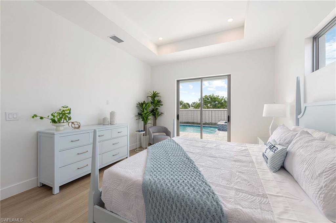
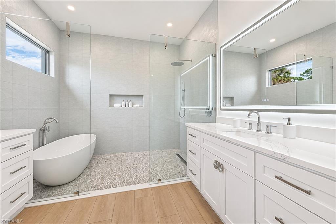
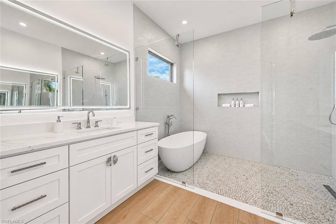
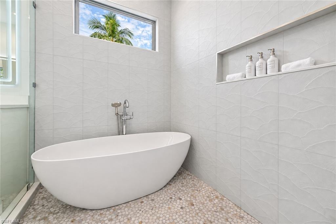
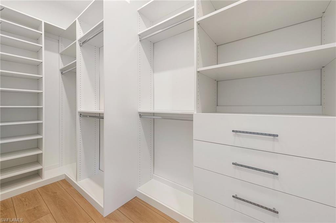
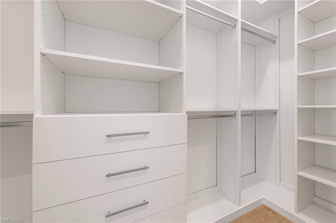
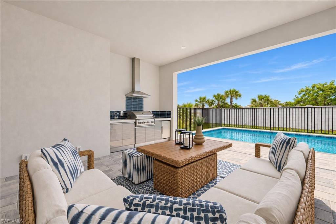
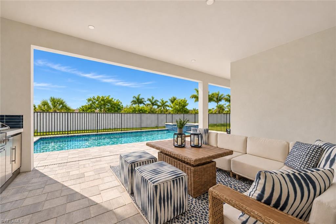
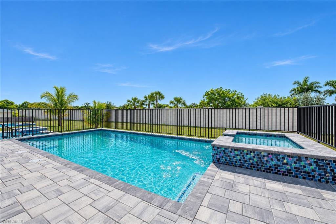
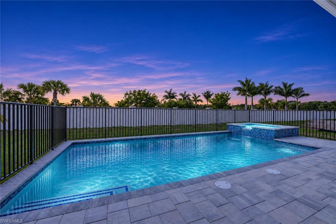
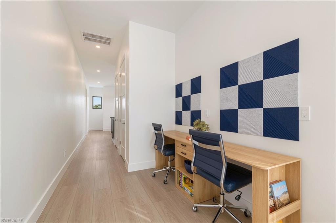
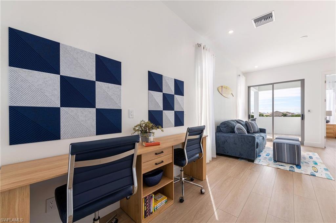
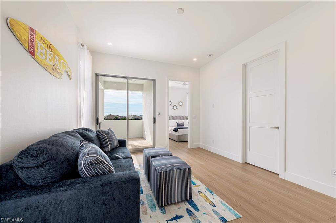
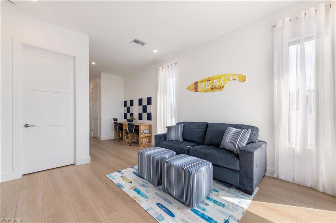
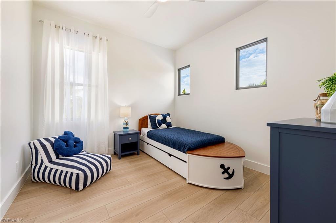
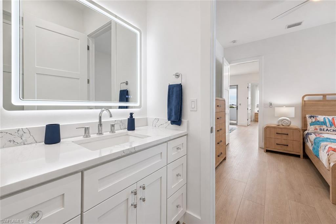
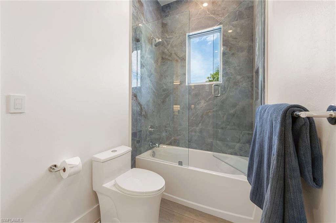
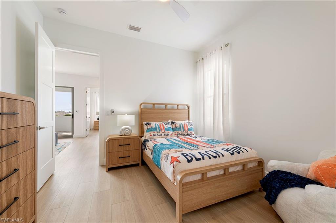
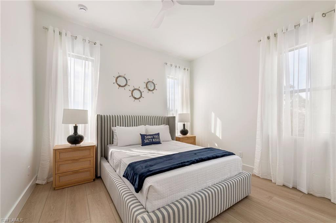
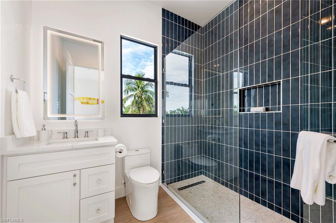
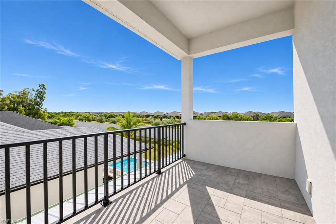
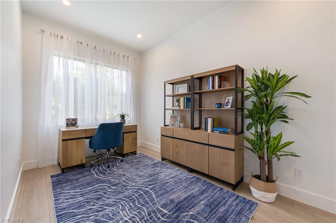
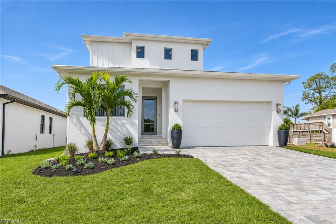
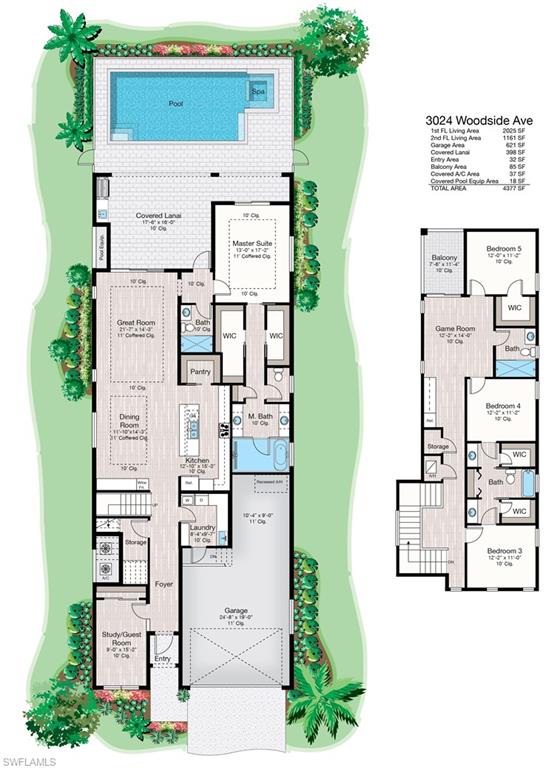
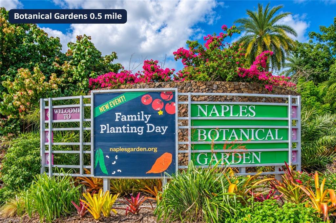
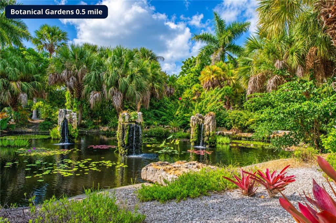
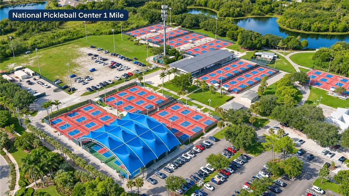
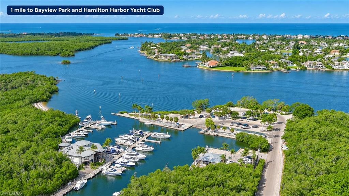
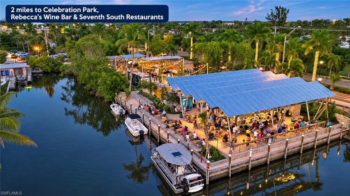
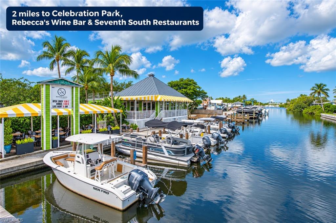
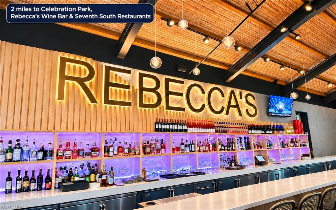
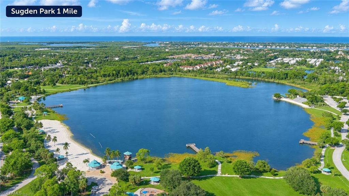
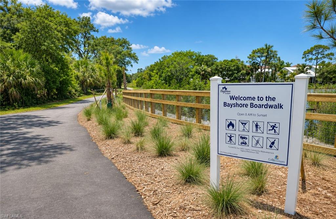
Unmatched new construction located in the up and coming Naples' Bayshore Arts District. This coastal modern home offers five bedrooms, four full bathrooms, a three-car garage, metal roof and 3,200 square feet of living space. Soaring ceilings and oversized impact-resistant windows fill the open living areas with natural light. Sliding glass doors open the living area to a covered lanai, where a BBQ grill summer kitchen overlooks the custom pool and spa. Southern rear exposure brings sunshine to the pool deck throughout the day. The kitchen pairs GE appliances and custom cabinetry with an oversized island that anchors the main living area. The first-floor primary suite features two walk-in closets with custom cabinets and a spa-inspired bath with separate vanities. A second bedroom and full bath on the main level offer flexibility for guests or a home office. Upstairs, three additional bedrooms and two full baths are joined by a bonus room and a private balcony. The home is built with an approximately nine-foot elevation and will not require flood insurance. The five-bedroom layout and private pool make it well suited to full-time living, seasonal stays, or potential short-term rental use, with no HOA fees or restrictions. Home furnishings offered as negotiable. Spend an evening by the water at Celebration Park or enjoy dinner at Rebecca's Wine Bar or Seventh South. Naples Botanical Garden, Hamilton Harbor Yacht Club, Sugden Regional Park, the Bayshore Boardwalk, and the USOP National Pickleball Center at East Naples Community Park are all nearby. Fifth Avenue South, Third Street South, and Naples' Gulf beaches are a short drive away.

11/22/2026 12:00PM - 3:00PM EST

11/25/2026 10:00AM - 4:00PM EST

5
beds

4
baths

3,186 Sq.Ft. LIVING AREA

6,970 Sq.Ft. lot

Features & Amenities

Interior

  • total bedrooms5
  • Total bathrooms4
  • full bathrooms4
  • Laundry room Laundry in Residence, Laundry Tub
  • Flooring Vinyl
  • APPLIANCES Cooktop, Dishwasher, Disposal, Dryer, Freezer, Grill - Gas, Microwave, Range, Refrigerator, Tankless Water Heater, Washer
  • other interior Features Bar, Built-In Cabinets, Closet Cabinets, Laundry Tub, Pantry, Smoke Detectors, Tray Ceiling(s), Volume Ceiling, Walk-In Closet(s)

Area & Lot

  • Status For Sale
  • OPEN HOUSE

    11/22/2026 12:00PM - 3:00PM EST

    11/25/2026 10:00AM - 4:00PM EST

  • Living Area3,186 Sq.Ft.
  • Total Area4,377 Sq.Ft.
  • Lot Area6,970 Sq.Ft.
  • MLS® ID226041361
  • TypeResidential
  • YEAR BUILT2026
  • NeighborhoodPine Ridge
  • Architecture StylesTwo Story, Single Family
  • Water FrontageNone
  • View DescriptionLandscaped Area, Privacy Wall

Exterior

  • STORIES2
  • Garage Space3.0
  • water SourceCentral
  • PoolBelow Ground, Concrete, Equipment Stays, Electric Heat
  • roofMetal
  • lot featuresRegular
  • parkingDeeded, Attached
  • HEAT TYPECentral Electric
  • AIR CONDITIONINGCentral Electric
  • SubstructureConcrete Block
  • HOA AmenitiesNone
  • security FeaturesSmoke Detector(s)
  • other exterior FeaturesBalcony, Open Porch/Lanai

Financial

  • Sales Price$1,867,000
  • Real Estate Tax $1,820/yr
image

Schedule a Tour

I would love to show you this beautiful property. Please select your preferred date and time below. I will be in touch shortly to confirm your appointment.

Schedule a Tour

I would love to show you this beautiful property. Please select your preferred date and time below. I will be in touch shortly to confirm your appointment.

Thank you for your interest in 3028 Woodside AVE, NAPLES, FL 34112. We are reviewing your request and will be in touch shortly!

Mortgage Calculator

Estimate your monthly mortgage payment, including the principal and interest, property taxes, and HOA. Adjust the values to generate a more accurate rate.

All estimates are provided for informational purposes only. Actual amounts may vary.
$0,000 Your Payment 20 15 65
$0,000 Your Payment

Pine Ridge

Explore

Work With Armand

Armand is committed to the highest level of expertise, knowledge and service. Your real estate inquiries are important to us, so please expect a prompt reply.