3202 Serenity CT # 102
SEE ALL PHOTOS
3202 Serenity CT # 102
Courtesy of Katharina Gabriel, Waterfront Realty Group Inc, 973-632-0996
Sold

3202 Serenity CT # 102

3202 Serenity CT # 102, NAPLES, FL 34114

$795,000
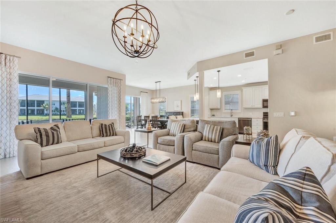
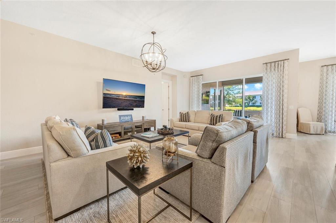
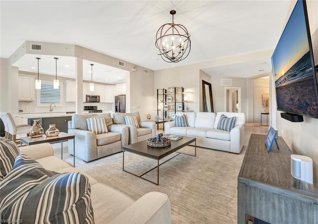
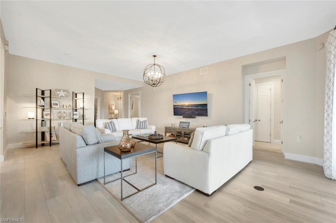
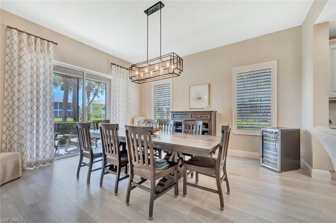
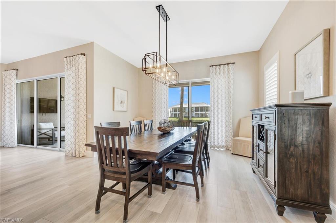
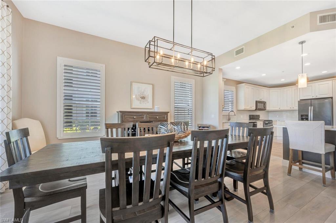
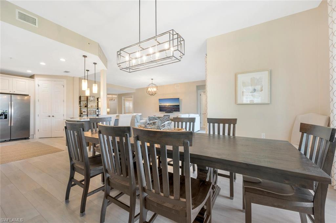
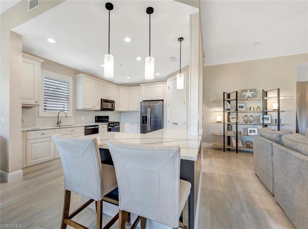
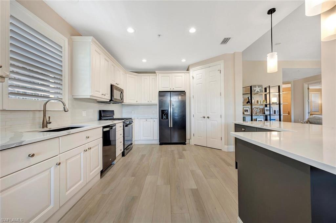
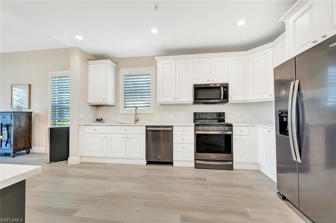
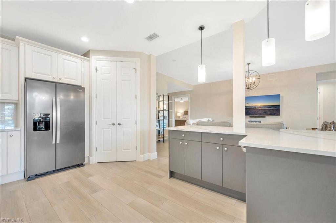
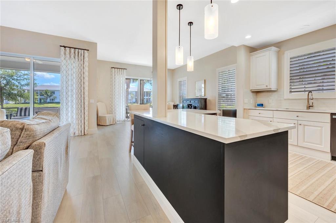
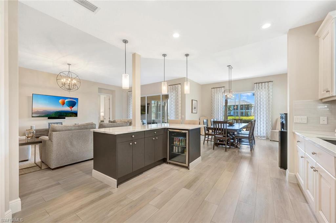
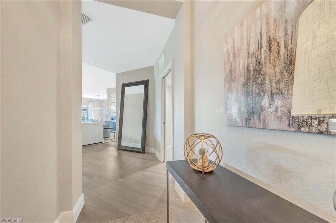
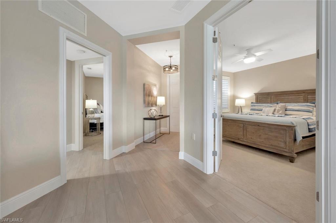
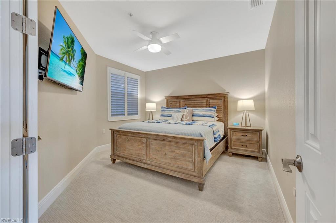
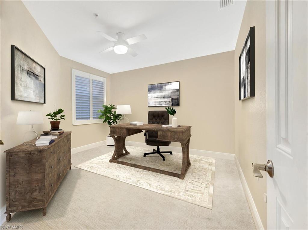
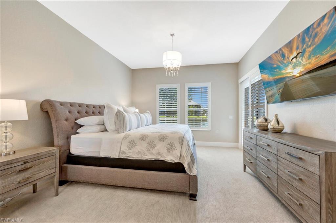
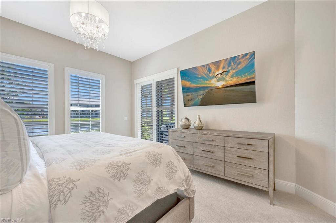
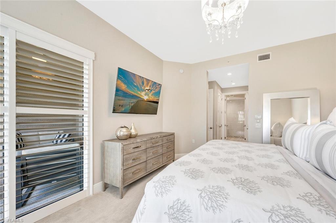
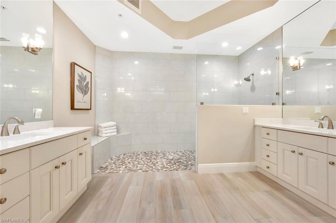
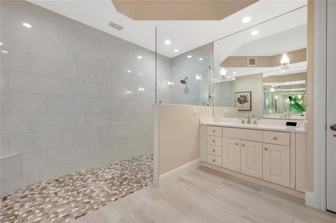
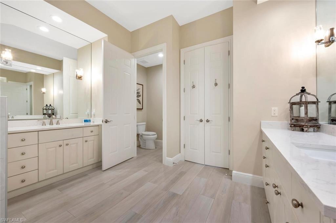
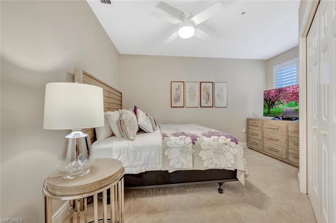
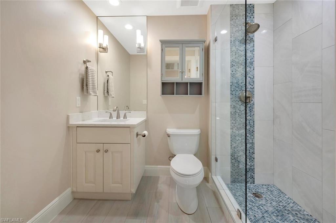
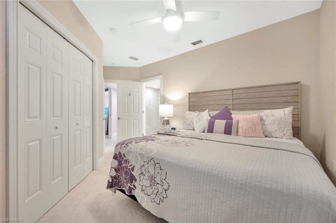
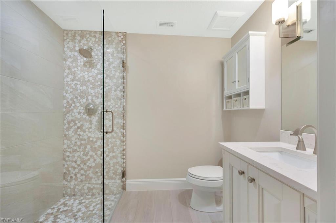
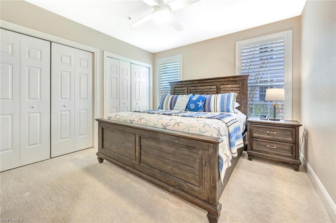
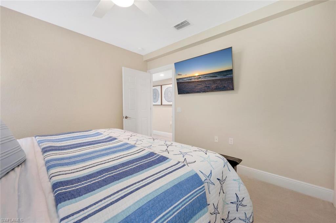
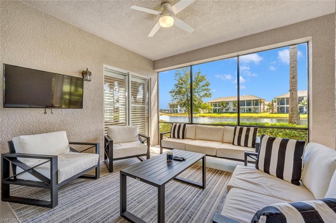
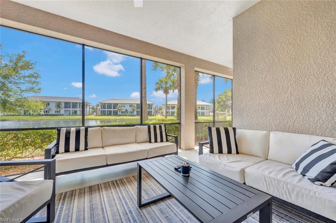
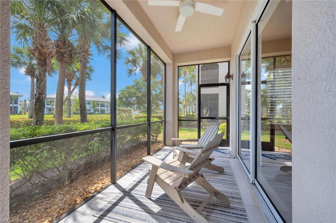
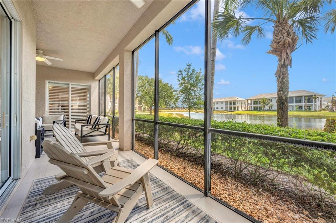
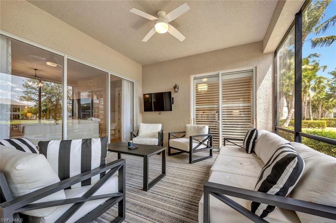
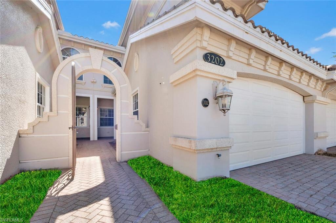
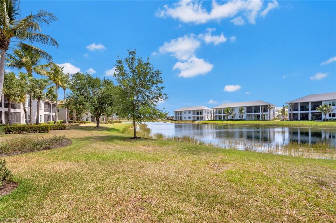
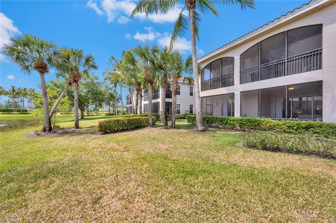
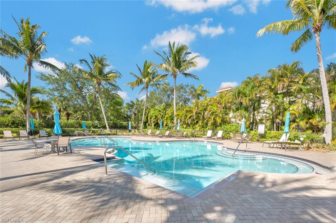
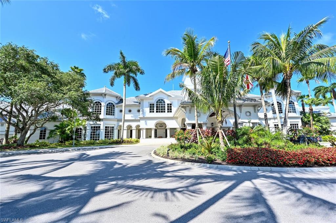
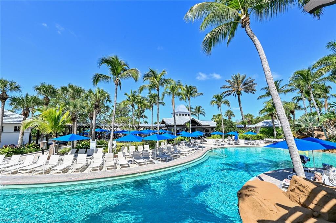
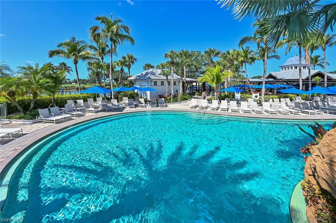
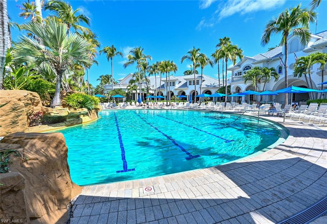
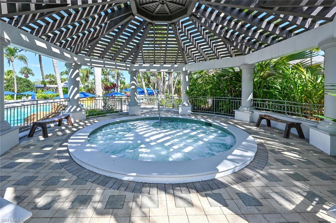
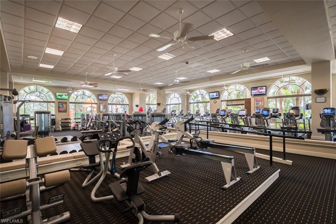
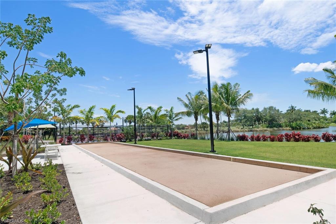
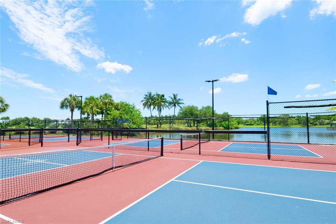
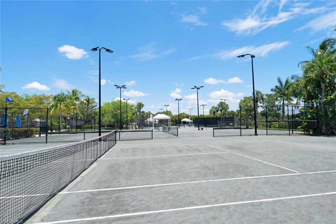
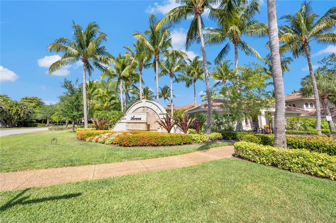
FULLY UPGRADED!! TURNKEY!! Immerse yourself in this exquisitely renovated coach home, situated in the highly desired Fiddler's Creek! Nestled in the serene Serena section of Fiddler's Creek, this end unit boasts breathtaking water vistas from the lanai. Inside, discover a stunning open floor plan flooded with natural light, comprising three spacious bedrooms, a versatile den/office/bedroom, and three full baths. A fully upgraded kitchen showcasing new cabinetry, a bespoke backsplash, quartz countertops, new stainless steel appliances, and ceramic tile flooring. Newer HVAC and Tankless Hot Water Heater. Impeccably decorated, this residence truly epitomizes model-home perfection. Ideally positioned within the prestigious Fiddler's Creek community, known for its luxurious residences and resort-style amenities amidst a picturesque tropical backdrop, including a sprawling 54,000 sq ft Club & Spa. Here, residents can indulge in two onsite restaurants, multiple pools, a fitness center, as well as tennis, pickleball, and bocce courts. Optional memberships for golf, beach access, and boating further enhance the lifestyle offerings. Don't miss the opportunity to explore this Fully Upgraded gem! CLICK VIRTUAL TOUR FOR BEST VIEWING. Just minutes away from Marco Island's pristine beaches and a short 15-minute drive to the vibrant downtown Naples and 5th Avenue. It's an absolute must-see!

3
beds

3
baths

2,408 Sq.Ft. LIVING AREA

Features & Amenities

Interior

  • total bedrooms3
  • Total bathrooms3
  • full bathrooms3
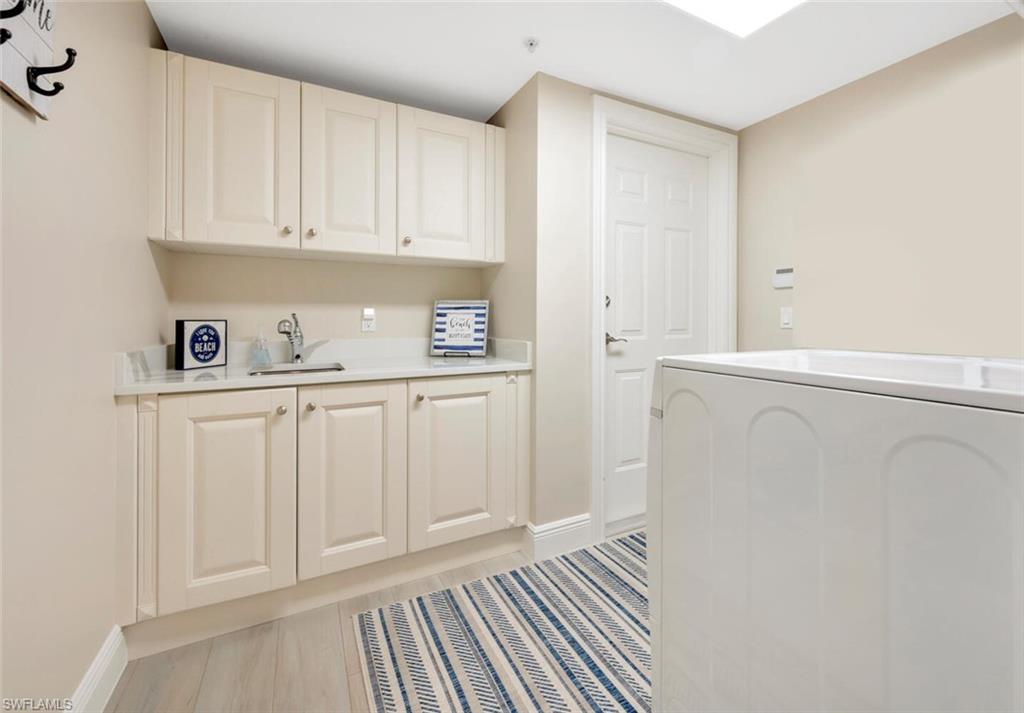
  • Laundry room Laundry in Residence, Laundry Tub
  • Flooring Carpet, Tile
  • APPLIANCES Dishwasher, Disposal, Dryer, Microwave, Range, Refrigerator/Icemaker, Self Cleaning Oven, Tankless Water Heater, Washer
  • other interior Features Fire Sprinkler, Foyer, Laundry Tub, Pantry, Smoke Detectors, Volume Ceiling, Walk-In Closet(s), Window Coverings

Area & Lot

  • Status Sold
  • Date Sold February 3, 2026
  • Living Area2,408 Sq.Ft.
  • Total Area3,243 Sq.Ft.
  • MLS® ID225072205
  • TypeCondo
  • YEAR BUILT2007
  • Architecture StylesLow Rise (1-3)
  • Water FrontageLake
  • View DescriptionLake, Water
  • Elementary SchoolMANATEE ELEMENTARY SCHOOL
  • Middle SchoolMANATEE MIDDLE SCHOOL
  • High SchoolLELY HIGH SCHOOL

Exterior

  • STORIES1
  • Garage Space2.0
  • water SourceCentral
  • PoolCommunity
  • roofTile
  • lot featuresZero Lot Line
  • parkingAttached
  • HEAT TYPECentral Electric
  • AIR CONDITIONINGCeiling Fan(s), Central Electric
  • SubstructureConcrete Block
  • HOA AmenitiesBeach Club Available, Business Center, Clubhouse, Park, Pool, Community Room, Spa/Hot Tub, Fitness Center, Full Service Spa, Golf Course, Internet Access, Marina, Pickleball, Play Area, Private Membership, Restaurant, Sauna, Sidewalk, Streetlight, Tennis Court(s), Underground Utility
  • security FeaturesSmoke Detector(s), Gated Community, Fire Sprinkler System
  • other exterior FeaturesDock Lease, Screened Lanai/Porch, Courtyard, Tennis Court(s)

Financial

  • Sales Price$795,000
  • Real Estate Tax $8,090/yr
  • HOA $12,672/yr
View Virtual Tour

Work With Armand

Armand is committed to the highest level of expertise, knowledge and service. Your real estate inquiries are important to us, so please expect a prompt reply.