3306 Belon LN
3306 Belon LN
3306 Belon LN
3306 Belon LN
3306 Belon LN
3306 Belon LN
3306 Belon LN
3306 Belon LN
3306 Belon LN
3306 Belon LN
3306 Belon LN
3306 Belon LN
3306 Belon LN
3306 Belon LN
3306 Belon LN
3306 Belon LN
3306 Belon LN
3306 Belon LN
3306 Belon LN
3306 Belon LN
3306 Belon LN
3306 Belon LN
3306 Belon LN
3306 Belon LN
3306 Belon LN
3306 Belon LN
3306 Belon LN
3306 Belon LN
3306 Belon LN
3306 Belon LN
3306 Belon LN
3306 Belon LN
3306 Belon LN
3306 Belon LN
3306 Belon LN
3306 Belon LN
3306 Belon LN
3306 Belon LN
3306 Belon LN
3306 Belon LN
3306 Belon LN
3306 Belon LN
3306 Belon LN
3306 Belon LN
3306 Belon LN
3306 Belon LN
3306 Belon LN
3306 Belon LN
3306 Belon LN
3306 Belon LN
SEE ALL PHOTOS
3306 Belon LN
3306 Belon LN
3306 Belon LN
3306 Belon LN
3306 Belon LN
3306 Belon LN
3306 Belon LN
3306 Belon LN
3306 Belon LN
3306 Belon LN
3306 Belon LN
3306 Belon LN
3306 Belon LN
3306 Belon LN
3306 Belon LN
3306 Belon LN
3306 Belon LN
3306 Belon LN
3306 Belon LN
3306 Belon LN
3306 Belon LN
3306 Belon LN
3306 Belon LN
3306 Belon LN
3306 Belon LN
3306 Belon LN
3306 Belon LN
3306 Belon LN
3306 Belon LN
3306 Belon LN
3306 Belon LN
3306 Belon LN
3306 Belon LN
3306 Belon LN
3306 Belon LN
3306 Belon LN
3306 Belon LN
3306 Belon LN
3306 Belon LN
3306 Belon LN
3306 Belon LN
3306 Belon LN
3306 Belon LN
3306 Belon LN
3306 Belon LN
3306 Belon LN
3306 Belon LN
3306 Belon LN
3306 Belon LN
3306 Belon LN
Courtesy of Katharina Gabriel, Waterfront Realty Group Inc, 973-632-0996
Sold

3306 Belon LN

3306 Belon LN, NAPLES, FL 34114

$2,100,000
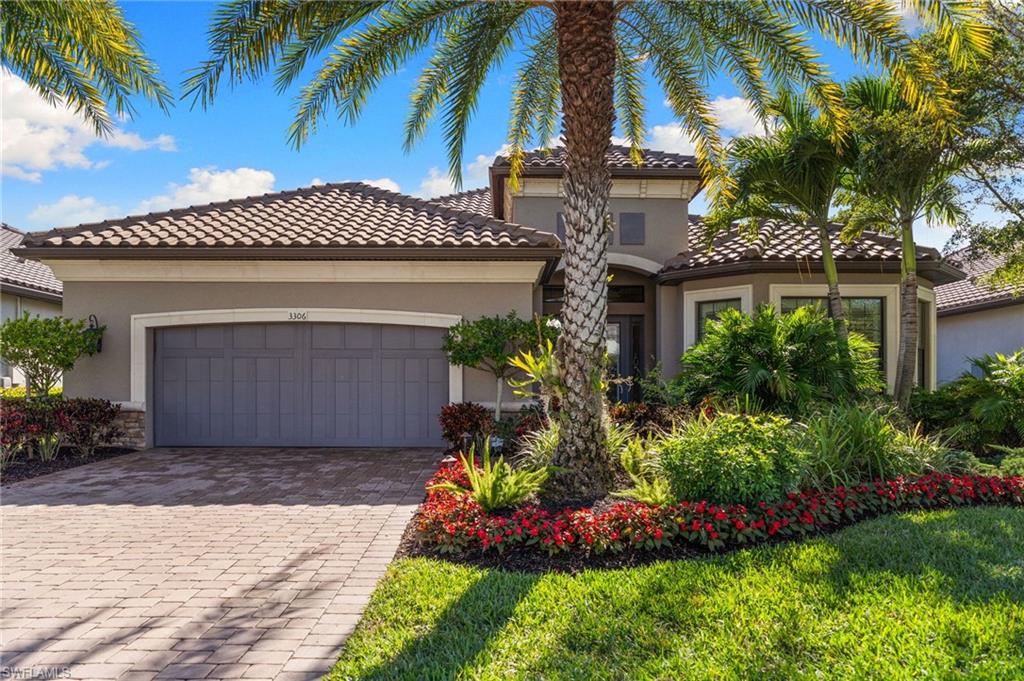
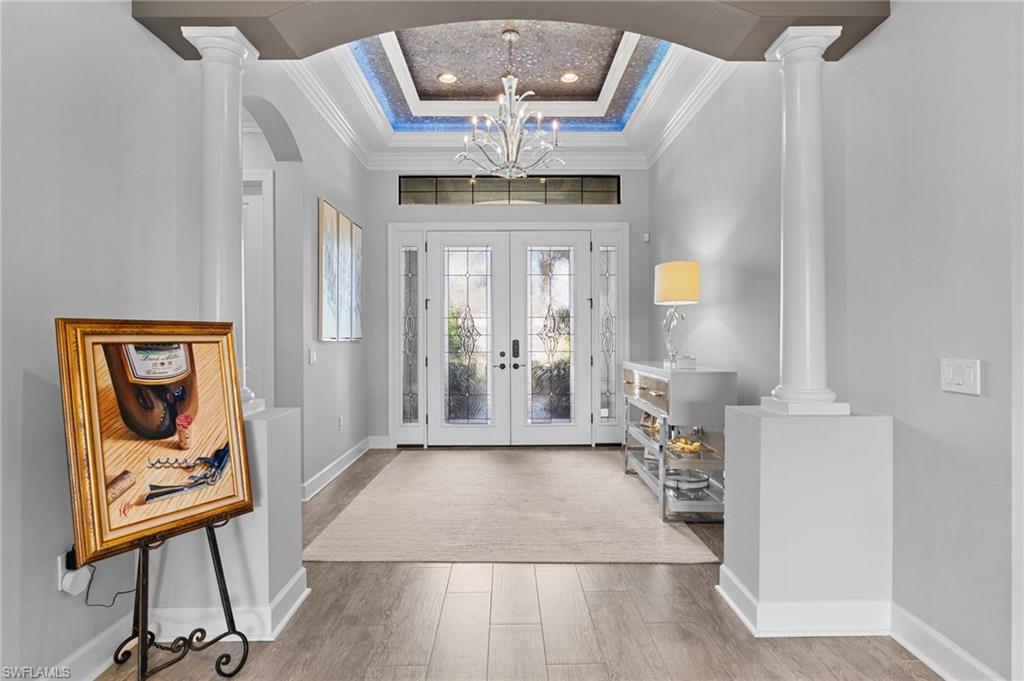
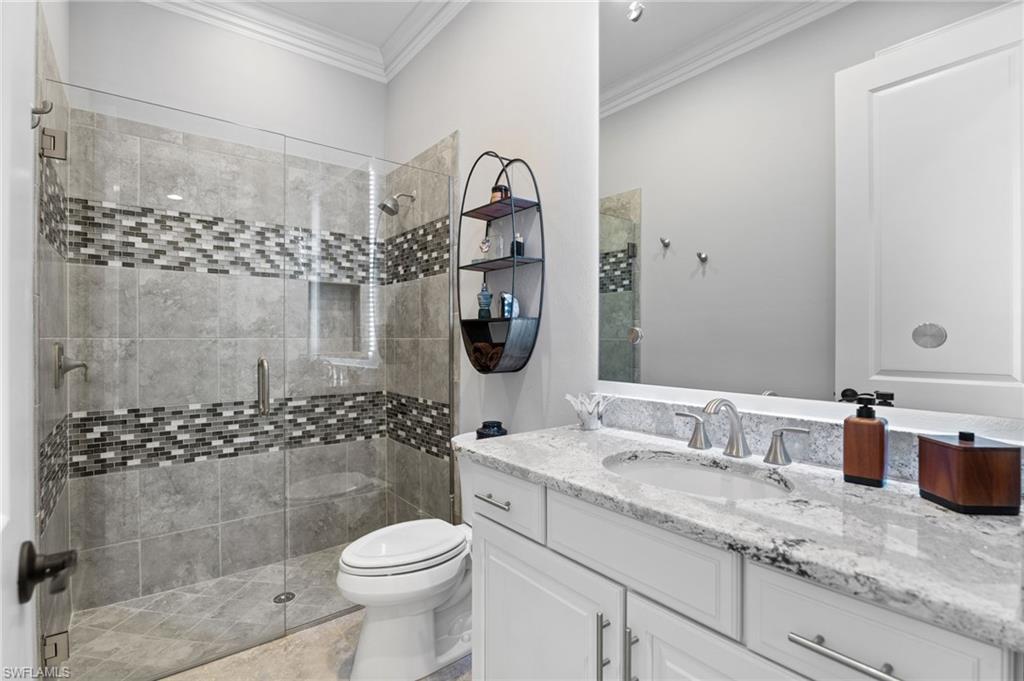
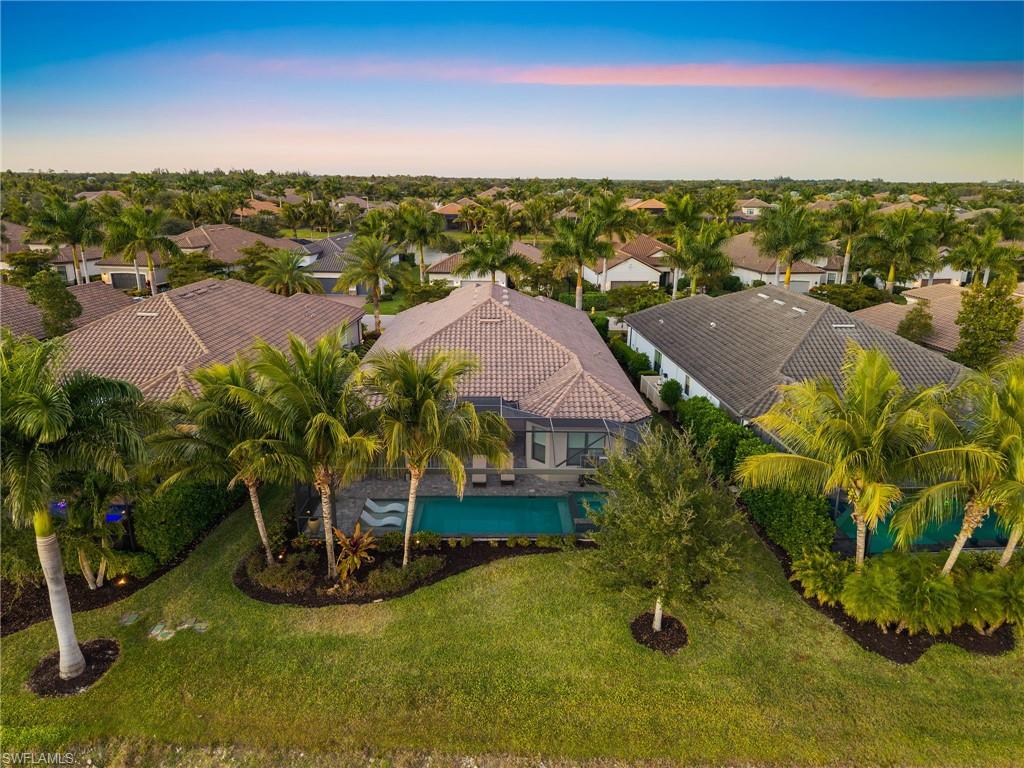
Experience a truly one-of-a-kind, turnkey artist-inspired residence in the prestigious enclave of Oyster Harbor at Fiddler's Creek. Dramatic lighting has been thoughtfully designed to showcase art throughout the home, while custom accent walls, ceilings, and bathrooms elevate every space with creativity and sophistication.
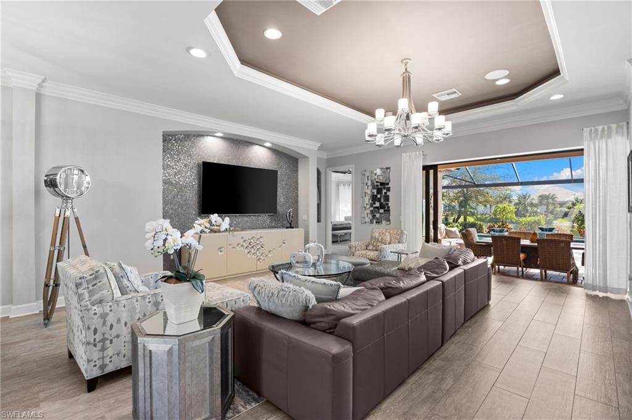
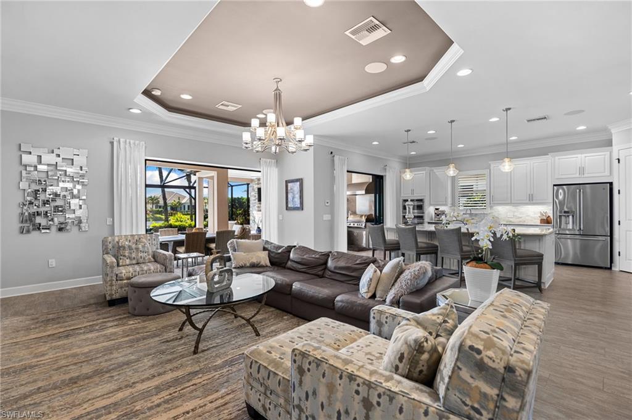
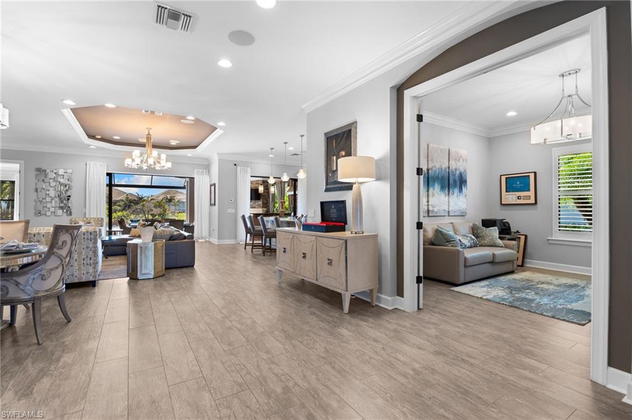
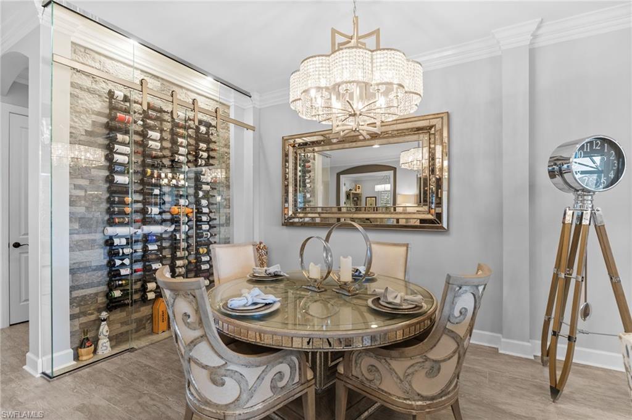
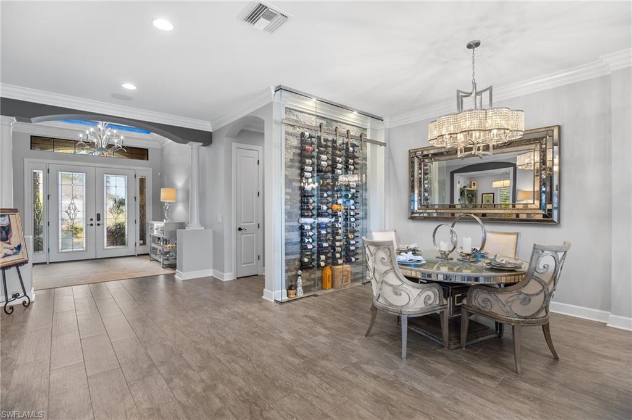
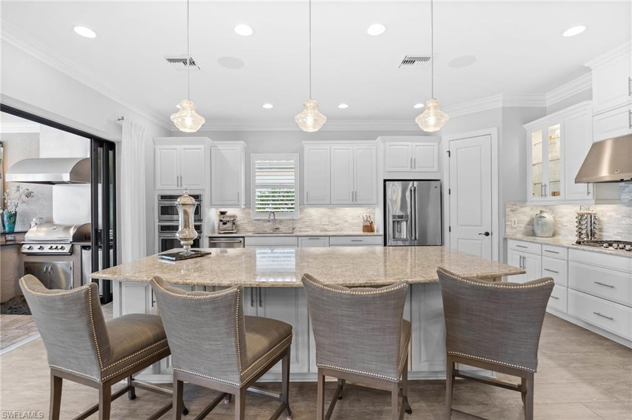
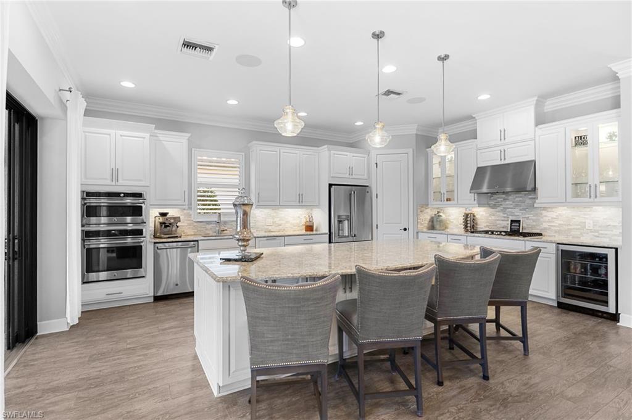
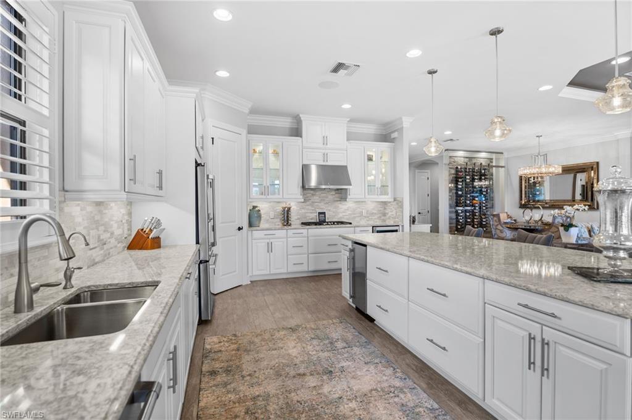
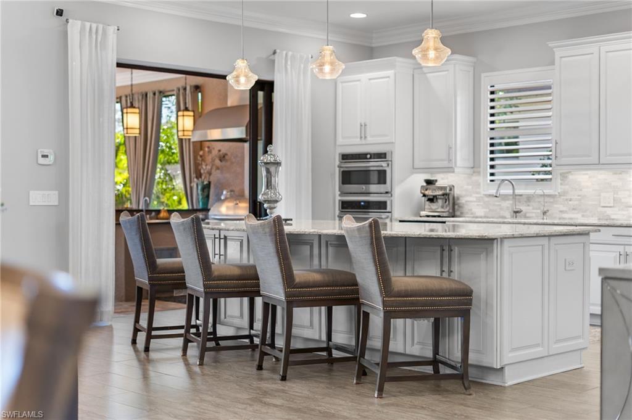
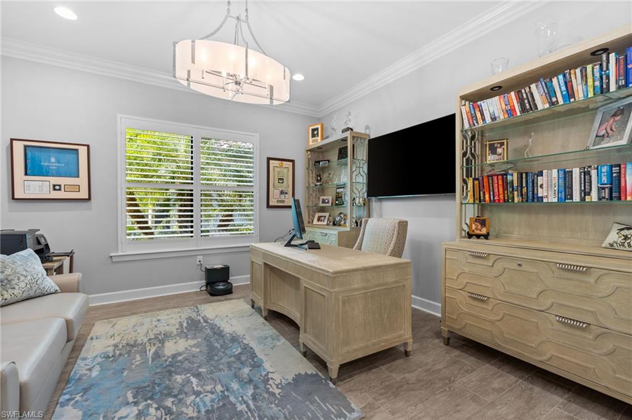
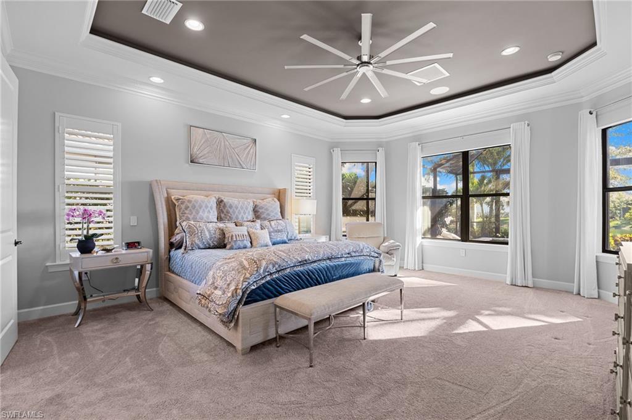
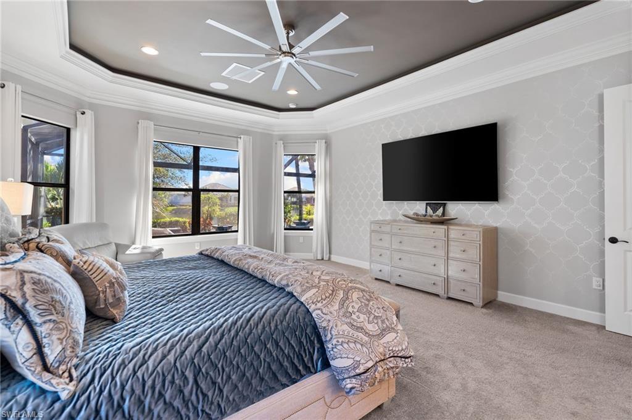
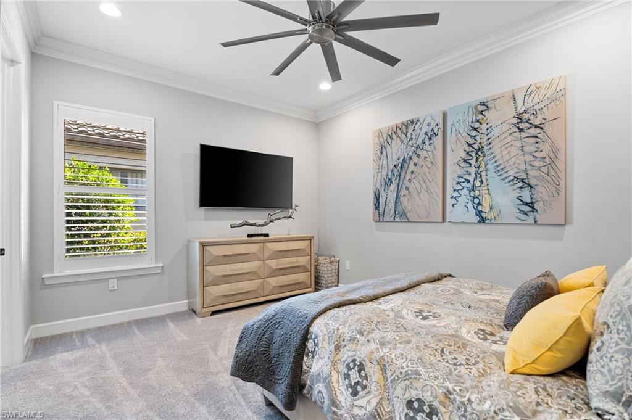
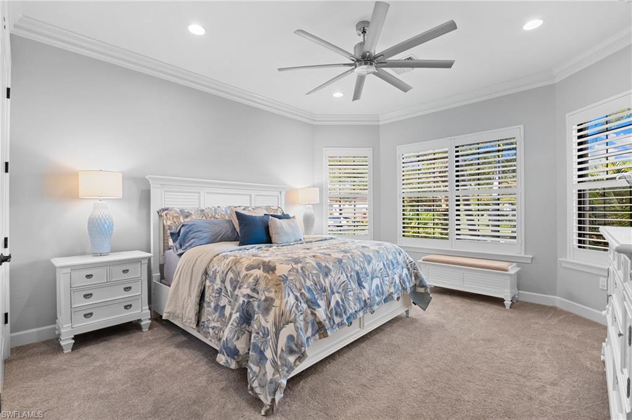
This stunning 3-bedroom plus den, 3-bath home offers rich architectural details including extensive custom woodworking, tray ceilings, plantation shutters, and layered accent lighting. The designer kitchen features custom white cabinetry with accent lighting, quartz countertops, premium appliances, and an icemaker--perfect for effortless entertaining. The adjacent dining area highlights a dramatic enclosed wine wall with a striking stone backdrop, while the living room impresses with a custom feature wall and expansive sliding doors that open seamlessly to the lanai.
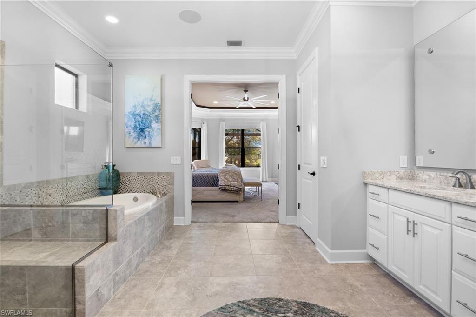
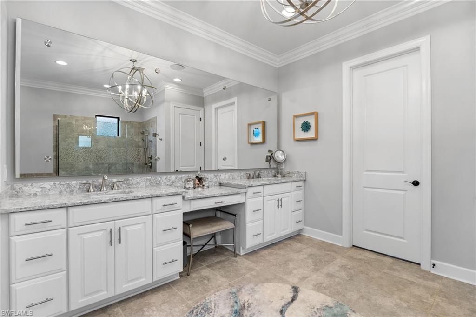
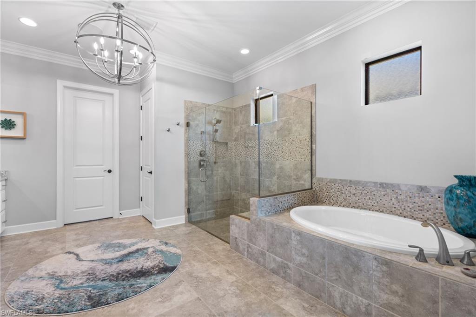
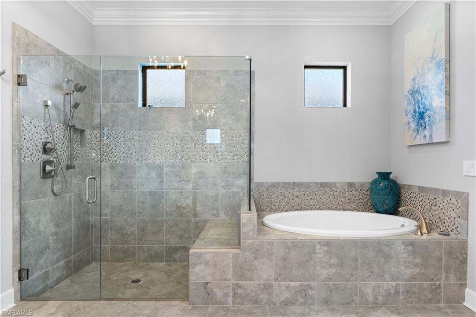
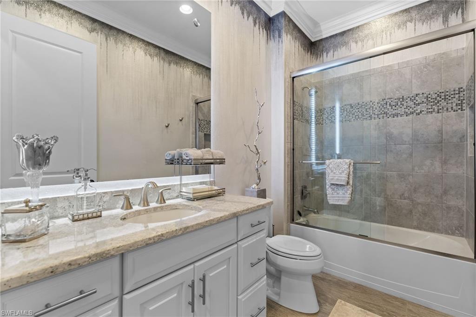
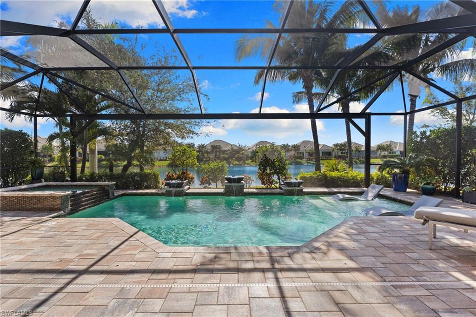
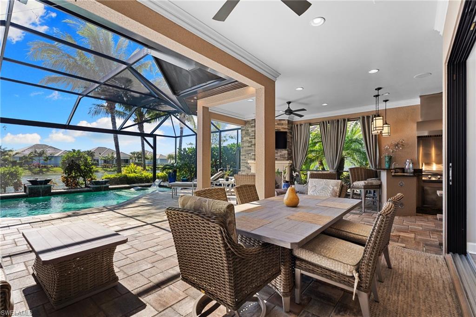
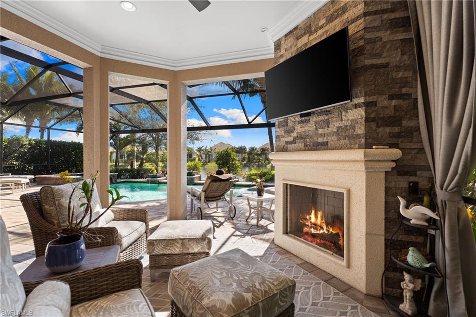
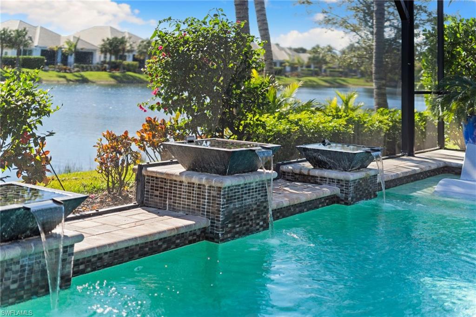
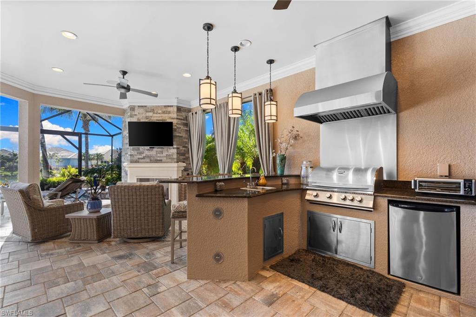
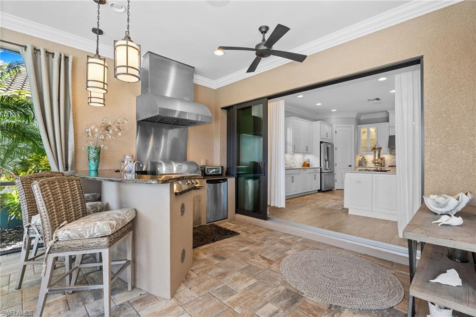
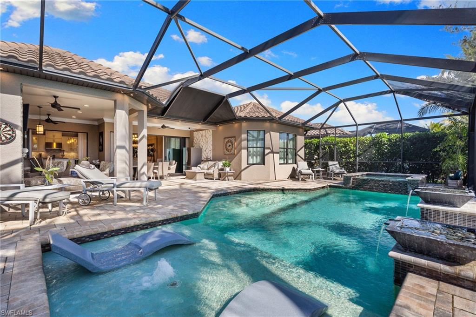
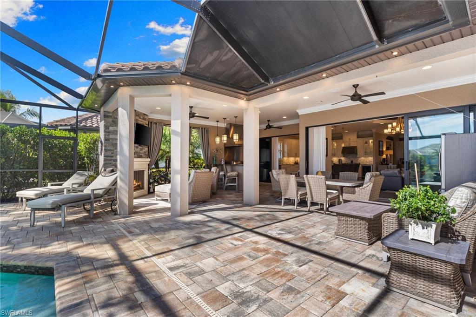
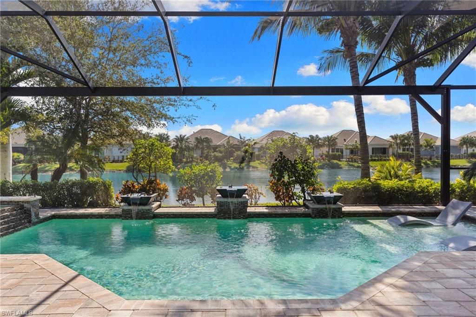
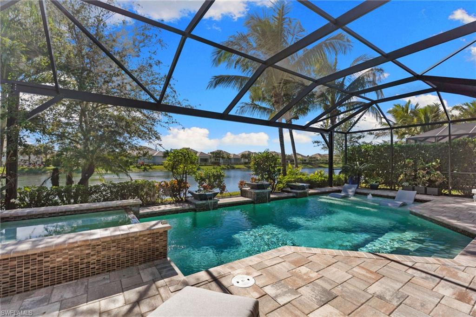
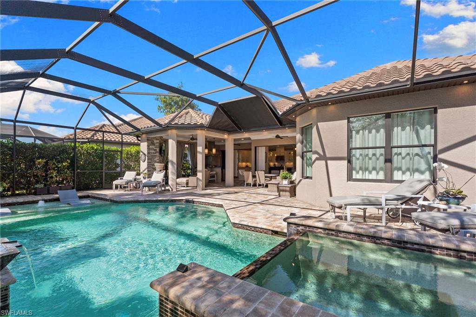
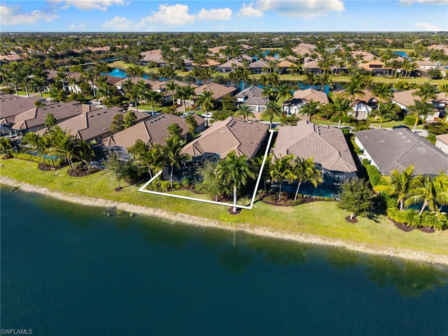
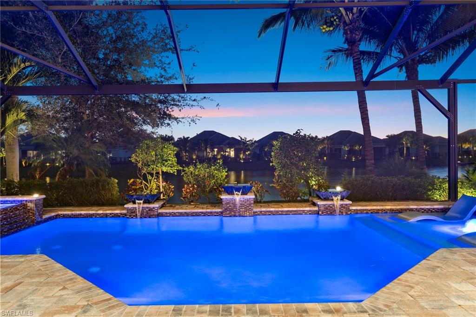
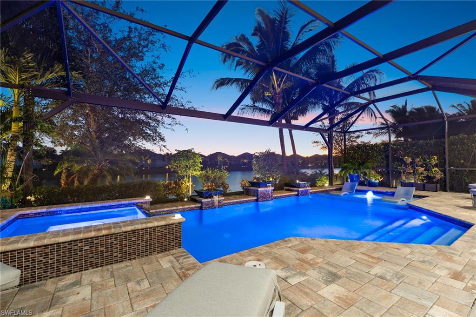
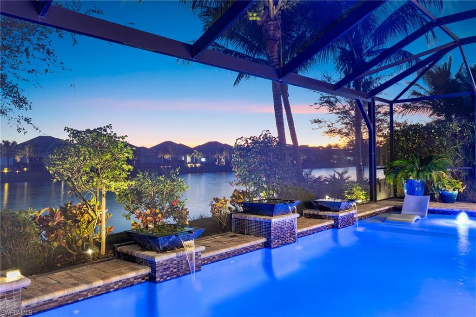
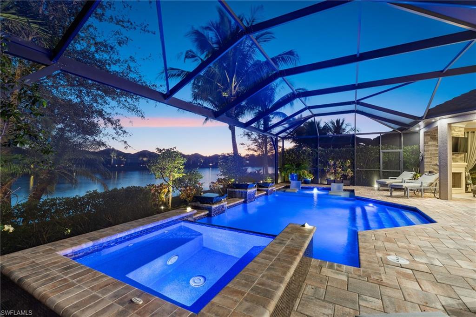
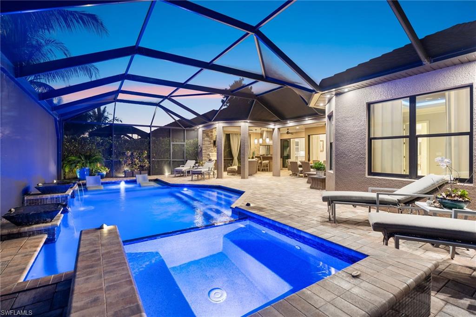
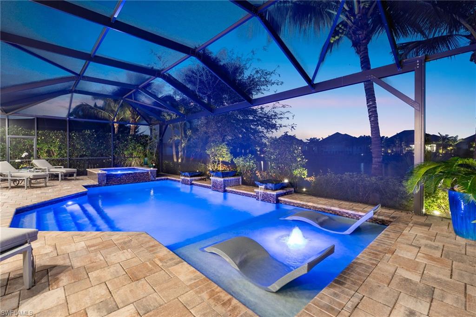
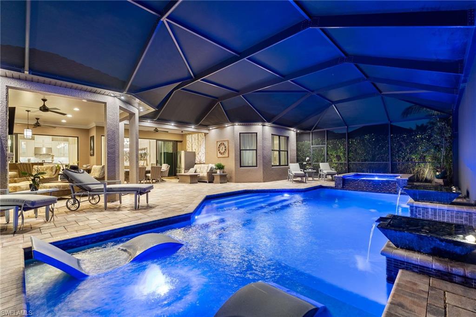
The private owner's suite showcases a spectacular custom walk-in closet and spa-inspired bath. Outdoors, the resort-style lanai provides an extraordinary setting for relaxation and entertaining with a heated pool and spa, water kettles, a natural gas stone fireplace, outdoor kitchen with gas grill, panoramic screen enclosure, and beautifully upgraded landscape and pool lighting overlooking tranquil waterfront views.
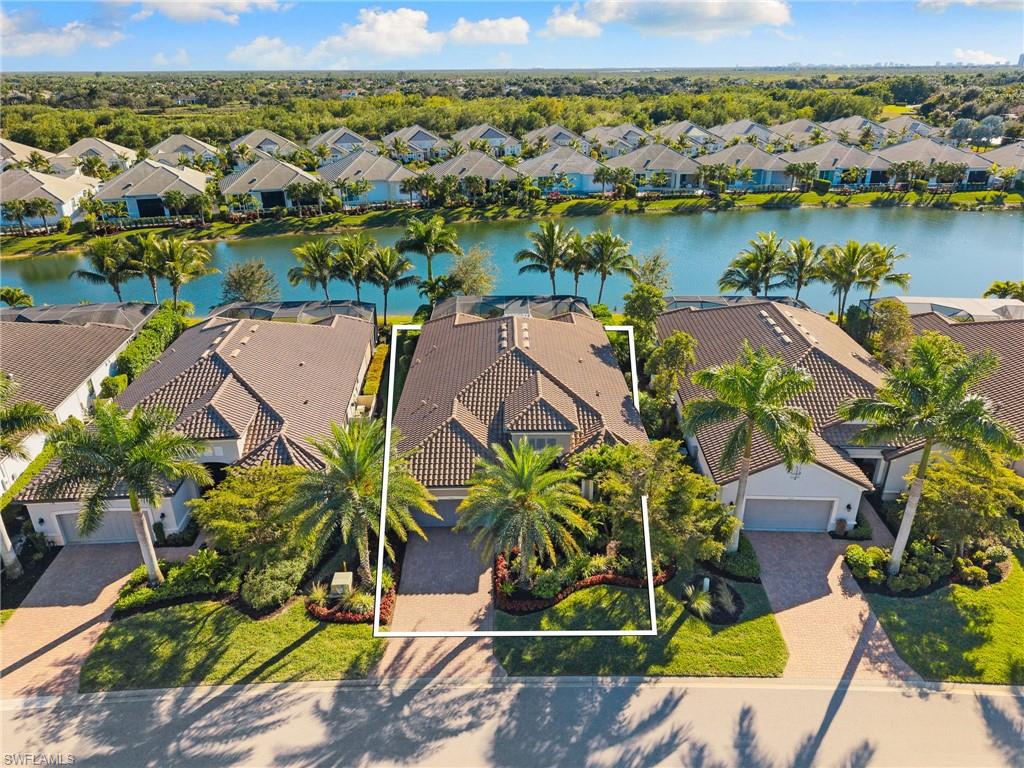
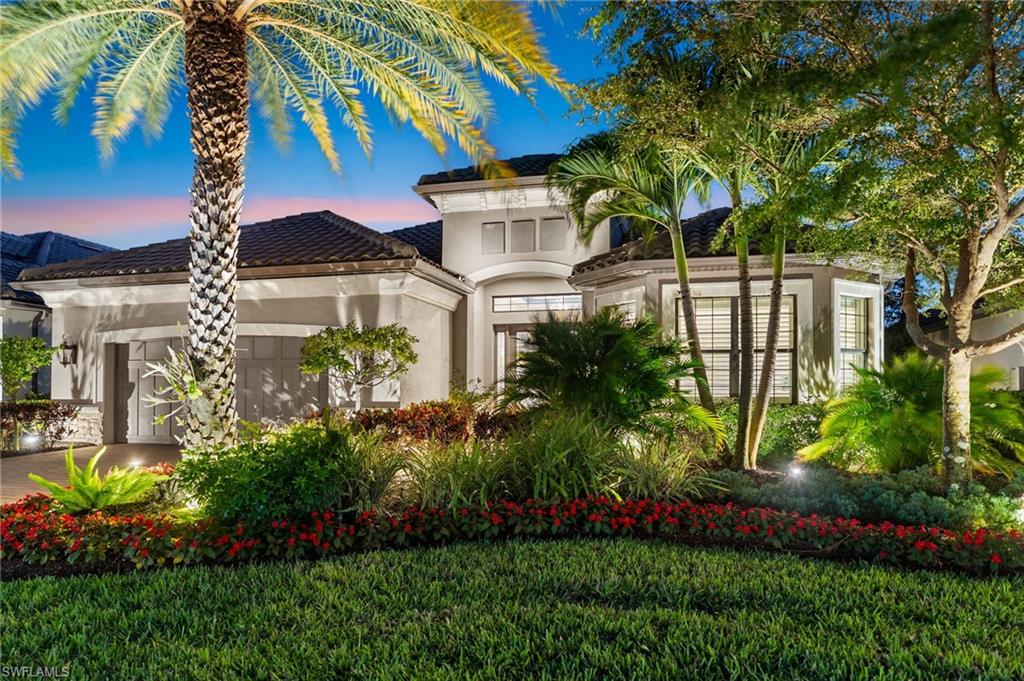
Significant enhancements include professionally designed landscaping and an extensive exterior lighting package that creates a stunning evening ambiance. Modern upgrades provide peace of mind with impact doors and windows, camera system, whole-home sound system, and water softener.
Notable features include a fully air-conditioned two-car garage with custom cabinetry, a tile roof, and meticulous attention to detail throughout.
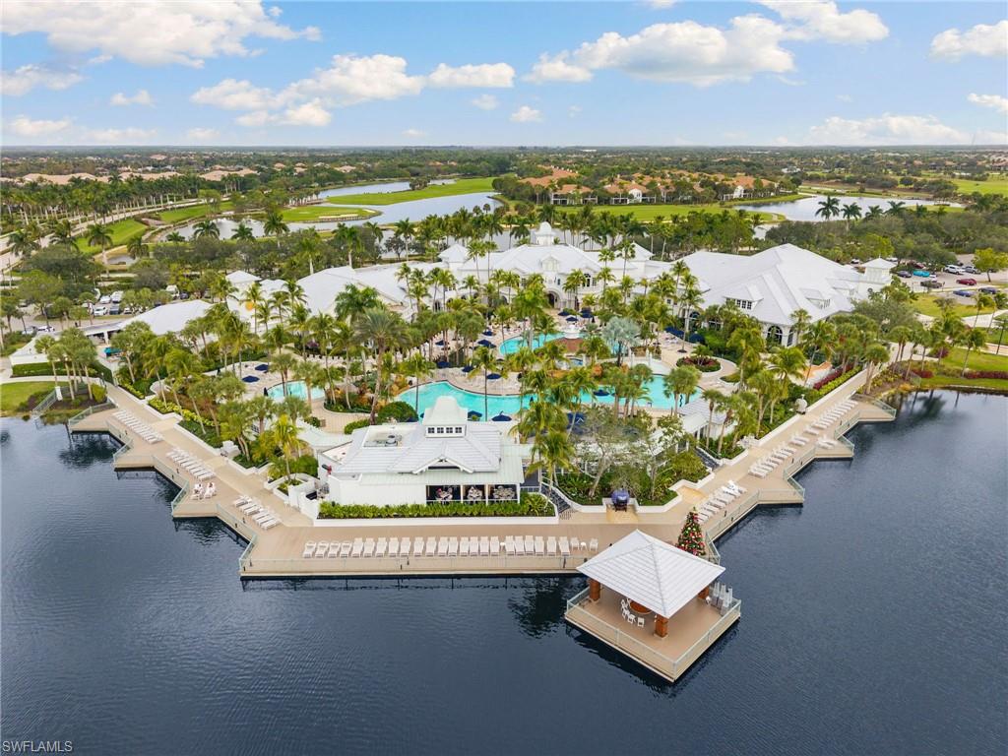
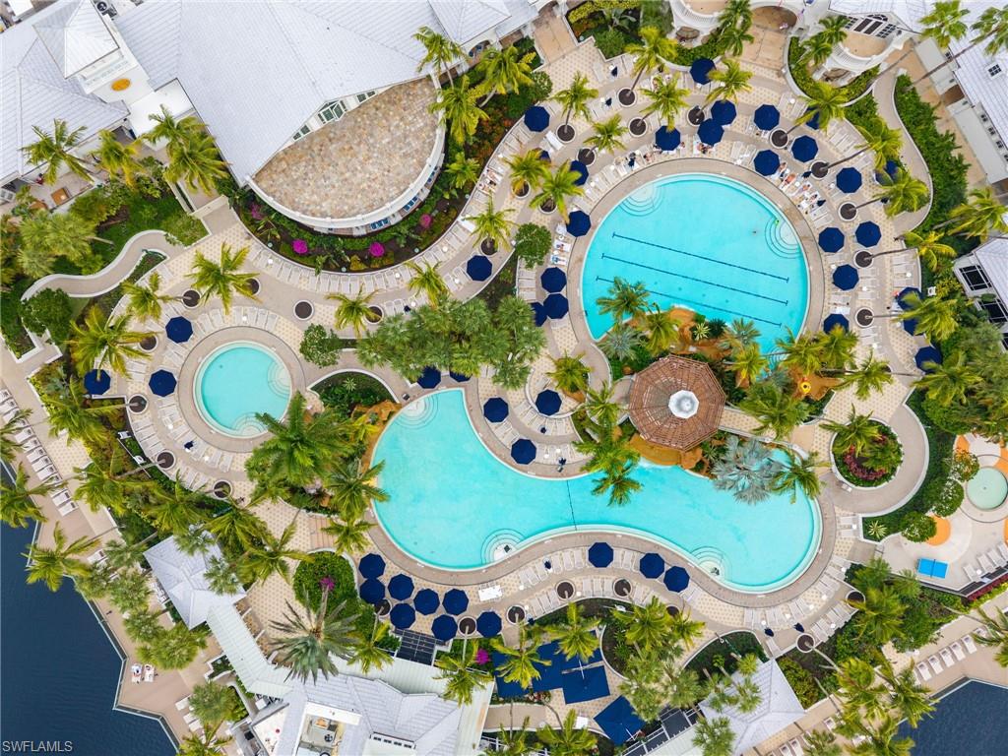
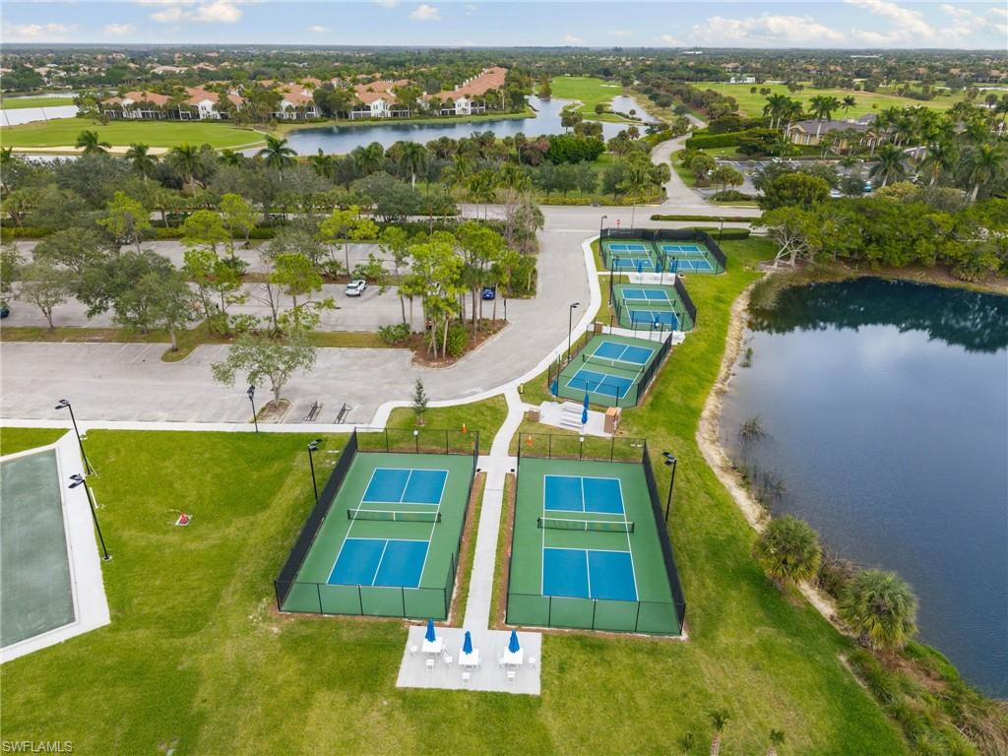
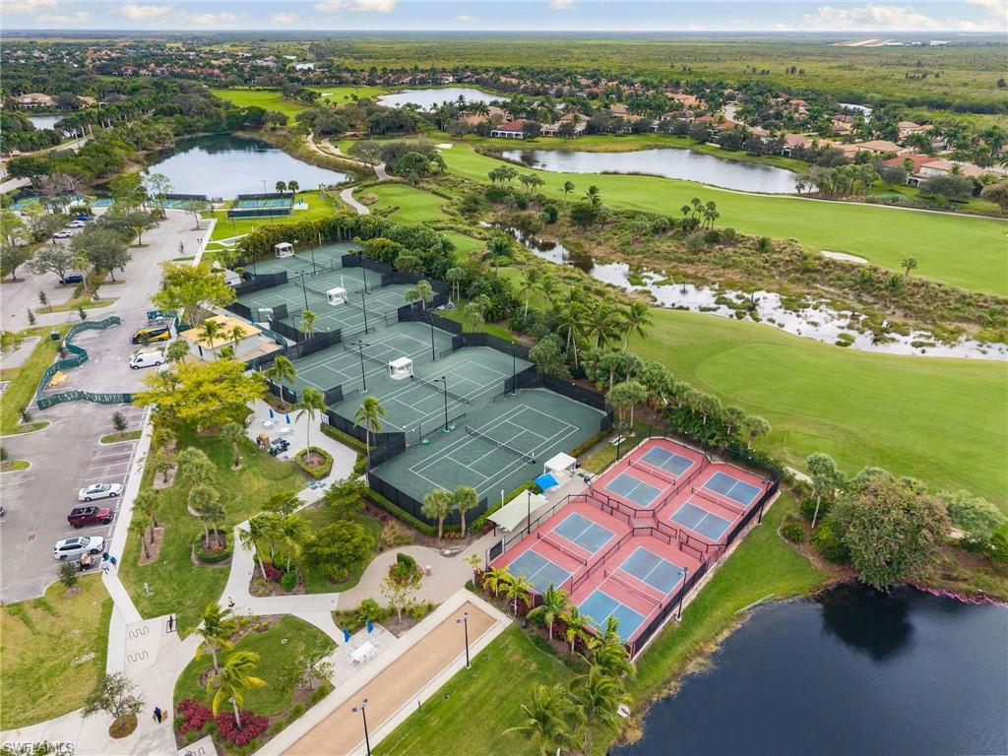
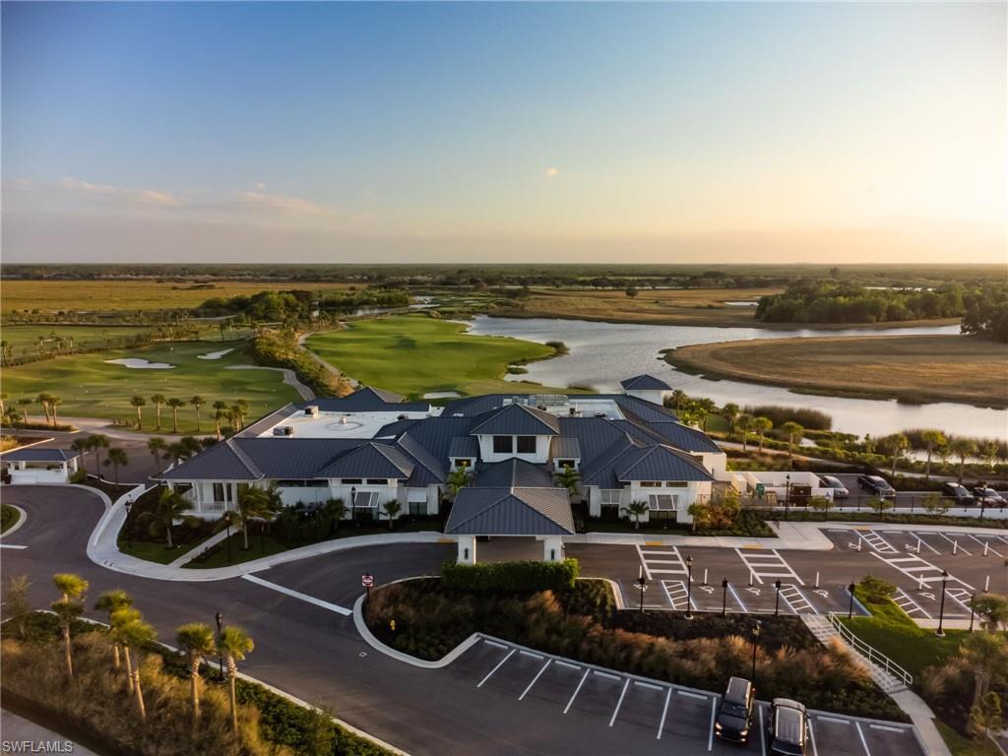
Residents enjoy the world-class amenities of Fiddler's Creek, including the 54,000-square-foot Club & Spa with two on-site restaurants, resort pools, fitness center, and tennis, pickleball, and bocce courts. Optional golf, beach, and boating memberships complete the luxury lifestyle. Ideally located just minutes from Marco Island's beaches and only 15 minutes to downtown Naples and Fifth Avenue South.

3
beds

3
baths

2,929 Sq.Ft. LIVING AREA

9,148 Sq.Ft. lot

Features & Amenities

Interior

  • total bedrooms3
  • Total bathrooms3
  • full bathrooms3
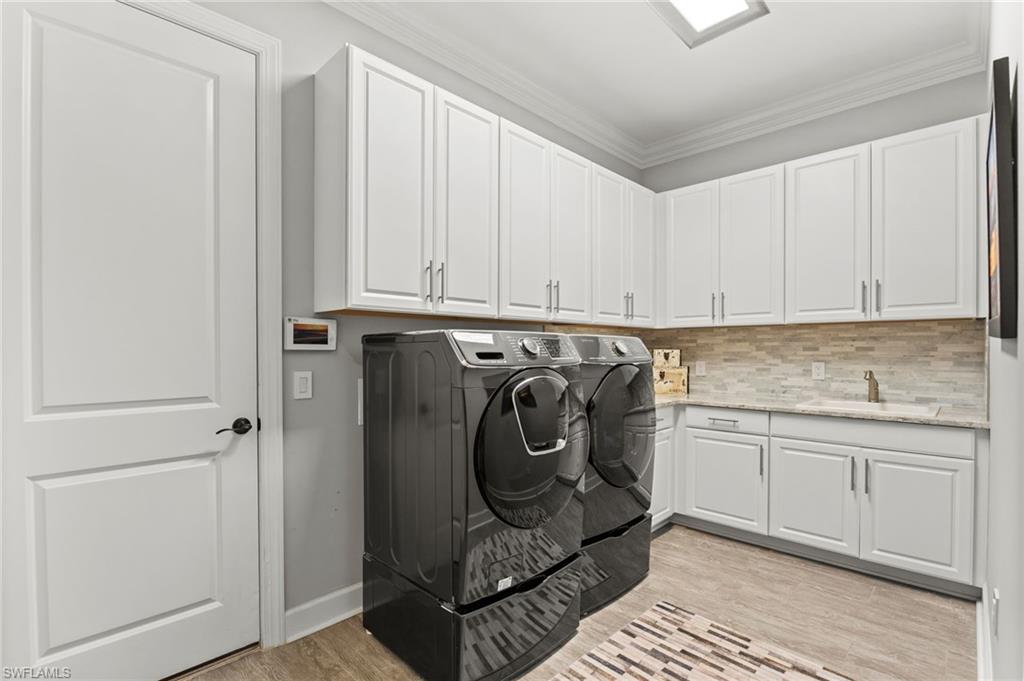
  • Laundry room Laundry in Residence, Laundry Tub
  • Flooring Carpet, Tile
  • Fireplace Outside
  • APPLIANCES Gas Cooktop, Dishwasher, Disposal, Dryer, Grill - Gas, Ice Maker - Stand Alone, Microwave, Other, Refrigerator/Freezer, Refrigerator/Icemaker, Safe, Self Cleaning Oven, Wall Oven, Washer, Wine Cooler
  • other interior Features Built-In Cabinets, Closet Cabinets, Coffered Ceiling(s), Custom Mirrors, Fire Sprinkler, Fireplace, Foyer, French Doors, Laundry Tub, Pantry, Pull Down Stairs, Smoke Detectors, Wired for Sound, Tray Ceiling(s), Walk-In Closet(s), Wet Bar, Window Coverings

Area & Lot

  • Status Sold
  • Date Sold April 30, 2026
  • Living Area2,929 Sq.Ft.
  • Total Area3,893 Sq.Ft.
  • Lot Area9,148 Sq.Ft.
  • MLS® ID226002129
  • TypeResidential
  • YEAR BUILT2018
  • Architecture StylesRanch, Single Family
  • Water FrontageCanal Front, Lake, Mangrove
  • View DescriptionCanal, Lake, Landscaped Area, Mangroves, Water

Exterior

  • STORIES1
  • Garage Space2.0
  • water SourceCentral
  • PoolCommunity, Below Ground, Concrete, Custom Upgrades, Equipment Stays, Gas Heat, Screen Enclosure, Self Cleaning
  • roofTile
  • lot featuresAcross From Waterfront
  • parkingDriveway Paved, Under Bldg Closed, Attached
  • HEAT TYPECentral Electric
  • AIR CONDITIONINGCeiling Fan(s), Central Electric, Exhaust Fan, Gas - Natural, Wall Unit(s)
  • SubstructureConcrete Block
  • HOA AmenitiesBeach Club Available, Bocce Court, Business Center, Clubhouse, Park, Pool, Community Room, Spa/Hot Tub, Concierge, Fitness Center, Full Service Spa, Golf Course, Internet Access, Library, Pickleball, Play Area, Private Membership, Restaurant, Sidewalk, Streetlight, Tennis Court(s), Underground Utility
  • security FeaturesSecurity System, Smoke Detector(s), Gated Community, Fire Sprinkler System
  • other exterior FeaturesDock Lease, Screened Lanai/Porch, Built In Grill, Outdoor Kitchen, Tennis Court(s)

Financial

  • Sales Price$2,100,000
  • Real Estate Tax $13,673/yr
  • HOA $8,508/yr
View Virtual Tour

Work With Armand

Armand is committed to the highest level of expertise, knowledge and service. Your real estate inquiries are important to us, so please expect a prompt reply.