3695 Montreux LN 103
SEE ALL PHOTOS
3695 Montreux LN 103
Courtesy of Katharina Gabriel, Waterfront Realty Group Inc, 973-632-0996
Sold

3695 Montreux LN 103

3695 Montreux LN 103, NAPLES, FL 34114

$710,000
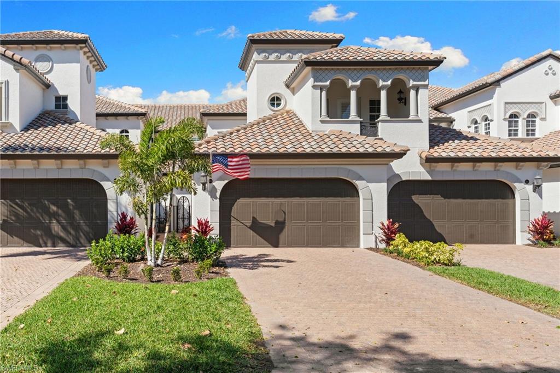
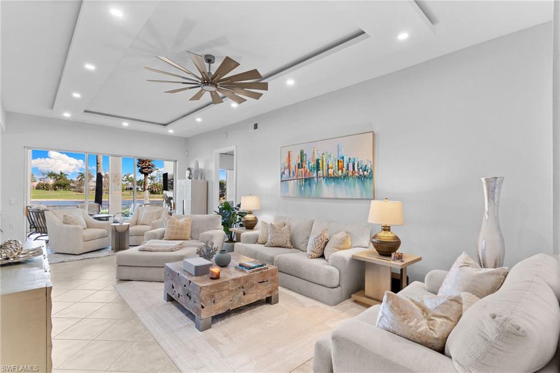
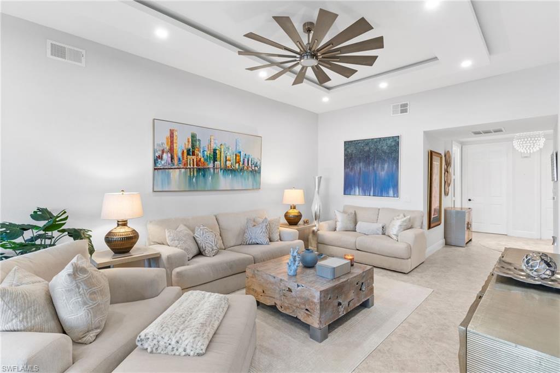
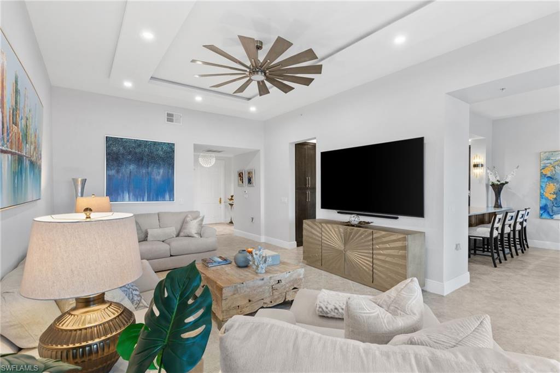
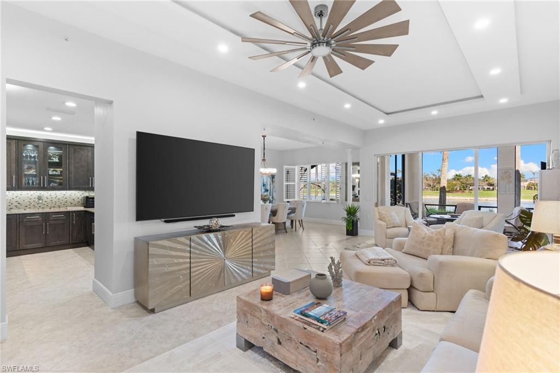
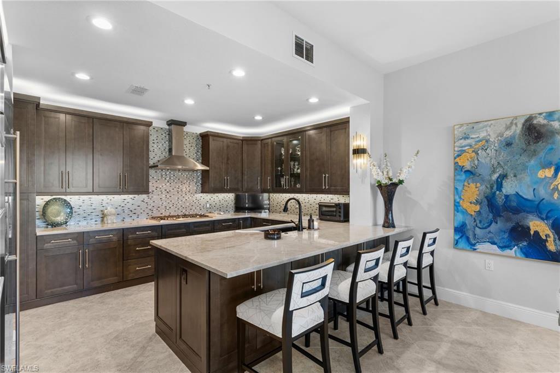
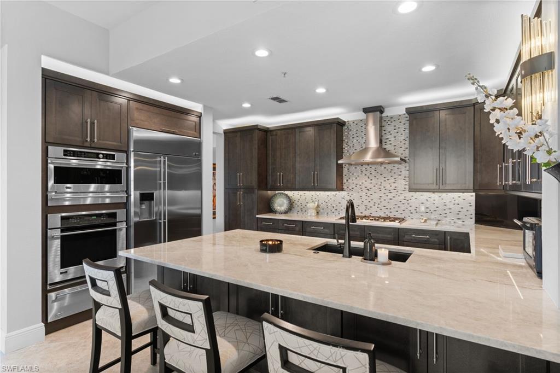
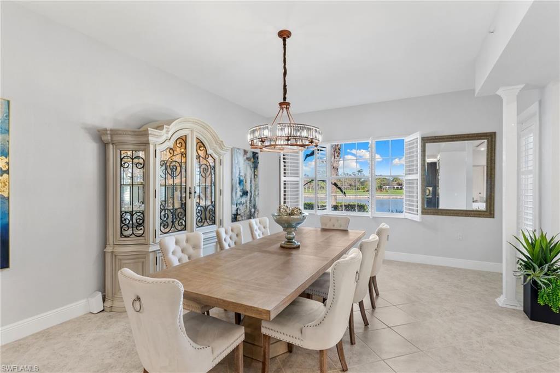
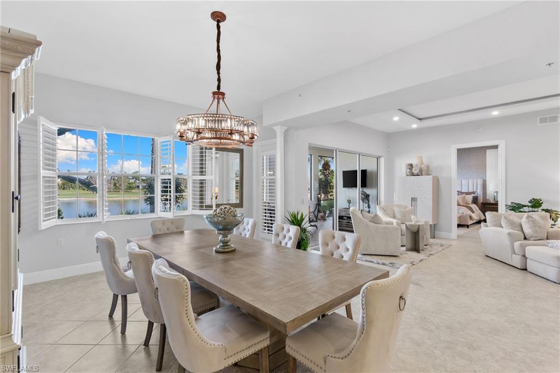
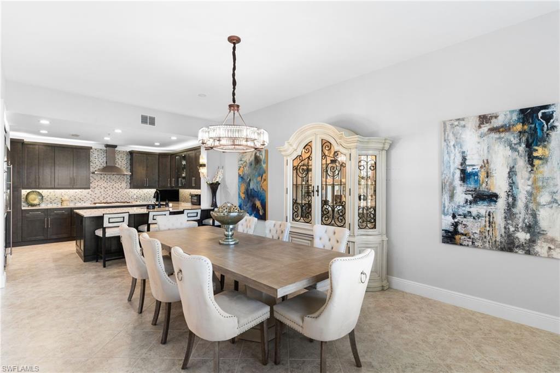
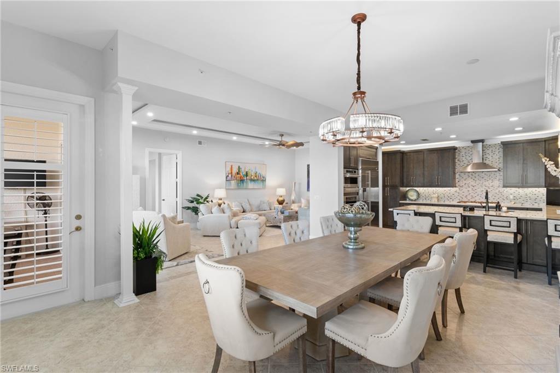
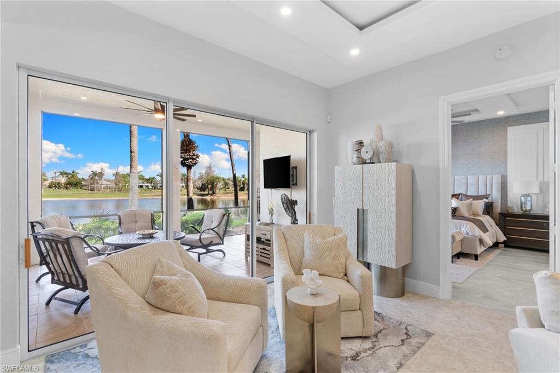
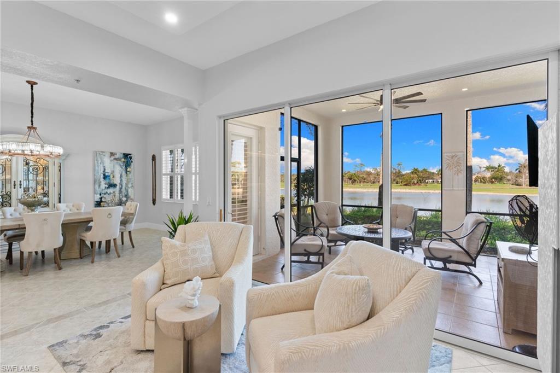
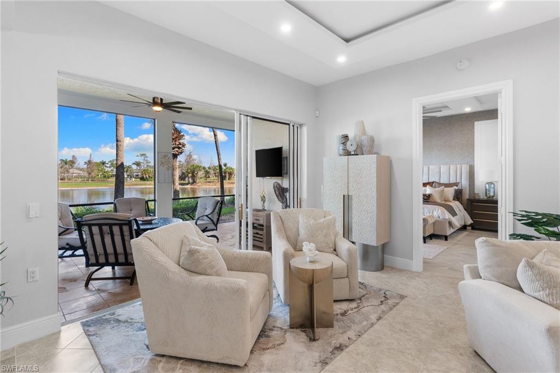
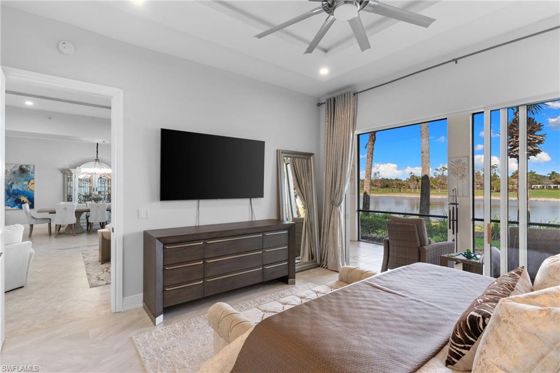
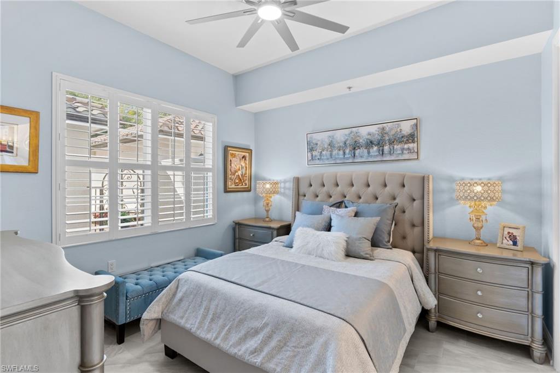
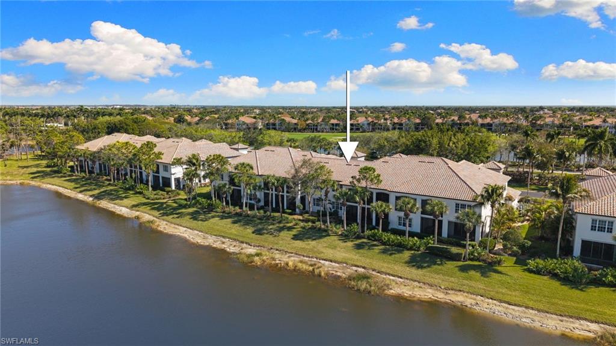
Welcome to Montreux at Fiddler's Creek, an exclusive enclave where luxury, design, and breathtaking views define everyday living. This beautifully updated 3-bedroom, 3-bath coach home offers a bright, open-concept layout enhanced by architectural contemporary lighted ceilings, new tile flooring, and refined finishes throughout.
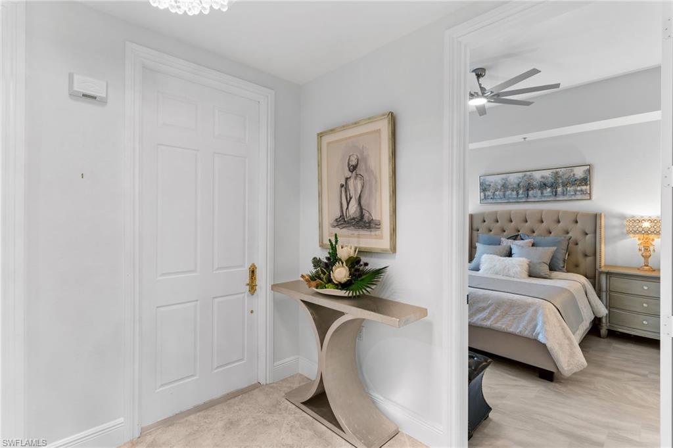
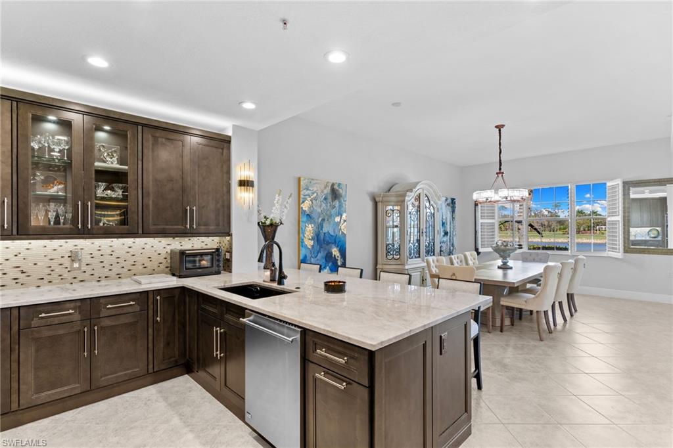
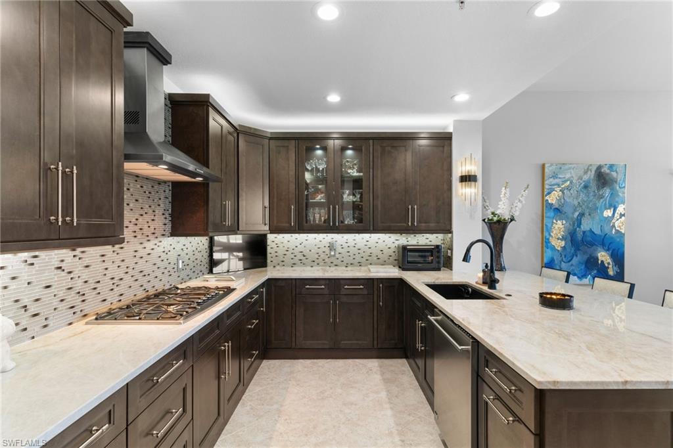
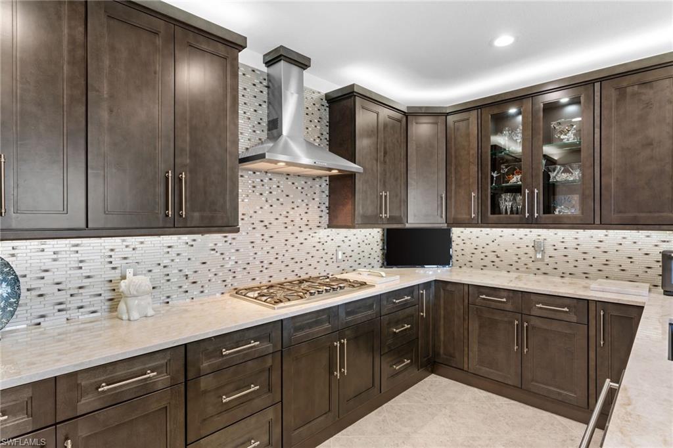
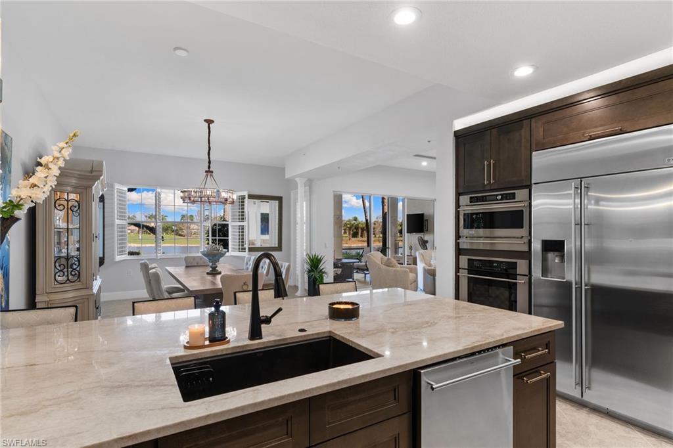
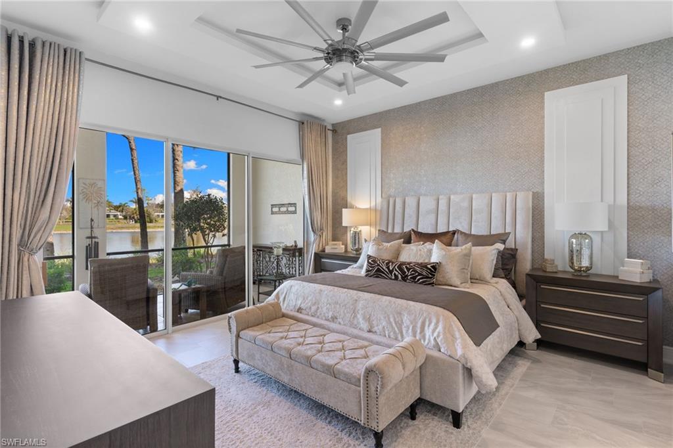
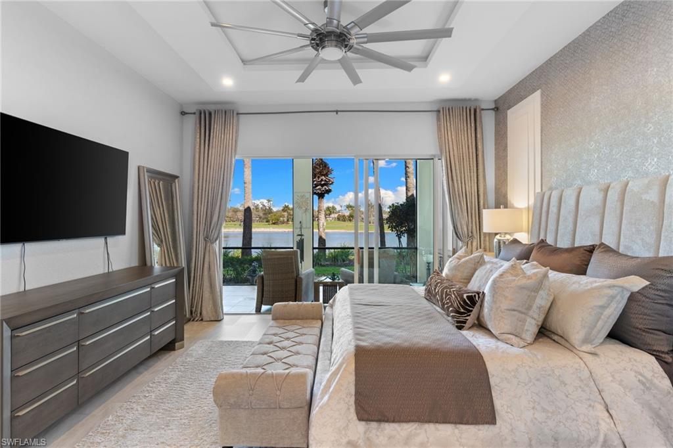
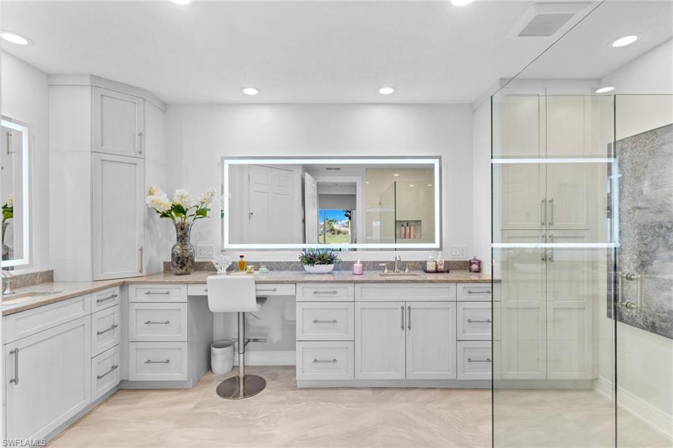
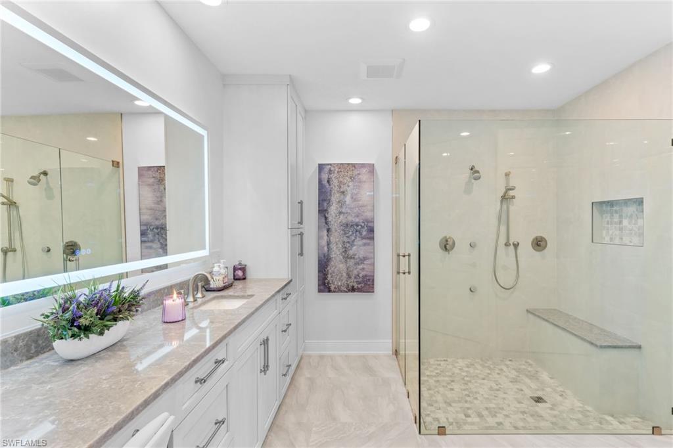
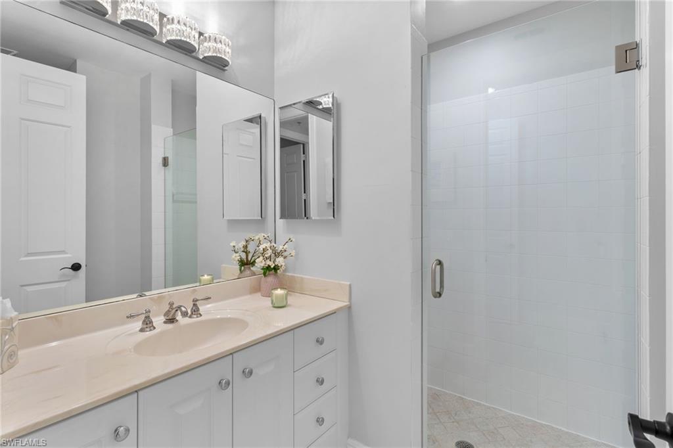
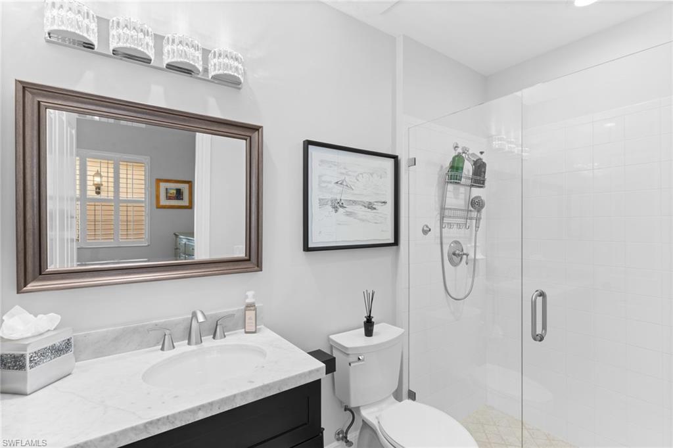
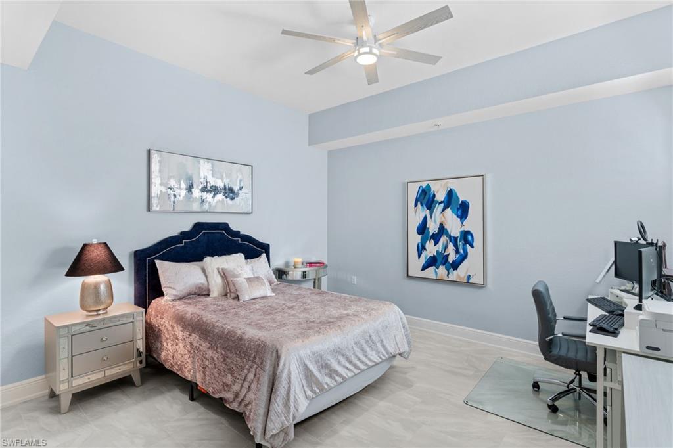
At the heart of the home, the stunning modern remodeled kitchen features premium GE Monogram appliances, sleek cabinetry, and seamless flow into the main living and dining areas -- ideal for both elegant entertaining and relaxed coastal living. The luxurious primary suite serves as a private retreat with a gorgeous remodeled bedroom, custom built-in walk-in closets, and a magnificent spa-inspired bath designed for comfort and sophistication. Two beautifully remodeled guest suites provide stylish comfort and privacy for family and visitors alike.
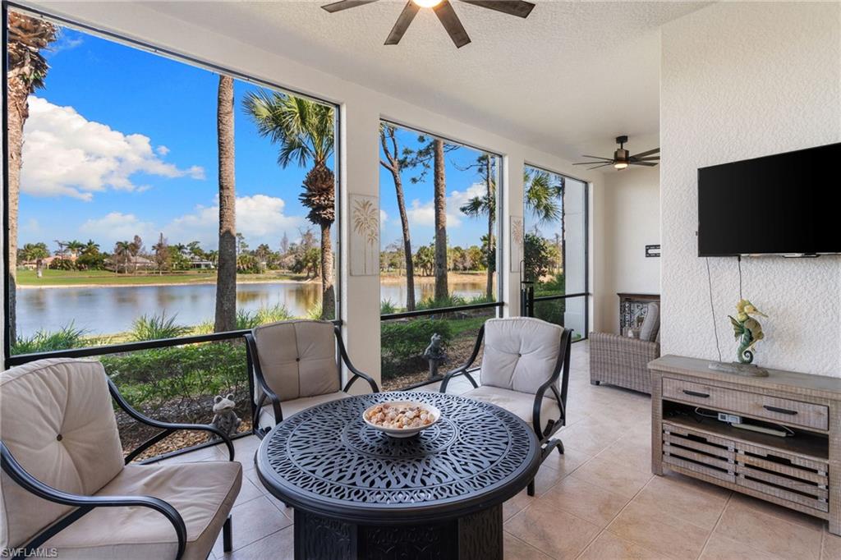
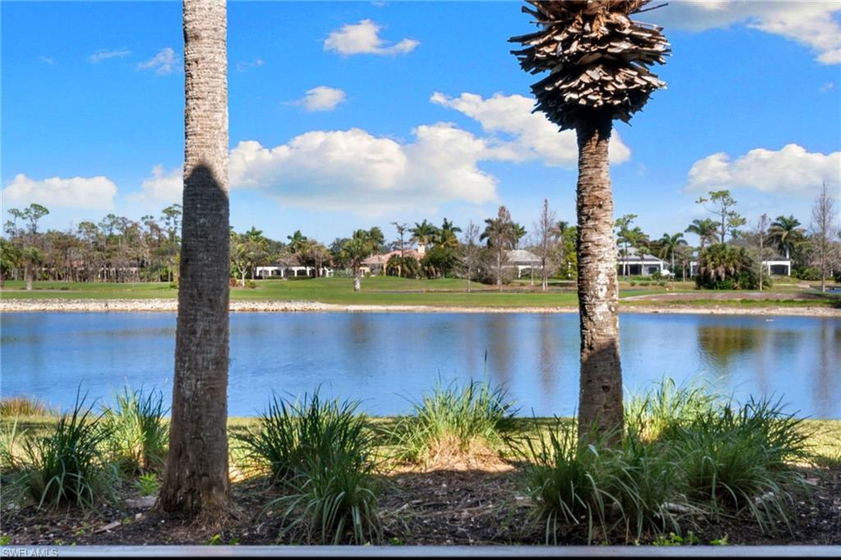
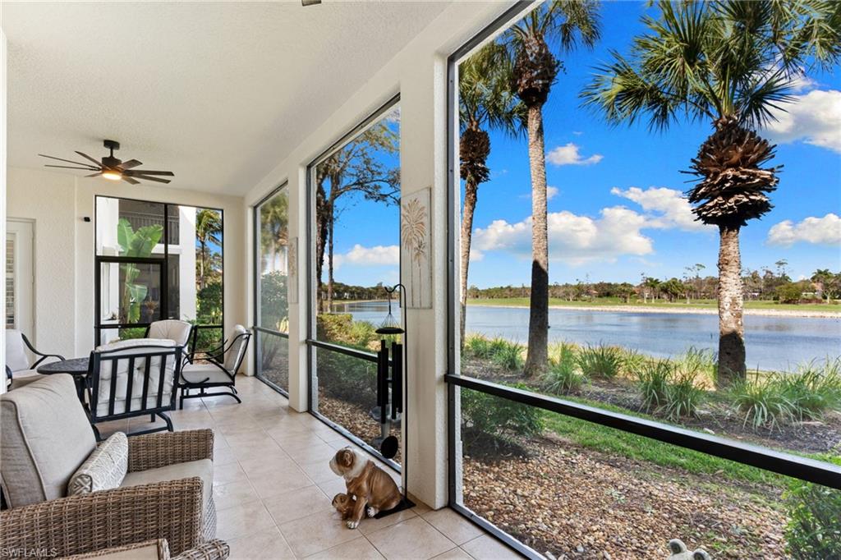
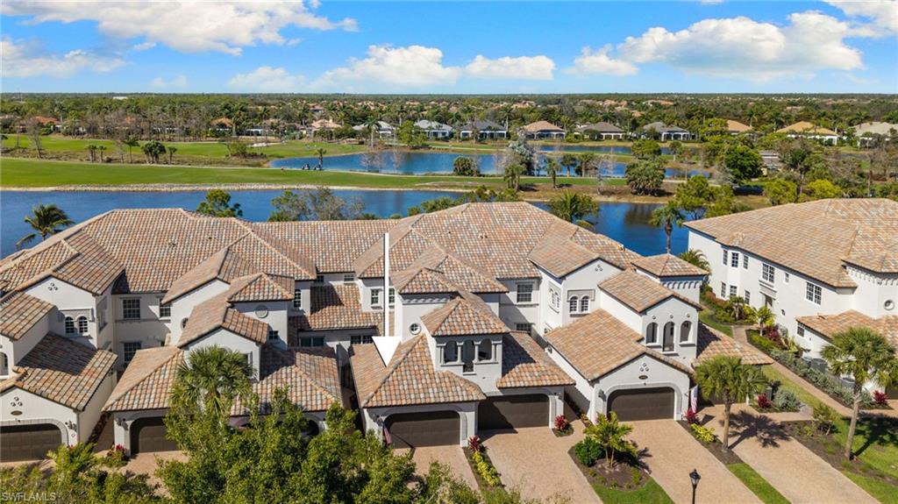
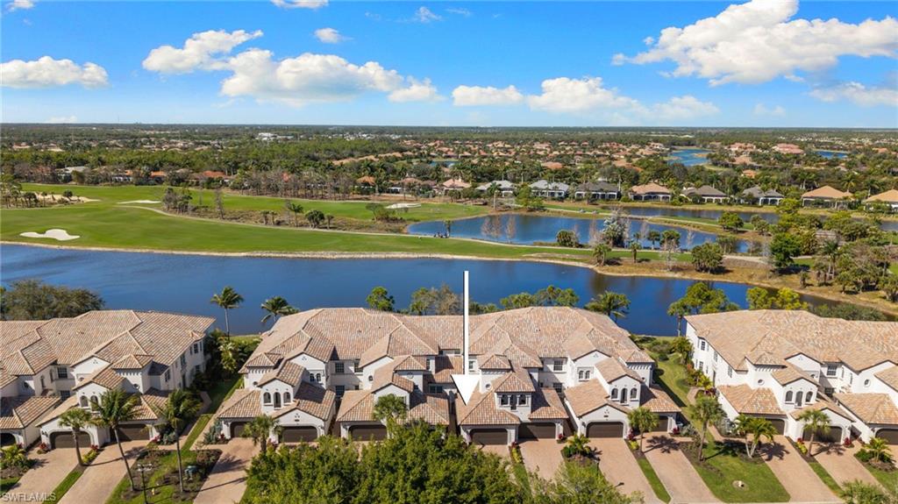
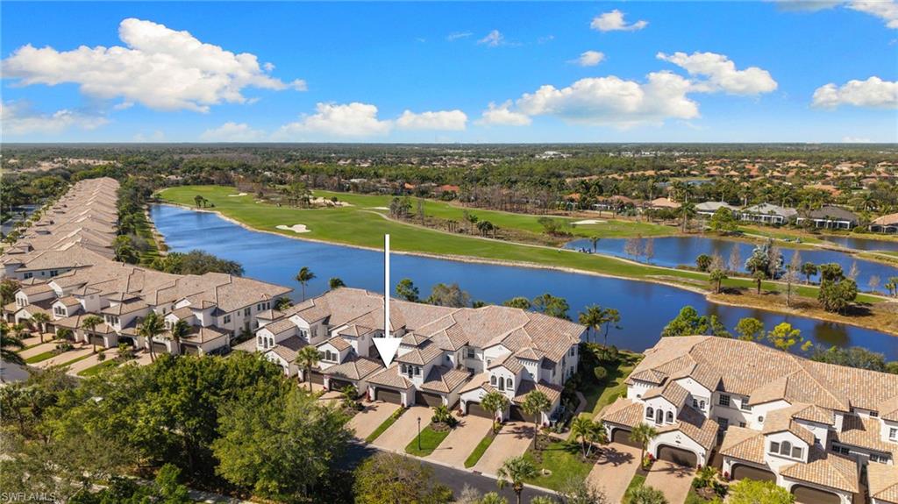
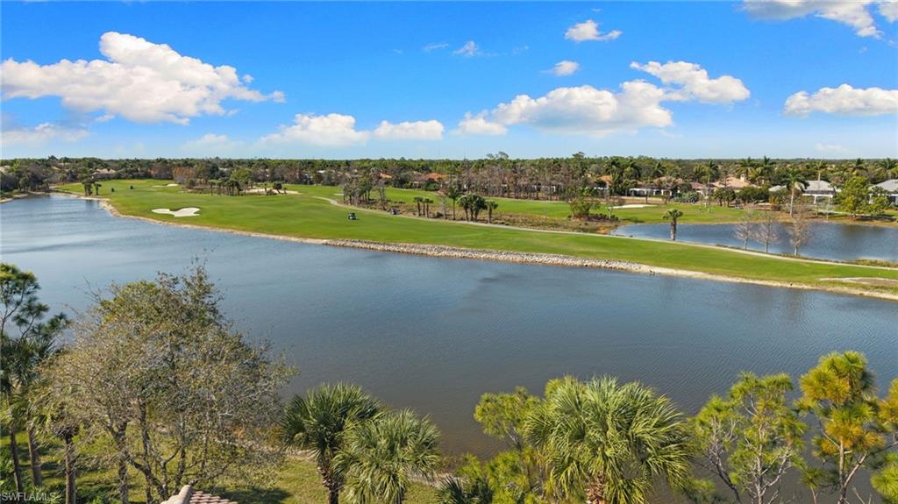
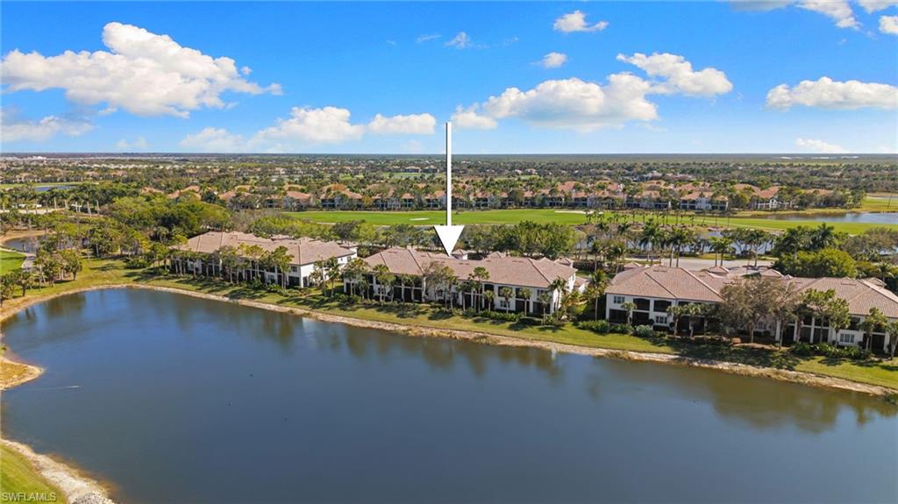
Expansive sliders open to an exceptional lanai where panoramic waterfront and golf course views create one of the most spectacular backdrops in all of Fiddler's Creek. Whether enjoying quiet mornings or sunset gatherings, the outdoor living space captures the essence of Southwest Florida living.
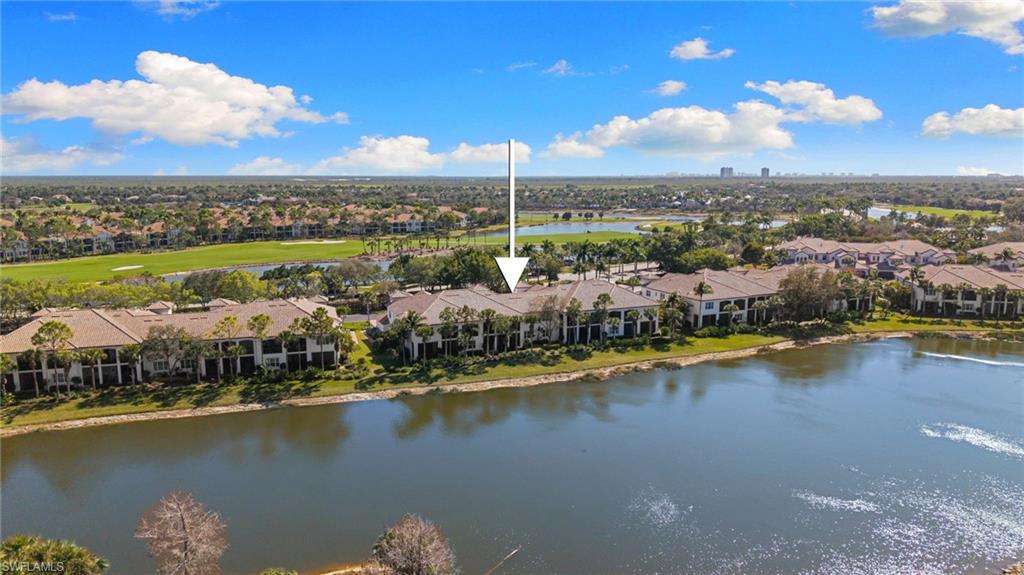
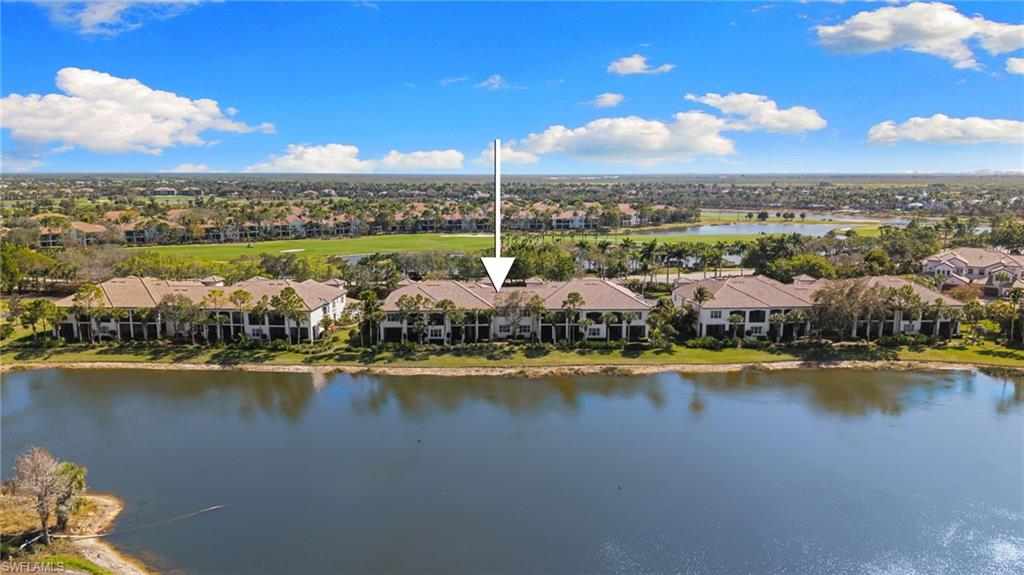
Additional highlights include a camera security system, high-end upgrades throughout, and CDD paid in full for added value. Montreux coach homes have recently been enhanced with fresh exterior paint and brand-new landscaping, elevating the community's already polished appeal.
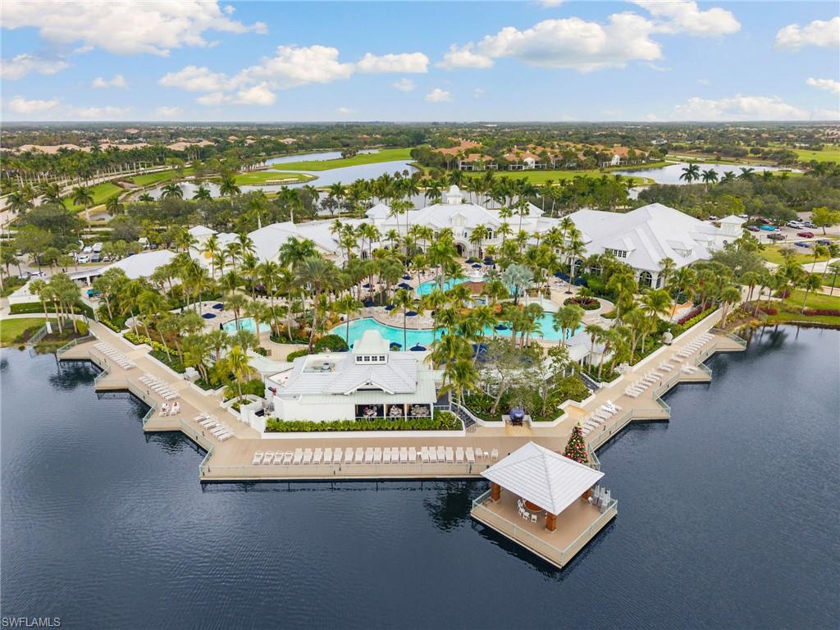
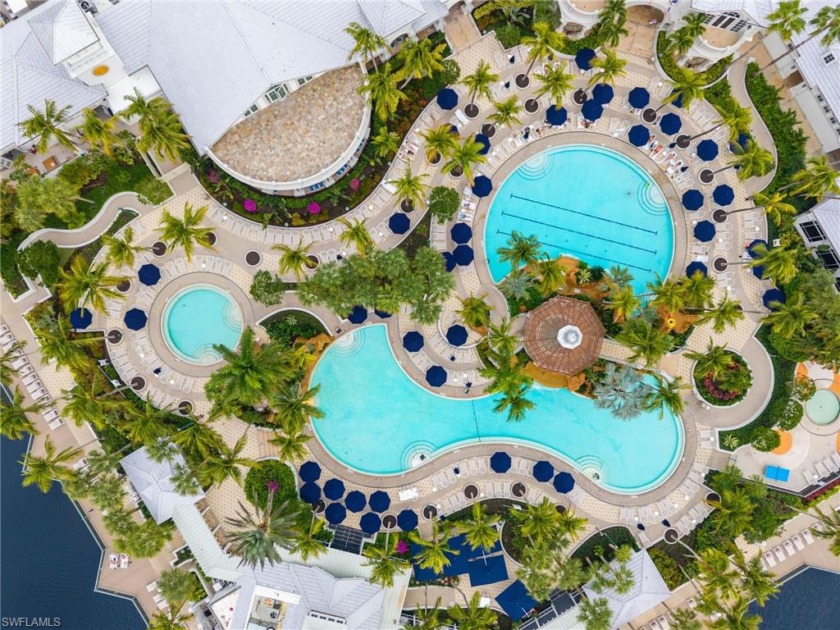
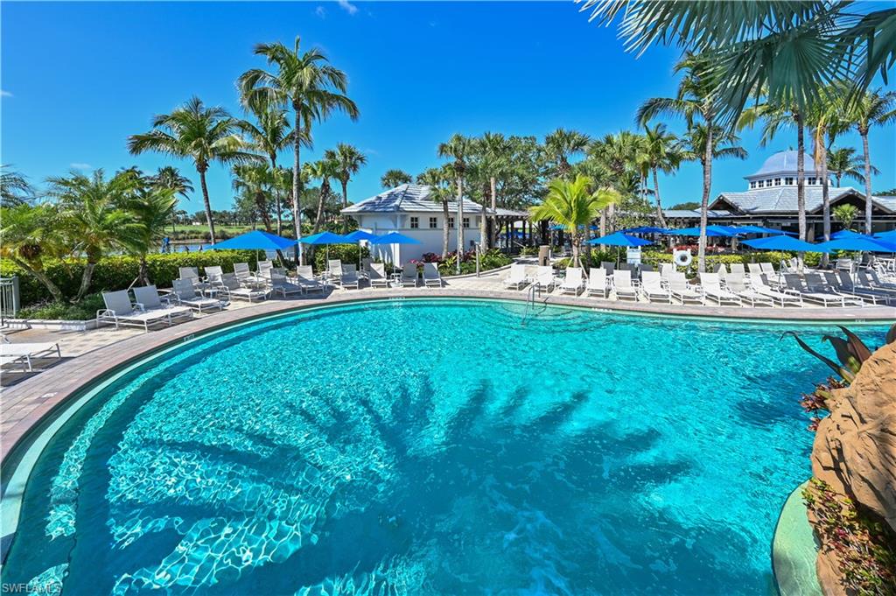
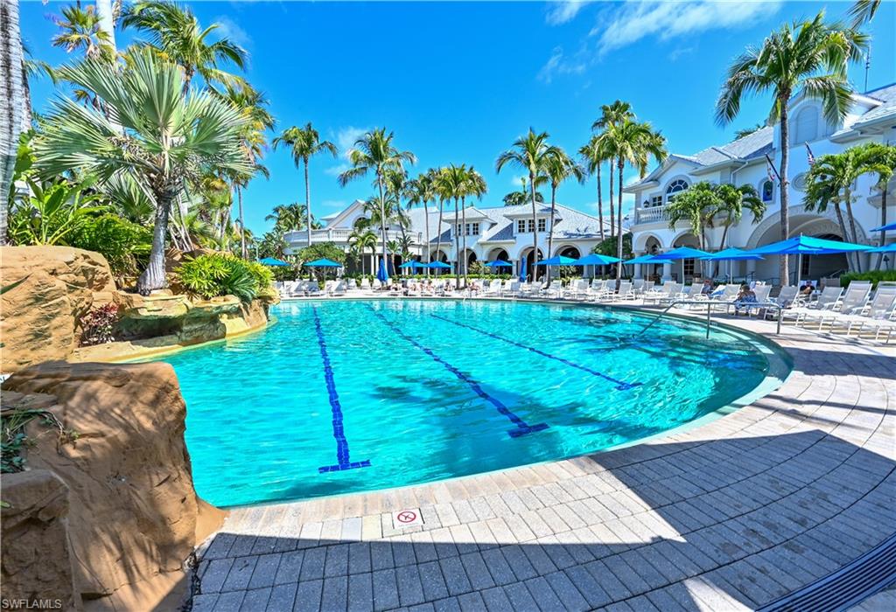
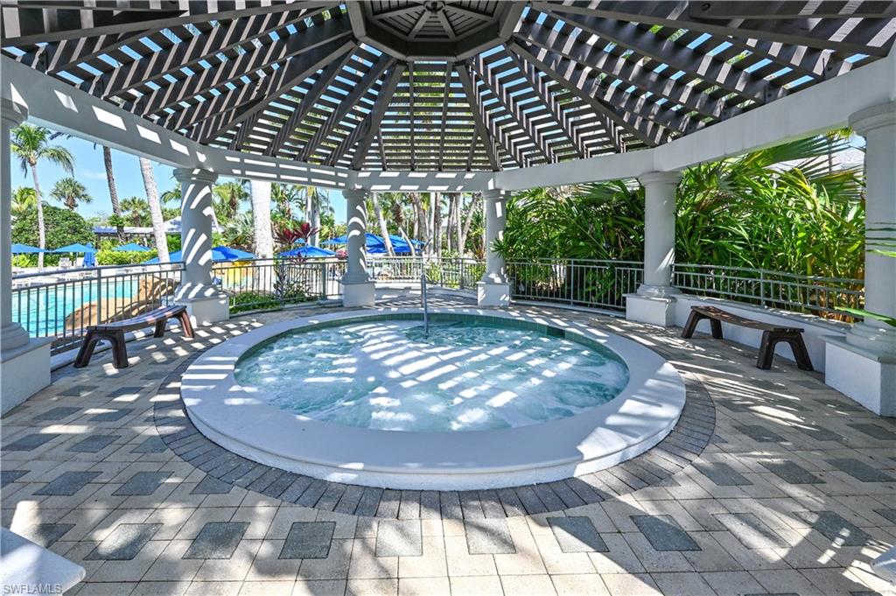
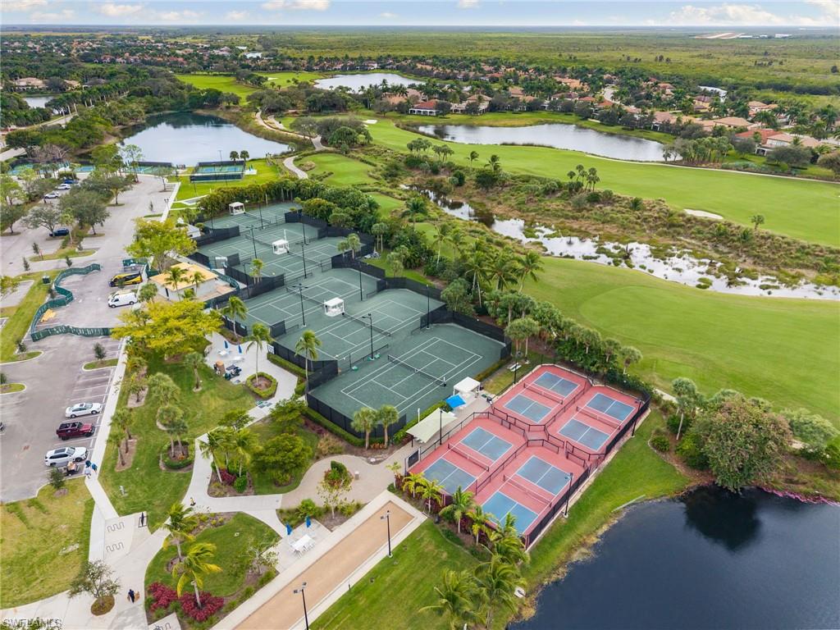
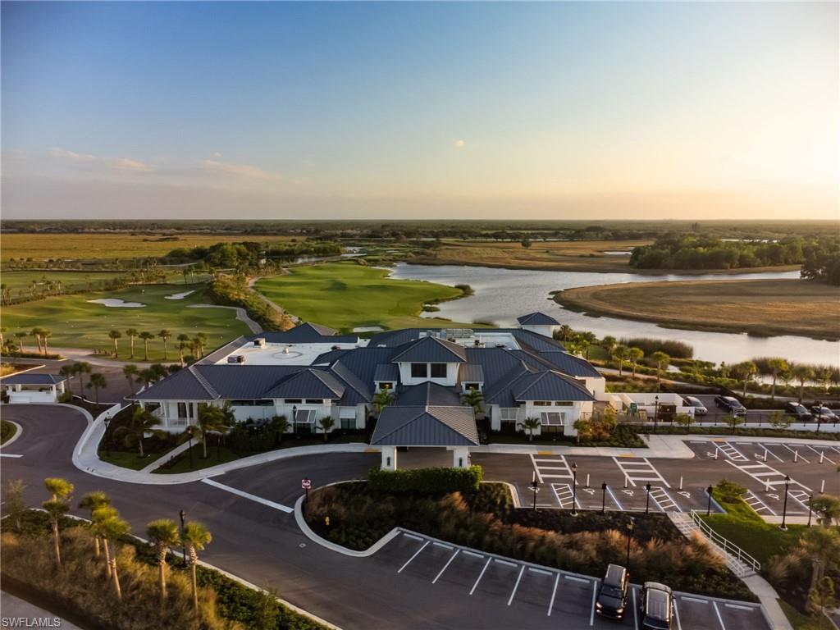
Experience the award-winning lifestyle of Fiddler's Creek with resort-style amenities, world-class recreation, and the beauty of Naples living -- all from one of the community's most desirable view settings.

3
beds

3
baths

2,237 Sq.Ft. LIVING AREA

Features & Amenities

Interior

  • total bedrooms3
  • Total bathrooms3
  • full bathrooms3
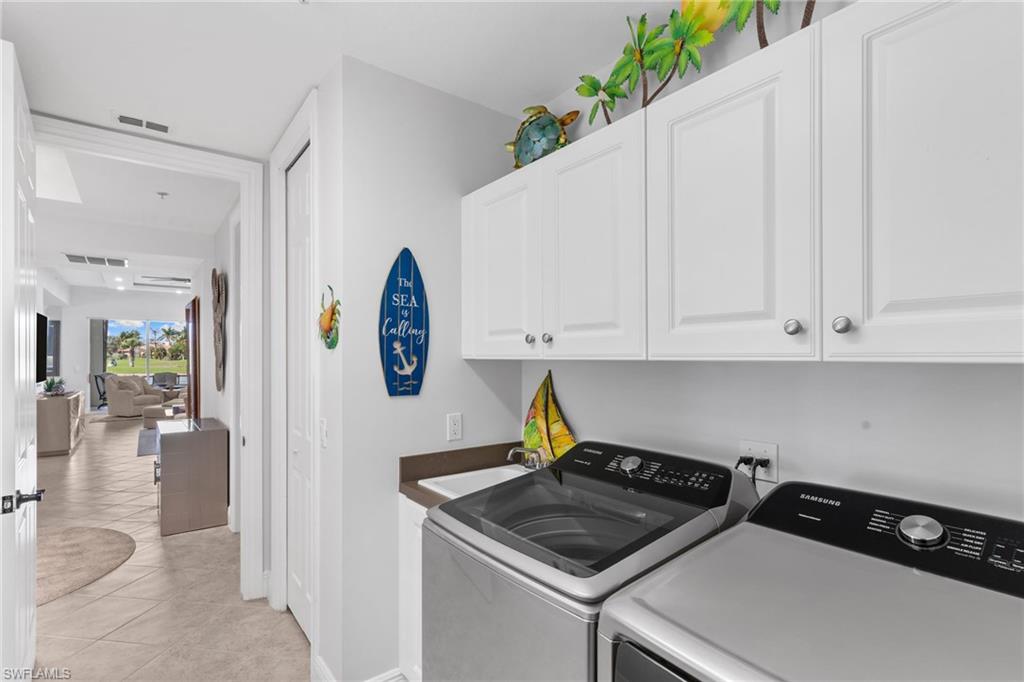
  • Laundry room Laundry in Residence, Laundry Tub
  • Flooring Tile
  • APPLIANCES Gas Cooktop, Dishwasher, Disposal, Dryer, Microwave, Refrigerator/Freezer, Refrigerator/Icemaker, Safe, Self Cleaning Oven, Wall Oven, Warming Tray, Washer
  • other interior Features Fire Sprinkler, Foyer, Laundry Tub, Pantry, Pull Down Stairs, Smoke Detectors, Walk-In Closet(s)

Area & Lot

  • Status Sold
  • Date Sold September 15, 2026
  • Living Area2,237 Sq.Ft.
  • Total Area2,477 Sq.Ft.
  • MLS® ID226009153
  • TypeCondo
  • YEAR BUILT2004
  • Architecture StylesTwo Story, Low Rise (1-3)
  • Water FrontageCanal Front, Lake
  • View DescriptionCanal, Golf Course, Lake, Landscaped Area

Exterior

  • STORIES2
  • Garage Space2.0
  • water SourceCentral
  • PoolCommunity
  • roofTile
  • lot featuresAcross From Waterfront
  • parkingCovered, Driveway Paved, Under Bldg Closed, Attached
  • HEAT TYPECentral Electric
  • AIR CONDITIONINGCeiling Fan(s), Central Electric, Gas - Natural
  • SubstructureConcrete Block
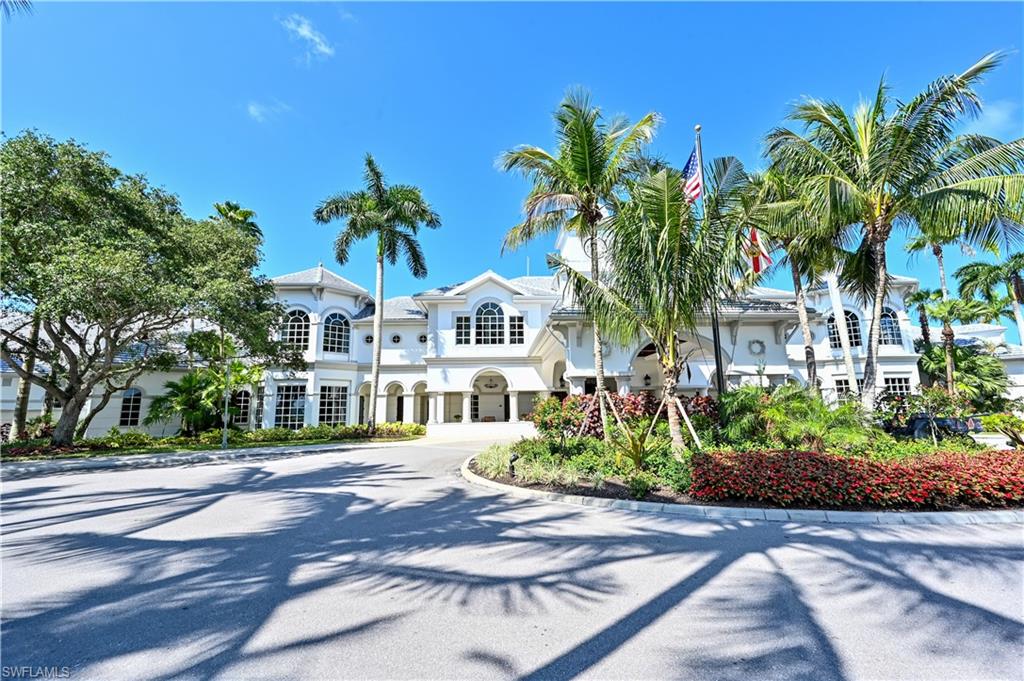
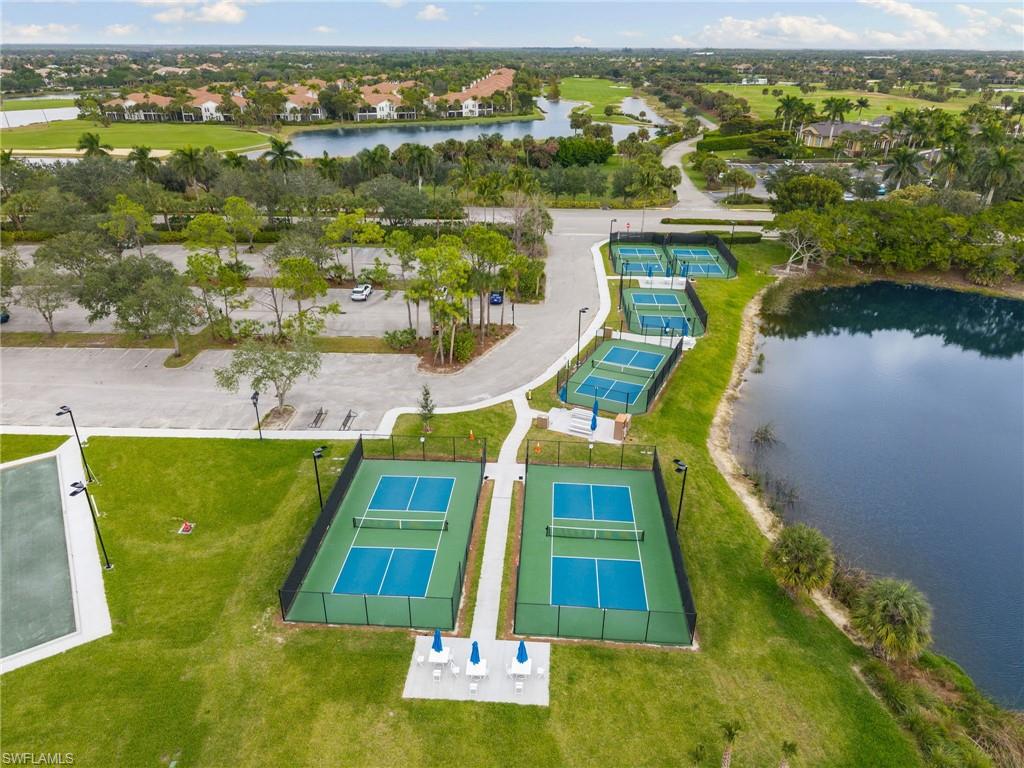
  • HOA AmenitiesBeach Club Available, Boat Storage, Bocce Court, Business Center, Clubhouse, Park, Pool, Community Room, Concierge, Fitness Center, Full Service Spa, Golf Course, Internet Access, Library, Pickleball, Play Area, Private Membership, Restaurant, Sauna, Sidewalk, Streetlight, Tennis Court(s), Underground Utility
  • security FeaturesSecurity System, Smoke Detector(s), Gated Community, Fire Sprinkler System
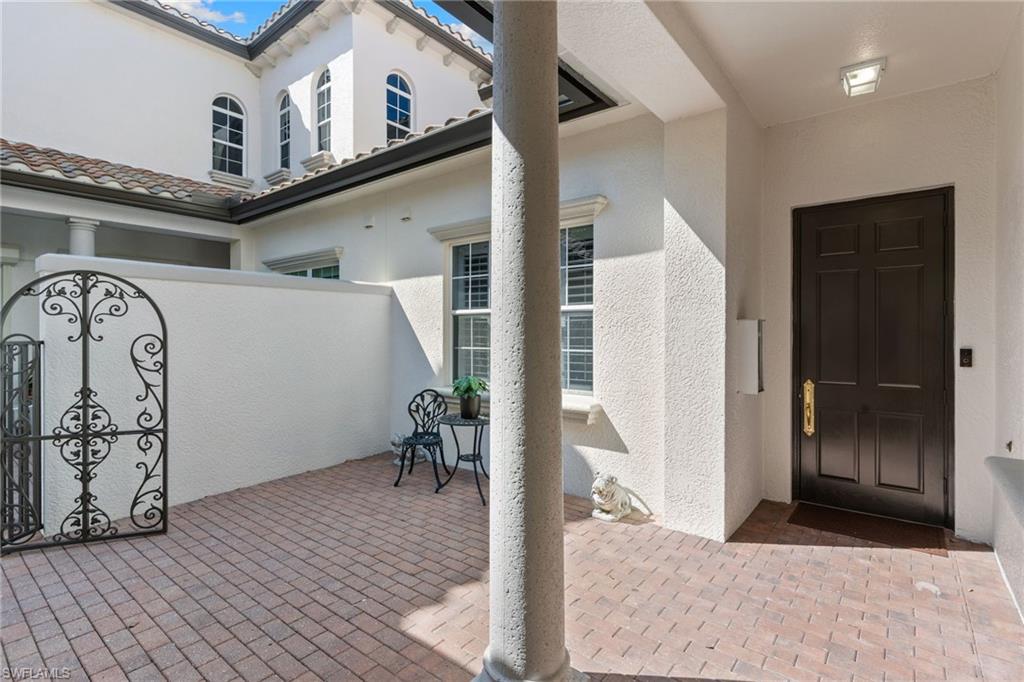
  • other exterior FeaturesDock Lease, Screened Lanai/Porch, Courtyard

Financial

  • Sales Price$710,000
  • Real Estate Tax $4,895/yr
  • HOA $13,000/yr
View Virtual Tour

Work With Armand

Armand is committed to the highest level of expertise, knowledge and service. Your real estate inquiries are important to us, so please expect a prompt reply.