3725 Sapphire Cove CIR E
SEE ALL PHOTOS
3725 Sapphire Cove CIR E
Courtesy of Toni Ciambriello, Waterfront Realty Group Inc, 631-764-4906
Leased

3725 Sapphire Cove CIR E

3725 Sapphire Cove CIR E, NAPLES, FL 34114

$6,000/month
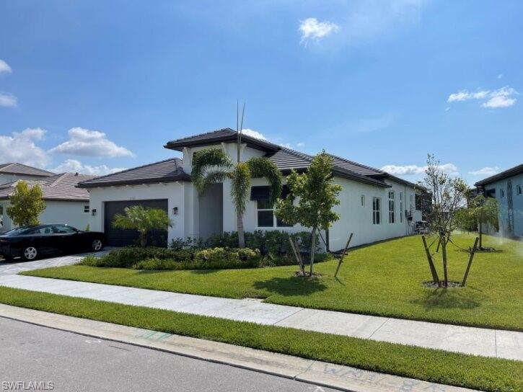
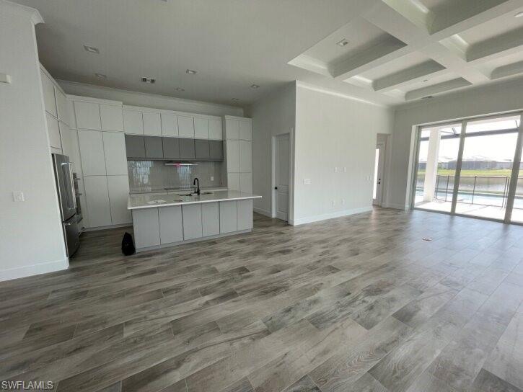
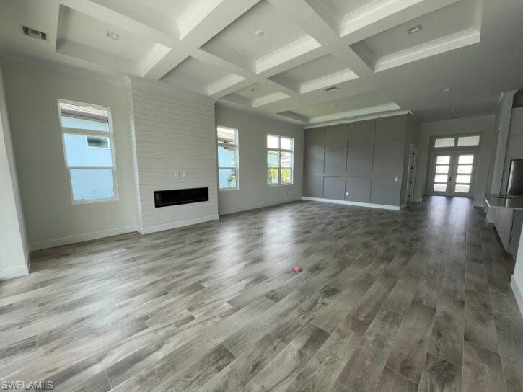
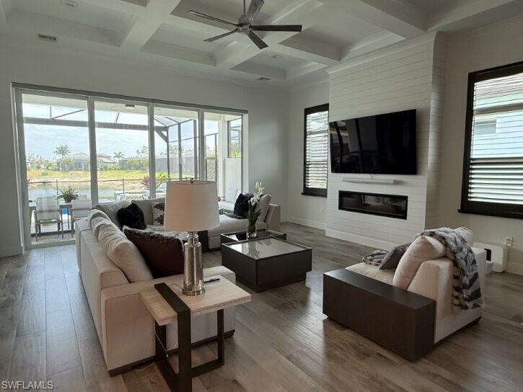
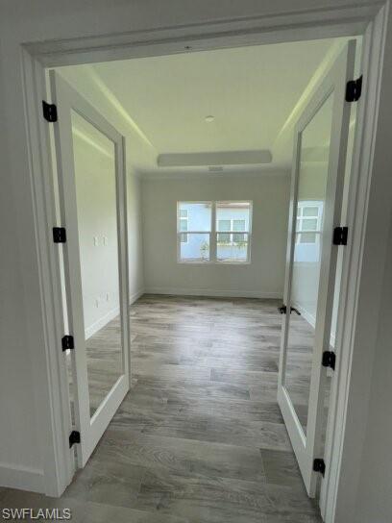
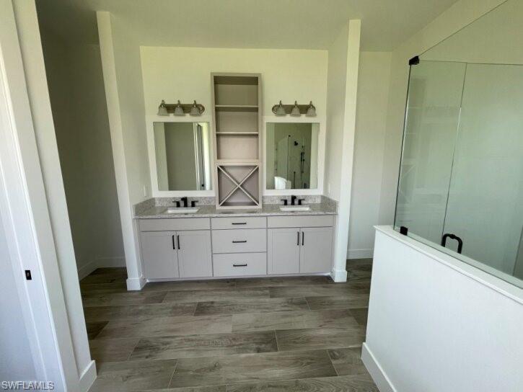
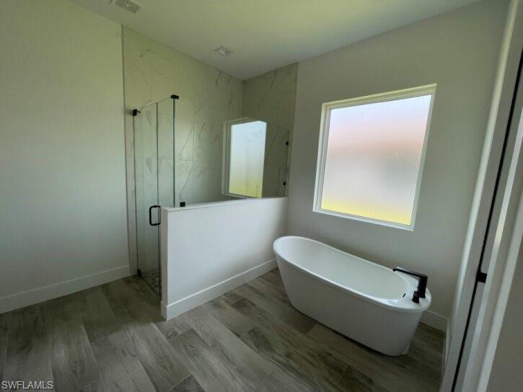
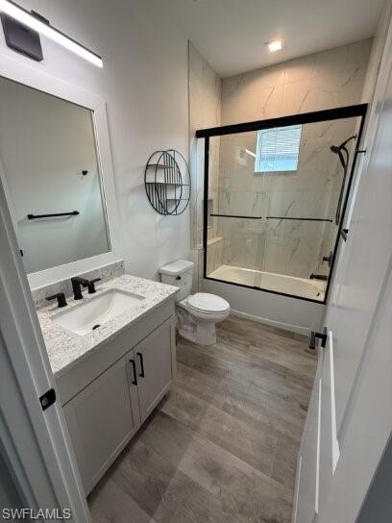
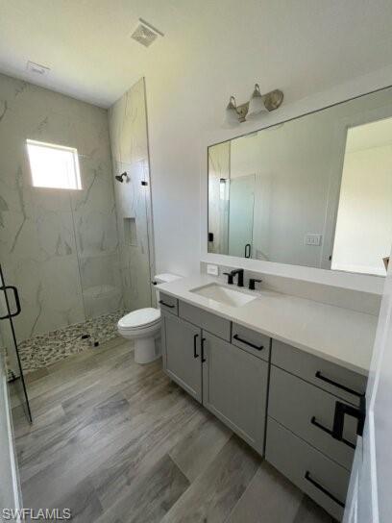
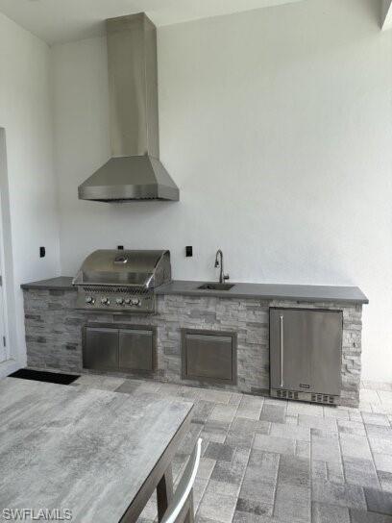
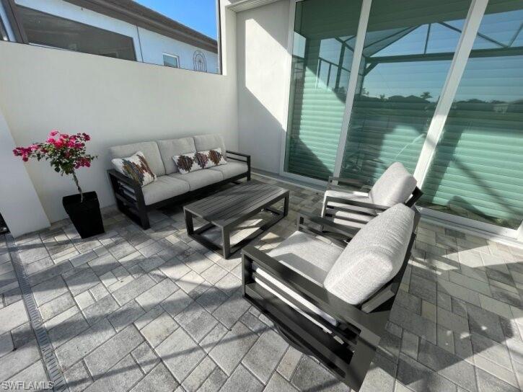
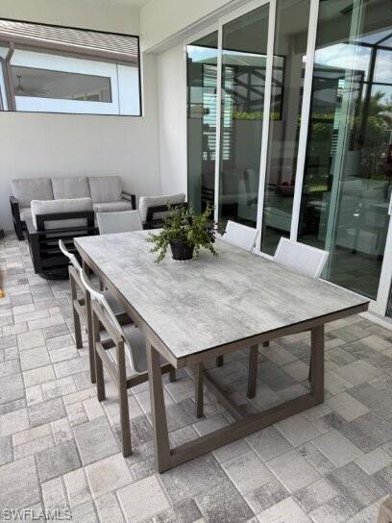
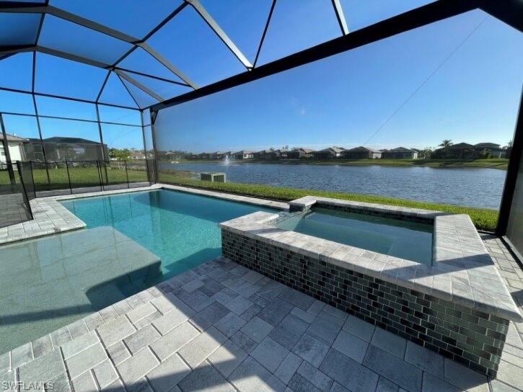
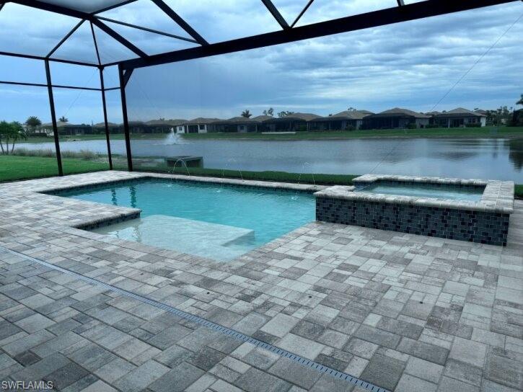
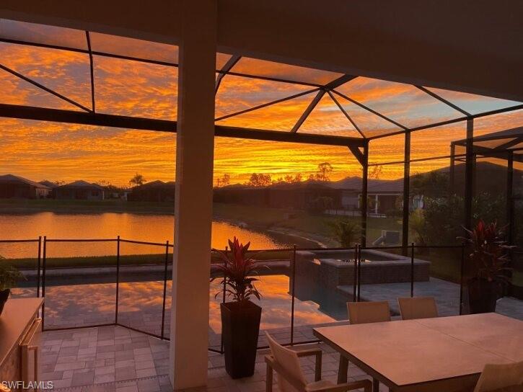
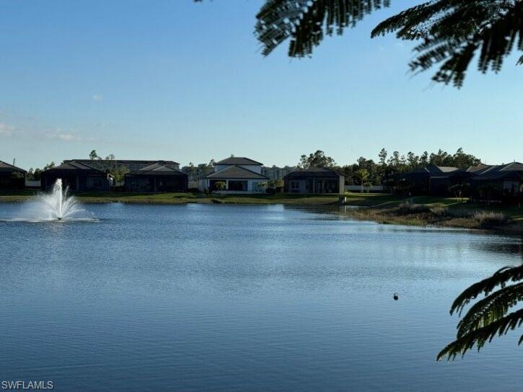
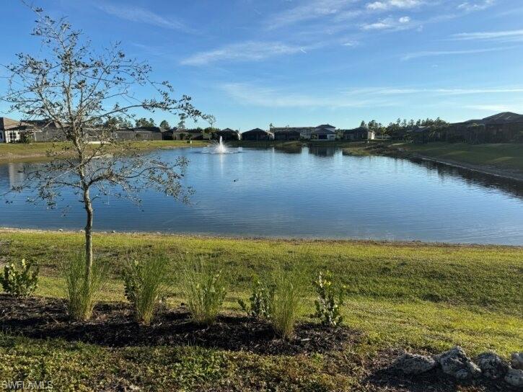
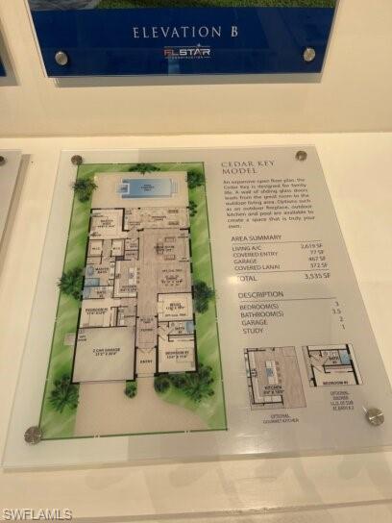
ANNUAL UNFURNISHED STARTING AUGUST 2026! Large family home, in a pet friendly community. Here are some outstanding features that this home has: private pool and spa with sun-shelf and water feature boasting lake views with panoramic screening, pool bathroom, and outdoor kitchen makes it perfect for entertaining. Large living room with a built-in fireplace. King-size bedrooms with ample closet space. Kitchen was professionally designed with elite cabinets and appliances. Bathrooms have walk-in showers, master suite has a large tub, his and her vanities. Included are the ample amenities in this gated community. Located minutes to stores, restaurants, entertainment, and close to Marco Island and Naples beaches.

3
beds

4
baths

2,619 Sq.Ft. LIVING AREA

8,712 Sq.Ft. lot

Features & Amenities

Interior

  • total bedrooms3
  • Total bathrooms4
  • full bathrooms3
  • half bathroom1
  • Laundry room Laundry in Residence, Laundry Tub
  • Flooring Tile
  • APPLIANCES Electric Cooktop, Dishwasher, Disposal, Dryer, Freezer, Microwave, Refrigerator/Freezer, Refrigerator/Icemaker, Self Cleaning Oven, Washer
  • other interior Features Built-In Cabinets, Cathedral Ceiling(s), Closet Cabinets, Custom Mirrors, Fireplace, Laundry Tub, Pantry, Pull Down Stairs, Tray Ceiling(s), Vaulted Ceiling(s), Volume Ceiling, Walk-In Closet(s), Window Coverings

Area & Lot

  • Status Leased
  • Date Leased September 1, 2026
  • Living Area2,619 Sq.Ft.
  • Total Area3,535 Sq.Ft.
  • Lot Area8,712 Sq.Ft.
  • MLS® ID226024409
  • TypeResidential
  • YEAR BUILT2023
  • Architecture StylesContemporary, Single Family
  • Water FrontageLake
  • View DescriptionLake, Landscaped Area

Exterior

  • STORIES1
  • Garage Space2.0
  • PoolCommunity, Pool/Spa Combo, Electric Heat
  • parkingDriveway Paved, Guest, Attached
  • HEAT TYPECentral Electric
  • AIR CONDITIONINGCeiling Fan(s), Central Electric, Gas - Natural
  • HOA AmenitiesBarbecue, Clubhouse, Pool, Fitness Center
  • security FeaturesSmoke Detector(s), Gated Community
  • other exterior FeaturesScreened Lanai/Porch, Outdoor Kitchen

Financial

  • Lease Price$6,000/mo

Work With Armand

Armand is committed to the highest level of expertise, knowledge and service. Your real estate inquiries are important to us, so please expect a prompt reply.