3863 41st AVE NE
3863 41st AVE NE
3863 41st AVE NE
3863 41st AVE NE
3863 41st AVE NE
3863 41st AVE NE
3863 41st AVE NE
3863 41st AVE NE
3863 41st AVE NE
3863 41st AVE NE
3863 41st AVE NE
3863 41st AVE NE
3863 41st AVE NE
3863 41st AVE NE
3863 41st AVE NE
3863 41st AVE NE
3863 41st AVE NE
3863 41st AVE NE
3863 41st AVE NE
3863 41st AVE NE
3863 41st AVE NE
3863 41st AVE NE
3863 41st AVE NE
3863 41st AVE NE
3863 41st AVE NE
3863 41st AVE NE
3863 41st AVE NE
3863 41st AVE NE
3863 41st AVE NE
3863 41st AVE NE
3863 41st AVE NE
3863 41st AVE NE
3863 41st AVE NE
SEE ALL PHOTOS
3863 41st AVE NE
3863 41st AVE NE
3863 41st AVE NE
3863 41st AVE NE
3863 41st AVE NE
3863 41st AVE NE
3863 41st AVE NE
3863 41st AVE NE
3863 41st AVE NE
3863 41st AVE NE
3863 41st AVE NE
3863 41st AVE NE
3863 41st AVE NE
3863 41st AVE NE
3863 41st AVE NE
3863 41st AVE NE
3863 41st AVE NE
3863 41st AVE NE
3863 41st AVE NE
3863 41st AVE NE
3863 41st AVE NE
3863 41st AVE NE
3863 41st AVE NE
3863 41st AVE NE
3863 41st AVE NE
3863 41st AVE NE
3863 41st AVE NE
3863 41st AVE NE
3863 41st AVE NE
3863 41st AVE NE
3863 41st AVE NE
3863 41st AVE NE
3863 41st AVE NE
Courtesy of James McGilvrey, Waterfront Realty Group Inc, 239-919-7380
Sold

3863 41st AVE NE

3863 41st AVE NE, NAPLES, FL 34120

$755,000
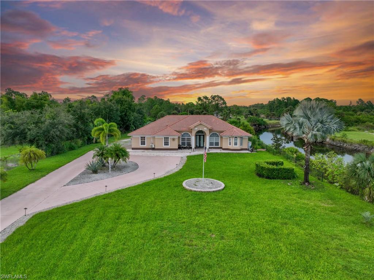
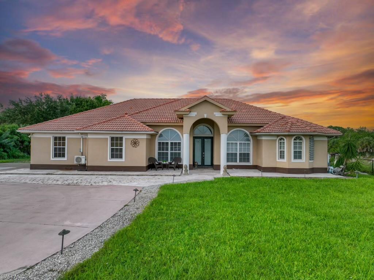
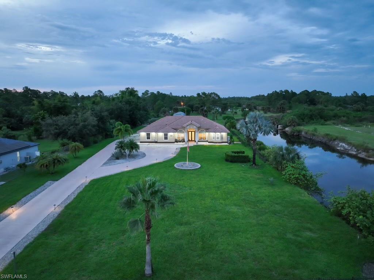
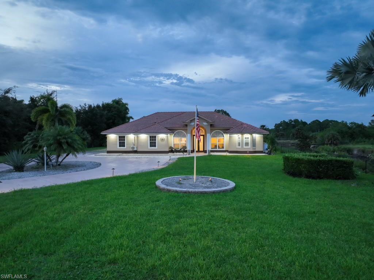
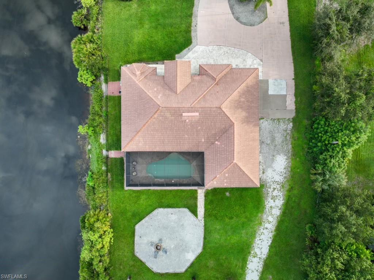
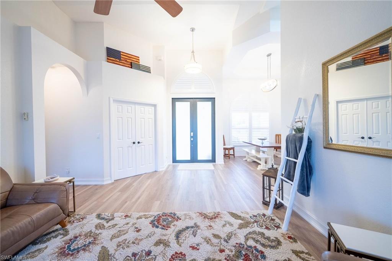
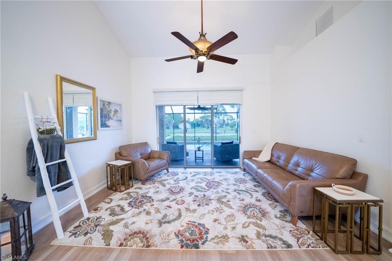
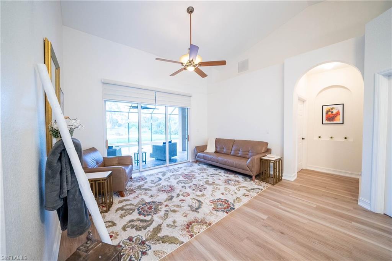
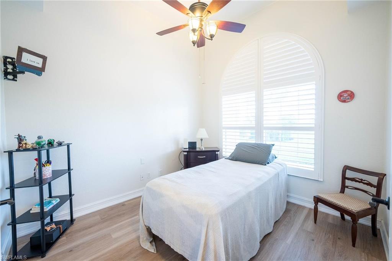
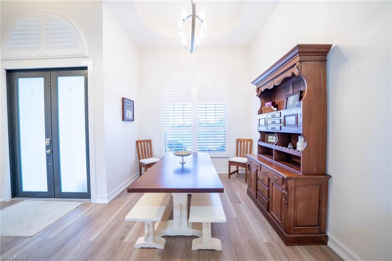
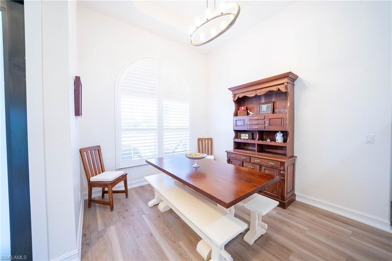
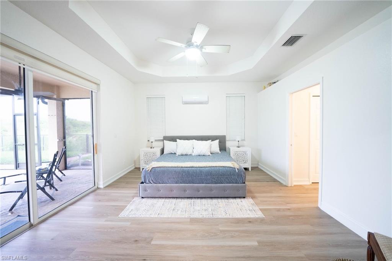
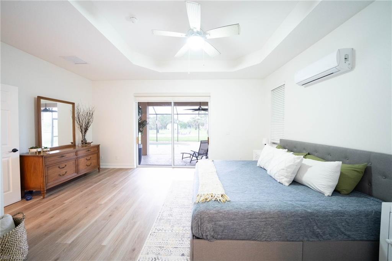
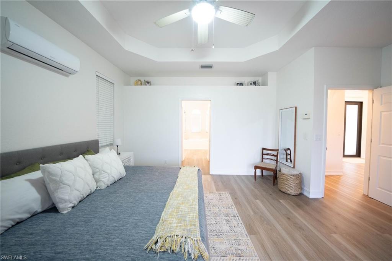
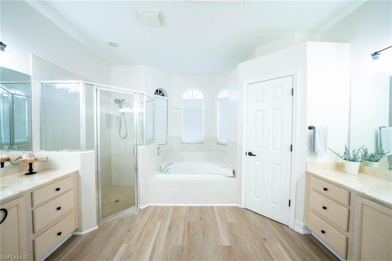
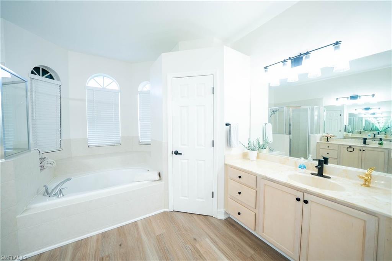
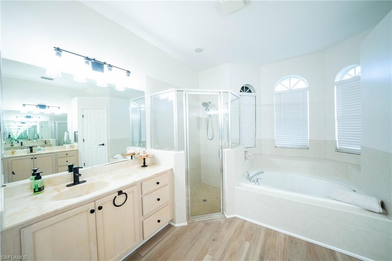
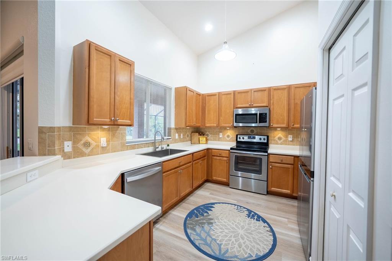
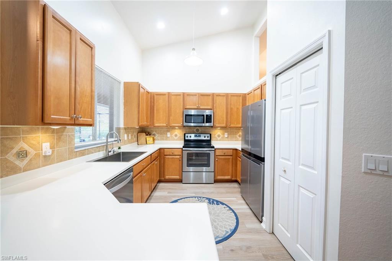
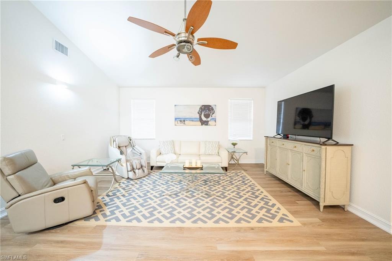
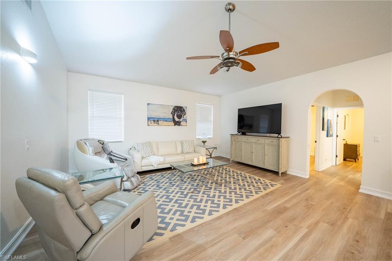
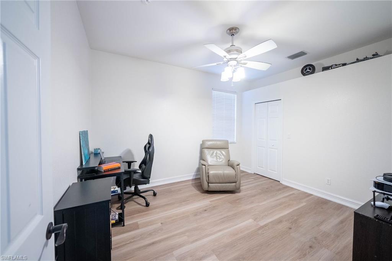
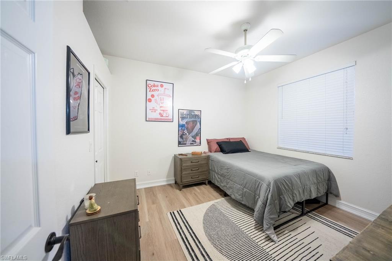
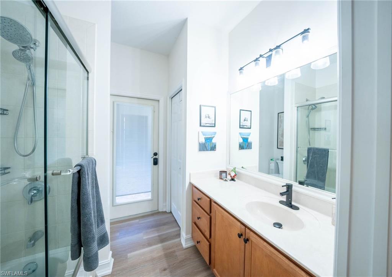
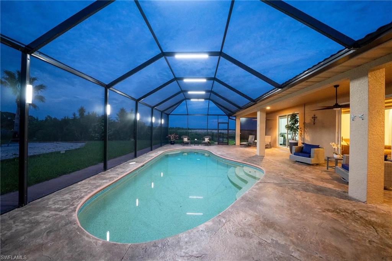
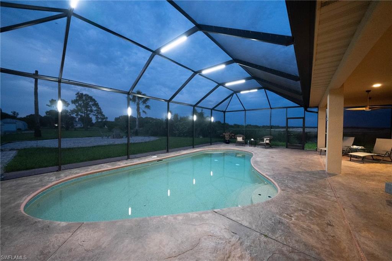
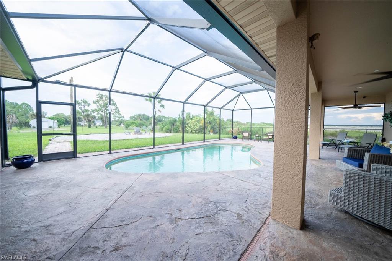
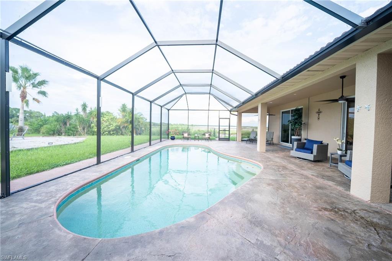
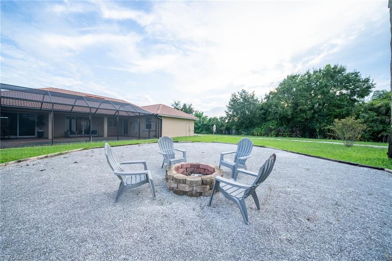
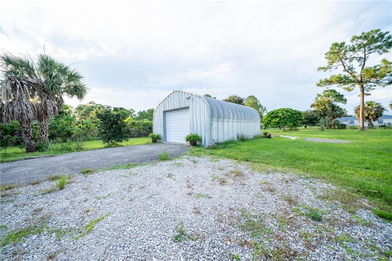
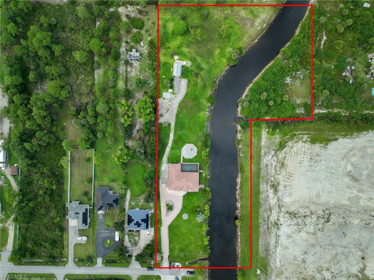
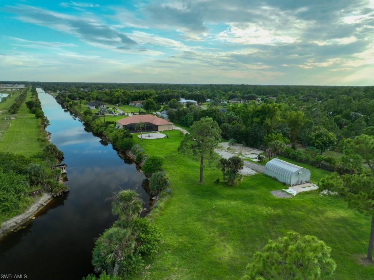
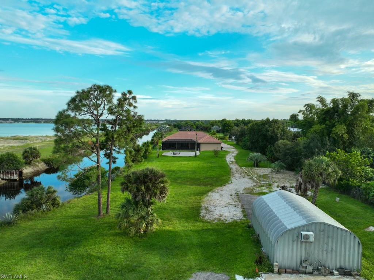
Impeccably maintained estate home on a sprawling 4.3 acre lot along a canal located at the very end of a dead-end street. The property is fenced and gated with electronic security gate leading to a paved driveway that brings you to the travertine front sitting area. As you enter the home the entry foyer features vaulted ceilings adjacent to a formal living room with triple glass sliders overlooking the private screened pool. A private den/home office with french doors is conveniently located at the front of the home away from the living space for privacy, perfect for work from home opportunities. The split-floor plan situates the master suite on one side of the home with dual walk-in closets, double bathroom vanities, and a gorgeous tiled shower with glass door and separate soaking tub. Master bedroom has double slider doors to pool deck. As you move back to the other side of the home the over-sized kitchen is a chef's delight. Offering ample solid surface counterspace, tiled back splash, and all stainless steel appliance that are less than 3 years old. The home offers multiple dining spaces, with a breakfast bar, formal dining room and breakfast nook. Open floorplan allows the kitchen to flow seamlessly into the family room, both with soaring vaulted ceilings. To the rear of the home you will find the additional two bedrooms each with walk-in closets that share the second bathroom with an exterior door leading to the pool allowing it to double as a convenient pool bath. The back yard is a private oasis with in-ground heated pool, LED accent lighting, pool screen enclosure that leads to an oversized fire pit area overlooking the green wooded back yard and serene canal along the property. Convenient electric service is already in place for a spa/hot tub on the lanai deck near the pool. Storage for all of your toys is available in the 20'X30' climate controlled quonset shed that is wired with electricity making it a perfect workshop. To add to the peace of mind that comes with this fenced and gated property it has a generator transfer switch already installed, soffit lighting, landscape lighting, solar street lamps, under 1 year old water heater, in-wall safe, new hurricane impact front and slider doors, and has interior pest control plumbing to treat inside the walls. Mini-split A/C in the garage and shed provide opportunities to add a home gym. Included with this home is a John Deere ride on mower. No detail was overlooked on this house, making it the perfect place for you to call home. Schedule your private showing today!

3
beds

2
baths

2,262 Sq.Ft. LIVING AREA

4.3 Acres lot

Features & Amenities

Interior

  • total bedrooms3
  • Total bathrooms2
  • full bathrooms2
  • Laundry room Laundry in Residence, Laundry Tub
  • Flooring Tile, Vinyl
  • Fireplace Outside
  • APPLIANCES Electric Cooktop, Dishwasher, Disposal, Dryer, Microwave, Range, Refrigerator/Freezer, Refrigerator/Icemaker, Safe, Washer, Water Treatment Owned
  • other interior Features Cathedral Ceiling(s), Foyer, French Doors, Laundry Tub, Pantry, Smoke Detectors, Vaulted Ceiling(s), Walk-In Closet(s)

Area & Lot

  • Status Sold
  • Date Sold November 1, 2024
  • Living Area2,262 Sq.Ft.
  • Total Area2,691 Sq.Ft.
  • Lot Area4.3 Acres
  • MLS® ID224076274
  • TypeResidential
  • YEAR BUILT2006
  • Architecture StylesRanch, Single Family
  • Water FrontageNone
  • View DescriptionCanal, Preserve
  • Elementary SchoolESTATES ELEMENTARY
  • Middle SchoolCORKSCREW MIDDLE
  • High SchoolPALMETTO RIDGE

Exterior

  • STORIES1
  • Garage Space2.0
  • water SourceFilter, Softener, Well
  • PoolBelow Ground, Concrete, Equipment Stays, Electric Heat, Screen Enclosure
  • roofTile
  • lot featuresDead End
  • parkingCircular Driveway, Driveway Paved, Attached
  • HEAT TYPECentral Electric
  • AIR CONDITIONINGCentral Electric, Zoned
  • sewerSeptic Tank
  • SubstructureConcrete Block
  • HOA AmenitiesHorses OK, Internet Access
  • security FeaturesSmoke Detector(s)
  • other exterior FeaturesScreened Lanai/Porch

Financial

  • Sales Price$755,000
  • Real Estate Tax $3,646/yr

Work With Armand

Armand is committed to the highest level of expertise, knowledge and service. Your real estate inquiries are important to us, so please expect a prompt reply.