4050 Ice Castle WAY 2812
SEE ALL PHOTOS
4050 Ice Castle WAY 2812
Courtesy of Yailyn Socarras Sanabria, Waterfront Realty Group Inc, 239-380-2704
For Sale

4050 Ice Castle WAY 2812

4050 Ice Castle WAY 2812, NAPLES, FL 34112

$239,000
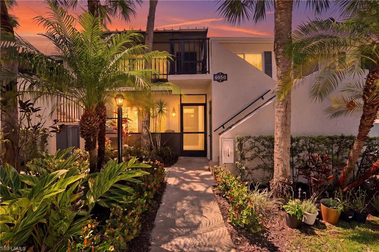
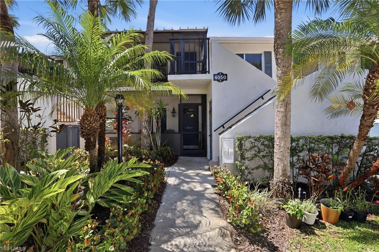
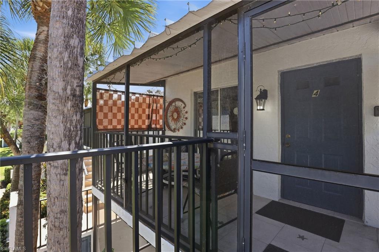
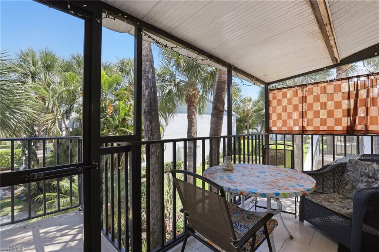
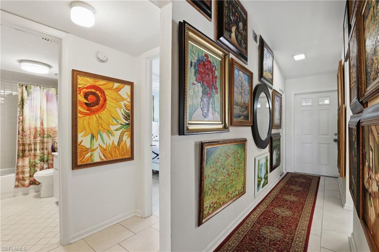
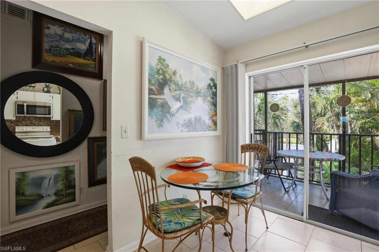
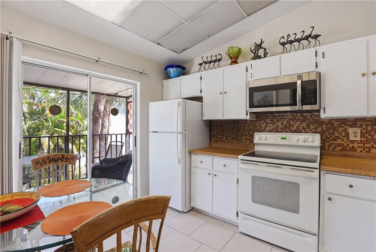
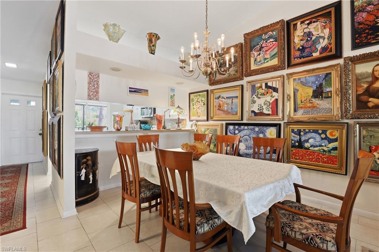
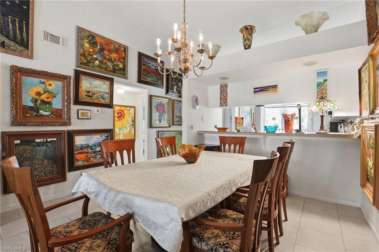
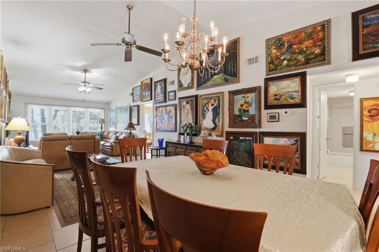
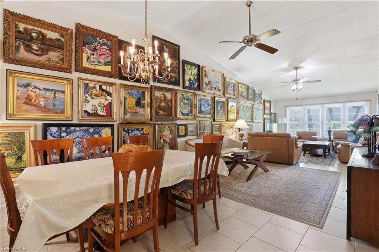
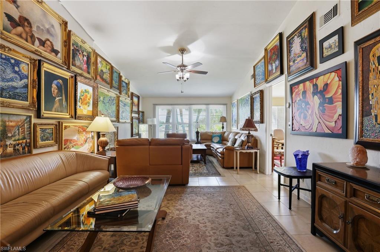
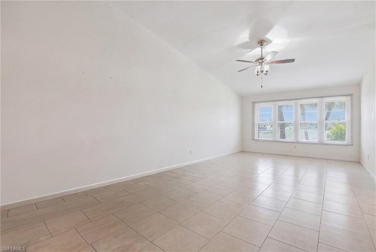
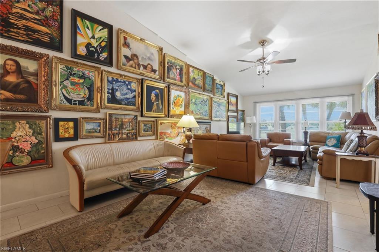
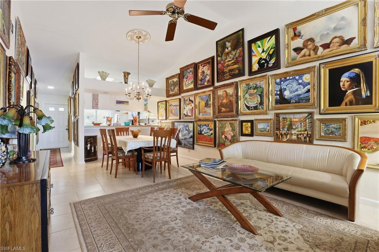
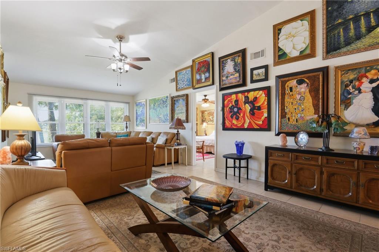
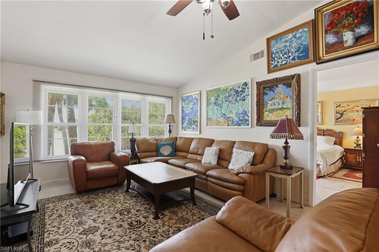
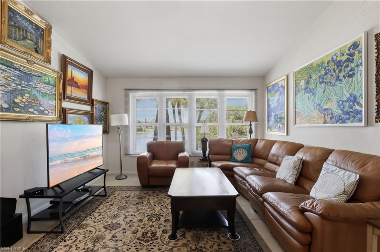
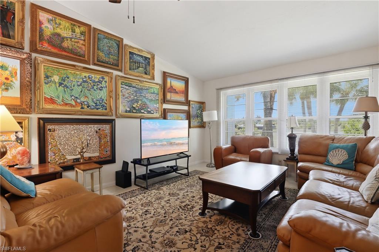
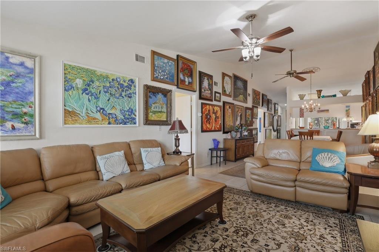
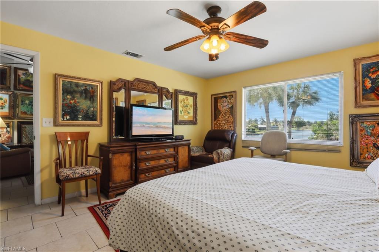
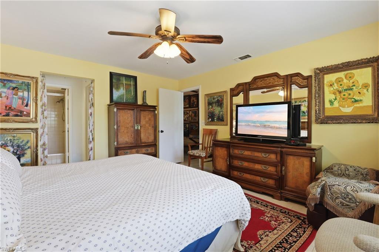
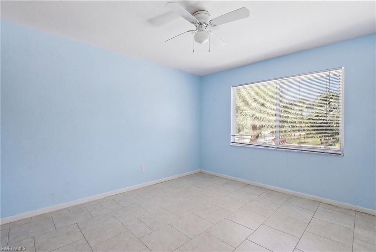
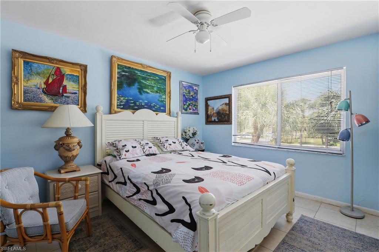
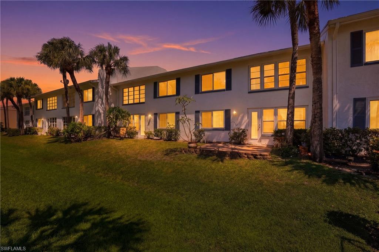
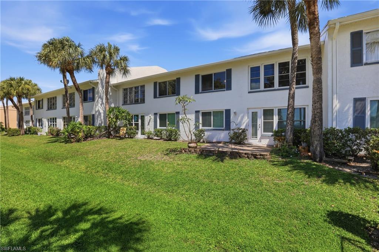
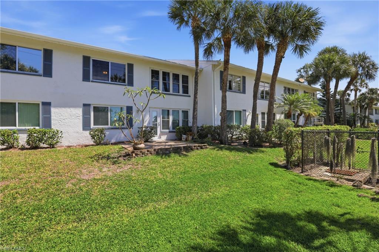
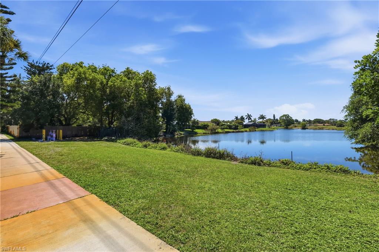
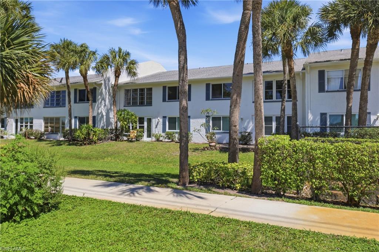
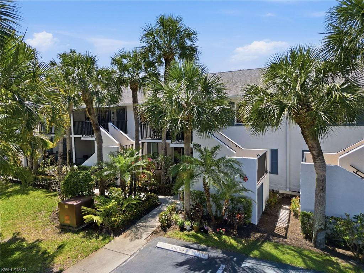
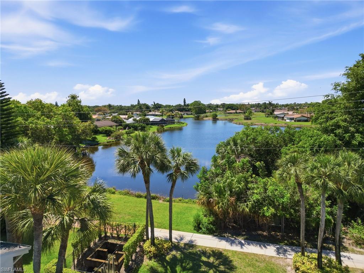
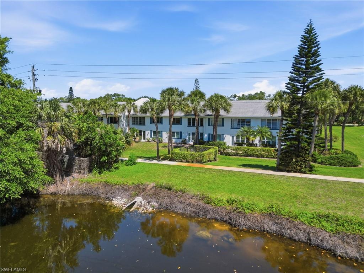
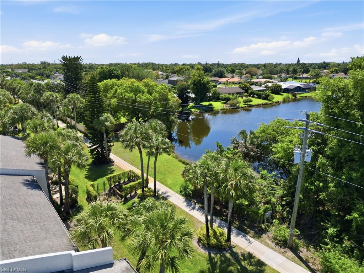
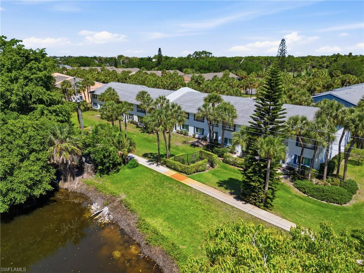
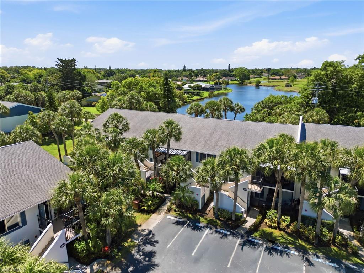
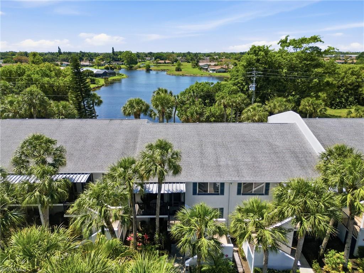
One or more photo(s) has been virtually staged, AI generated or rendered. One or more photo(s) has been virtually staged, AI generated or rendered. Beautiful lake-view condo just minutes from everything Naples has to offer! Located only 8 minutes from the beach and close to 5th Ave South and downtown, this desirable second-floor unit offers privacy, natural light, and beautiful Lake views.
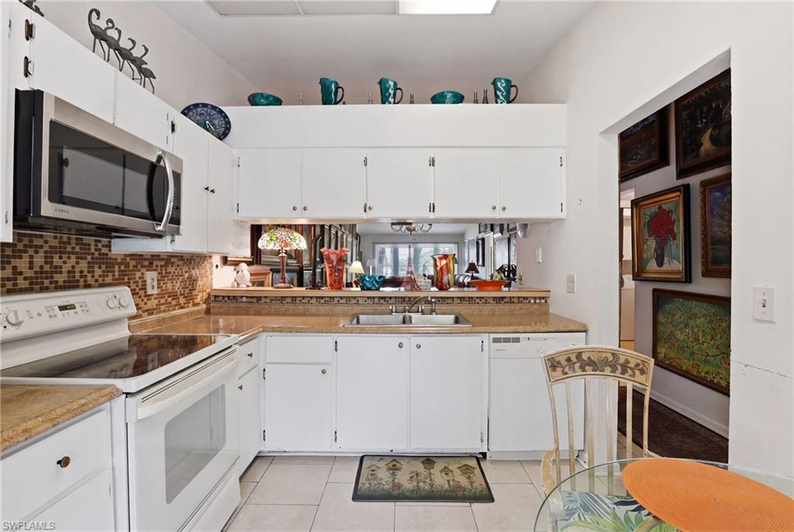
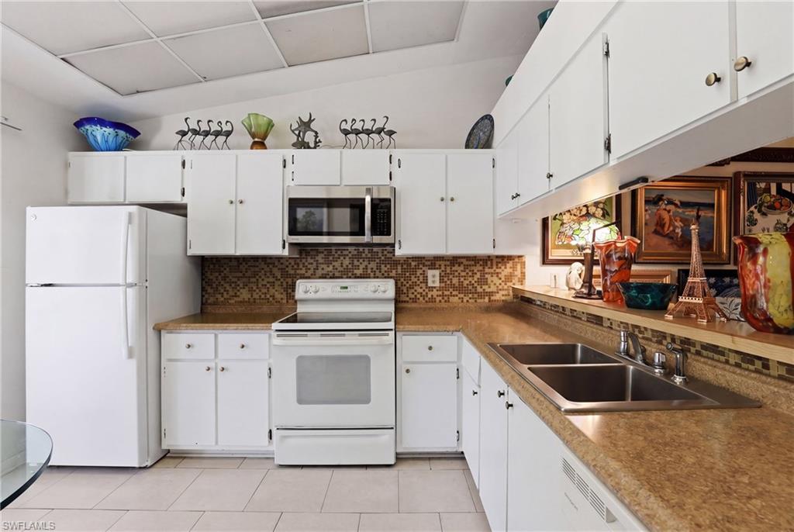
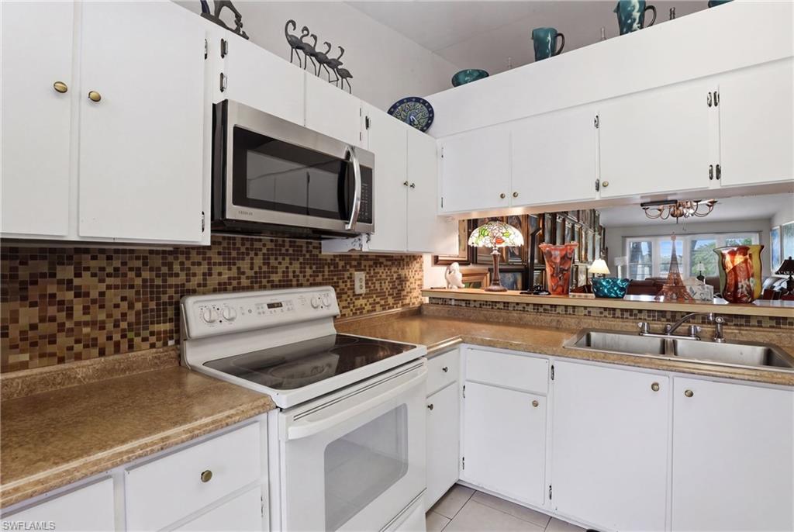
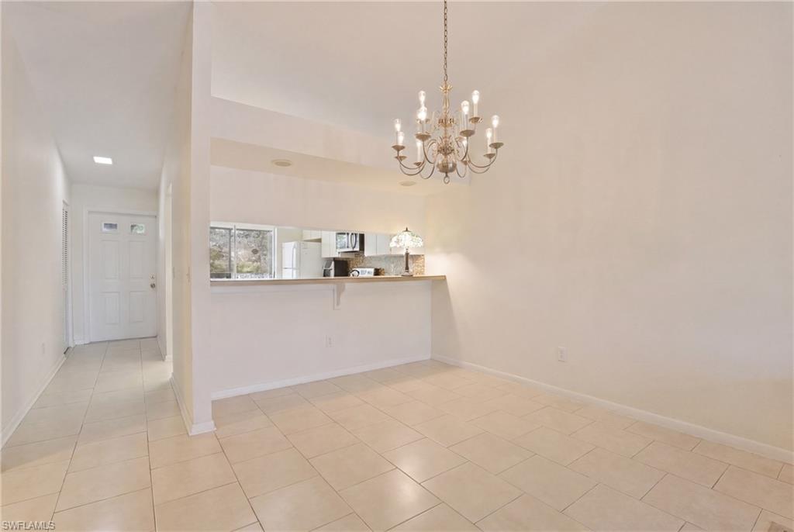
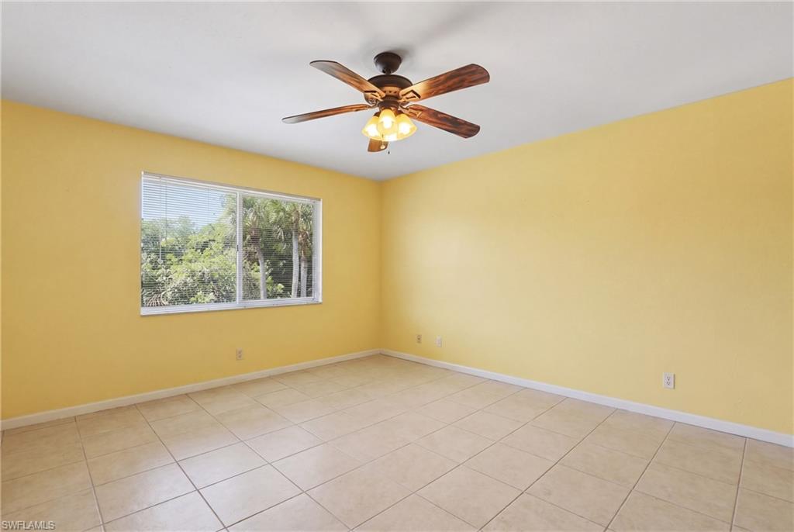
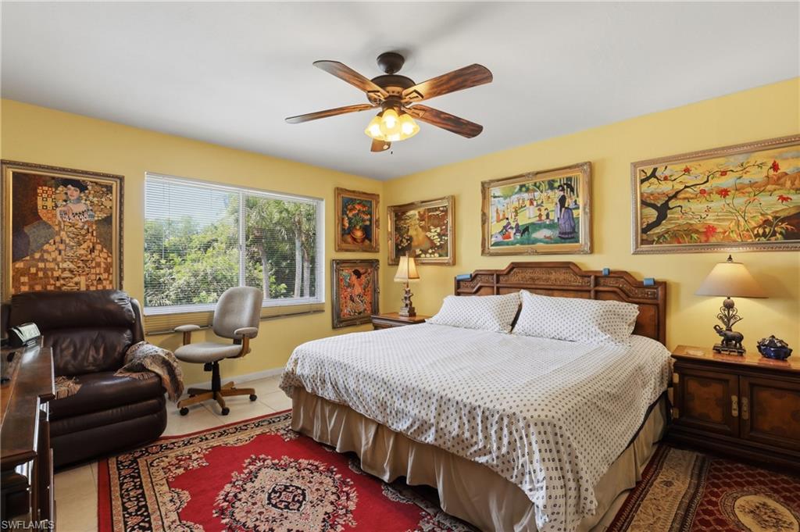
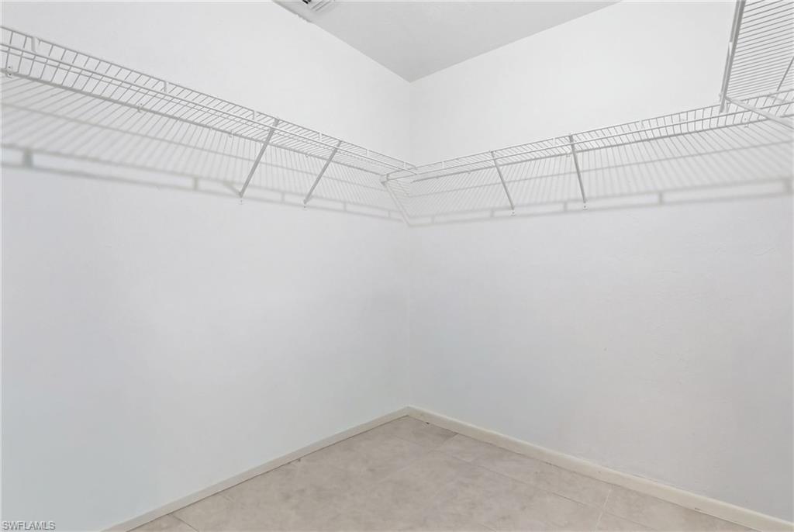
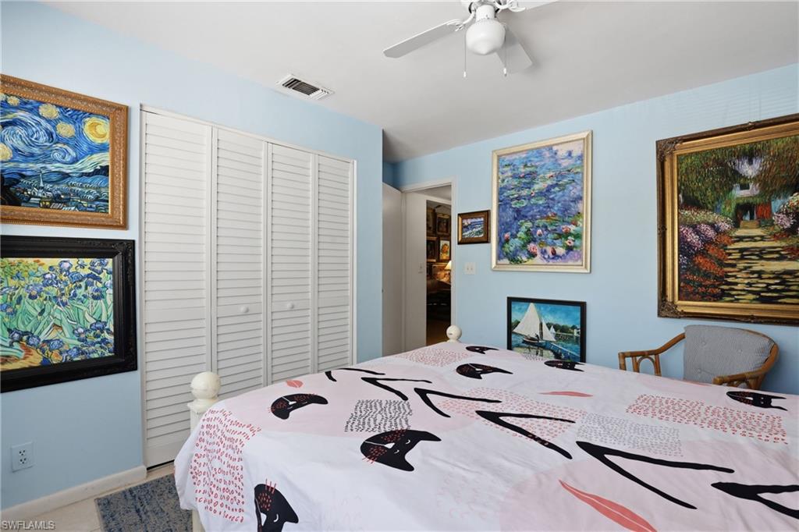
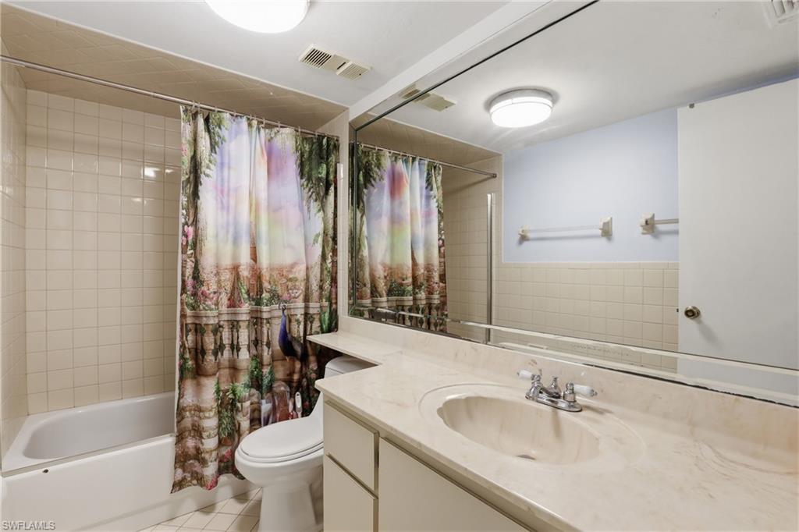
Featuring 2 bedrooms and 2 bathrooms, this home boasts vaulted ceilings, an updated Tile and carpet flooring throughout, and a spacious primary suite with a walk-in closet. The living area is enhanced with impact windows, providing both peace of mind and energy efficiency. Whether you're looking for a full-time residence, seasonal getaway, or income-producing rental investment, this unit checks all the boxes. Allows up to 12 rentals per year with a 30-day minimum, offering excellent flexibility and strong income potential making it a fantastic opportunity for investors seeking Airbnb-style or seasonal rental income.

2
beds

2
baths

1,246 Sq.Ft. LIVING AREA

Features & Amenities

Interior

  • total bedrooms2
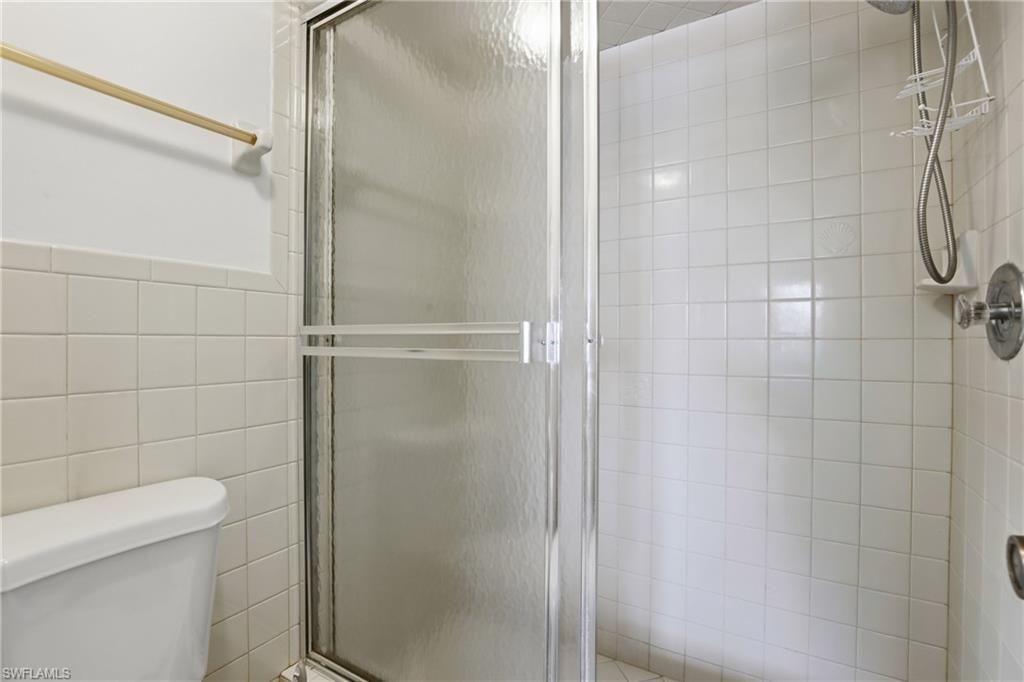
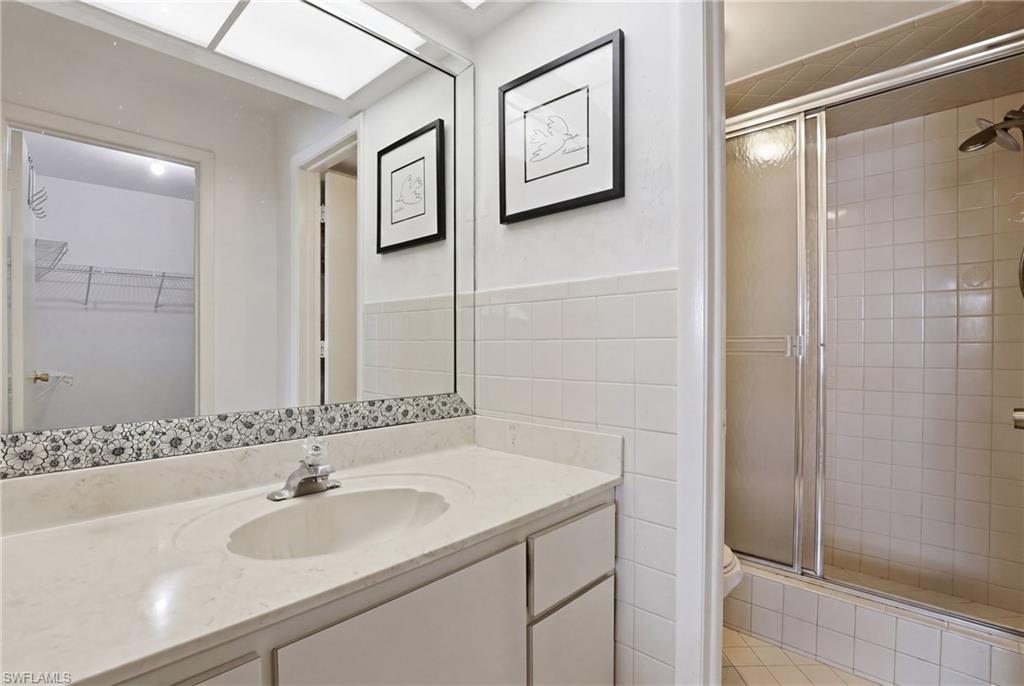
  • Total bathrooms2
  • full bathrooms2
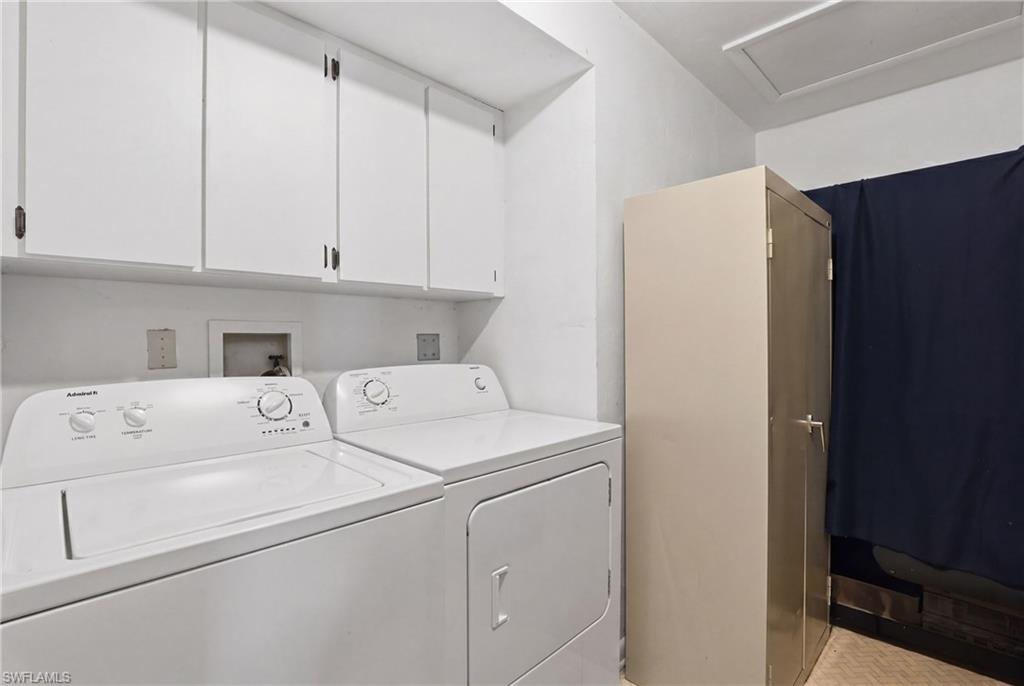
  • Laundry room Washer/Dryer Hookup
  • Flooring Carpet, Tile
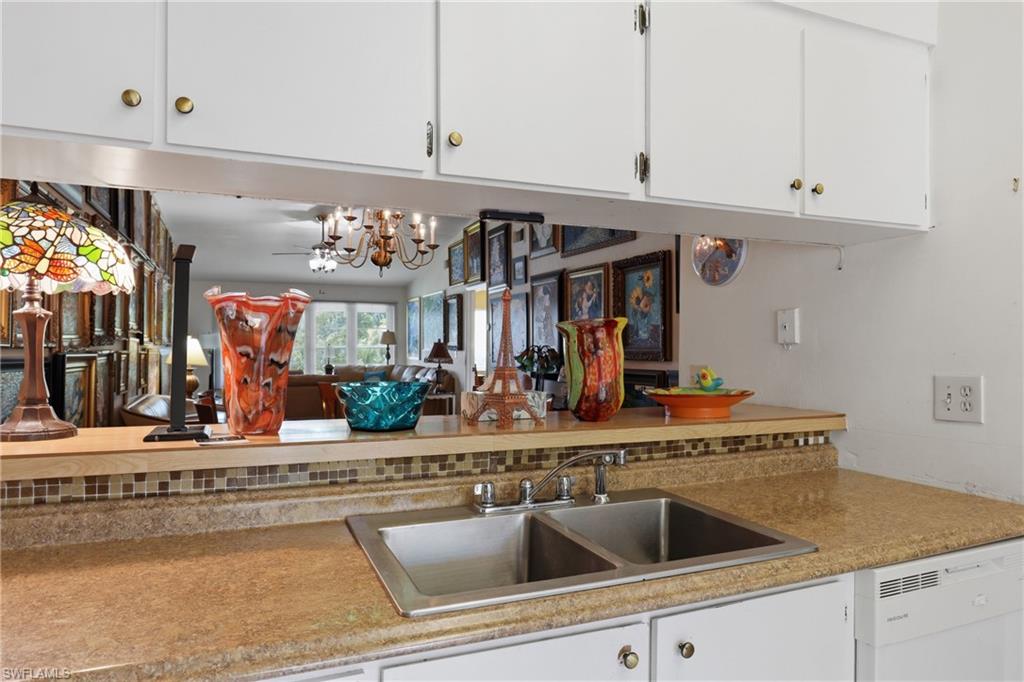
  • APPLIANCES Dishwasher, Disposal, Dryer, Microwave, Range, Refrigerator
  • other interior Features Built-In Cabinets, Custom Mirrors, Smoke Detectors, Vaulted Ceiling(s), Walk-In Closet(s), Window Coverings

Area & Lot

  • Status For Sale
  • Living Area1,246 Sq.Ft.
  • Total Area1,246 Sq.Ft.
  • MLS® ID226016168
  • TypeCondo
  • YEAR BUILT1988
  • Architecture StylesTwo Story, Low Rise (1-3)
  • Water FrontageLake
  • View DescriptionLake, Landscaped Area
  • Elementary SchoolSHADOWLAWN ELEMENTARY SCHOOL
  • Middle SchoolEAST NAPLES MIDDLE SCHOOL
  • High SchoolNAPLES HIGH SCHOOL

Exterior

  • STORIES2
  • water SourceCentral
  • PoolCommunity
  • roofShingle
  • lot featuresZero Lot Line
  • parking1 Assigned, Driveway Paved, Paved
  • HEAT TYPECentral Electric
  • AIR CONDITIONINGCentral Electric
  • SubstructureConcrete Block
  • HOA AmenitiesClubhouse, Pool, Community Room, Storage, Internet Access, Library, Play Area, See Remarks, Shuffleboard Court, Sidewalk, Tennis Court(s), Underground Utility
  • security FeaturesSmoke Detector(s)
  • other exterior FeaturesTennis Court(s)

Financial

  • Sales Price$239,000
  • Real Estate Tax $2,300/yr
  • HOA $7,200/yr
View Virtual Tour

Work With Armand

Armand is committed to the highest level of expertise, knowledge and service. Your real estate inquiries are important to us, so please expect a prompt reply.