4314 Washington PL
4314 Washington PL
4314 Washington PL
4314 Washington PL
4314 Washington PL
4314 Washington PL
4314 Washington PL
4314 Washington PL
4314 Washington PL
4314 Washington PL
4314 Washington PL
4314 Washington PL
4314 Washington PL
4314 Washington PL
4314 Washington PL
4314 Washington PL
4314 Washington PL
4314 Washington PL
4314 Washington PL
4314 Washington PL
4314 Washington PL
4314 Washington PL
4314 Washington PL
4314 Washington PL
4314 Washington PL
4314 Washington PL
4314 Washington PL
4314 Washington PL
4314 Washington PL
4314 Washington PL
4314 Washington PL
SEE ALL PHOTOS
4314 Washington PL
4314 Washington PL
4314 Washington PL
4314 Washington PL
4314 Washington PL
4314 Washington PL
4314 Washington PL
4314 Washington PL
4314 Washington PL
4314 Washington PL
4314 Washington PL
4314 Washington PL
4314 Washington PL
4314 Washington PL
4314 Washington PL
4314 Washington PL
4314 Washington PL
4314 Washington PL
4314 Washington PL
4314 Washington PL
4314 Washington PL
4314 Washington PL
4314 Washington PL
4314 Washington PL
4314 Washington PL
4314 Washington PL
4314 Washington PL
4314 Washington PL
4314 Washington PL
4314 Washington PL
4314 Washington PL
Courtesy of Jim Murdoch, PA, Waterfront Realty Group Inc, 239-601-2198
Sold

4314 Washington PL

4314 Washington PL, AVE MARIA, FL 34142

$648,000
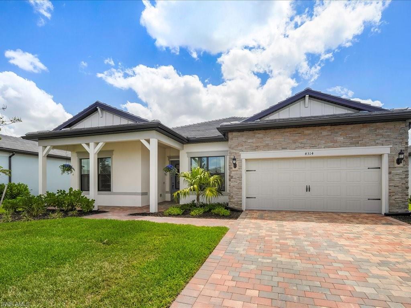
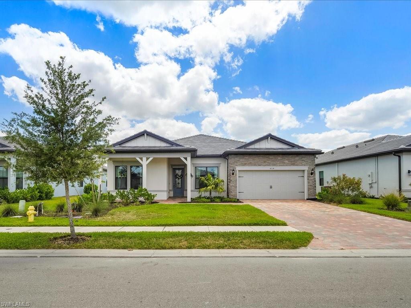
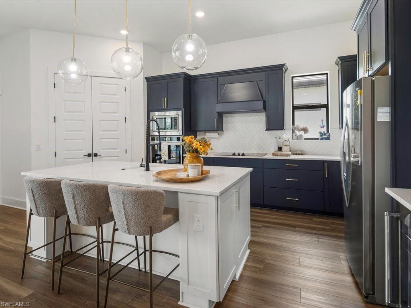
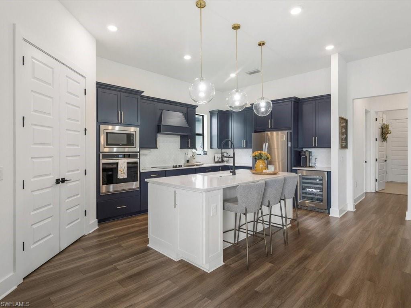
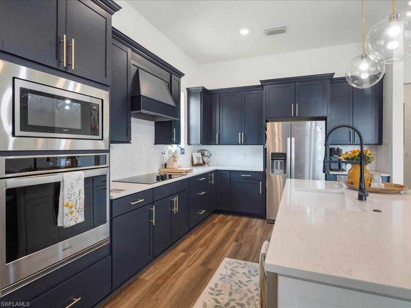
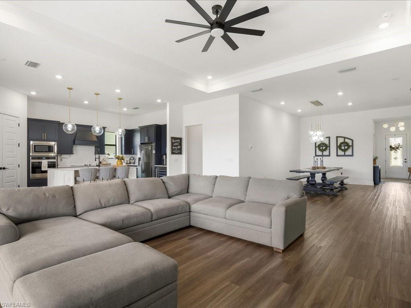
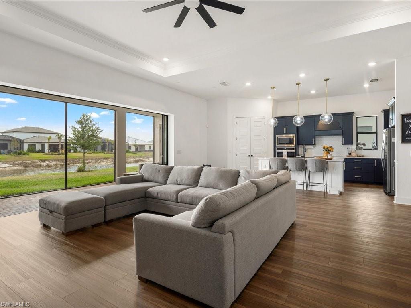
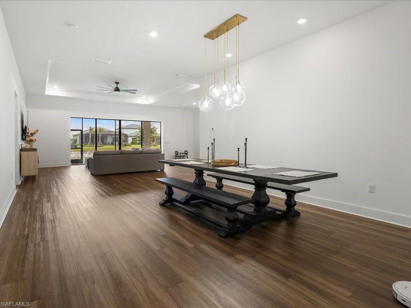
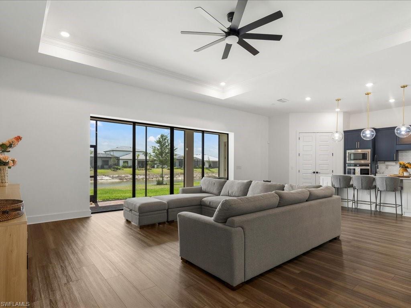
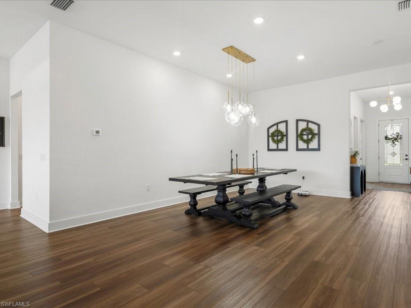
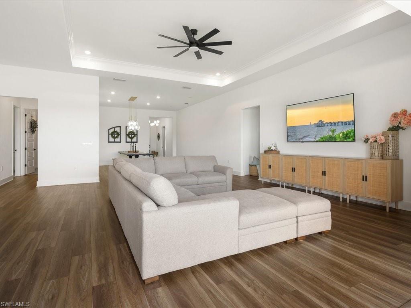
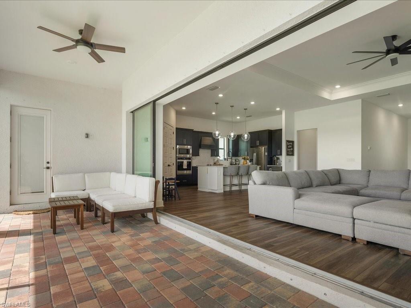
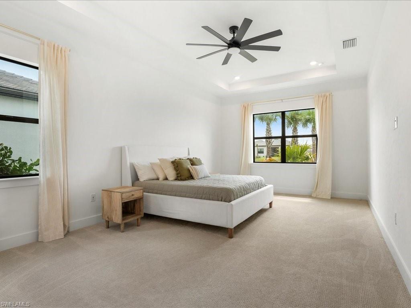
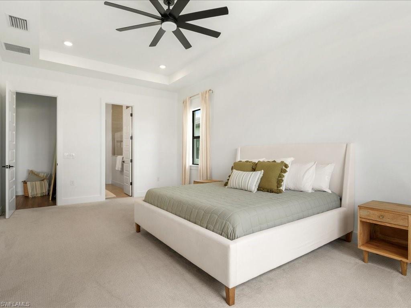
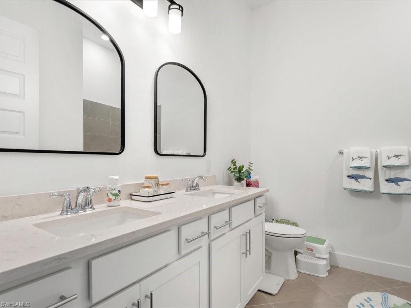
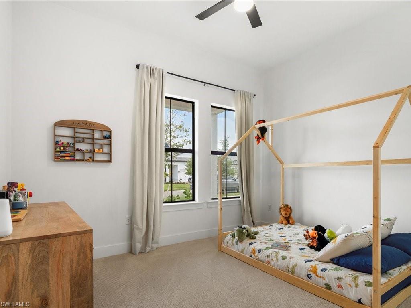
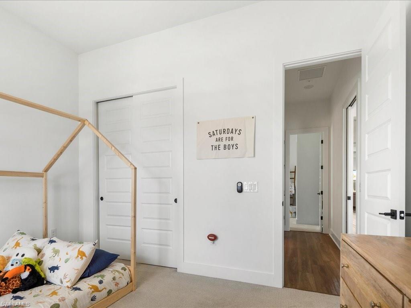
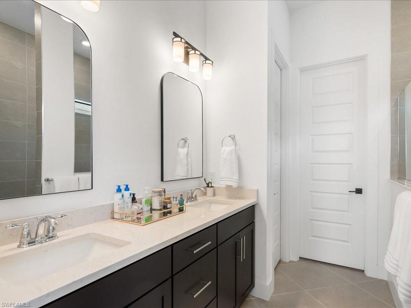
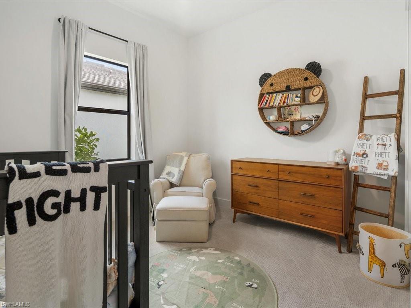
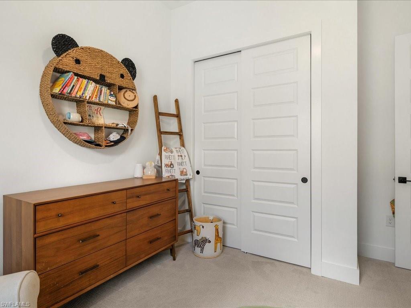
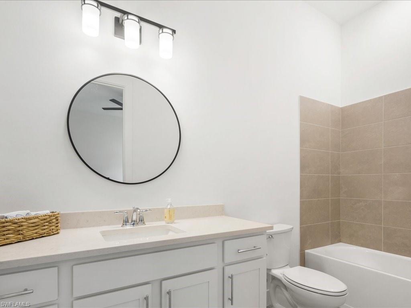
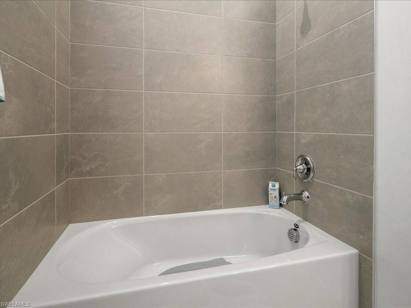
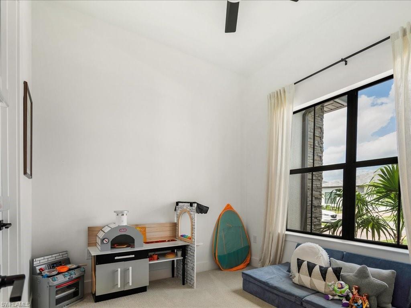
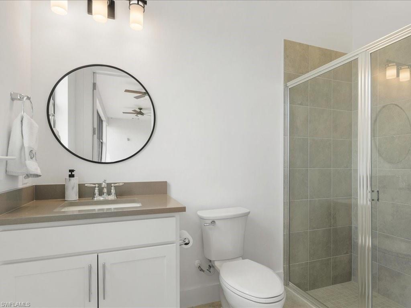
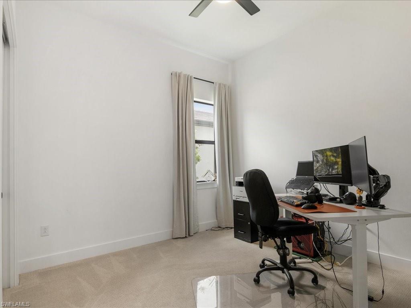
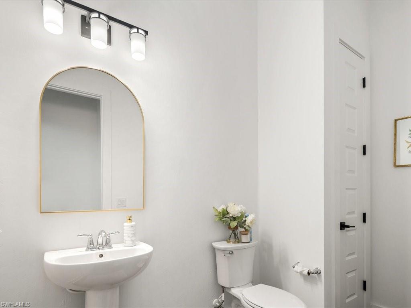
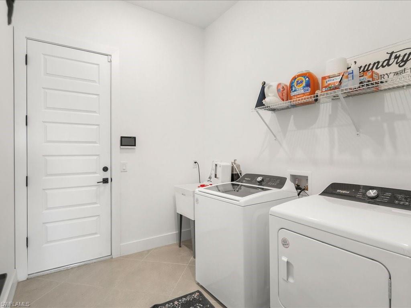
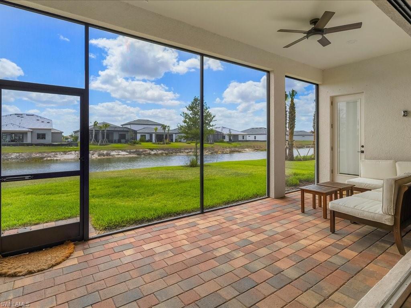
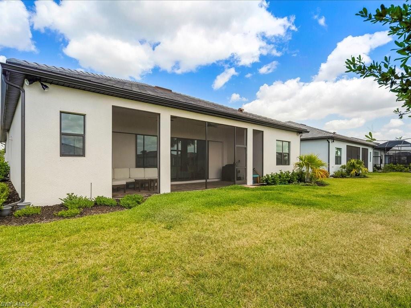
Lake view, single story Easley Model with over 2900 square feet. 5 bedrooms, 4.5 baths with Luxury Vinal flooring throughout, tray ceilings, 2 tone kitchen cabinets, Quartz countertops, built in wine cooler, crown molding, walk in pantry, under cabinet lighting and large island with breakfast bar. Lanai features outdoor kitchen plumbing, brick pavers, screening, pool bath and long lake view. Two car garage with added 4 foot extension. Ave Maria community features Resort style amenities including jogging and bike paths, state of the art fitness center, dog park, waterpark, restaurants and shopping.

5
beds

5
baths

2,915 Sq.Ft. LIVING AREA

8,712 Sq.Ft. lot

Features & Amenities

Interior

  • total bedrooms5
  • Total bathrooms5
  • full bathrooms4
  • half bathroom1
  • Laundry room Laundry in Residence, Laundry Tub
  • Flooring Vinyl
  • APPLIANCES Dishwasher, Disposal, Dryer, Microwave, Refrigerator/Icemaker, Self Cleaning Oven, Wall Oven, Washer, Wine Cooler
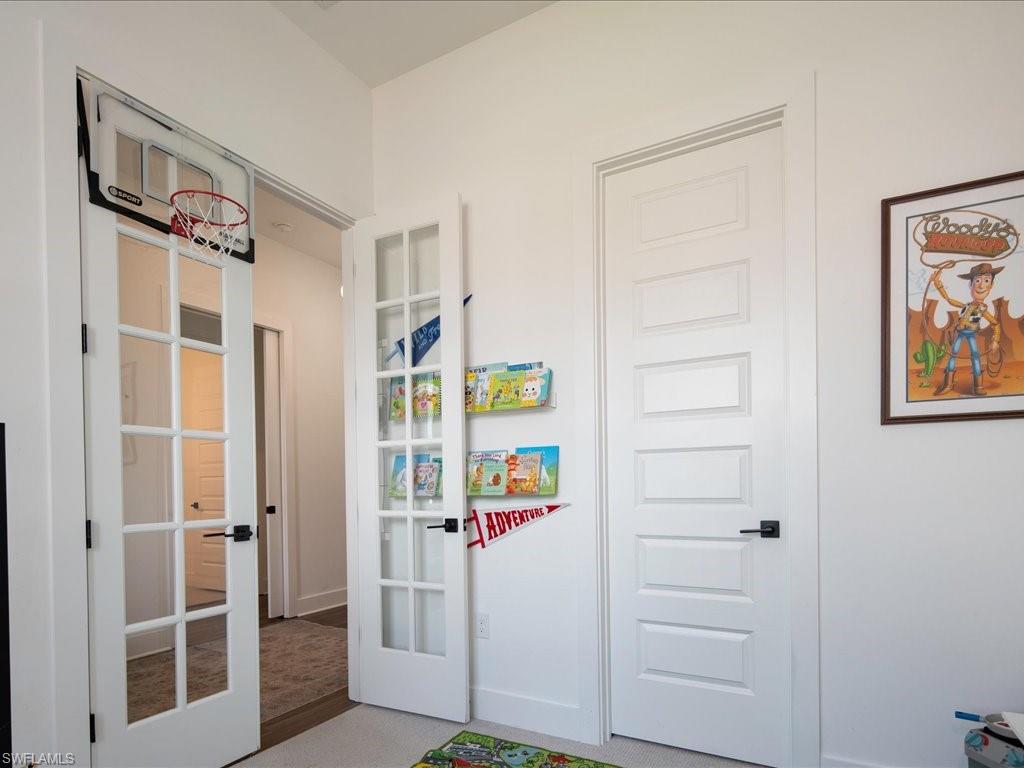
  • other interior Features Custom Mirrors, Foyer, French Doors, Laundry Tub, Pantry, Smoke Detectors, Tray Ceiling(s)

Area & Lot

  • Status Sold
  • Date Sold July 21, 2025
  • Living Area2,915 Sq.Ft.
  • Total Area3,678 Sq.Ft.
  • Lot Area8,712 Sq.Ft.
  • MLS® ID225040916
  • TypeResidential
  • YEAR BUILT2023
  • Architecture StylesRanch, Single Family
  • Water FrontageLake
  • View DescriptionLake

Exterior

  • STORIES1
  • Garage Space2.0
  • water SourceCentral
  • roofTile
  • lot featuresRegular
  • parkingAttached
  • HEAT TYPECentral Electric
  • AIR CONDITIONINGCeiling Fan(s), Central Electric
  • SubstructureConcrete Block
  • HOA AmenitiesBasketball Court, Barbecue, Bike And Jog Path, Bocce Court, Dog Park, Fitness Center, Pickleball, Restaurant, Shopping, Sidewalk, Tennis Court(s)
  • security FeaturesSmoke Detector(s)
  • other exterior FeaturesScreened Lanai/Porch

Financial

  • Sales Price$648,000
  • Real Estate Tax $8,499/yr
  • HOA $3,412/yr

Work With Armand

Armand is committed to the highest level of expertise, knowledge and service. Your real estate inquiries are important to us, so please expect a prompt reply.