436 41st AVE NE
436 41st AVE NE
436 41st AVE NE
436 41st AVE NE
436 41st AVE NE
436 41st AVE NE
436 41st AVE NE
436 41st AVE NE
436 41st AVE NE
436 41st AVE NE
436 41st AVE NE
436 41st AVE NE
436 41st AVE NE
436 41st AVE NE
436 41st AVE NE
436 41st AVE NE
436 41st AVE NE
436 41st AVE NE
436 41st AVE NE
436 41st AVE NE
436 41st AVE NE
436 41st AVE NE
436 41st AVE NE
436 41st AVE NE
436 41st AVE NE
436 41st AVE NE
436 41st AVE NE
436 41st AVE NE
436 41st AVE NE
436 41st AVE NE
436 41st AVE NE
436 41st AVE NE
436 41st AVE NE
436 41st AVE NE
436 41st AVE NE
436 41st AVE NE
436 41st AVE NE
436 41st AVE NE
436 41st AVE NE
436 41st AVE NE
436 41st AVE NE
436 41st AVE NE
436 41st AVE NE
436 41st AVE NE
436 41st AVE NE
436 41st AVE NE
436 41st AVE NE
436 41st AVE NE
436 41st AVE NE
436 41st AVE NE
SEE ALL PHOTOS
436 41st AVE NE
436 41st AVE NE
436 41st AVE NE
436 41st AVE NE
436 41st AVE NE
436 41st AVE NE
436 41st AVE NE
436 41st AVE NE
436 41st AVE NE
436 41st AVE NE
436 41st AVE NE
436 41st AVE NE
436 41st AVE NE
436 41st AVE NE
436 41st AVE NE
436 41st AVE NE
436 41st AVE NE
436 41st AVE NE
436 41st AVE NE
436 41st AVE NE
436 41st AVE NE
436 41st AVE NE
436 41st AVE NE
436 41st AVE NE
436 41st AVE NE
436 41st AVE NE
436 41st AVE NE
436 41st AVE NE
436 41st AVE NE
436 41st AVE NE
436 41st AVE NE
436 41st AVE NE
436 41st AVE NE
436 41st AVE NE
436 41st AVE NE
436 41st AVE NE
436 41st AVE NE
436 41st AVE NE
436 41st AVE NE
436 41st AVE NE
436 41st AVE NE
436 41st AVE NE
436 41st AVE NE
436 41st AVE NE
436 41st AVE NE
436 41st AVE NE
436 41st AVE NE
436 41st AVE NE
436 41st AVE NE
436 41st AVE NE
Courtesy of Jeane Low, Waterfront Realty Group Inc, 239-641-1967
Sold

436 41st AVE NE

436 41st AVE NE, NAPLES, FL 34120

$485,000
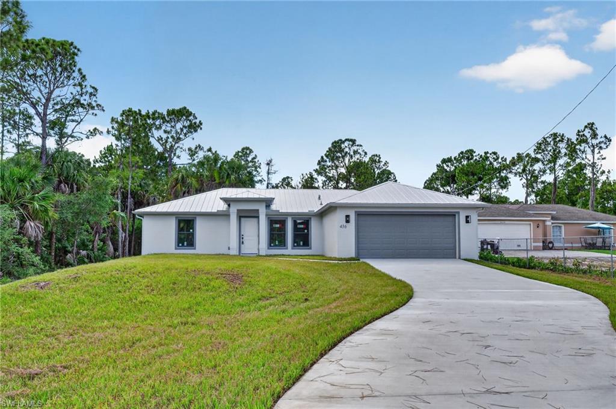
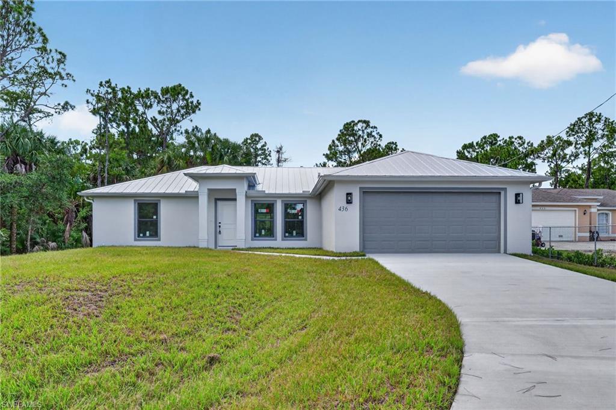
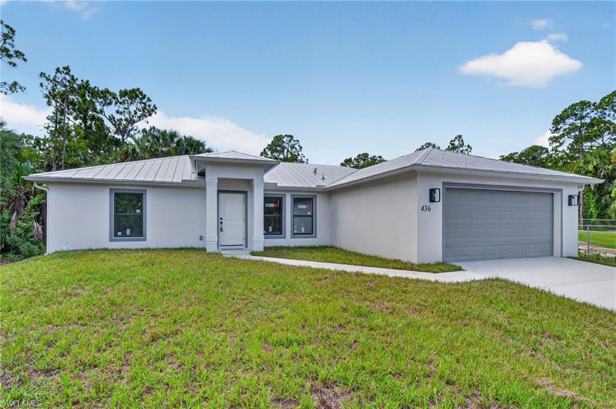
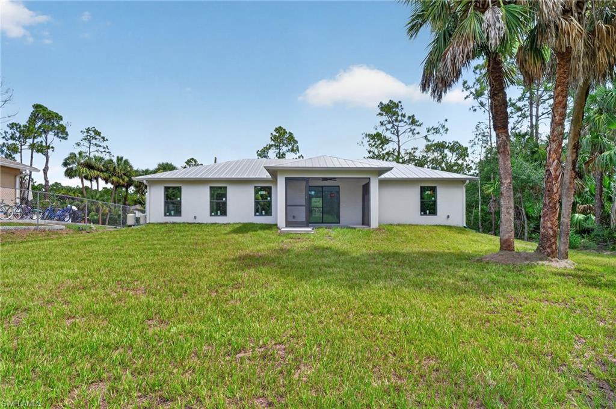
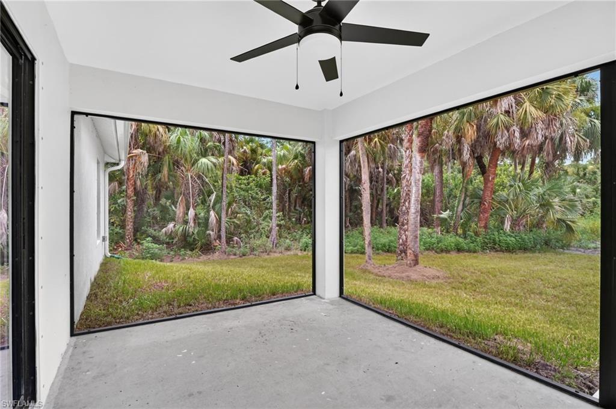
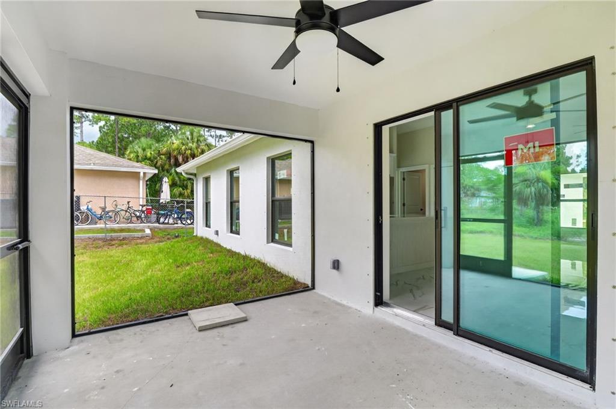
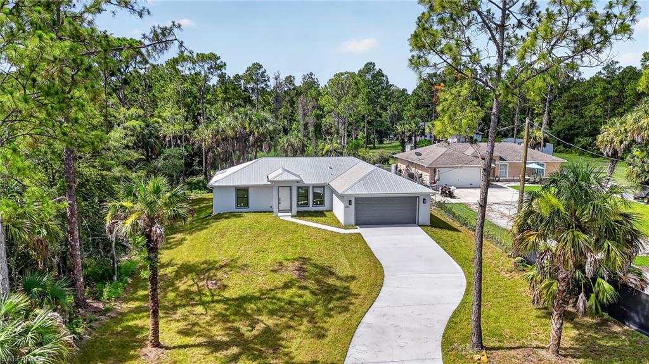
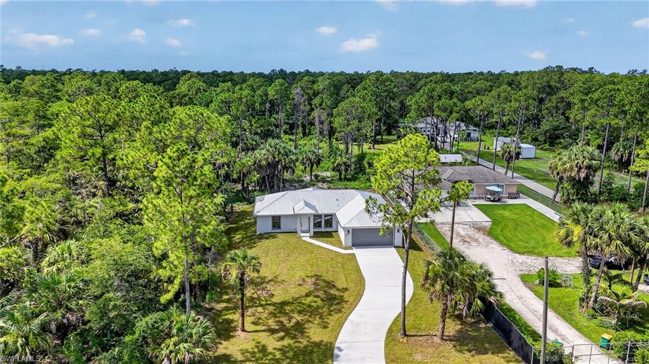
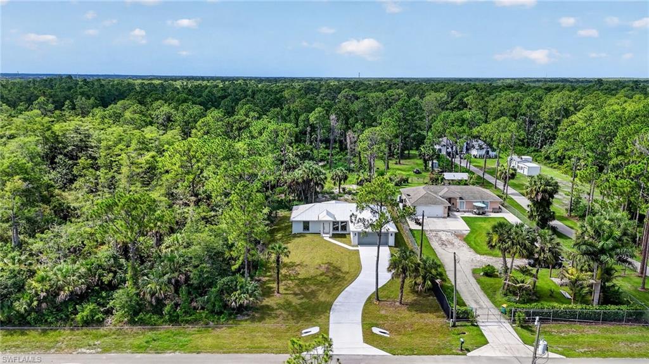
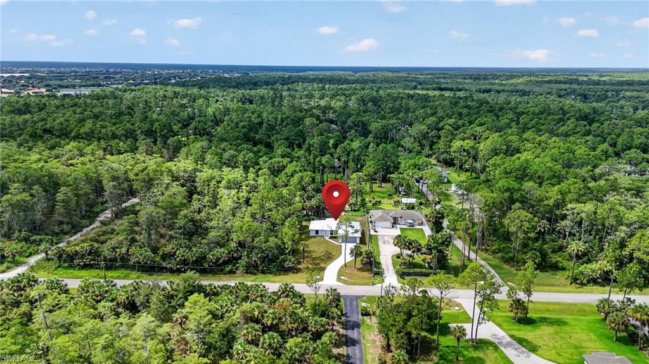
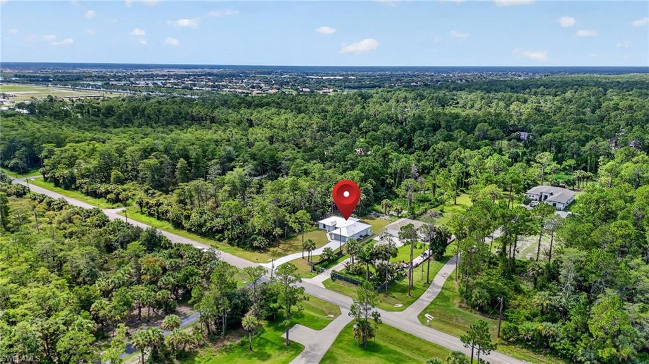
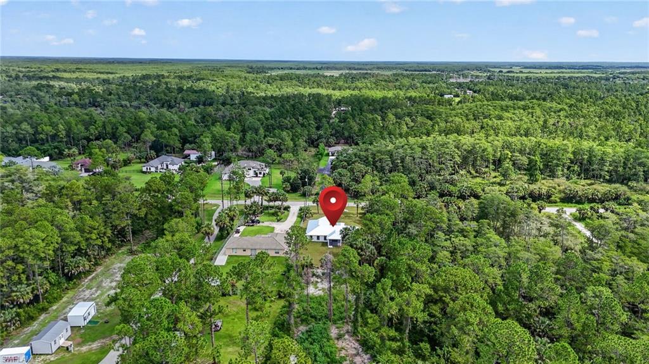
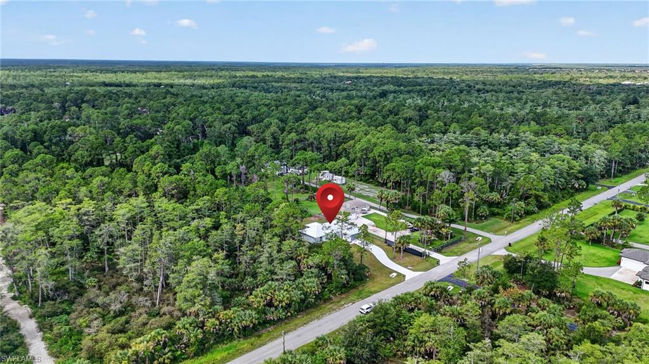
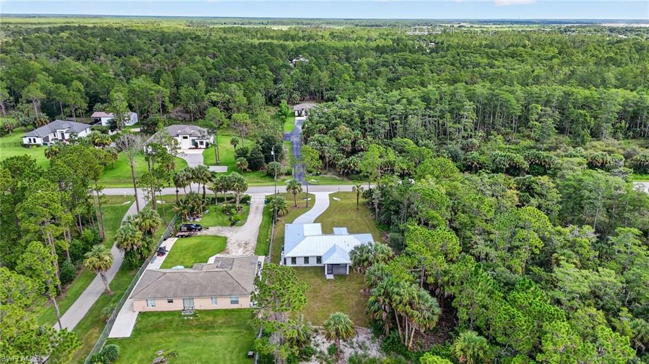
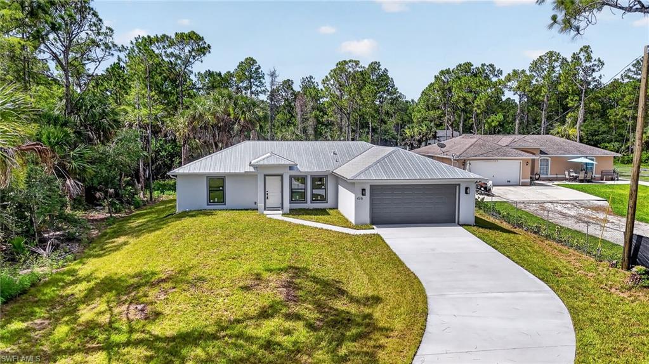
One or more photo(s) has been virtually staged, AI generated or rendered. Experience the perfect blend of modern design, quality construction, and estate living in this exceptional newly built residence situated on a rare **1.14-acre 100% uplands lot** in the heart of Golden Gate Estates.

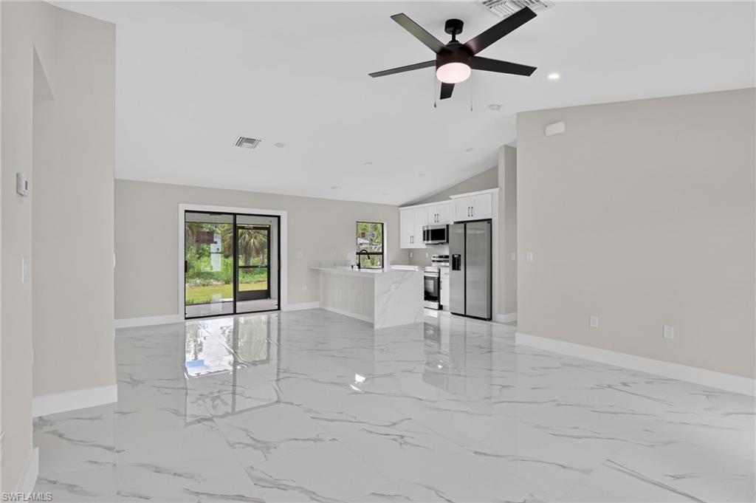
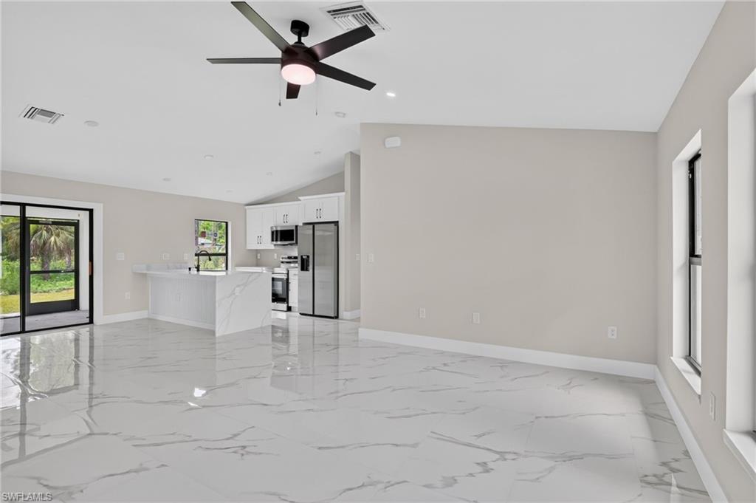
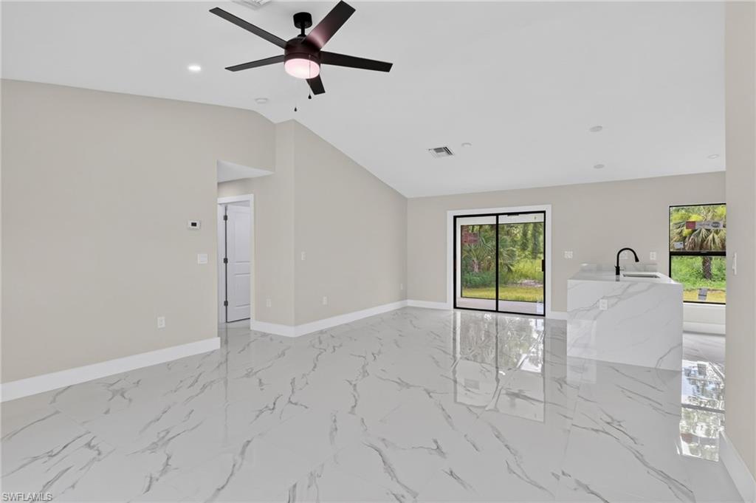
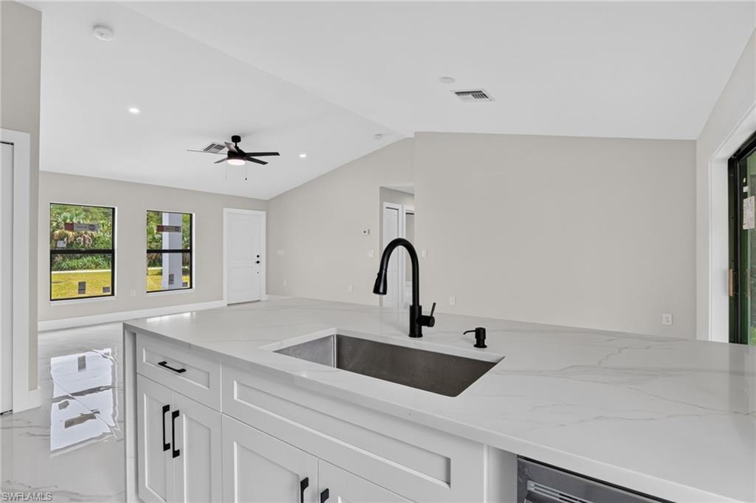
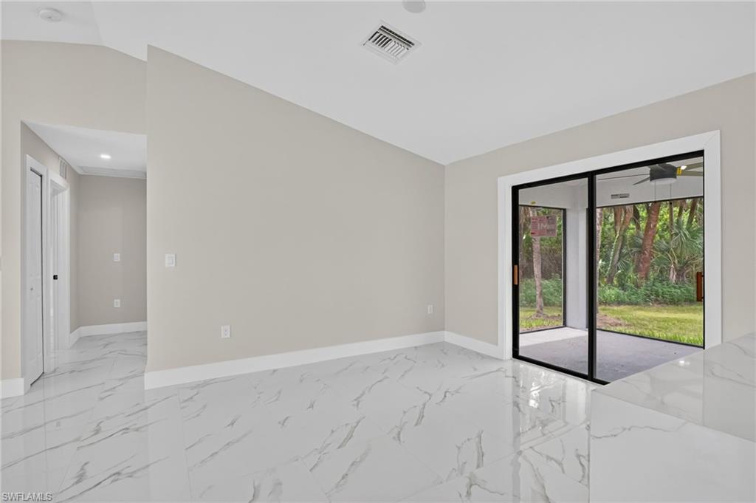
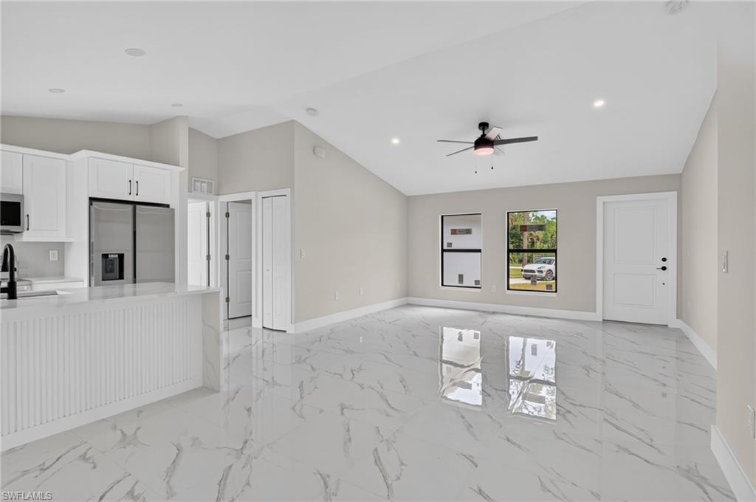
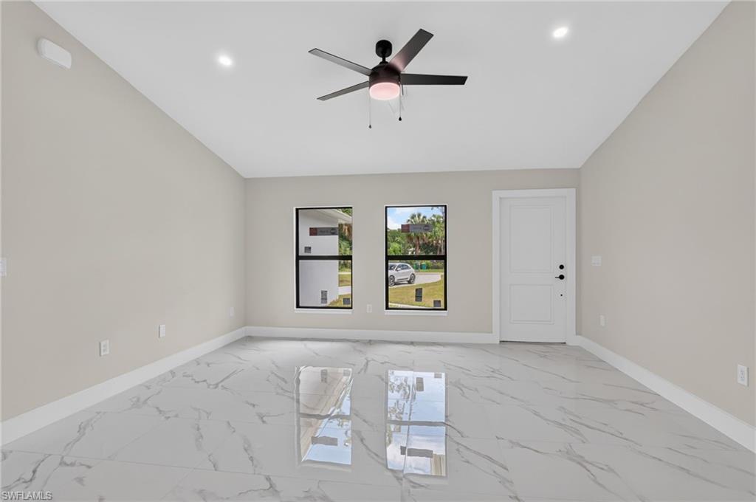
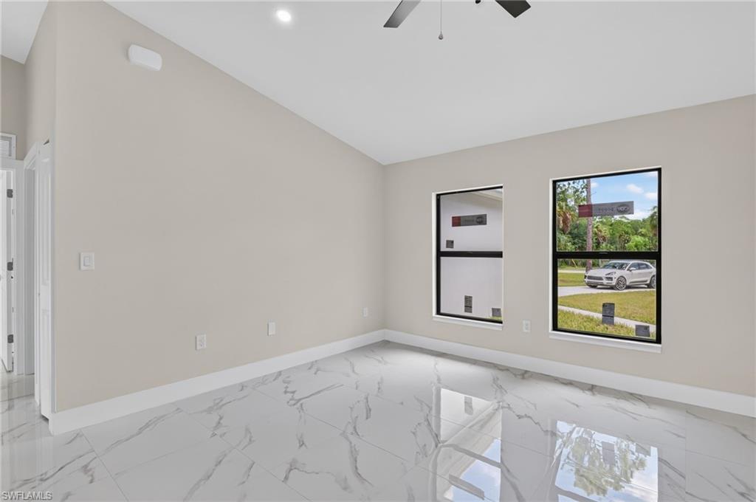
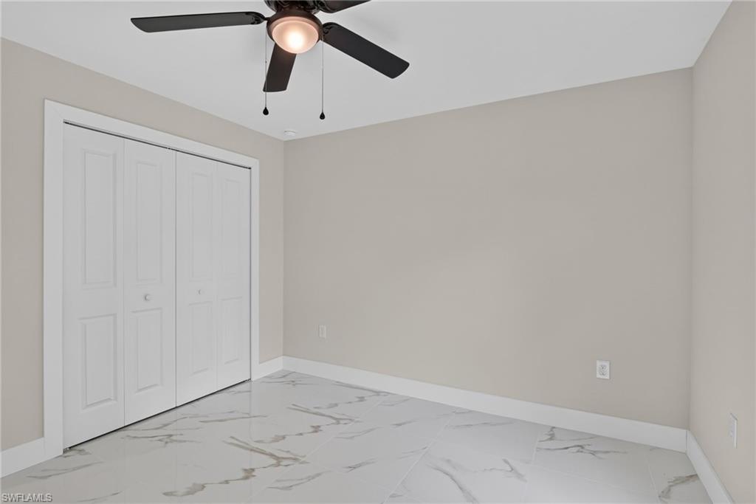
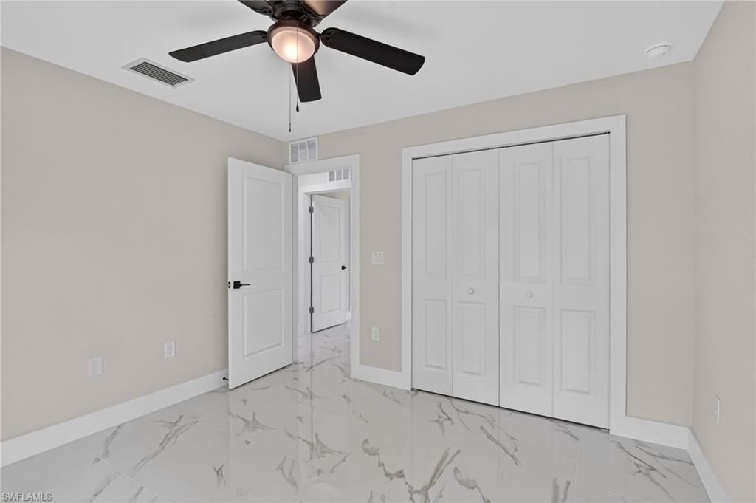
Thoughtfully designed for today's lifestyle, this 3-bedroom, 2-bath home offers 1,438 square feet of bright, open living space with soaring ceilings, abundant natural light, and a seamless open-concept layout ideal for both everyday living and entertaining.

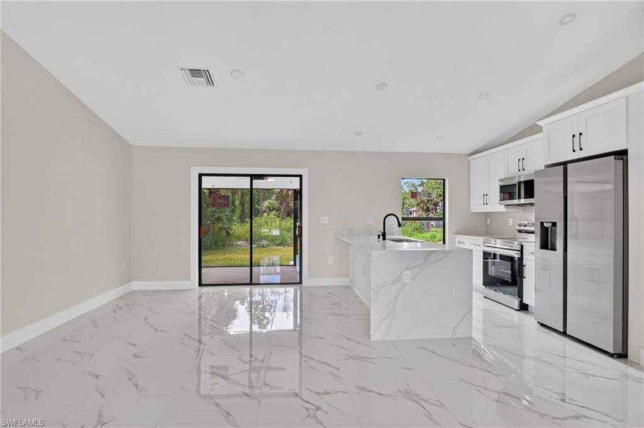
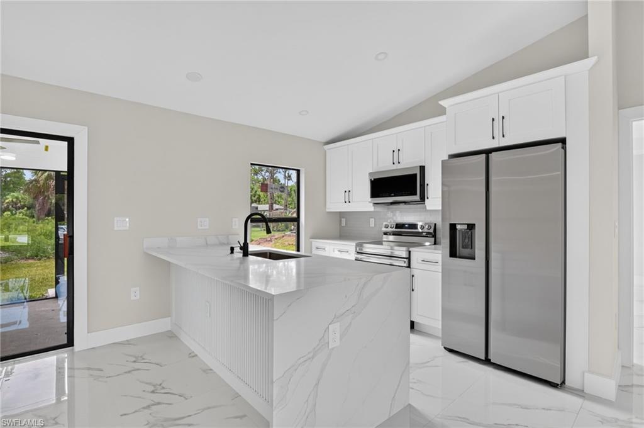
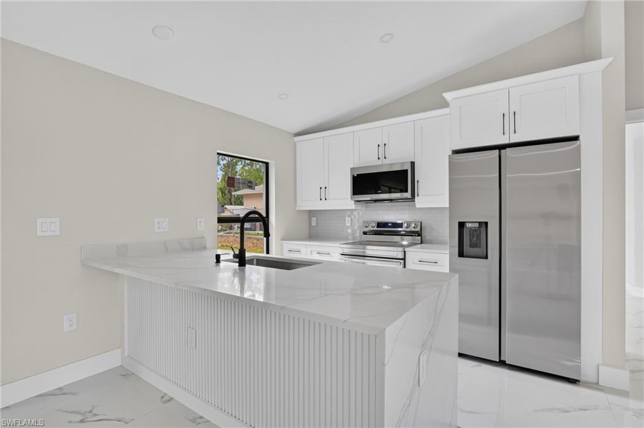
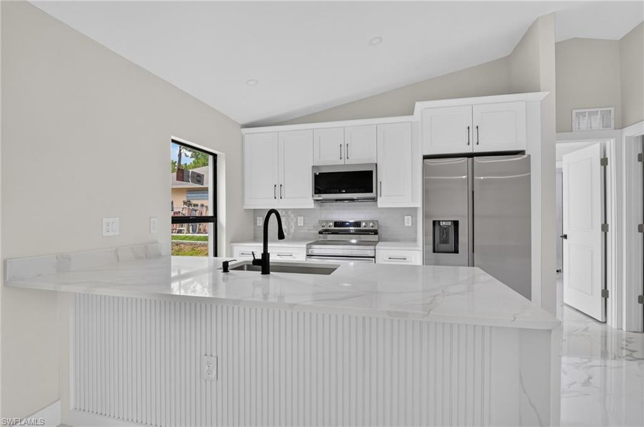
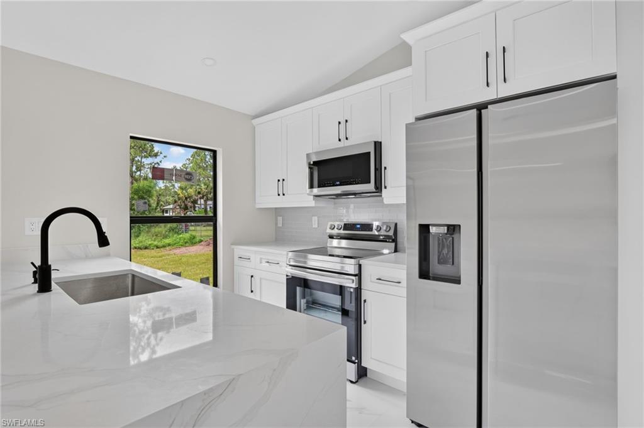
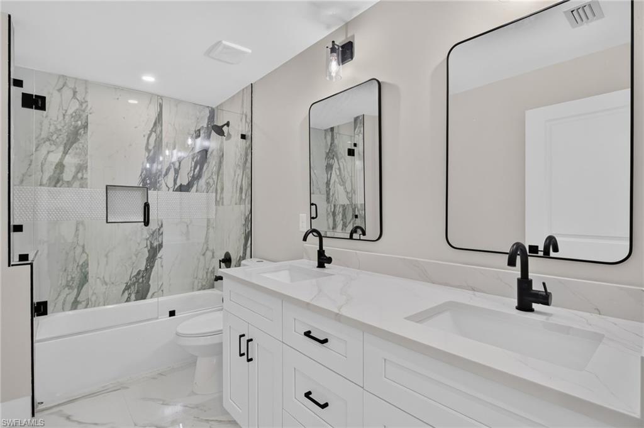
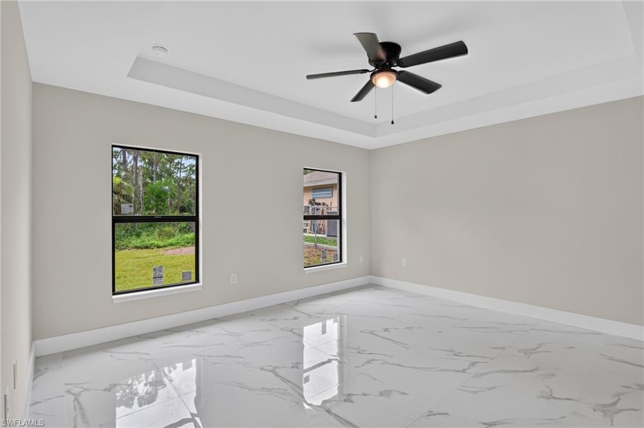
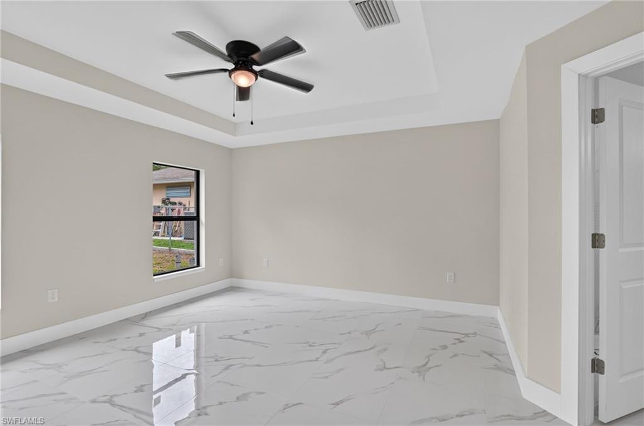
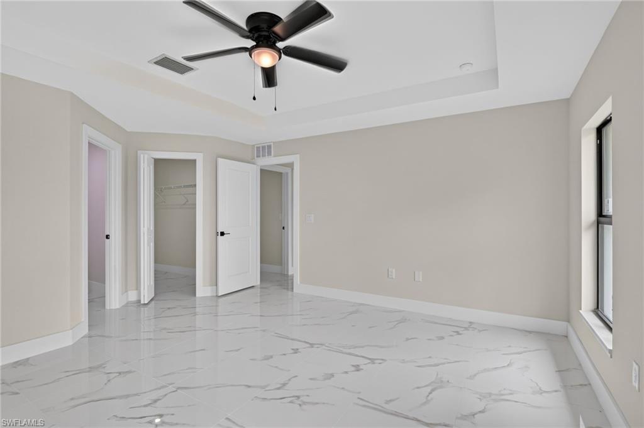
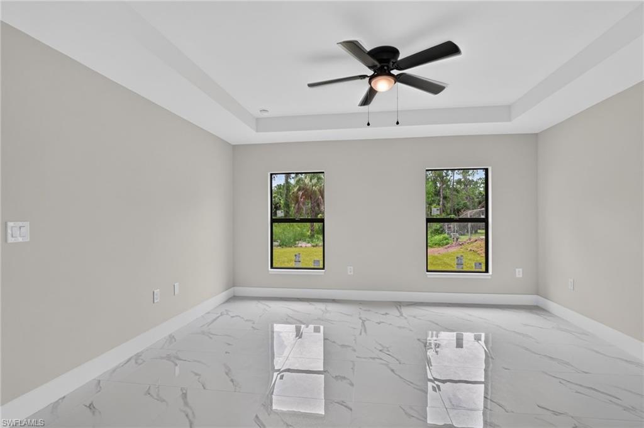
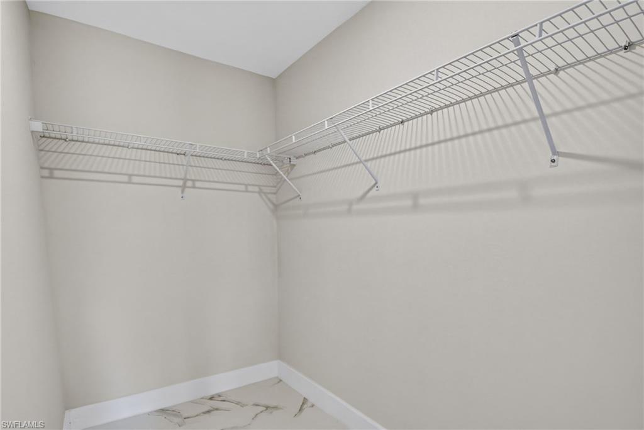
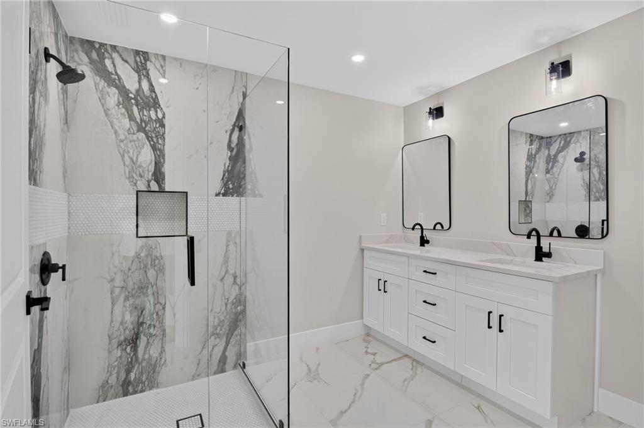
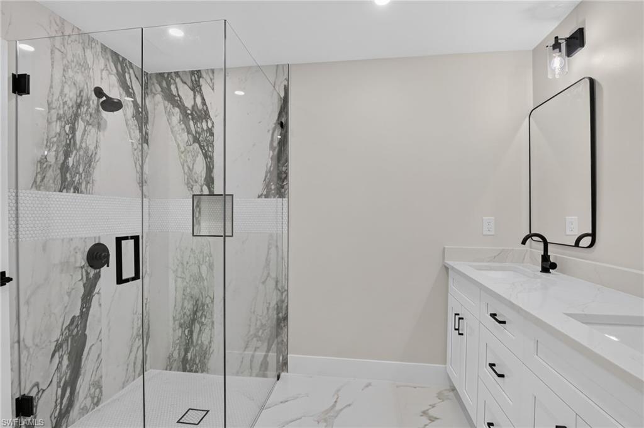
The chef-inspired kitchen showcases elegant quartz countertops, custom cabinetry, stainless steel appliances, and a spacious island overlooking the main living area. The private owner's suite features dual vanities, a beautifully tiled walk-in shower, and generous closet space, while the guest bathroom also includes dual sinks--an uncommon and highly desirable feature.

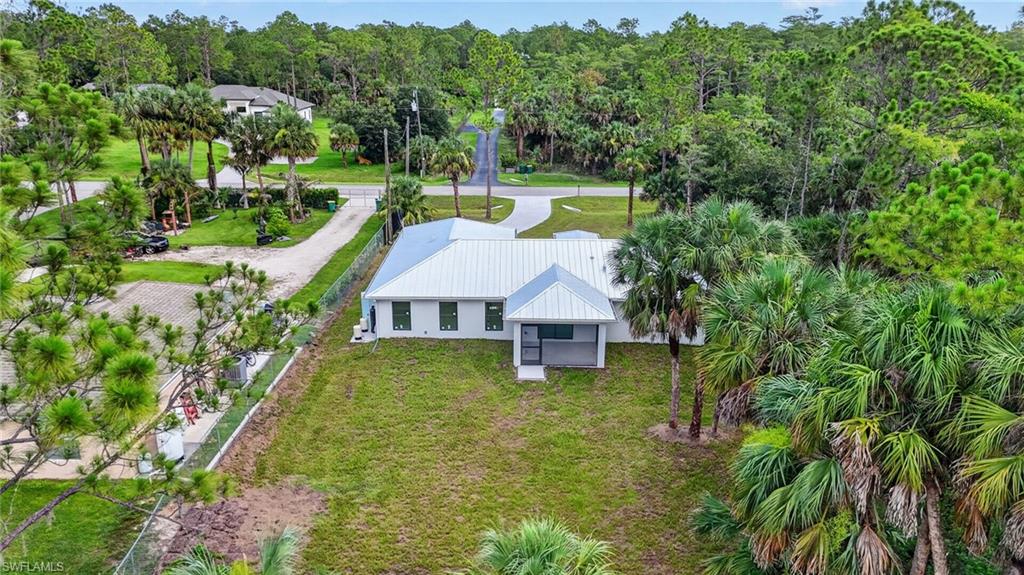
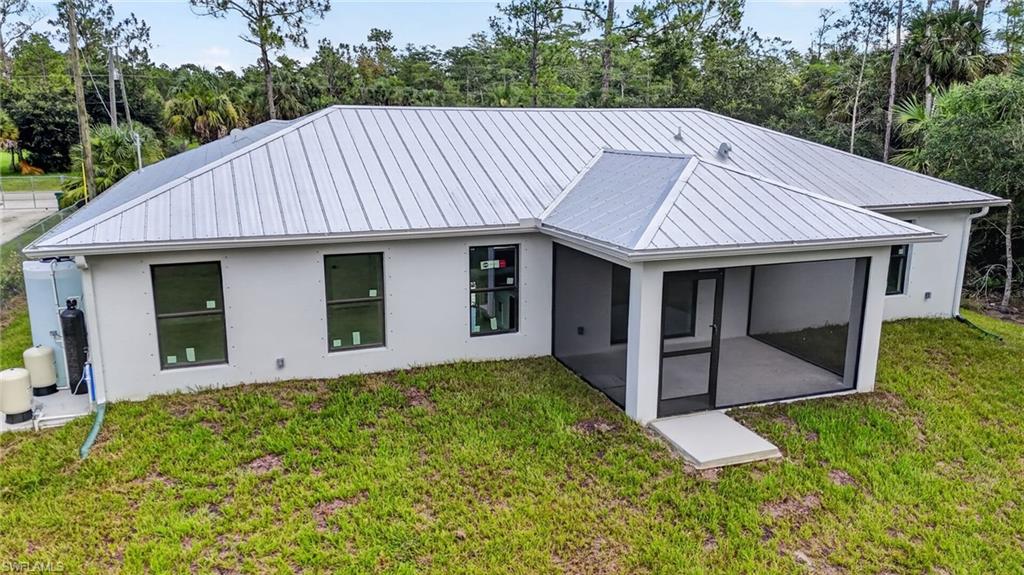
Built with lasting quality in mind, this home includes a durable metal roof, a full concrete driveway, impact-resistant windows and doors, and a whole-home reverse osmosis water system, offering both comfort and peace of mind.

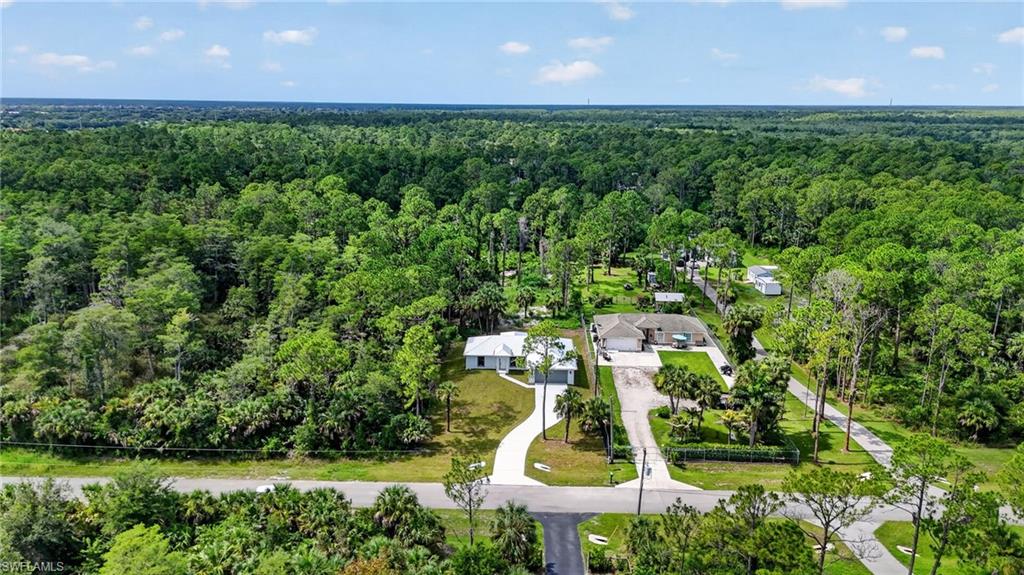
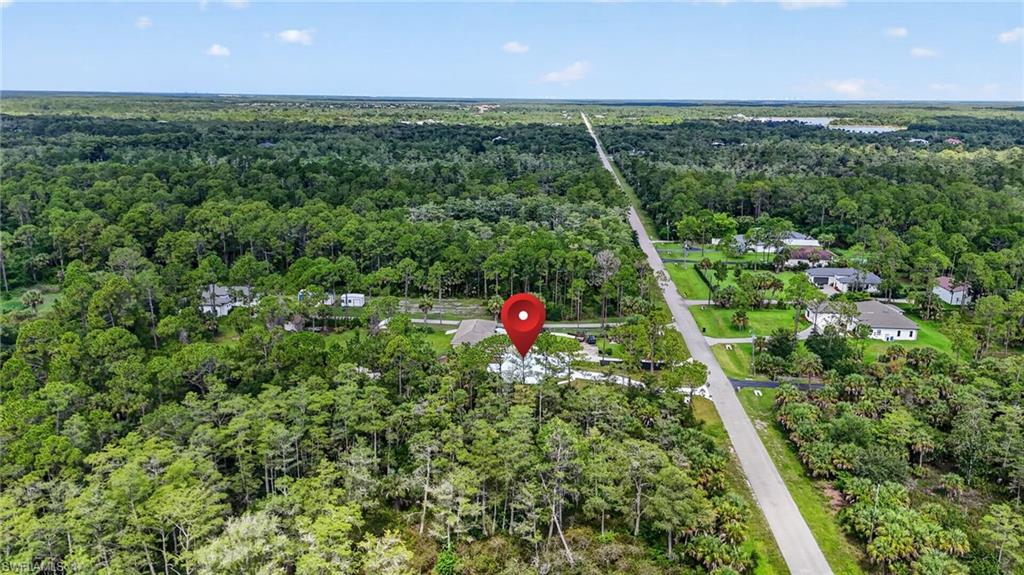
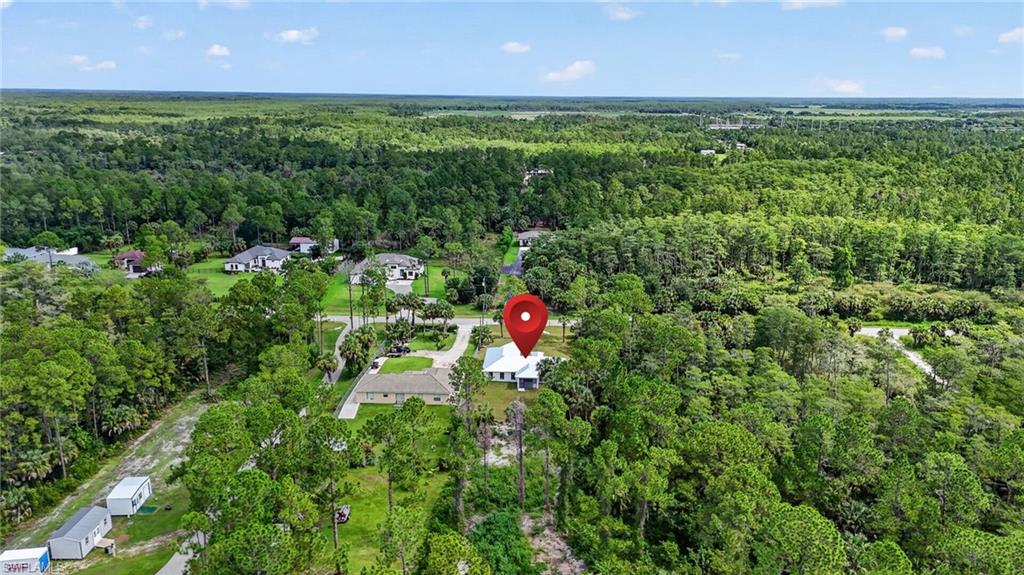
Set on a fully usable 100% uplands lot, there's ample room to add a pool, detached garage, workshop, guest house (subject to county regulations), or simply enjoy the privacy and space that make Golden Gate Estates so desirable.

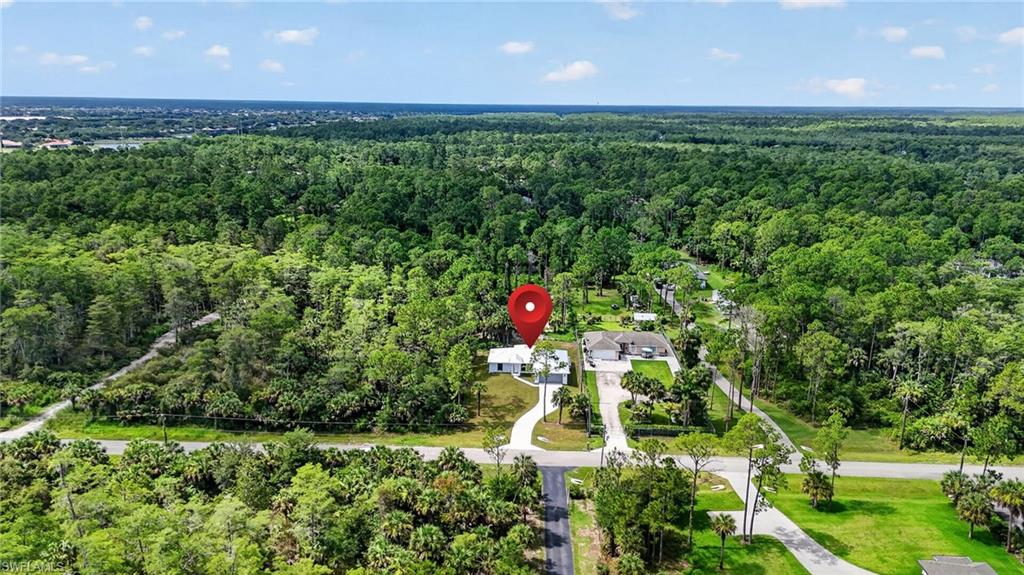
Conveniently located just minutes from the rapidly expanding Randall Boulevard, Immokalee Road, and Oil Well Road corridors, you'll enjoy easy access to shopping, dining, schools, and everyday conveniences while still embracing the tranquility of estate living.

This is a move-in-ready new construction home presents an outstanding opportunity to own quality craftsmanship, modern finishes, and acreage in one of Naples' fastest-growing communities.

3
beds

2
baths

1,438 Sq.Ft. LIVING AREA

1.14 Acres lot

Features & Amenities

Interior

  • total bedrooms3
  • Total bathrooms2
  • full bathrooms2
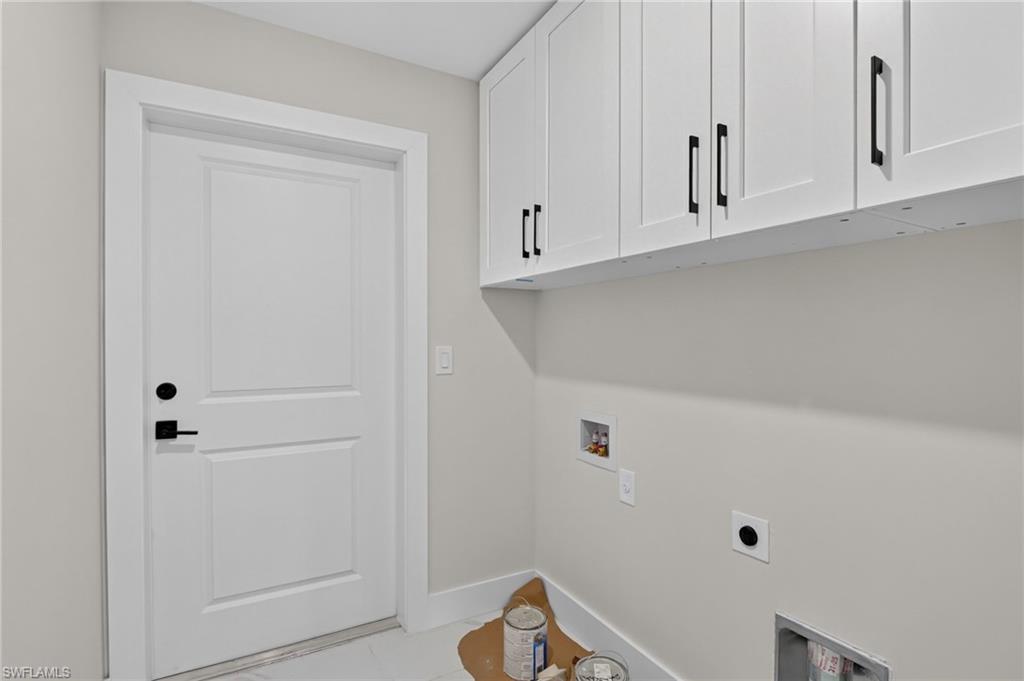
  • Laundry room Washer/Dryer Hookup, Laundry in Residence
  • Flooring Tile
  • APPLIANCES Dishwasher, Range, Refrigerator, Reverse Osmosis, Water Treatment Owned
  • other interior Features Pantry, Smoke Detectors

Area & Lot

  • Status Sold
  • Date Sold September 25, 2026
  • Living Area1,438 Sq.Ft.
  • Total Area2,069 Sq.Ft.
  • Lot Area1.14 Acres
  • MLS® ID226024983
  • TypeResidential
  • YEAR BUILT2025
  • Architecture StylesRanch, Single Family
  • Water FrontageNone
  • View DescriptionTrees/Woods
  • Elementary SchoolCORKSCREWS ELEMENTARY SCHOOL
  • Middle SchoolCORKSCREWS MIDDLE SCHOOL
  • High SchoolPALMETTO RIDGE HIGH SCHOOL

Exterior

  • STORIES1
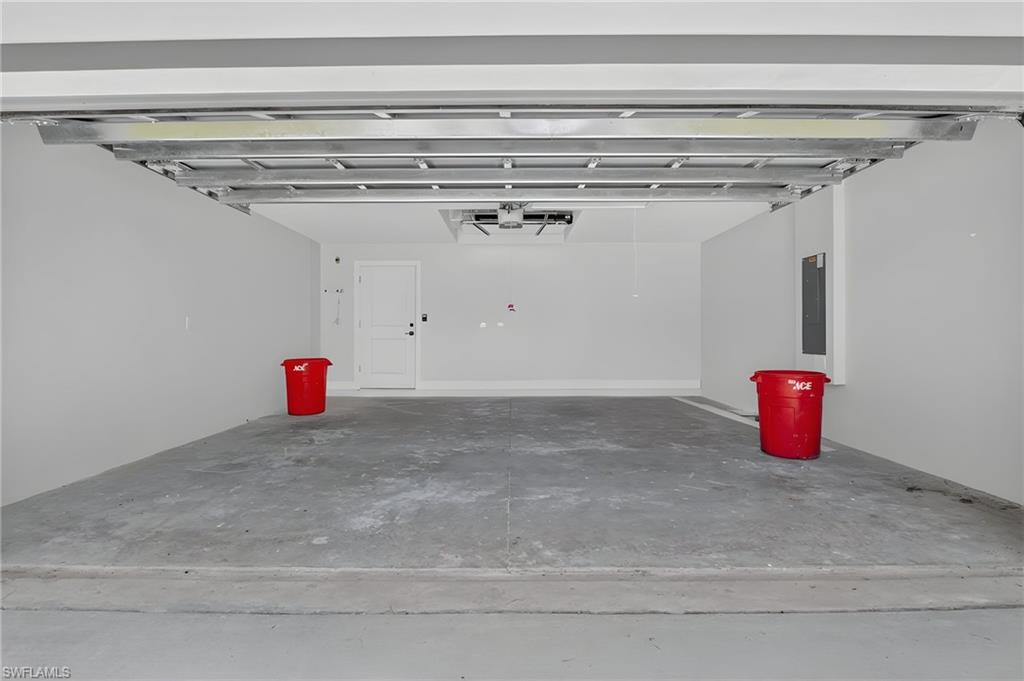
  • Garage Space2.0
  • water SourceReverse Osmosis - Entire House
  • roofMetal
  • parkingAttached
  • HEAT TYPECentral Electric
  • AIR CONDITIONINGCeiling Fan(s), Central Electric
  • sewerSeptic Tank
  • SubstructureConcrete Block
  • HOA AmenitiesNone
  • security FeaturesSmoke Detector(s)
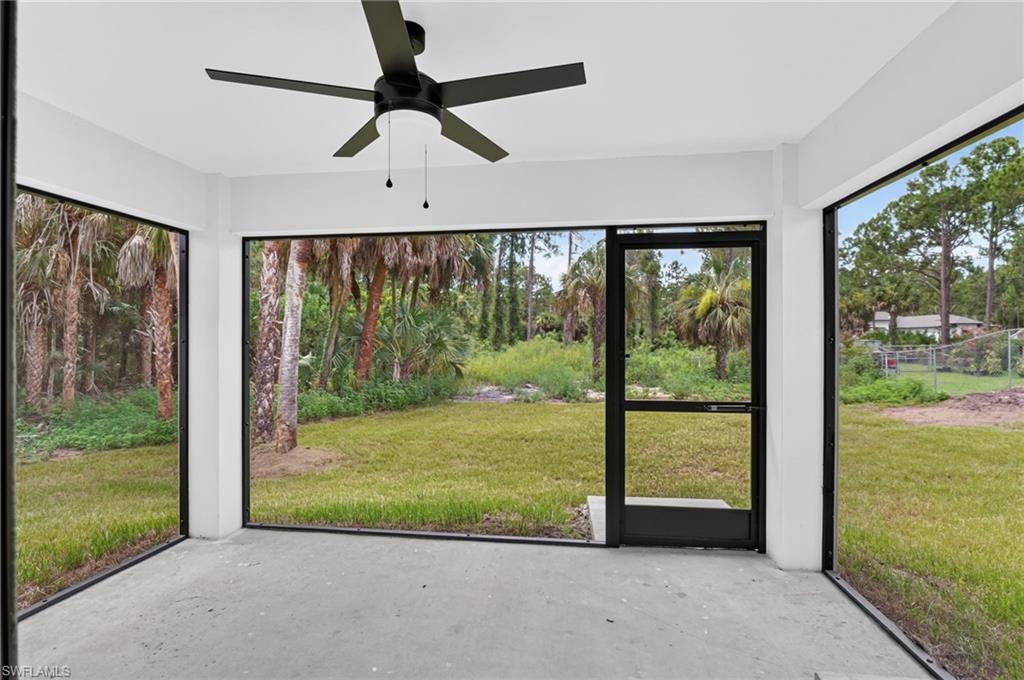
  • other exterior FeaturesScreened Lanai/Porch

Financial

  • Sales Price$485,000
  • Real Estate Tax $457/yr
View Virtual Tour

Work With Armand

Armand is committed to the highest level of expertise, knowledge and service. Your real estate inquiries are important to us, so please expect a prompt reply.