5105 Berkeley DR
5105 Berkeley DR
5105 Berkeley DR
5105 Berkeley DR
5105 Berkeley DR
5105 Berkeley DR
5105 Berkeley DR
5105 Berkeley DR
5105 Berkeley DR
5105 Berkeley DR
5105 Berkeley DR
5105 Berkeley DR
5105 Berkeley DR
5105 Berkeley DR
5105 Berkeley DR
5105 Berkeley DR
5105 Berkeley DR
5105 Berkeley DR
5105 Berkeley DR
5105 Berkeley DR
5105 Berkeley DR
5105 Berkeley DR
5105 Berkeley DR
5105 Berkeley DR
5105 Berkeley DR
5105 Berkeley DR
5105 Berkeley DR
5105 Berkeley DR
5105 Berkeley DR
5105 Berkeley DR
5105 Berkeley DR
5105 Berkeley DR
5105 Berkeley DR
5105 Berkeley DR
5105 Berkeley DR
SEE ALL PHOTOS
5105 Berkeley DR
5105 Berkeley DR
5105 Berkeley DR
5105 Berkeley DR
5105 Berkeley DR
5105 Berkeley DR
5105 Berkeley DR
5105 Berkeley DR
5105 Berkeley DR
5105 Berkeley DR
5105 Berkeley DR
5105 Berkeley DR
5105 Berkeley DR
5105 Berkeley DR
5105 Berkeley DR
5105 Berkeley DR
5105 Berkeley DR
5105 Berkeley DR
5105 Berkeley DR
5105 Berkeley DR
5105 Berkeley DR
5105 Berkeley DR
5105 Berkeley DR
5105 Berkeley DR
5105 Berkeley DR
5105 Berkeley DR
5105 Berkeley DR
5105 Berkeley DR
5105 Berkeley DR
5105 Berkeley DR
5105 Berkeley DR
5105 Berkeley DR
5105 Berkeley DR
5105 Berkeley DR
5105 Berkeley DR
Courtesy of Whitney Collins, Waterfront Realty Group Inc, 502-271-8692
For Sale

5105 Berkeley DR

5105 Berkeley DR, NAPLES, FL 34112

$1,099,500
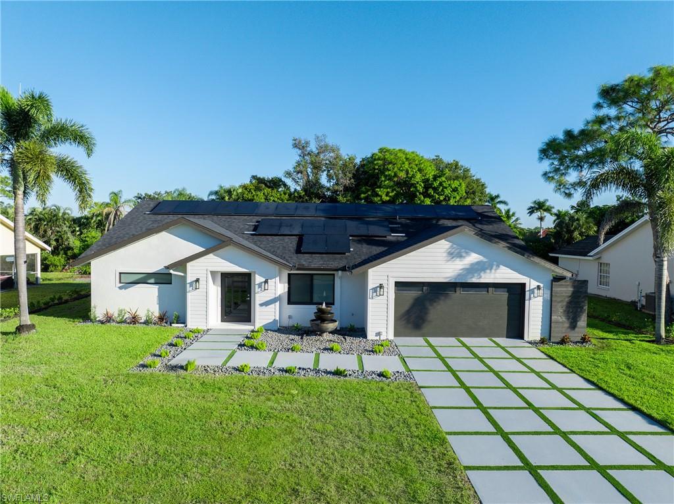
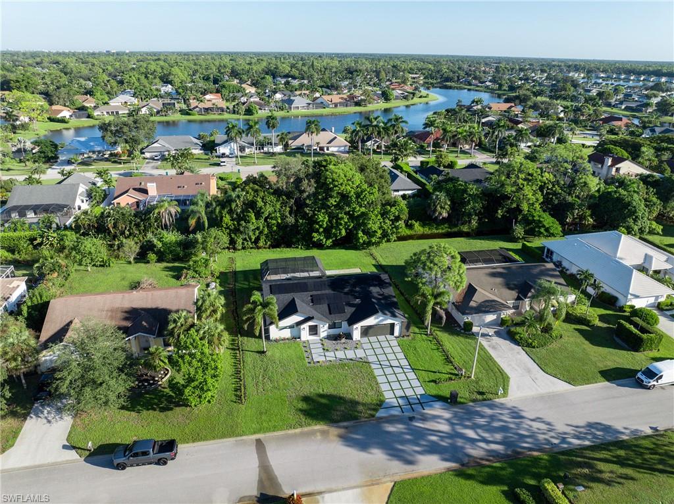
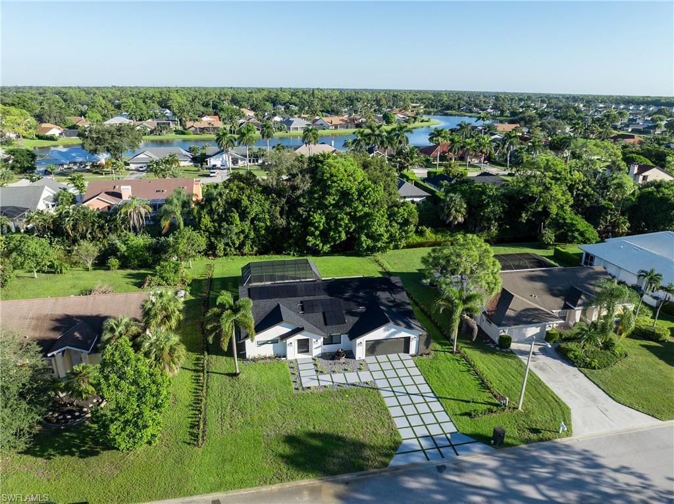
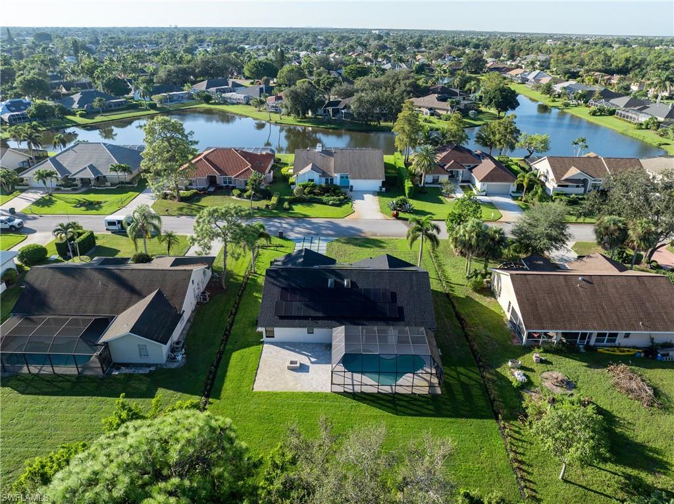
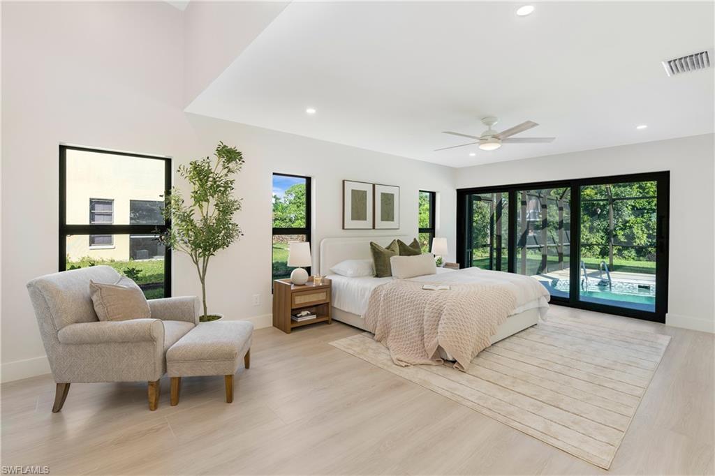
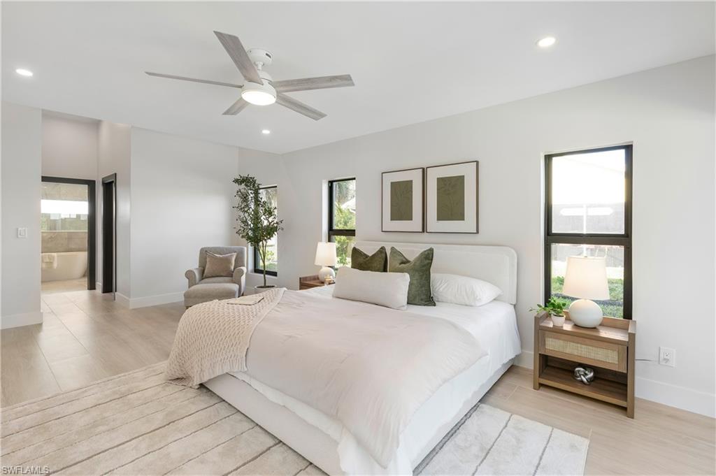
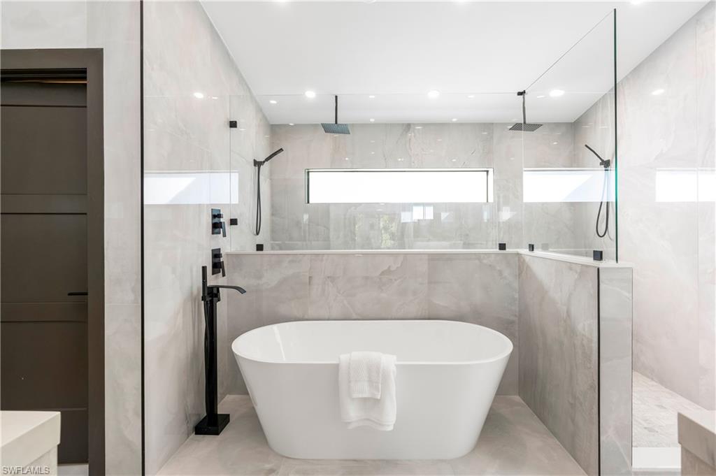
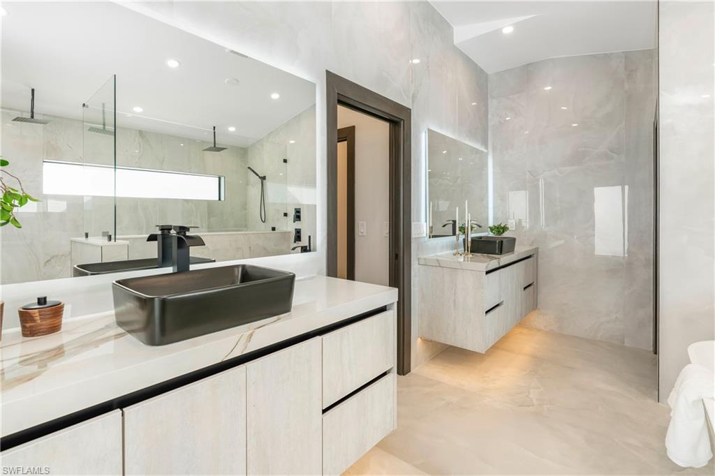
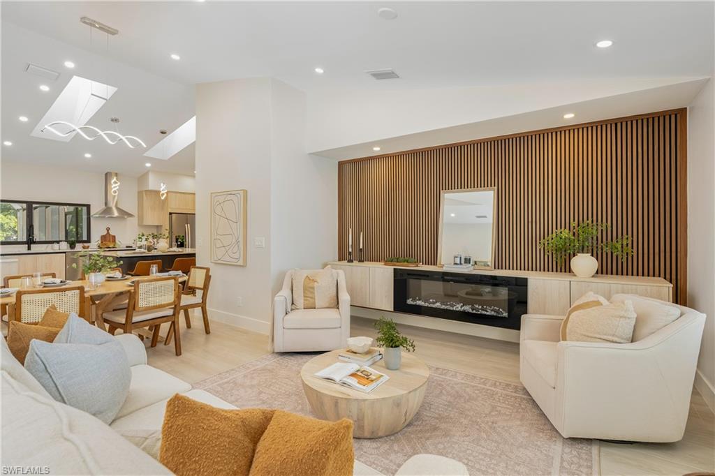
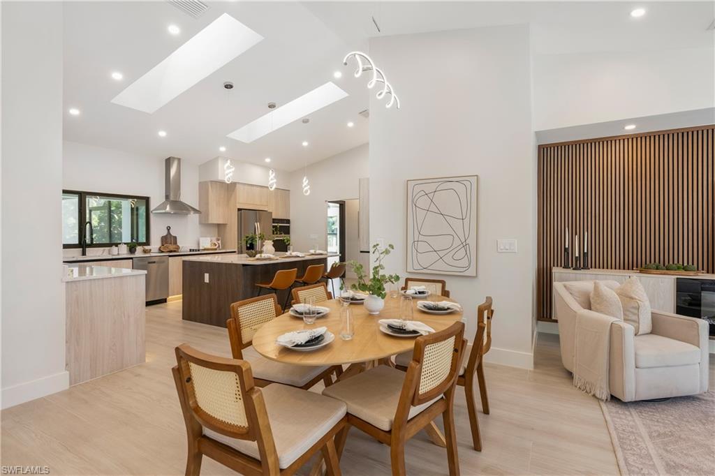
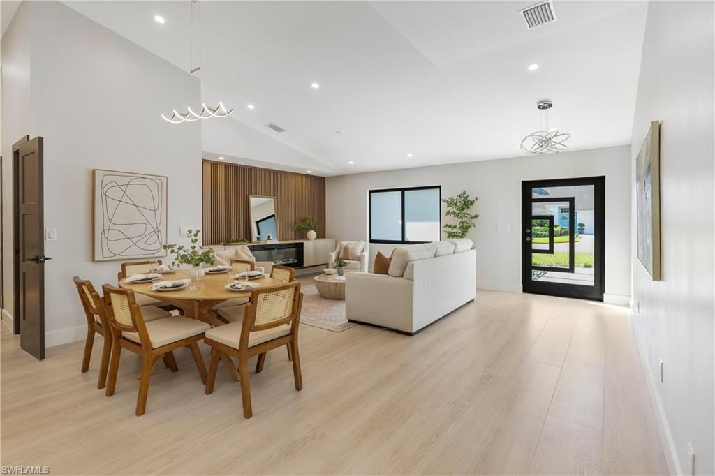
Welcome to 5105 Berkeley Drive! This beautifully renovated home has been completely updated from top to bottom with high-quality finishes and major structural improvements, making it truly move-in ready.

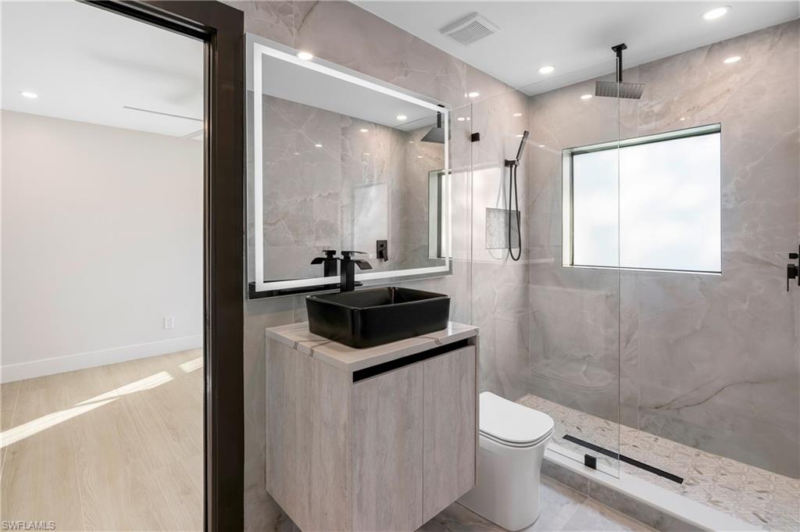
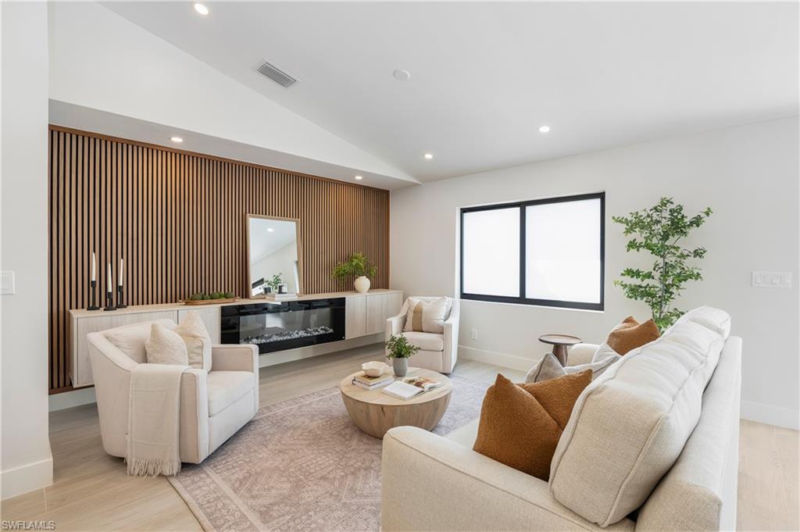
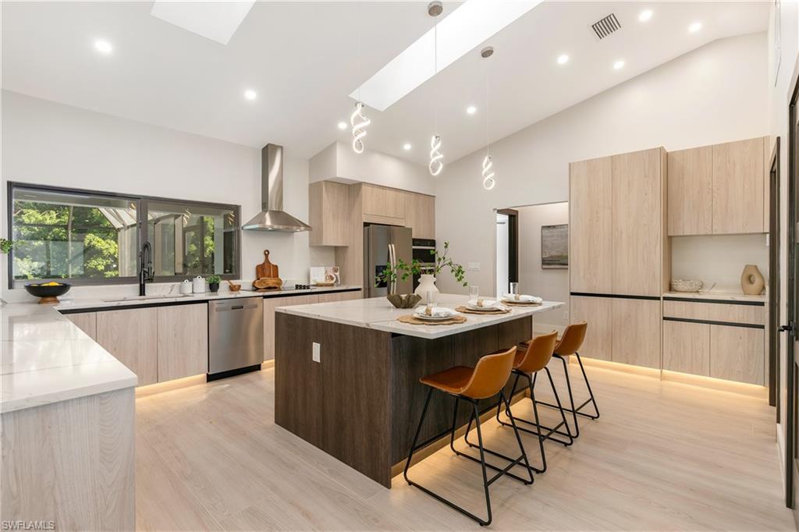
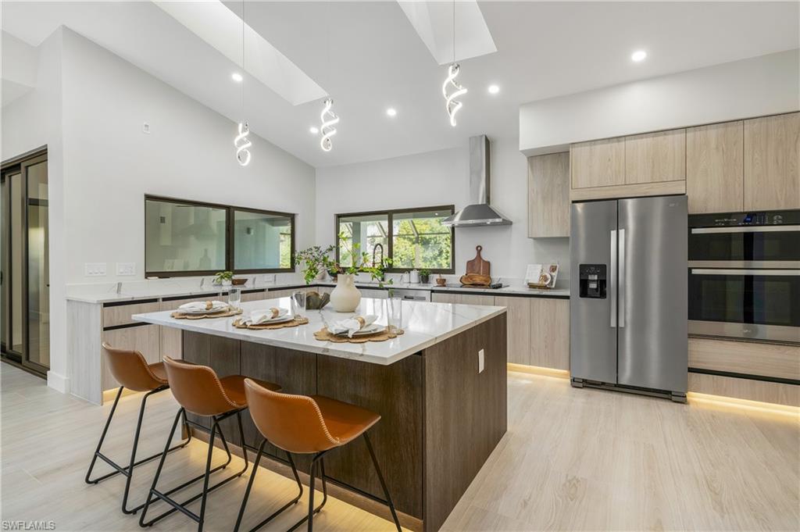
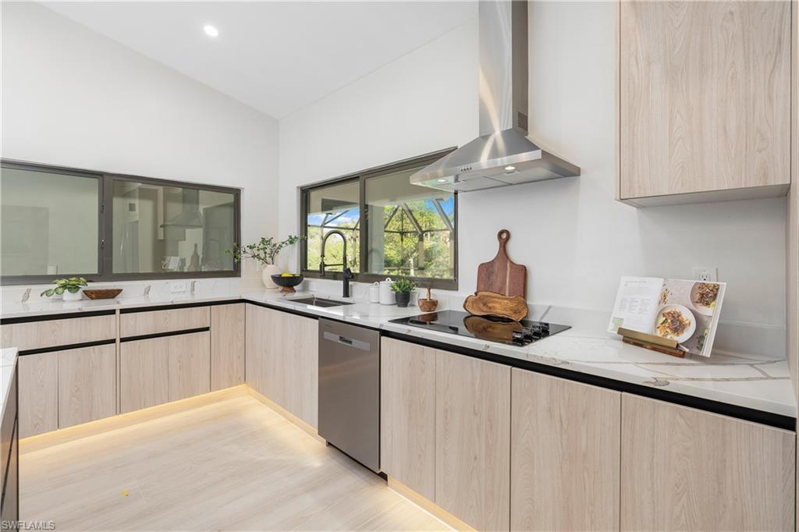
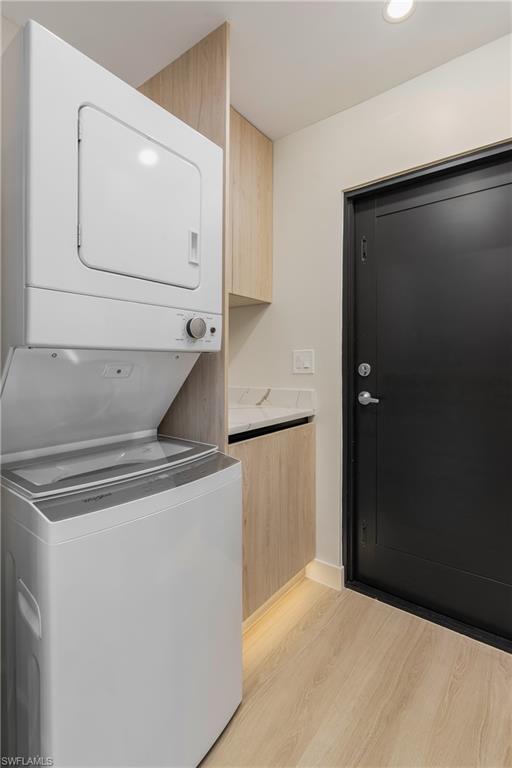
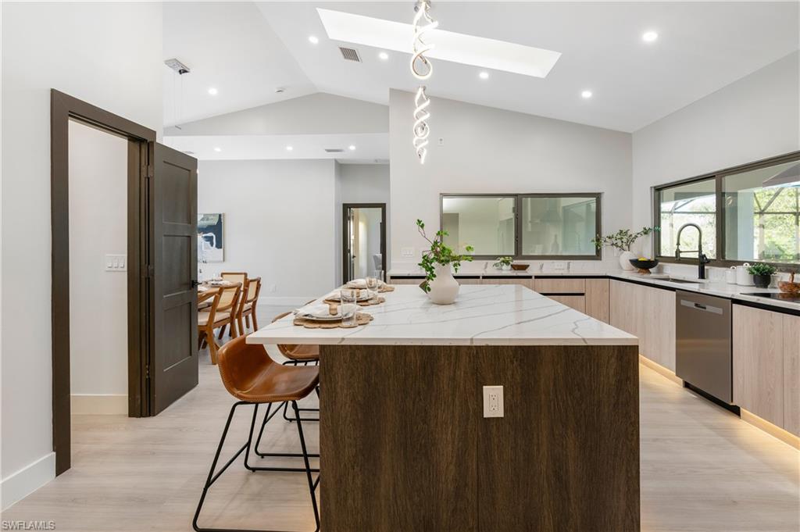
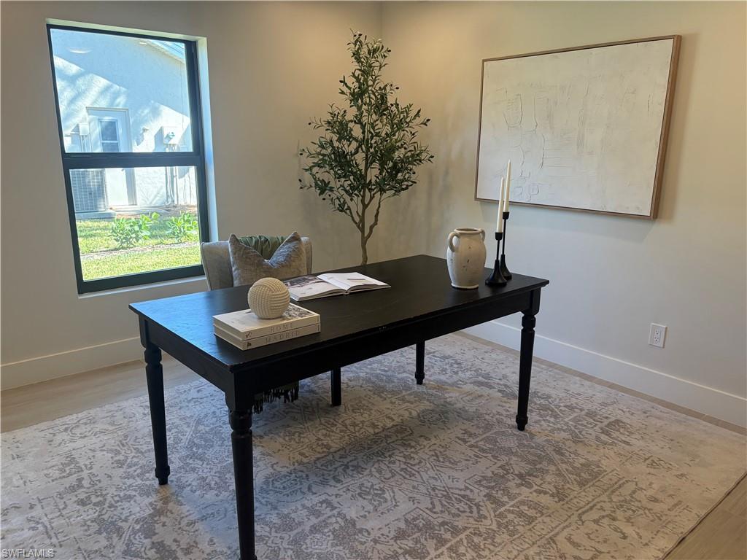
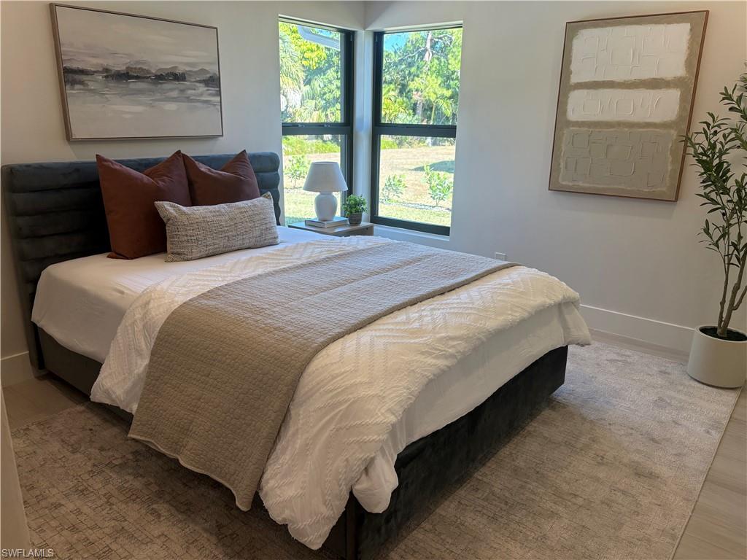
Interior upgrades include new framing, insulation, drywall, porcelain wood-look tile flooring throughout, solid-core interior doors, updated baseboards, all-new PEX plumbing and drain lines, and a stunning living room fireplace. The redesigned kitchen features custom cabinetry, quartz and porcelain countertops, new hardware, and brand-new kitchen and laundry appliances.

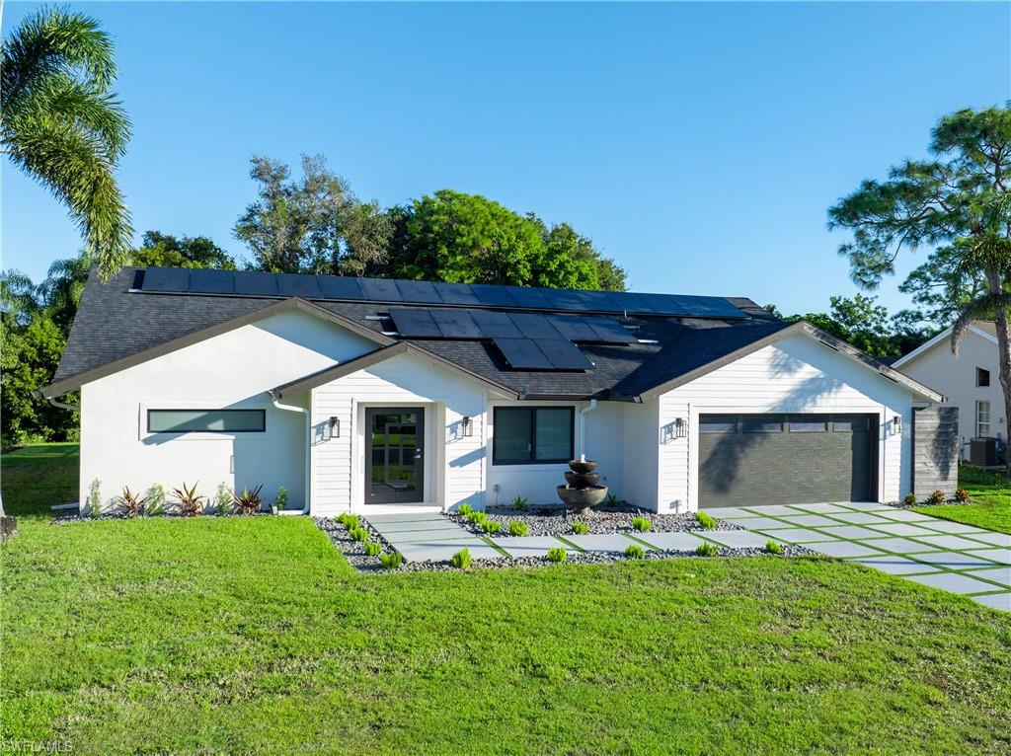
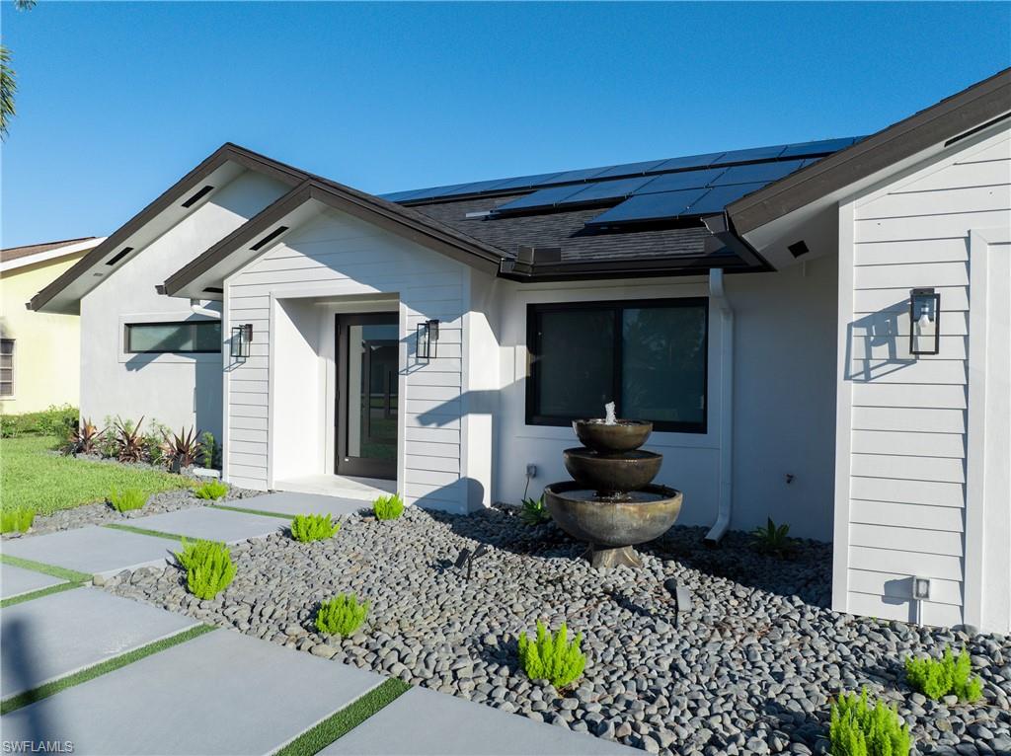
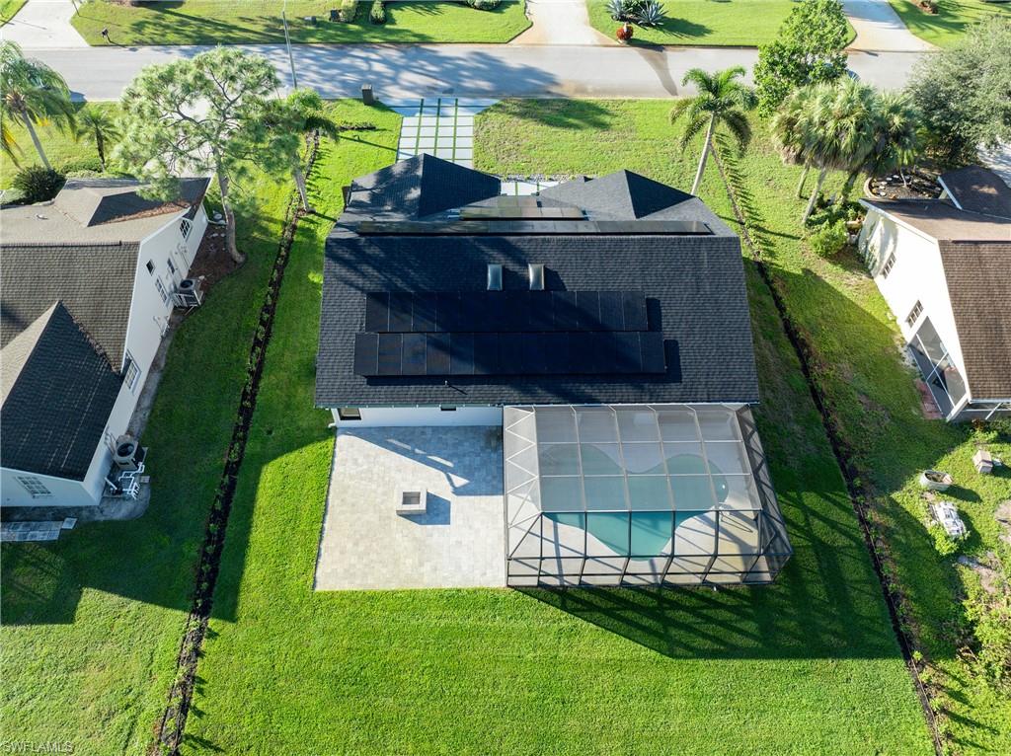
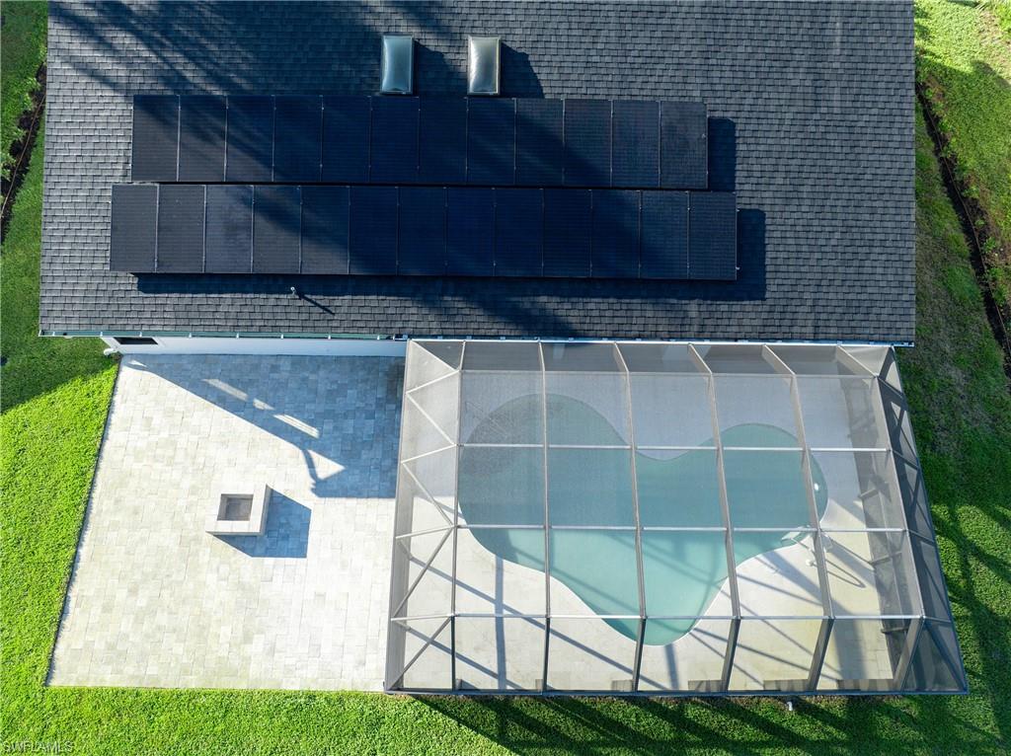
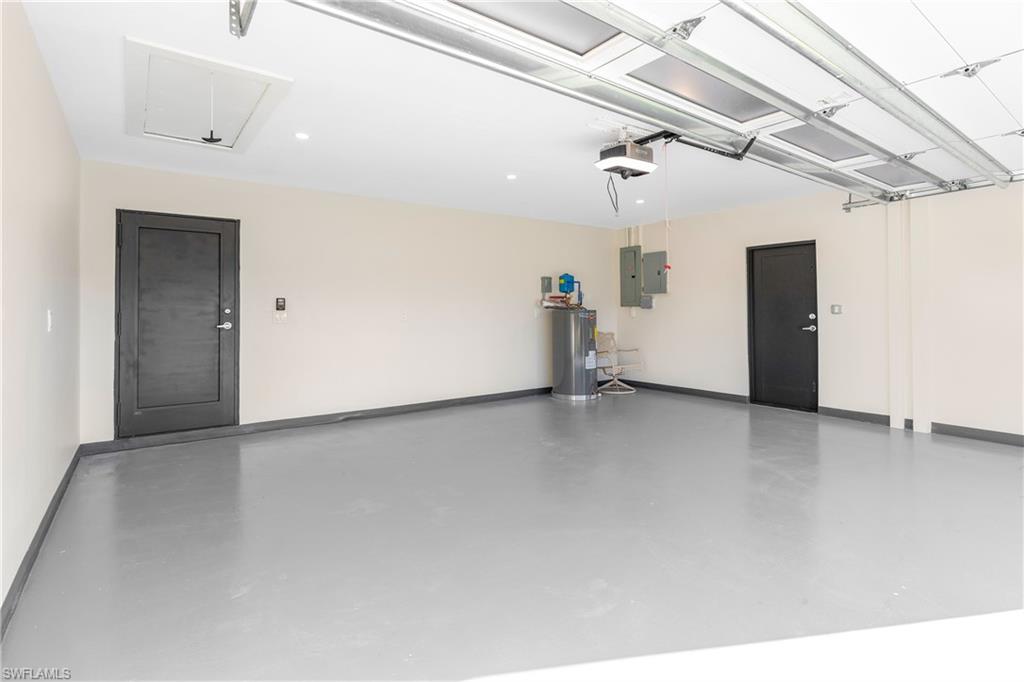
Major exterior improvements include a new shingle roof, gutters, fascia, fresh stucco, hurricane-impact windows and doors, a high-efficiency HVAC system, FULLY PAID OFF SOLAR PANELS, a new insulated garage door, and an epoxy-coated garage floor. Garage is also wired for a mini-split to cool down the garage area.

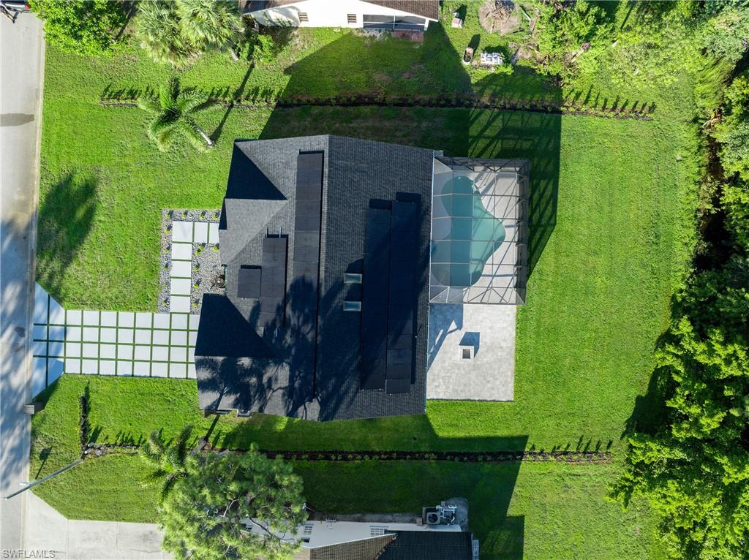
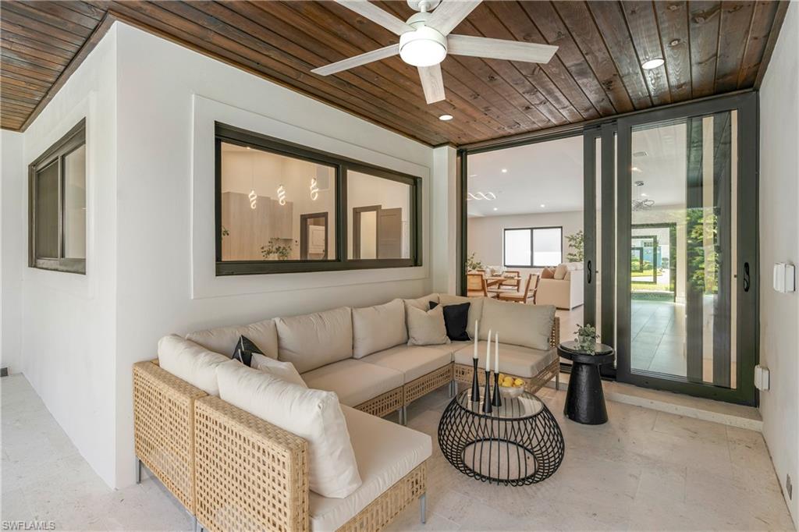
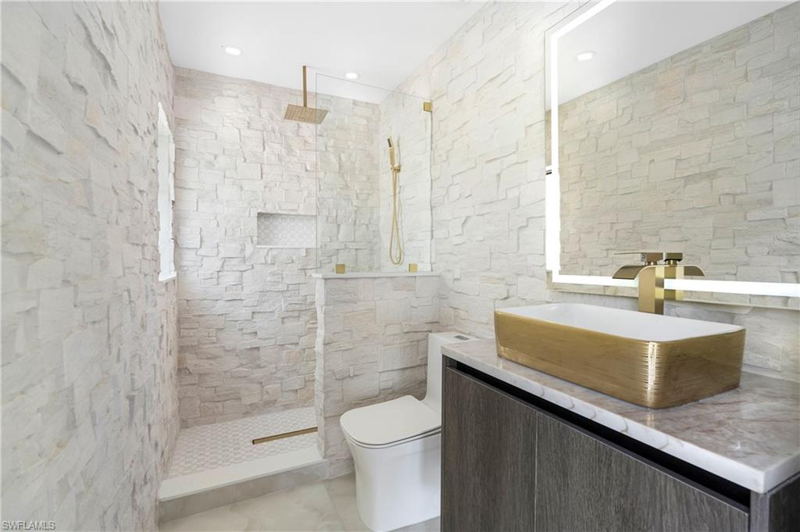
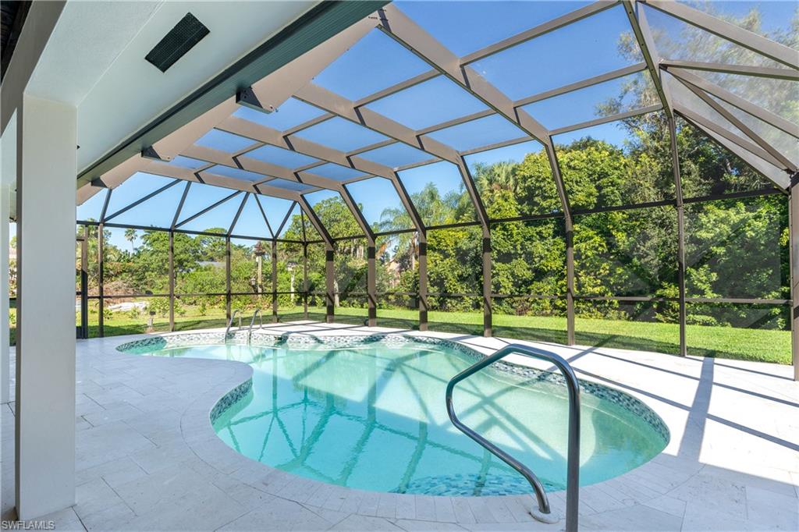
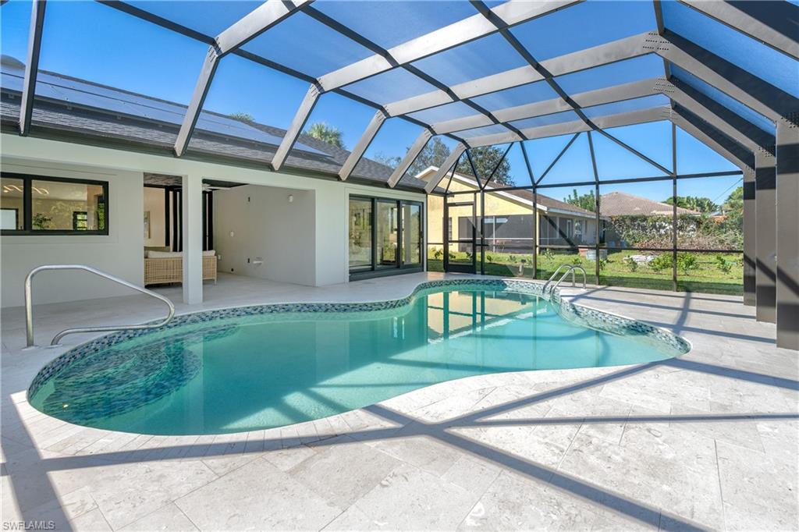
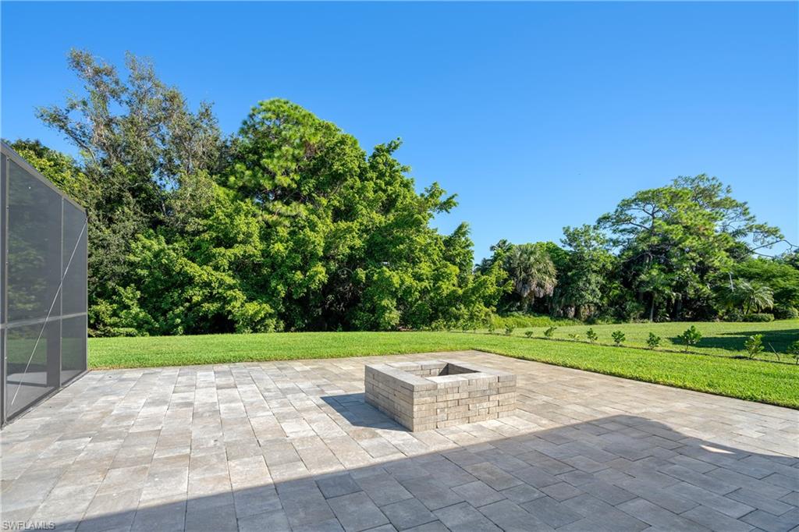
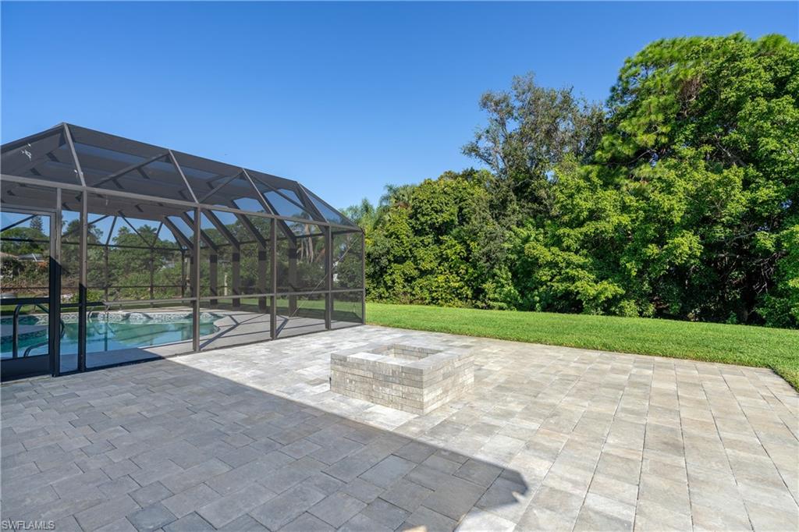
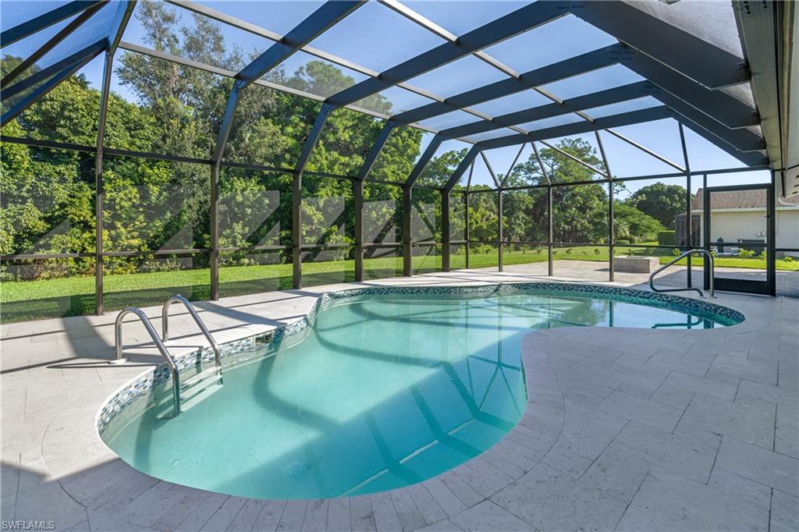
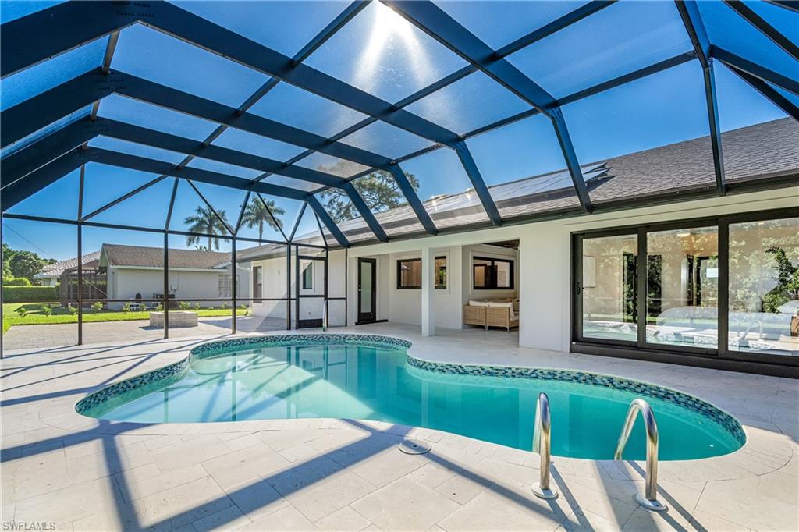
Outdoor living is equally impressive with a newly screened no-see-um lanai, a full pool bath finished with Taj Mahal granite, a sparkling pool with a sealed marble deck and glass waterline tile, lanai is also plumbed and ready for new outdoor appliances. There is also a custom fire pit area--perfect for relaxing or entertaining. Professional landscaping, a new irrigation system, a redesigned driveway, a three-tier fountain, and a comprehensive security system complete the property.

Located in a community with very, very LOW HOA FEES!!!! This meticulously updated home offers the perfect combination of luxury, efficiency, and peace of mind. Every major improvement has already been completed--simply move in and enjoy Florida living at its finest.

3
beds

4
baths

2,070 Sq.Ft. LIVING AREA

0.34 Acres lot

Features & Amenities

Interior

  • total bedrooms3
  • Total bathrooms4
  • full bathrooms3
  • half bathroom1
  • Laundry room Laundry in Residence, Laundry Tub
  • Flooring Tile
  • APPLIANCES Electric Cooktop, Dishwasher, Disposal, Double Oven, Dryer, Microwave, Refrigerator/Freezer, Refrigerator/Icemaker, Self Cleaning Oven, Steam Oven, Washer
  • other interior Features Cathedral Ceiling(s), Fireplace, Laundry Tub, Pull Down Stairs, Smoke Detectors, Vaulted Ceiling(s), Walk-In Closet(s), Zero/Corner Door Sliders

Area & Lot

  • Status For Sale
  • Living Area2,070 Sq.Ft.
  • Total Area2,469 Sq.Ft.
  • Lot Area0.34 Acres
  • MLS® ID226025342
  • TypeResidential
  • YEAR BUILT1989
  • Architecture StylesRanch, Single Family
  • Water FrontageCanal Front, Mangrove

Exterior

  • STORIES1
  • Garage Space2.0
  • water SourceCentral
  • PoolBelow Ground, Custom Upgrades, Equipment Stays, Electric Heat
  • roofShingle
  • lot featuresRegular
  • parkingDriveway Paved, Attached
  • HEAT TYPECentral Electric
  • AIR CONDITIONINGCeiling Fan(s), Central Electric, Ridge Vent
  • SubstructureConcrete Block, Poured Concrete
  • HOA AmenitiesNone
  • security FeaturesSmoke Detector(s)
  • Green featuresSolar
  • other exterior FeaturesScreened Lanai/Porch

Financial

  • Sales Price$1,099,500
  • Real Estate Tax $5,588/yr
  • HOA $337/yr

Work With Armand

Armand is committed to the highest level of expertise, knowledge and service. Your real estate inquiries are important to us, so please expect a prompt reply.