5105 Gambero WAY
5105 Gambero WAY
5105 Gambero WAY
5105 Gambero WAY
5105 Gambero WAY
5105 Gambero WAY
5105 Gambero WAY
5105 Gambero WAY
5105 Gambero WAY
5105 Gambero WAY
5105 Gambero WAY
5105 Gambero WAY
5105 Gambero WAY
5105 Gambero WAY
5105 Gambero WAY
5105 Gambero WAY
5105 Gambero WAY
5105 Gambero WAY
5105 Gambero WAY
5105 Gambero WAY
5105 Gambero WAY
5105 Gambero WAY
5105 Gambero WAY
5105 Gambero WAY
5105 Gambero WAY
5105 Gambero WAY
5105 Gambero WAY
5105 Gambero WAY
5105 Gambero WAY
5105 Gambero WAY
5105 Gambero WAY
5105 Gambero WAY
5105 Gambero WAY
5105 Gambero WAY
5105 Gambero WAY
5105 Gambero WAY
5105 Gambero WAY
5105 Gambero WAY
5105 Gambero WAY
5105 Gambero WAY
5105 Gambero WAY
5105 Gambero WAY
5105 Gambero WAY
5105 Gambero WAY
SEE ALL PHOTOS
5105 Gambero WAY
5105 Gambero WAY
5105 Gambero WAY
5105 Gambero WAY
5105 Gambero WAY
5105 Gambero WAY
5105 Gambero WAY
5105 Gambero WAY
5105 Gambero WAY
5105 Gambero WAY
5105 Gambero WAY
5105 Gambero WAY
5105 Gambero WAY
5105 Gambero WAY
5105 Gambero WAY
5105 Gambero WAY
5105 Gambero WAY
5105 Gambero WAY
5105 Gambero WAY
5105 Gambero WAY
5105 Gambero WAY
5105 Gambero WAY
5105 Gambero WAY
5105 Gambero WAY
5105 Gambero WAY
5105 Gambero WAY
5105 Gambero WAY
5105 Gambero WAY
5105 Gambero WAY
5105 Gambero WAY
5105 Gambero WAY
5105 Gambero WAY
5105 Gambero WAY
5105 Gambero WAY
5105 Gambero WAY
5105 Gambero WAY
5105 Gambero WAY
5105 Gambero WAY
5105 Gambero WAY
5105 Gambero WAY
5105 Gambero WAY
5105 Gambero WAY
5105 Gambero WAY
5105 Gambero WAY
Courtesy of Ilona Dillon, Waterfront Realty Group Inc, 913-558-9509
Sold

5105 Gambero WAY

5105 Gambero WAY, AVE MARIA, FL 34142

$525,000
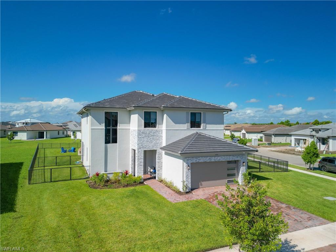
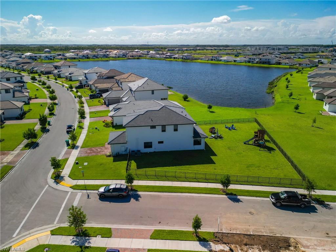
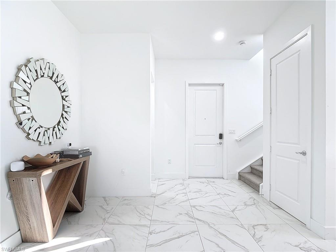
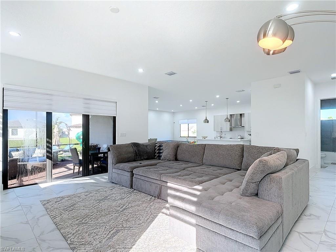
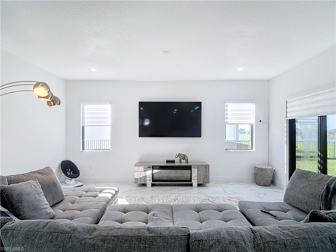
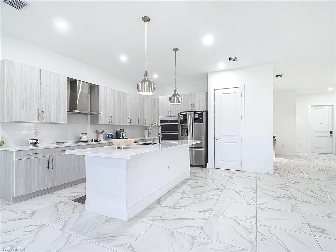
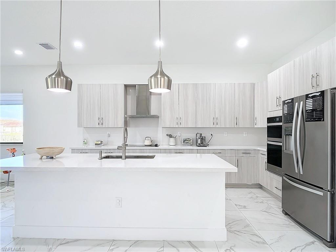
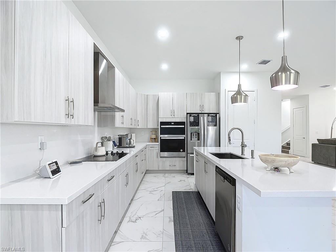
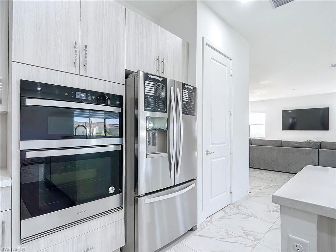
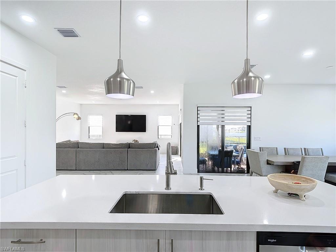
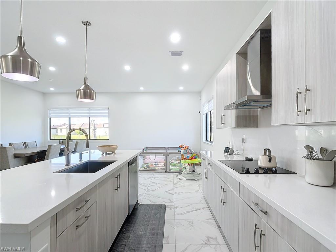
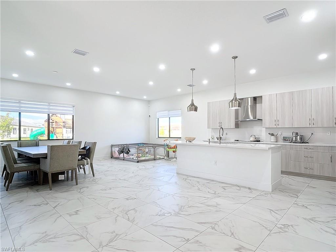
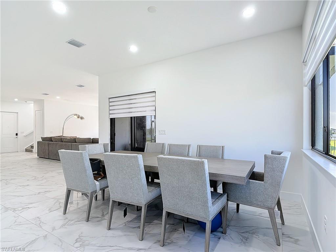
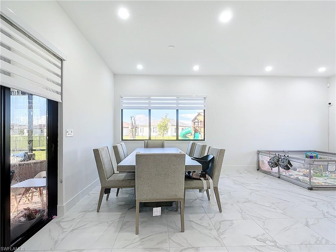
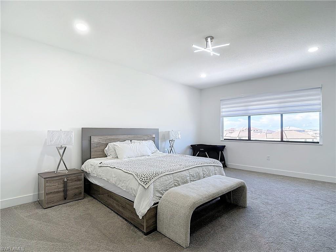
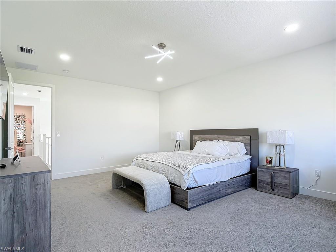
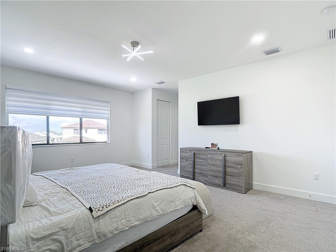
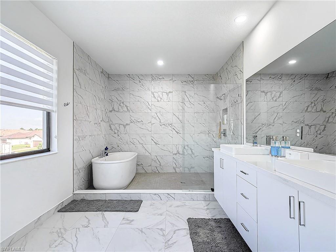
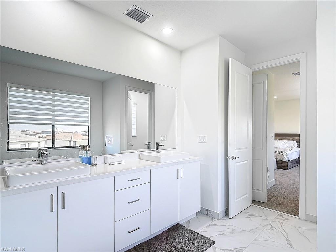
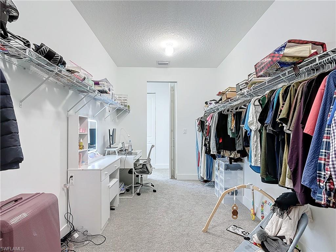
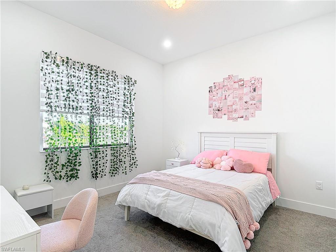
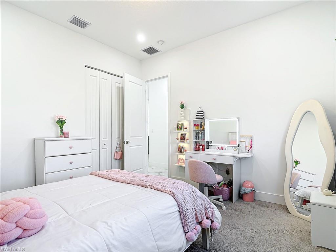
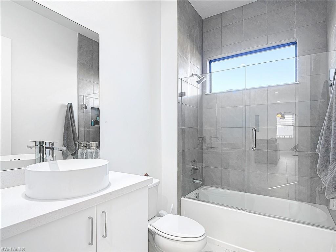
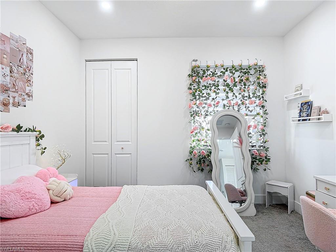
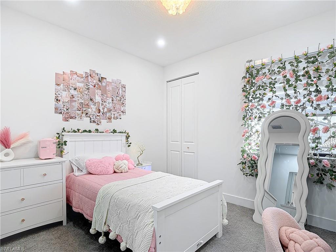
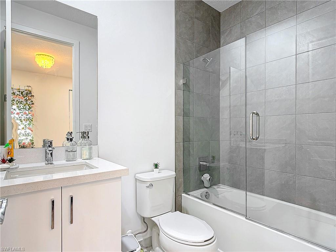
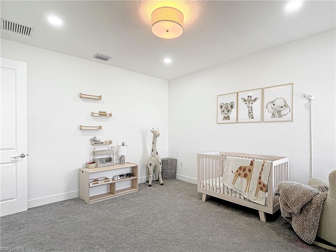
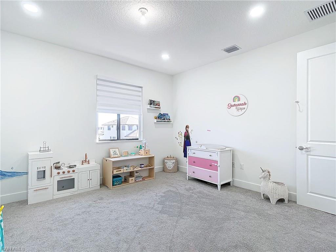
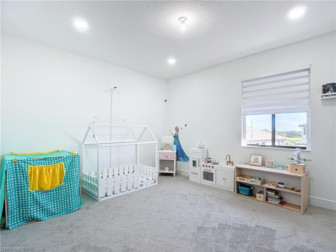
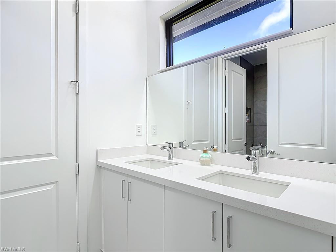
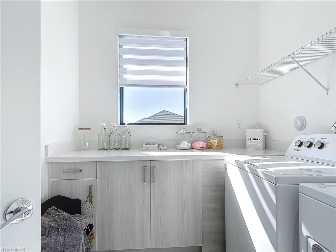
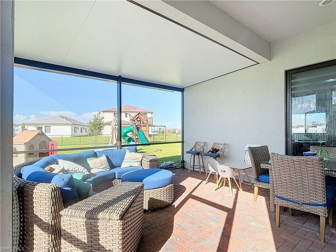
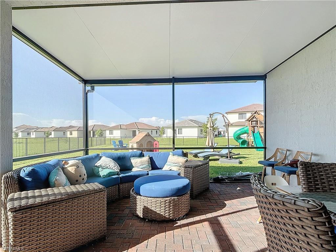
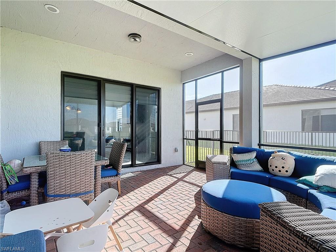
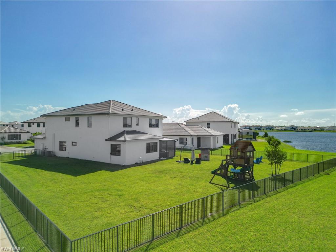
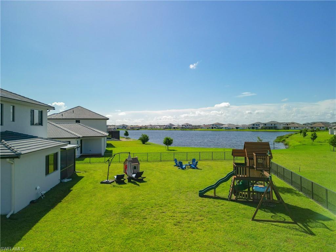
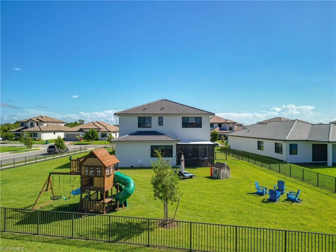
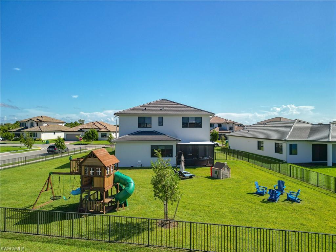
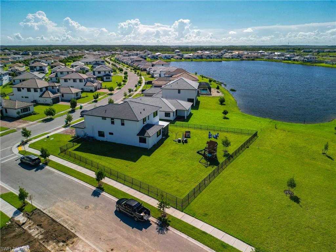
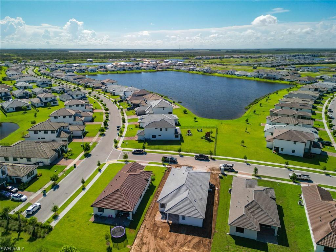
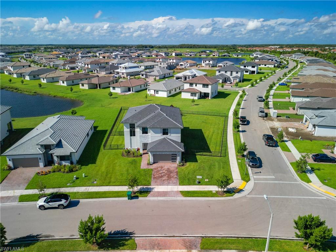
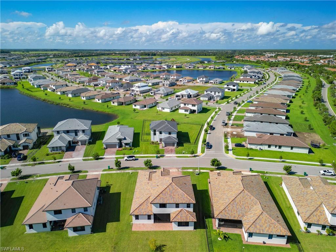
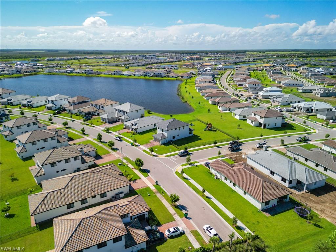
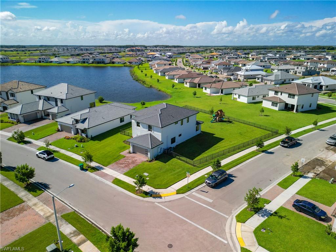
PRICE DRASTICALLY REDUCED! The best buy in Ave Maria! Almost brand-new home with fresh paint on all interior! Welcome to your dream oasis nestled on a picturesque SUPREME CORNER LOT, where elegance meets comfort in this magnificent two-story residence. A ton of upgrades that most of the other homes do not have. Beautiful WATERFRONT PREMIUM lot- largest lot in Maple Ridge. Fully fenced backyard with wrought iron fence, with separate dog area. This stunning 5-bedroom, 4-bathroom home is not just a house; it's a lifestyle that beckons you to experience luxury living at its finest. As you step inside, you'll be greeted by an expansive open floor plan that effortlessly blends modern design with cozy living. The generous living spaces are bathed in natural light, creating an inviting atmosphere perfect for both entertaining and relaxation. The heart of this home is the breathtaking modern kitchen with Chef's package, featuring a large island that serves as both a cooking space and a gathering point for family and friends. With top-of-the-line stainless steel appliances, elegant backsplash, beautiful quartz countertops. stunning cabinetry, walk-in pantry, and elegant finishes, this kitchen promises to inspire your inner chef. Luxurious master suite with humongous walk-in closet offers ample storage, ensuring that your wardrobe is beautifully organized, designer bathroom with a soaker tub, double sinks and large walk-in shower. Custom made shades throughout the entire house. Beautiful tile floor on the main level (all tile grouts have been sealed in the entire house). High quality impact windows and doors will make you feel secure and protected. Designed to withstand strong winds and provide noise reduction, these features not only enhance safety but also offer energy efficiency, keeping your utility bills low. Separate laundry room with plenty of room to keep you organized. Extended screened in lanai with tranquil lake views. Feel like you are on vacation with resort style amenities in this lively extremely desirable community.

5
beds

4
baths

3,400 Sq.Ft. LIVING AREA

0.35 Acres lot

Features & Amenities

Interior

  • total bedrooms5
  • Total bathrooms4
  • full bathrooms4
  • Laundry room Laundry in Residence
  • Flooring Carpet, Tile
  • APPLIANCES Cooktop, Dishwasher, Disposal, Dryer, Microwave, Refrigerator/Freezer, Washer
  • other interior Features Pantry, Smoke Detectors, Vaulted Ceiling(s), Volume Ceiling, Walk-In Closet(s)

Area & Lot

  • Status Sold
  • Date Sold August 17, 2026
  • Living Area3,400 Sq.Ft.
  • Total Area3,890 Sq.Ft.
  • Lot Area0.35 Acres
  • MLS® ID226001714
  • TypeResidential
  • YEAR BUILT2023
  • Architecture StylesTwo Story, Single Family
  • Water FrontageLake
  • View DescriptionLake

Exterior

  • STORIES2
  • Garage Space2.0
  • water SourceCentral
  • PoolCommunity
  • roofTile
  • lot featuresCorner Lot, Oversize
  • parkingDriveway Paved, Attached
  • HEAT TYPECentral Electric
  • AIR CONDITIONINGCeiling Fan(s), Central Electric
  • SubstructureConcrete Block
  • HOA AmenitiesBasketball Court, Barbecue, Bike And Jog Path, Clubhouse, Park, Pool, Community Room, Fitness Center, Internet Access, Play Area, Restaurant, Sauna, Sidewalk, Streetlight, Tennis Court(s), Underground Utility
  • security FeaturesSmoke Detector(s)
  • other exterior FeaturesScreened Lanai/Porch

Financial

  • Sales Price$525,000
  • Real Estate Tax $5,650/yr
  • HOA $2,252/yr

Work With Armand

Armand is committed to the highest level of expertise, knowledge and service. Your real estate inquiries are important to us, so please expect a prompt reply.