5708 Deauville CIR J203
SEE ALL PHOTOS
5708 Deauville CIR J203
Courtesy of Valerie Guido, Waterfront Realty Group Inc, 239-269-4170
Sold

5708 Deauville CIR J203

5708 Deauville CIR J203, NAPLES, FL 34112

$237,000
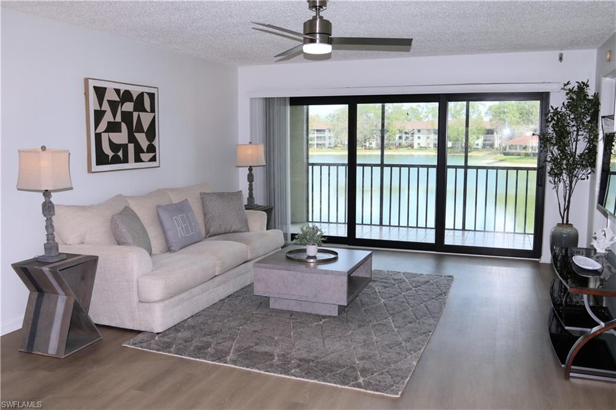
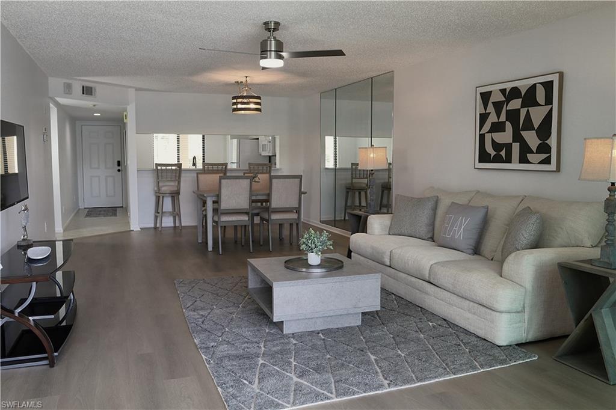
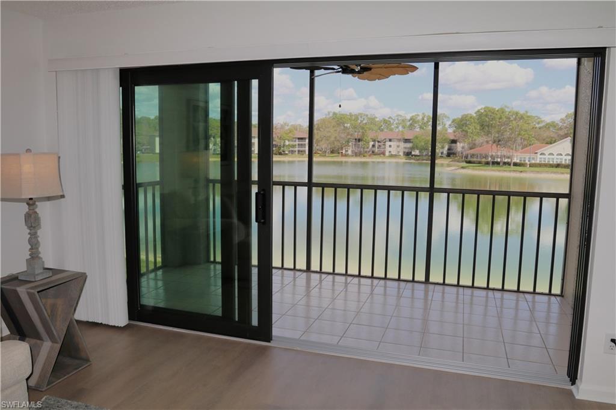
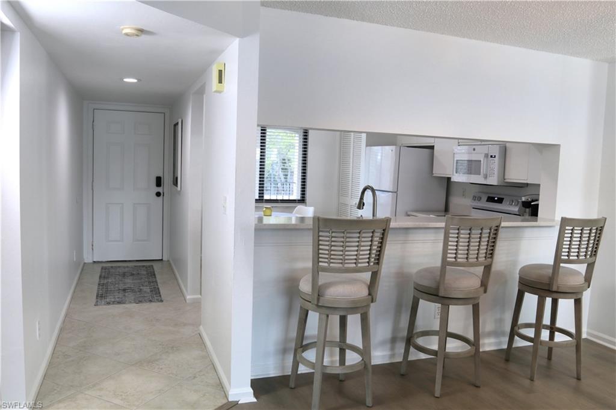
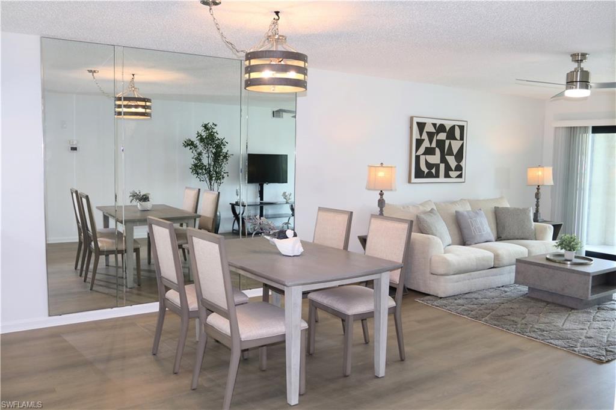
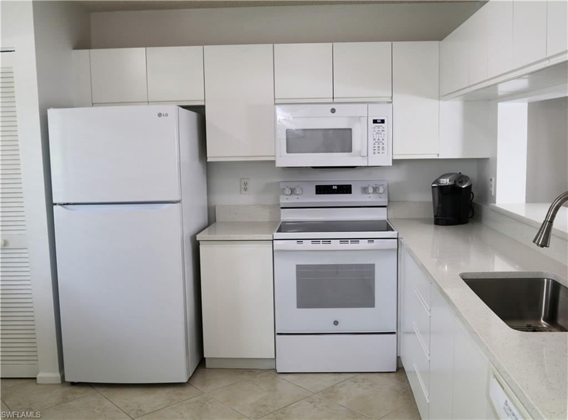
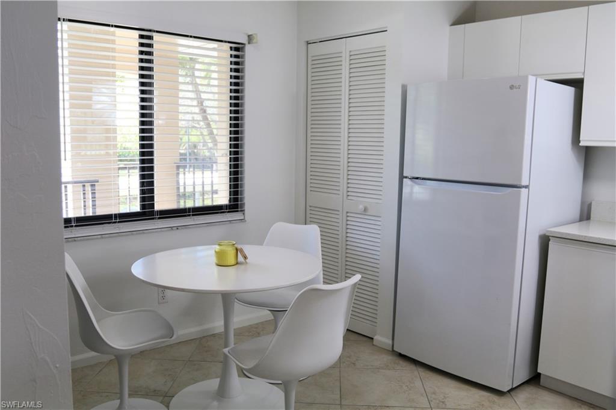
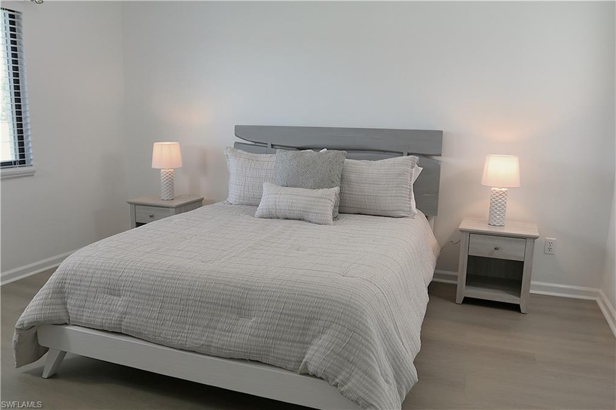
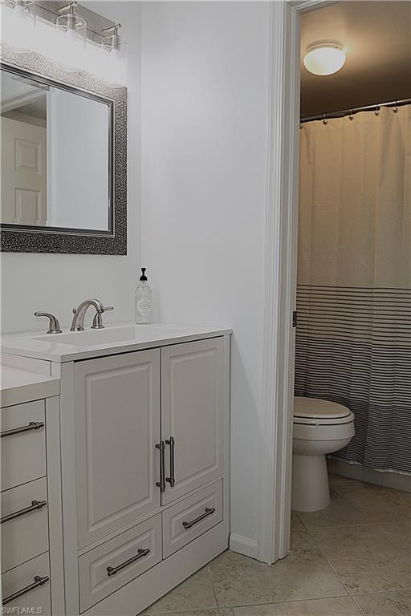
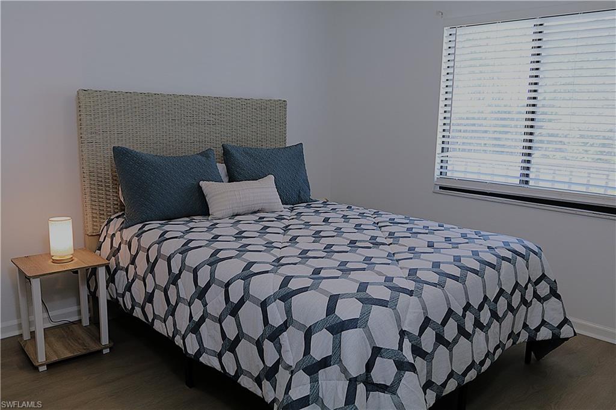
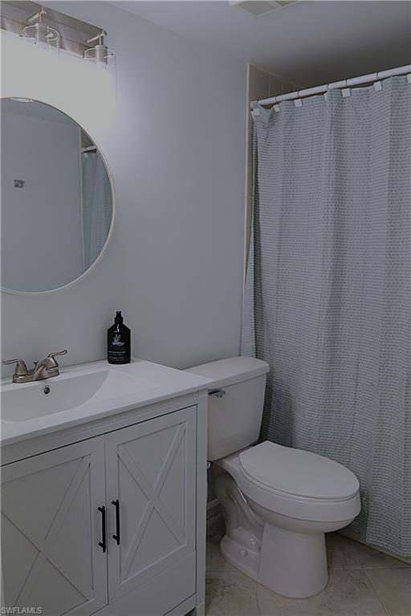
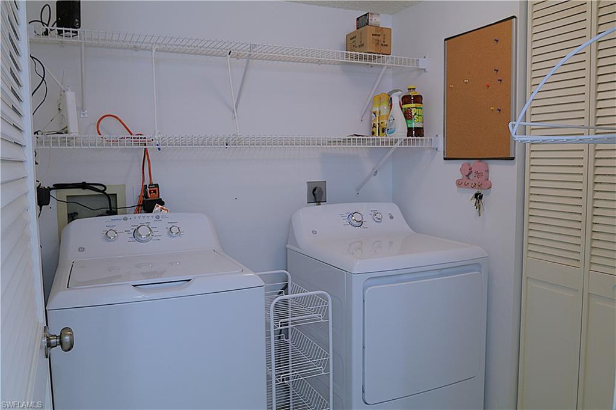
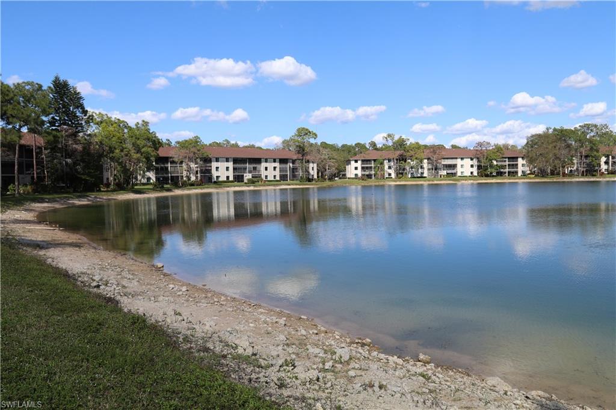
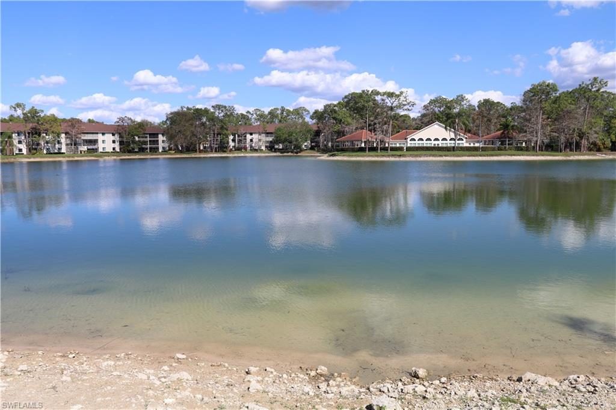
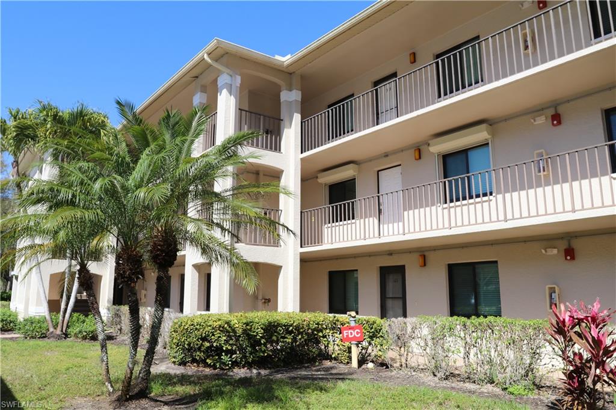
Fabulous Deauville Lake Club! Minutes to Downtown Naples, Naples famous beaches, dining and shopping, this beautiful Updated 2nd story Turnkey Furnished Condo has the best location with wide, expansive long water views. With Two Bedrooms and Two Baths, Florida Room Lanai, and freshly painted a neutral color this condo is bright and light. Lots of upgrades including New Roof (2020), Impact Windows and Doors, new Cooktop Range, Microwave, and Washer and Dryer. The kitchen has new counter tops and a new oversized sink and the bathrooms have new vanities and there are all new light fixtures and fans. New vinyl wood flooring in most of the living area which compliments the ceramic tile, no carpeting. There are two community pools, a spa, tennis, shuffleboard, clubhouse activities, grilling areas, and scenic walking paths

2
beds

2
baths

1,209 Sq.Ft. LIVING AREA

Features & Amenities

Interior

  • total bedrooms2
  • Total bathrooms2
  • full bathrooms2
  • Laundry room Laundry in Residence
  • Flooring Tile, Vinyl
  • APPLIANCES Electric Cooktop, Dishwasher, Dryer, Range, Refrigerator/Freezer, Washer
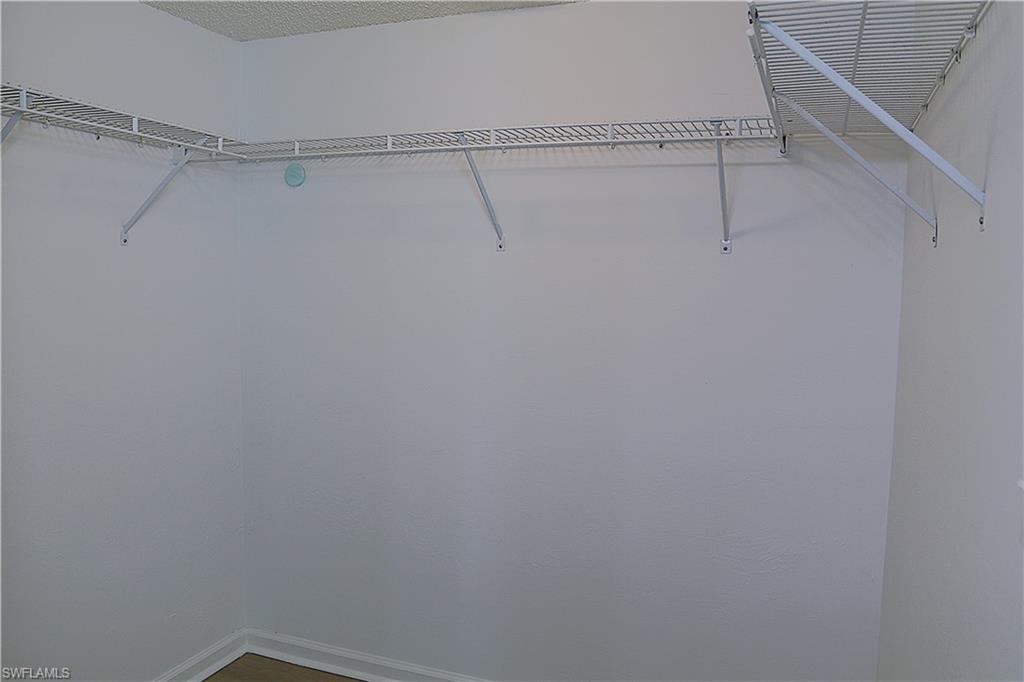
  • other interior Features Built-In Cabinets, Pantry, Walk-In Closet(s)

Area & Lot

  • Status Sold
  • Date Sold August 18, 2026
  • Living Area1,209 Sq.Ft.
  • Total Area1,209 Sq.Ft.
  • MLS® ID226011013
  • TypeCondo
  • YEAR BUILT1992
  • Architecture StylesApartment, Low Rise (1-3)
  • Water FrontageNone
  • View DescriptionLake

Exterior

  • STORIES3
  • water SourceCentral
  • PoolCommunity
  • roofShingle
  • parkingDetached Carport
  • HEAT TYPECentral Electric
  • AIR CONDITIONINGCeiling Fan(s)
  • SubstructureConcrete Block
  • HOA AmenitiesClubhouse, Pool
  • other exterior FeaturesScreened Balcony

Financial

  • Sales Price$237,000
  • Real Estate Tax $2,628/yr
  • HOA $8,580/yr

Work With Armand

Armand is committed to the highest level of expertise, knowledge and service. Your real estate inquiries are important to us, so please expect a prompt reply.