590 14th AVE S
590 14th AVE S
590 14th AVE S
590 14th AVE S
590 14th AVE S
590 14th AVE S
590 14th AVE S
590 14th AVE S
590 14th AVE S
590 14th AVE S
590 14th AVE S
590 14th AVE S
590 14th AVE S
590 14th AVE S
590 14th AVE S
590 14th AVE S
590 14th AVE S
590 14th AVE S
590 14th AVE S
590 14th AVE S
590 14th AVE S
590 14th AVE S
590 14th AVE S
SEE ALL PHOTOS
590 14th AVE S
590 14th AVE S
590 14th AVE S
590 14th AVE S
590 14th AVE S
590 14th AVE S
590 14th AVE S
590 14th AVE S
590 14th AVE S
590 14th AVE S
590 14th AVE S
590 14th AVE S
590 14th AVE S
590 14th AVE S
590 14th AVE S
590 14th AVE S
590 14th AVE S
590 14th AVE S
590 14th AVE S
590 14th AVE S
590 14th AVE S
590 14th AVE S
590 14th AVE S
Courtesy of Glenn Thornhill, Waterfront Realty Group Inc, 239-571-3619
Sold

590 14th AVE S

590 14th AVE S, NAPLES, FL 34102

$12,400,000
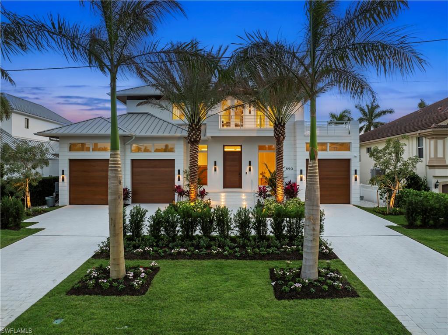
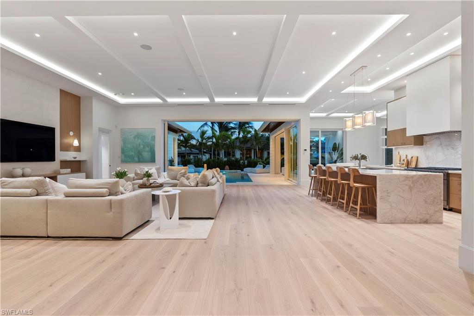
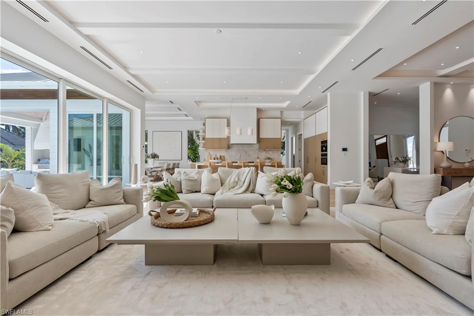
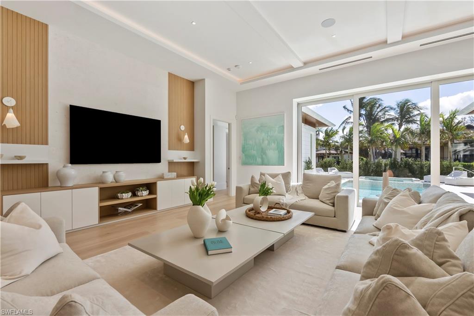
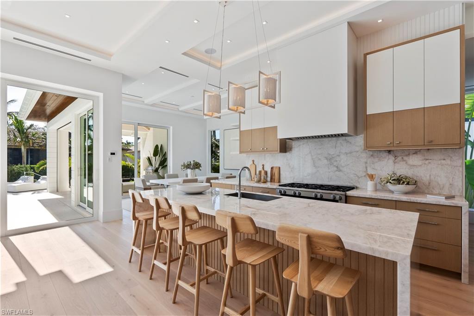
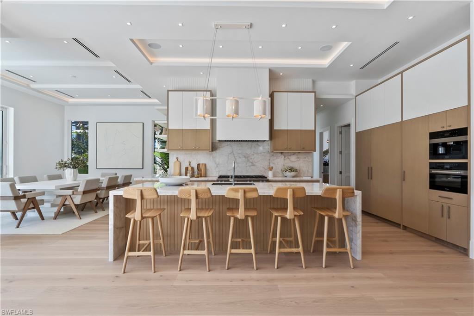
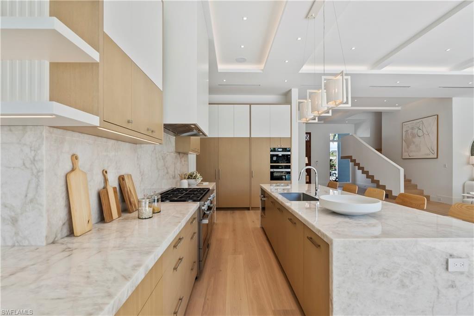
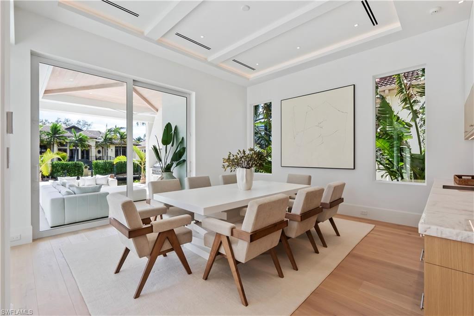
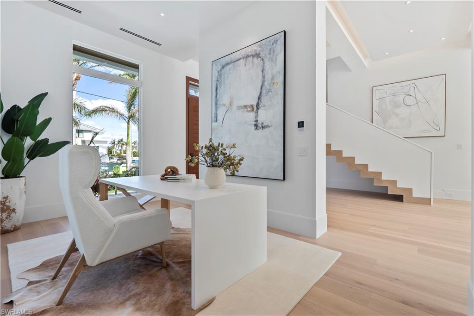
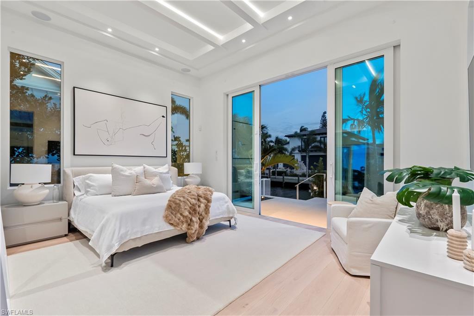
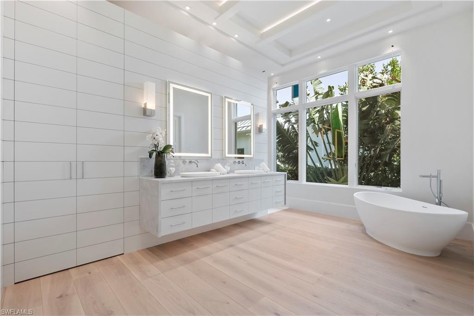
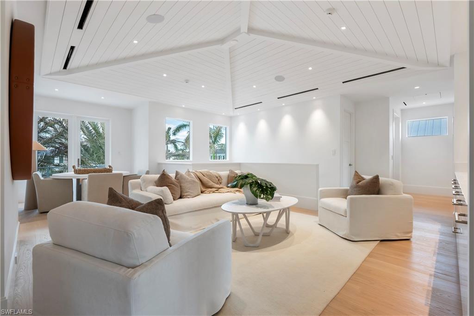
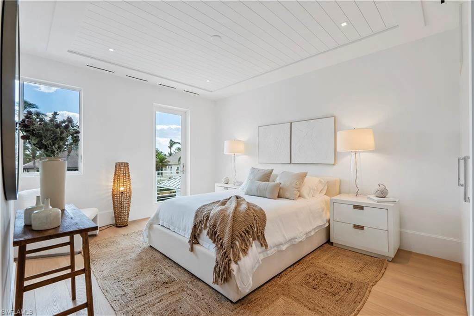
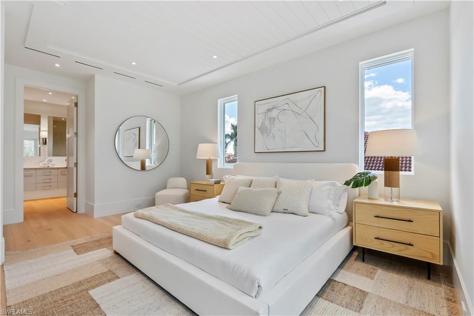
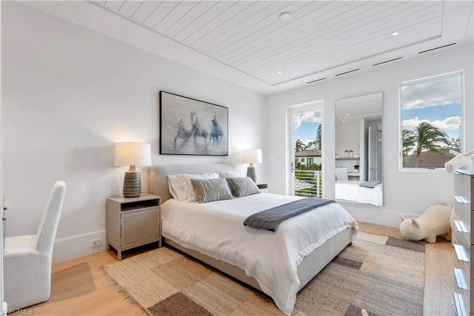
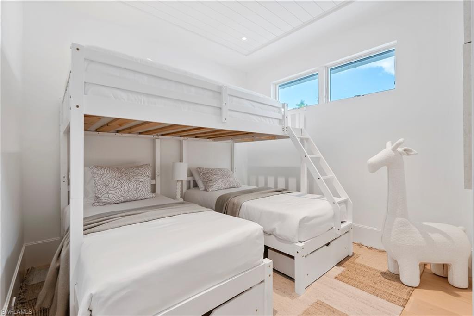
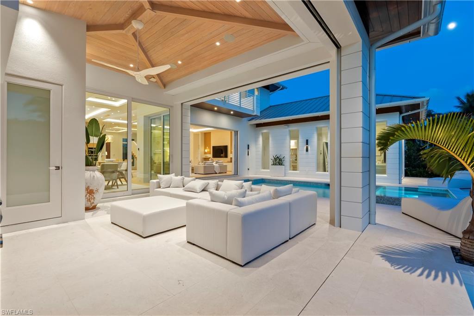
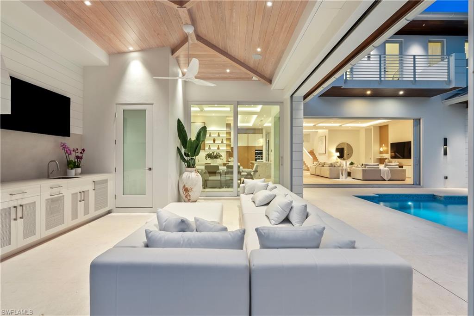
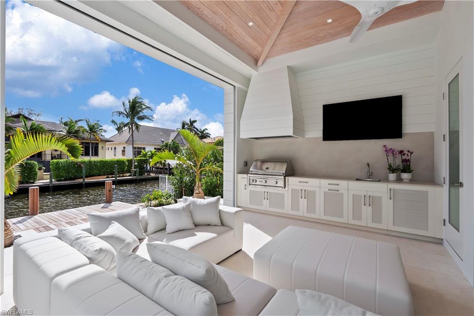
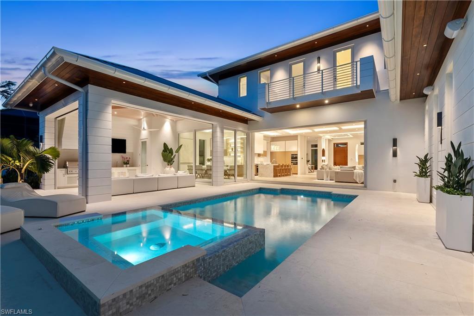
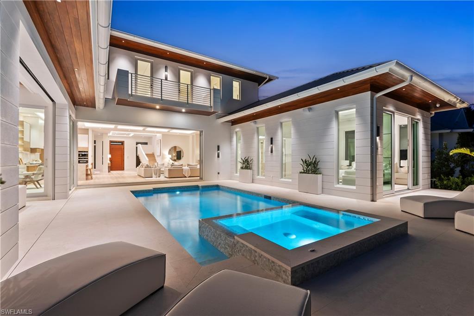
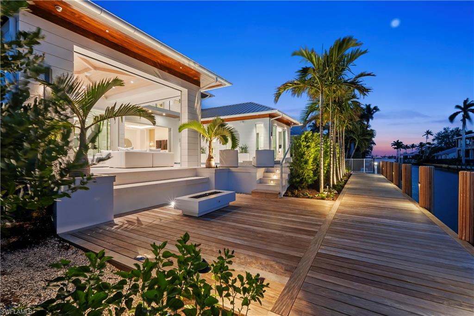
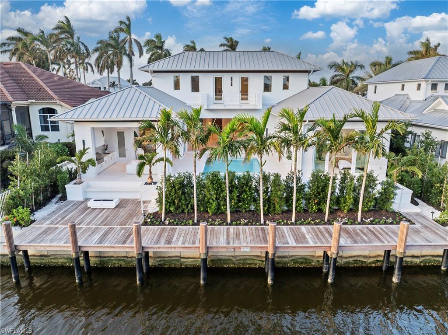
Introducing an exceptional waterfront estate in Aqualane Shores, this meticulously crafted home, designed by Antoine Testard Design and built by BBA Construction, offers 5,089 sqft of luxurious living space. Featuring 4 bedrooms, charming bunk room, 5 full bathrooms with additional powder and pool bath, enclosed office, and first-floor master suite. Custom cabinetry by New Style Cabinets, Legno Bastone White European oak floors, and reflective ceiling details throughout, every detail is thoughtfully executed. The open-style kitchen, with high-end Miele and Sub Zero appliances and an elegant island. Modern conveniences include Lutron lighting, Elan g home automation, full home generator, and automatic hurricane shutters and screens for peace of mind. The exterior boasts an Ipe wood dock, direct bridge-free Gulf access, plus a three-car garage that can accommodate multiple car lifts for practical storage. Ideally located, this property is a short walk from the historic 3rd Street South district, Naples Pier, and the Naples Yacht Club, making it perfect for those seeking luxury living with the best of Naples' lifestyle at their doorstep.

4
beds

7
baths

5,089 Sq.Ft. LIVING AREA

10,454 Sq.Ft. lot

Features & Amenities

Interior

  • total bedrooms4
  • Total bathrooms7
  • full bathrooms5
  • half bathrooms2
  • Laundry room Laundry in Residence, Laundry Tub
  • Flooring Tile, Wood
  • Fireplace Outside
  • APPLIANCES Gas Cooktop, Dishwasher, Disposal, Double Oven, Dryer, Freezer, Grill - Gas, Ice Maker - Stand Alone, Microwave, Range, Refrigerator, Steam Oven, Tankless Water Heater, Wall Oven, Washer, Wine Cooler
  • other interior Features Bar, Built-In Cabinets, Closet Cabinets, Coffered Ceiling(s), Custom Mirrors, Laundry Tub, Pantry, Smoke Detectors, Wired for Sound, Tray Ceiling(s), Vaulted Ceiling(s), Walk-In Closet(s), Wet Bar

Area & Lot

  • Status Sold
  • Date Sold February 28, 2025
  • Living Area5,089 Sq.Ft.
  • Total Area6,985 Sq.Ft.
  • Lot Area10,454 Sq.Ft.
  • MLS® ID224092274
  • TypeResidential
  • YEAR BUILT2025
  • NeighborhoodAqualane Shores
  • Architecture StylesTwo Story, Single Family
  • Water FrontageBay, Canal Front, Navigable, Seawall
  • View DescriptionCanal, Water
  • Elementary SchoolLAKE PARK ELEMENTARY
  • Middle SchoolGULFVIEW MIDDLE SCHOOL
  • High SchoolNAPLES HIGH SCHOOL

Exterior

  • STORIES2
  • Garage Space3.0
  • water SourceCentral
  • PoolBelow Ground, Concrete, Gas Heat, Salt Water
  • roofMetal
  • parkingDriveway Paved, Attached
  • HEAT TYPECentral Electric, Zoned
  • AIR CONDITIONINGAir Purifier, Ceiling Fan(s), Central Electric, Humidistat, Zoned
  • SubstructureConcrete Block, Poured Concrete
  • HOA AmenitiesBeach Access, Guest Room, Internet Access, None, Restaurant, Shopping, Streetlight
  • security FeaturesSecurity System, Smoke Detector(s)
  • other exterior FeaturesBoat Dock Private, Wooden Dock, Balcony, Open Porch/Lanai, Screened Lanai/Porch, Built In Grill, Built-In Gas Fire Pit, Outdoor Kitchen

Financial

  • Sales Price$12,400,000
  • Real Estate Tax $30,967/yr

Aqualane Shores

Explore

Work With Armand

Armand is committed to the highest level of expertise, knowledge and service. Your real estate inquiries are important to us, so please expect a prompt reply.