626 S Golf DR
626 S Golf DR
626 S Golf DR
626 S Golf DR
626 S Golf DR
626 S Golf DR
626 S Golf DR
626 S Golf DR
626 S Golf DR
626 S Golf DR
626 S Golf DR
626 S Golf DR
626 S Golf DR
626 S Golf DR
626 S Golf DR
626 S Golf DR
626 S Golf DR
626 S Golf DR
626 S Golf DR
626 S Golf DR
626 S Golf DR
626 S Golf DR
626 S Golf DR
626 S Golf DR
626 S Golf DR
626 S Golf DR
626 S Golf DR
626 S Golf DR
626 S Golf DR
626 S Golf DR
626 S Golf DR
626 S Golf DR
SEE ALL PHOTOS
626 S Golf DR
626 S Golf DR
626 S Golf DR
626 S Golf DR
626 S Golf DR
626 S Golf DR
626 S Golf DR
626 S Golf DR
626 S Golf DR
626 S Golf DR
626 S Golf DR
626 S Golf DR
626 S Golf DR
626 S Golf DR
626 S Golf DR
626 S Golf DR
626 S Golf DR
626 S Golf DR
626 S Golf DR
626 S Golf DR
626 S Golf DR
626 S Golf DR
626 S Golf DR
626 S Golf DR
626 S Golf DR
626 S Golf DR
626 S Golf DR
626 S Golf DR
626 S Golf DR
626 S Golf DR
626 S Golf DR
626 S Golf DR
Courtesy of Glenn Thornhill, Waterfront Realty Group Inc, 239-571-3619
For Sale

626 S Golf DR

626 S Golf DR, NAPLES, FL 34102

$12,995,000
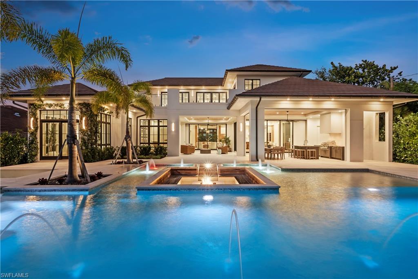
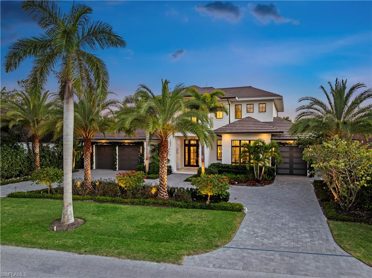
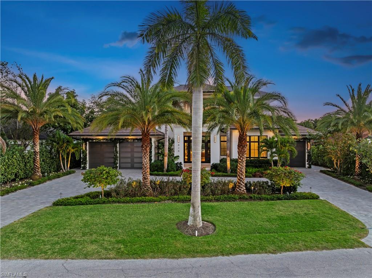
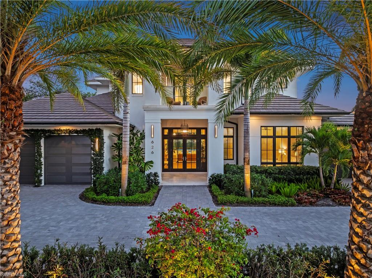
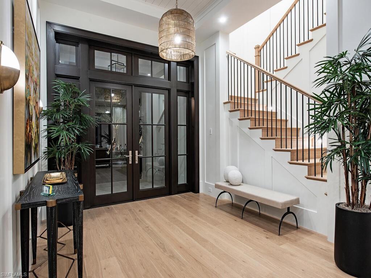
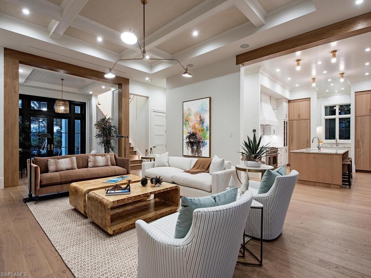
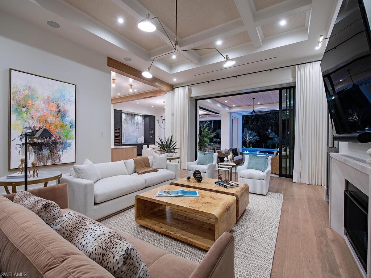
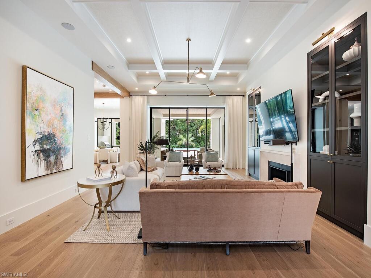
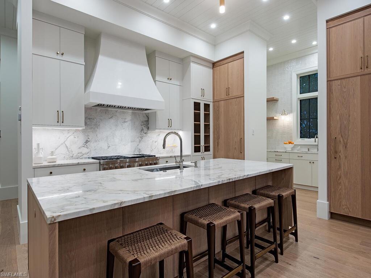
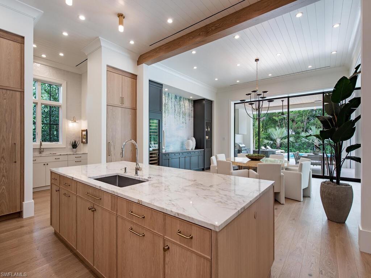
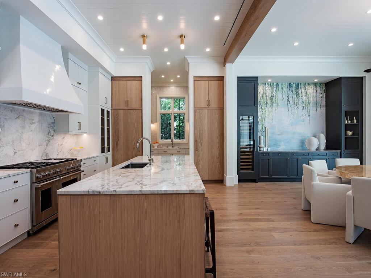
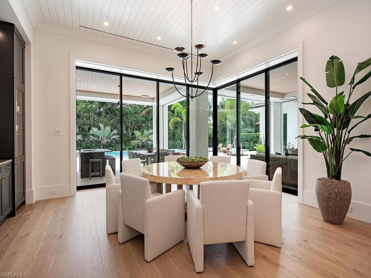
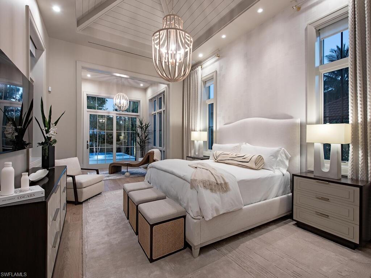
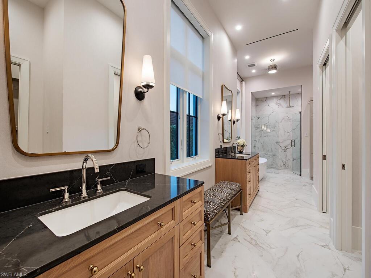
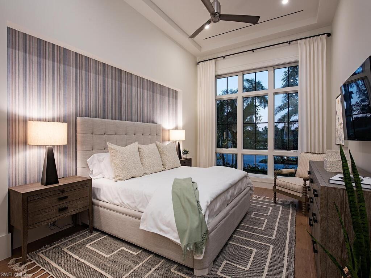
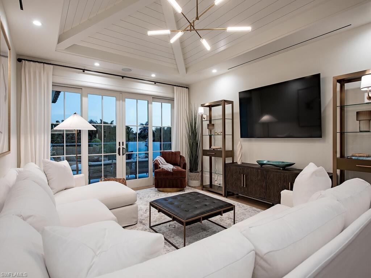
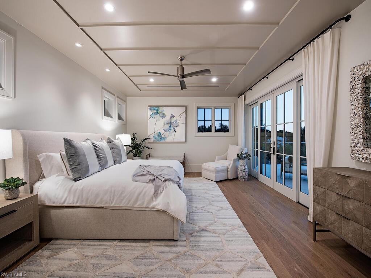
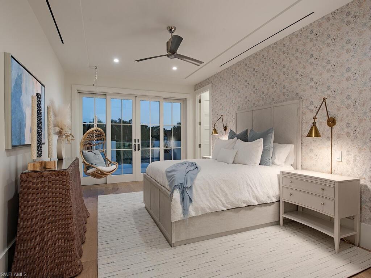
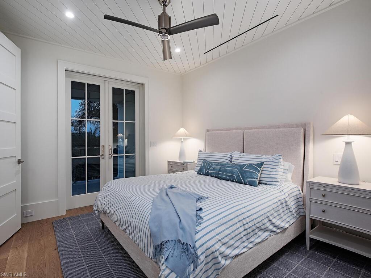
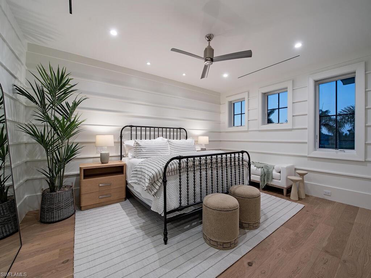
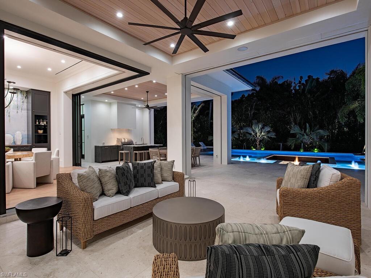
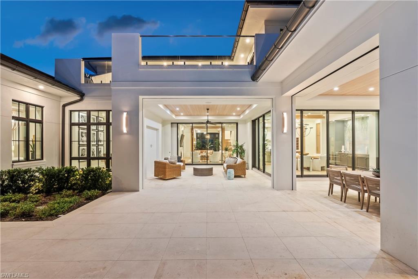
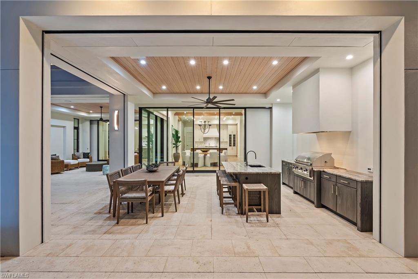
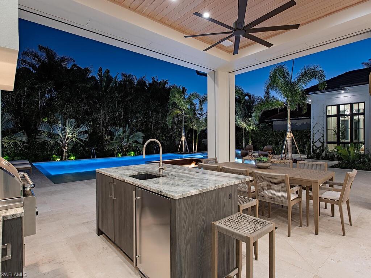
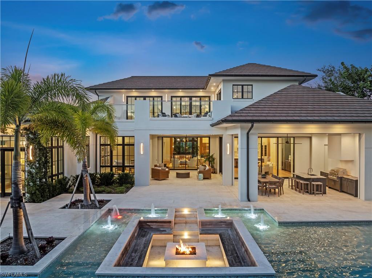
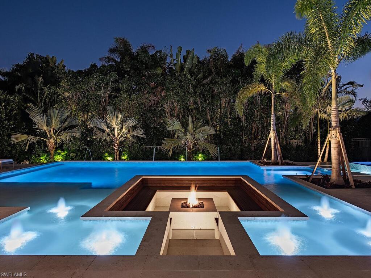
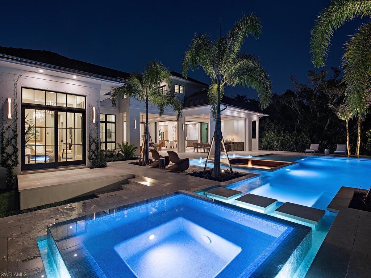
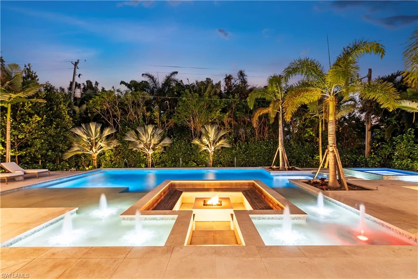
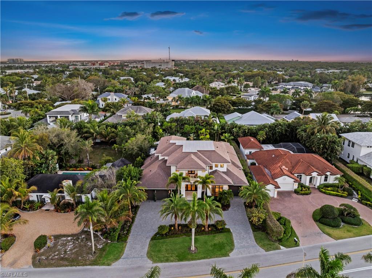
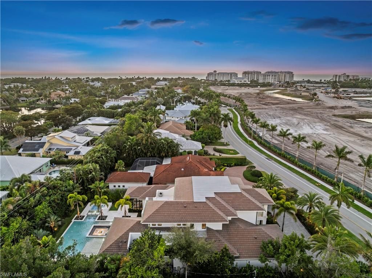
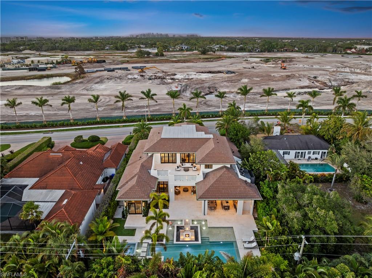
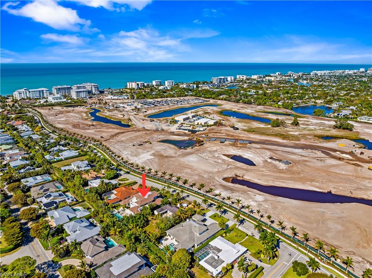
Just completed, this new home in Olde Naples with southern exposure is located just blocks to gulf beaches and the future Four Seasons Resort. Designed by Falconer Jones and built by Equinox Construction Group with 6 bedrooms and 5 full baths plus main level powder room & dedicated pool bath this professionally designed fully furnished home is a must see. The interior features include an elevator, main floor office, state of the art chef's kitchen with butler's pantry, large dining area with wine cooler and glass sliding doors that completely pocket to open the house seamlessly to the large lanai. The outdoor living and entertaining area with summer kitchen surrounded by an oversized resort style pool and grand fire pit with built in seating offer the ideal setting to enjoy the Florida lifestyle. Exterior features include roll down screens and shutters, shell stone decking, whole house generator, full circular driveway and 3-car garage parking.

6
beds

7
baths

6,255 Sq.Ft. LIVING AREA

0.37 Acres lot

Features & Amenities

Interior

  • total bedrooms6
  • Total bathrooms7
  • full bathrooms5
  • half bathrooms2
  • Laundry room Laundry in Residence, Laundry Tub
  • Flooring Wood
  • Fireplace Outside
  • APPLIANCES Gas Cooktop, Dishwasher, Disposal, Dryer, Tankless Water Heater, Wine Cooler
  • other interior Features Fireplace, Foyer, Laundry Tub, Pantry, Smoke Detectors, Walk-In Closet(s), Window Coverings, Zero/Corner Door Sliders

Area & Lot

  • Status For Sale
  • Living Area6,255 Sq.Ft.
  • Total Area8,424 Sq.Ft.
  • Lot Area0.37 Acres
  • MLS® ID223075606
  • TypeResidential
  • YEAR BUILT2023
  • NeighborhoodCoquina Sands
  • Architecture StylesTwo Story, Single Family
  • Water FrontageNone
  • View DescriptionLandscaped Area
  • Elementary SchoolLAKE PARK ELEMENTARY SCHOOL
  • Middle SchoolGULFVIEW MIDDLE SCHOOL
  • High SchoolNAPLES HIGH SCHOOL

Exterior

  • STORIES2
  • Garage Space3.0
  • water SourceCentral
  • PoolBelow Ground
  • roofTile
  • parkingAttached
  • HEAT TYPECentral Electric
  • AIR CONDITIONINGCentral Electric
  • SubstructureConcrete Block
  • HOA AmenitiesNone
  • security FeaturesSecurity System, Smoke Detector(s)
  • other exterior FeaturesBalcony, Open Porch/Lanai, Screened Lanai/Porch, Outdoor Kitchen, Outdoor Shower

Financial

  • Sales Price$12,995,000
  • Real Estate Tax $21,811/yr

Coquina Sands

Explore

Work With Armand

Armand is committed to the highest level of expertise, knowledge and service. Your real estate inquiries are important to us, so please expect a prompt reply.