6466 Warwick AVE
6466 Warwick AVE
6466 Warwick AVE
6466 Warwick AVE
6466 Warwick AVE
6466 Warwick AVE
6466 Warwick AVE
6466 Warwick AVE
6466 Warwick AVE
6466 Warwick AVE
6466 Warwick AVE
6466 Warwick AVE
6466 Warwick AVE
6466 Warwick AVE
6466 Warwick AVE
6466 Warwick AVE
6466 Warwick AVE
6466 Warwick AVE
6466 Warwick AVE
6466 Warwick AVE
6466 Warwick AVE
6466 Warwick AVE
6466 Warwick AVE
6466 Warwick AVE
6466 Warwick AVE
6466 Warwick AVE
6466 Warwick AVE
6466 Warwick AVE
6466 Warwick AVE
6466 Warwick AVE
6466 Warwick AVE
6466 Warwick AVE
6466 Warwick AVE
6466 Warwick AVE
6466 Warwick AVE
6466 Warwick AVE
6466 Warwick AVE
6466 Warwick AVE
6466 Warwick AVE
6466 Warwick AVE
6466 Warwick AVE
6466 Warwick AVE
6466 Warwick AVE
6466 Warwick AVE
SEE ALL PHOTOS
6466 Warwick AVE
6466 Warwick AVE
6466 Warwick AVE
6466 Warwick AVE
6466 Warwick AVE
6466 Warwick AVE
6466 Warwick AVE
6466 Warwick AVE
6466 Warwick AVE
6466 Warwick AVE
6466 Warwick AVE
6466 Warwick AVE
6466 Warwick AVE
6466 Warwick AVE
6466 Warwick AVE
6466 Warwick AVE
6466 Warwick AVE
6466 Warwick AVE
6466 Warwick AVE
6466 Warwick AVE
6466 Warwick AVE
6466 Warwick AVE
6466 Warwick AVE
6466 Warwick AVE
6466 Warwick AVE
6466 Warwick AVE
6466 Warwick AVE
6466 Warwick AVE
6466 Warwick AVE
6466 Warwick AVE
6466 Warwick AVE
6466 Warwick AVE
6466 Warwick AVE
6466 Warwick AVE
6466 Warwick AVE
6466 Warwick AVE
6466 Warwick AVE
6466 Warwick AVE
6466 Warwick AVE
6466 Warwick AVE
6466 Warwick AVE
6466 Warwick AVE
6466 Warwick AVE
6466 Warwick AVE
Courtesy of Corey Stranger, Waterfront Realty Group Inc, 239-530-8999
For Sale

6466 Warwick AVE

6466 Warwick AVE, NAPLES, FL 34113

$1,699,000
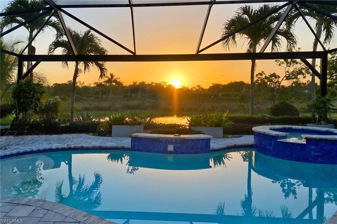
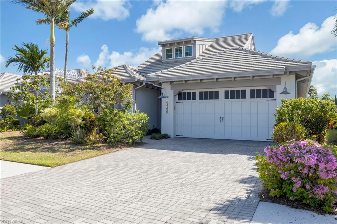
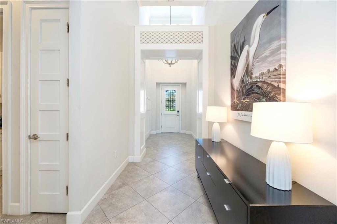
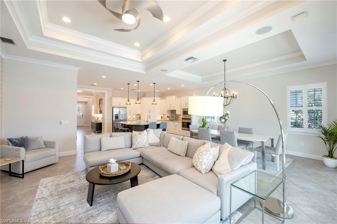
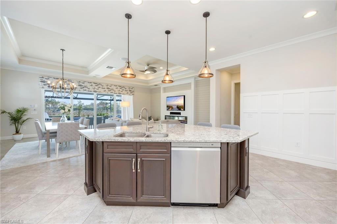
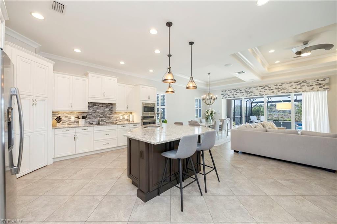
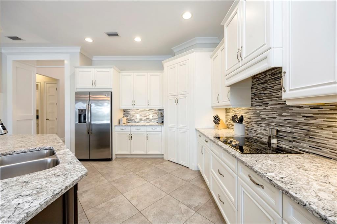
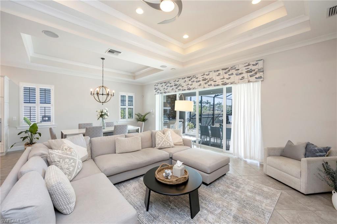
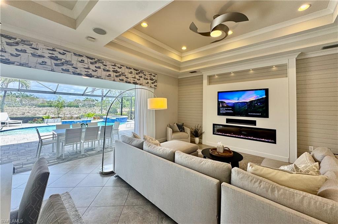
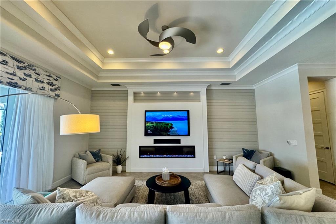
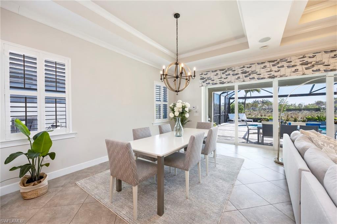
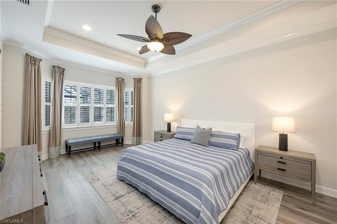
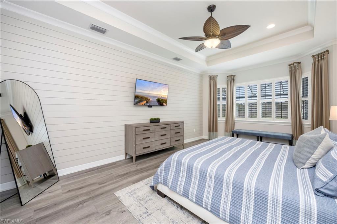
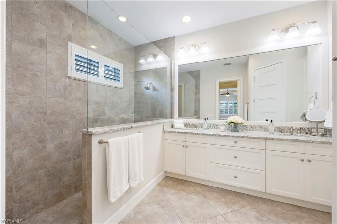
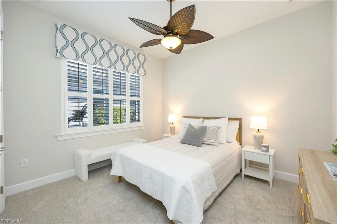
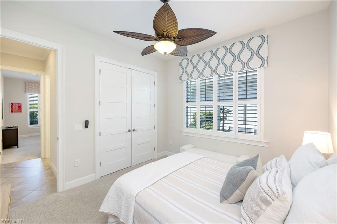
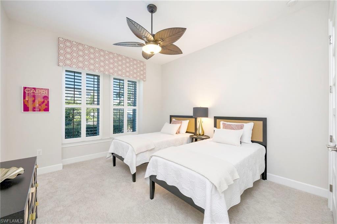
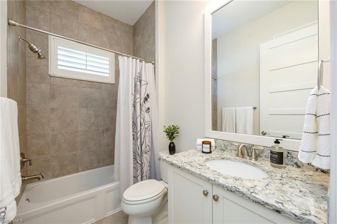
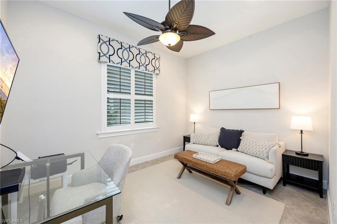
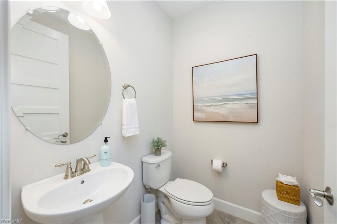
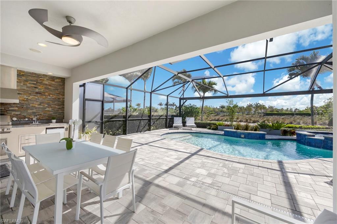
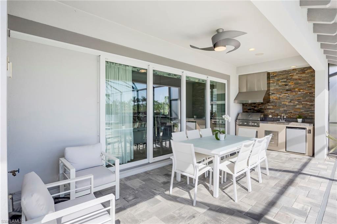
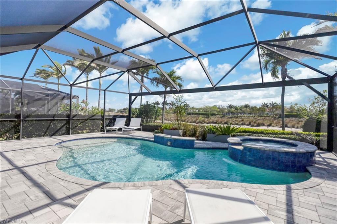
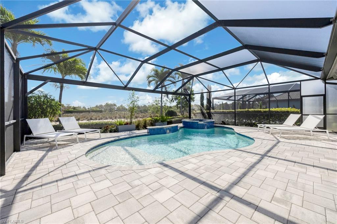
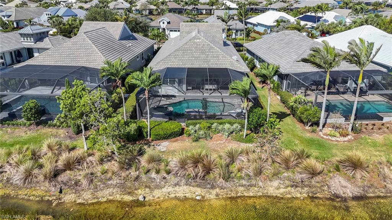
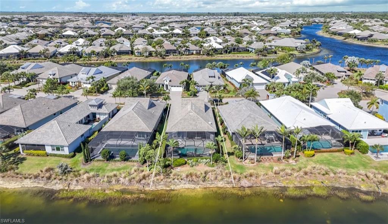
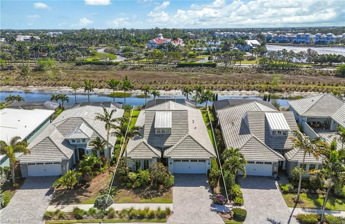
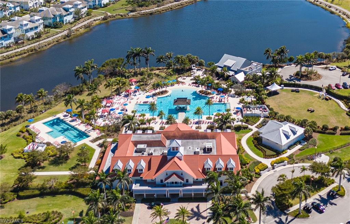
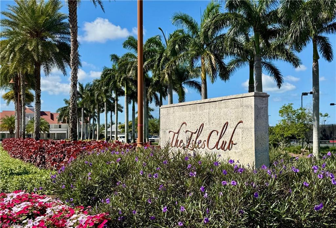
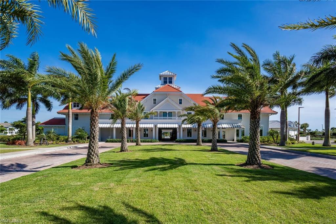
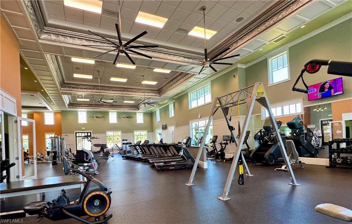
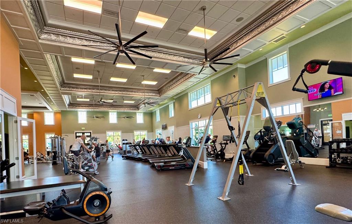
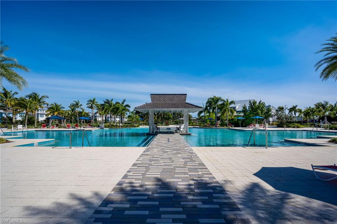
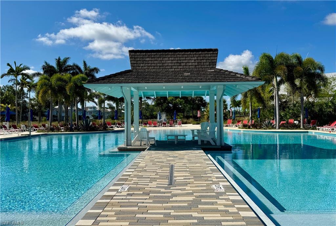
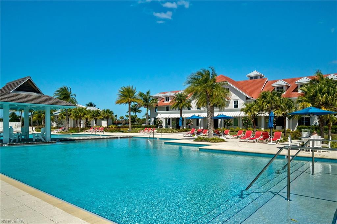
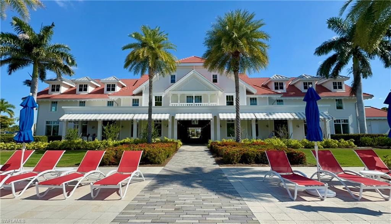
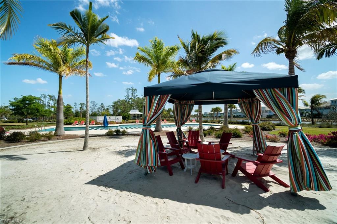
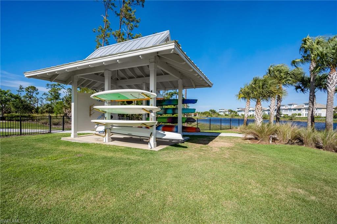
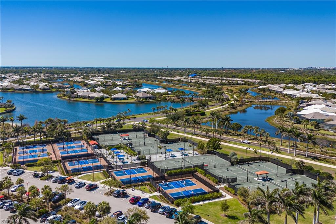
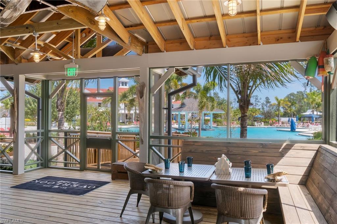
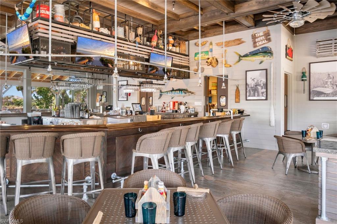
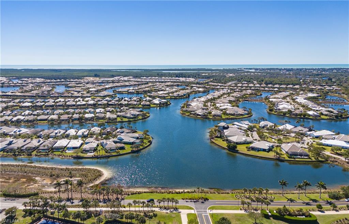
Experience refined coastal living in this pristine 3+ bedroom home, ideally situated within one of Naples' most sought-after communities -- The Isles of Collier Preserve. Offered turnkey, this home is ready for you to move in and start enjoying the Florida lifestyle right away. The popular Wisteria open-concept floor plan features a large gourmet kitchen with an oversized island, granite countertops, walk-in pantry, dining area and built-in fireplace. The home has many upgrades and attention to details including plantation shutters on all the windows, impact glass throughout, 20" tile laid on the diagonal in all common areas, COREtec LVP flooring in the primary suite and carpeting in the other bedrooms, shiplap and wainscoting wall treatments, and a built-in speaker system. The pocketing sliders overlook the quintessential outdoor living area with its expansive pavered lanai, outdoor kitchen with built-in grill, heated saltwater pool, spillover spa and picture window screen for taking in gorgeous sunrises over the lake. Enjoy first-class community amenities such as miles of hiking, biking trails, clubhouse with a fully equipped fitness center, resort style and lap pools, Har-Tru tennis courts, pickleball, kayaking, restaurant and bar, and much more. Just a couple miles down Tamiami Trail to E to Downtown for world class dining and shopping and sugar sand beaches.

10/25/2026 12:00PM - 3:00PM EDT

3
beds

3
baths

2,390 Sq.Ft. LIVING AREA

7,405 Sq.Ft. lot

Features & Amenities

Interior

  • total bedrooms3
  • Total bathrooms3
  • full bathrooms2
  • half bathroom1
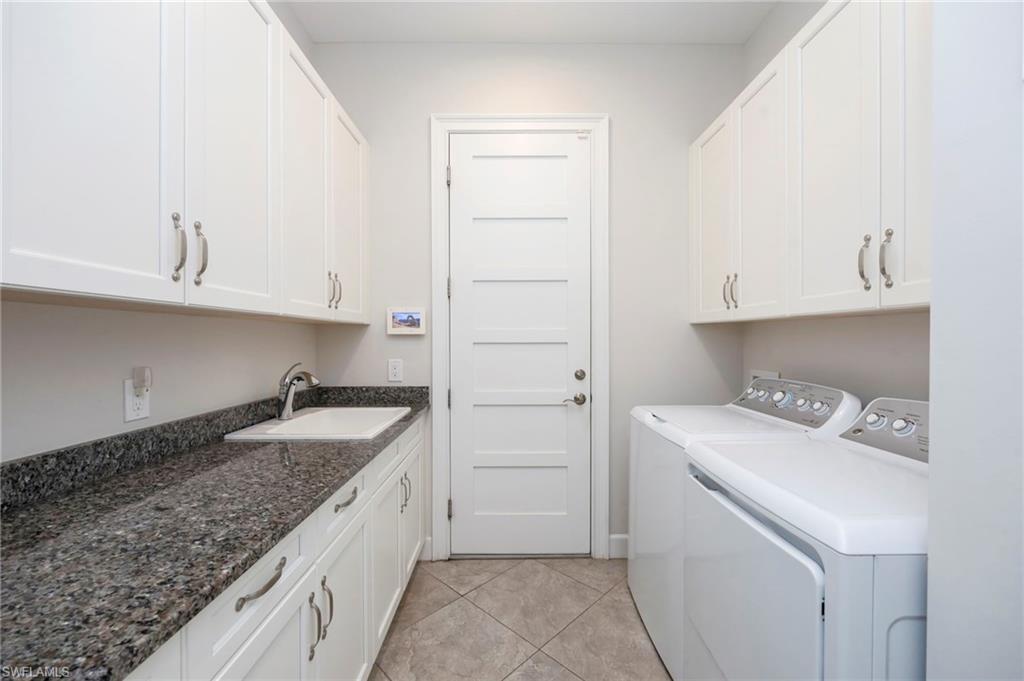
  • Laundry room Laundry in Residence
  • Flooring Carpet, Tile, Vinyl
  • APPLIANCES Electric Cooktop, Dishwasher, Disposal, Dryer, Grill - Other, Microwave, Refrigerator/Freezer, Refrigerator/Icemaker, Wall Oven, Washer
  • other interior Features Fire Sprinkler

Area & Lot

  • Status For Sale
  • OPEN HOUSE

    10/25/2026 12:00PM - 3:00PM EDT

  • Living Area2,390 Sq.Ft.
  • Total Area2,809 Sq.Ft.
  • Lot Area7,405 Sq.Ft.
  • MLS® ID226015918
  • TypeResidential
  • YEAR BUILT2016
  • Architecture StylesRanch, Single Family
  • Water FrontageLake
  • View DescriptionLake, Water

Exterior

  • STORIES1
  • Garage Space2.0
  • water SourceCentral, Filter
  • PoolCommunity, Below Ground, Concrete, Equipment Stays, Electric Heat, Salt Water, Screen Enclosure
  • roofTile
  • lot featuresRegular
  • parkingAttached
  • HEAT TYPECentral Electric
  • AIR CONDITIONINGCeiling Fan(s), Central Electric
  • SubstructureConcrete Block
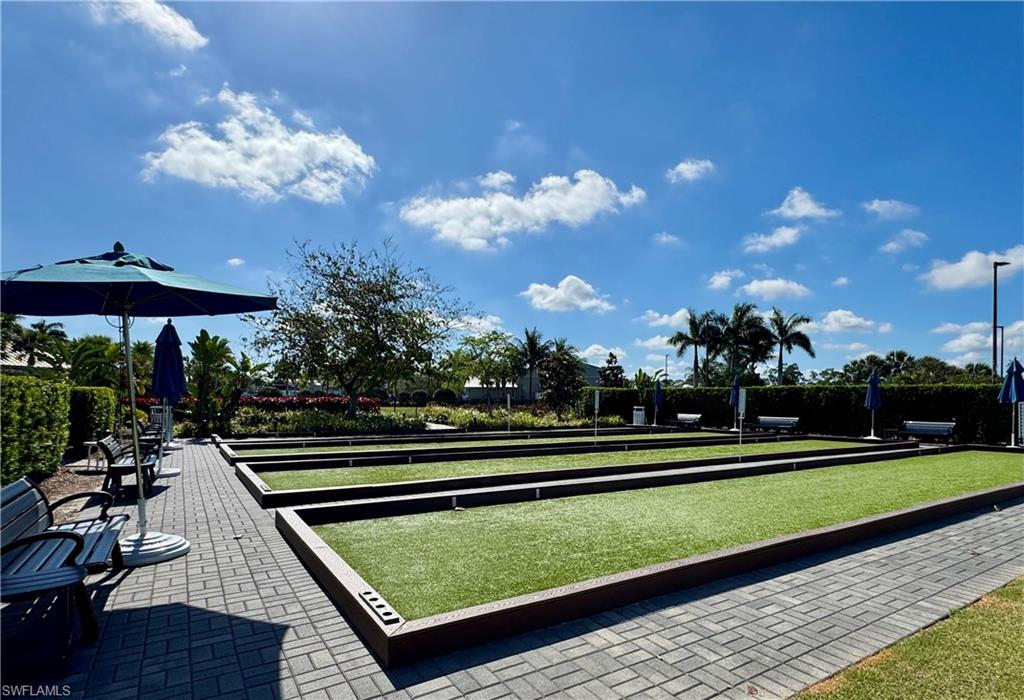
  • HOA AmenitiesBike And Jog Path, Bocce Court, Cabana, Clubhouse, Park, Pool, Community Room, Dog Park, Fitness Center, Internet Access, Pickleball, Restaurant, Sidewalk, Streetlight, Tennis Court(s), Underground Utility
  • security FeaturesSecurity System, Smoke Detector(s), Gated Community, Fire Sprinkler System
  • other exterior FeaturesScreened Lanai/Porch, Built In Grill, Outdoor Kitchen

Financial

  • Sales Price$1,699,000
  • Real Estate Tax $13,437/yr
  • HOA $8,188/yr
View Virtual Tour

Work With Armand

Armand is committed to the highest level of expertise, knowledge and service. Your real estate inquiries are important to us, so please expect a prompt reply.