6622 Alden Woods CIR 101
SEE ALL PHOTOS
6622 Alden Woods CIR 101
Courtesy of Andrew Fox, Waterfront Realty Group Inc, 239-777-6083
Pending

6622 Alden Woods CIR 101

6622 Alden Woods CIR 101, NAPLES, FL 34113

$564,900
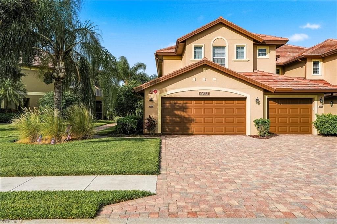
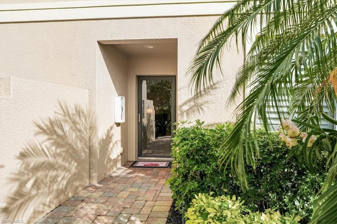
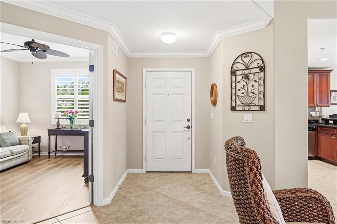
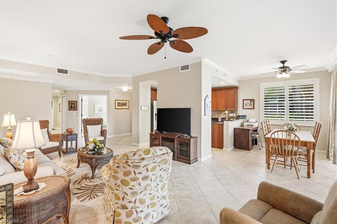
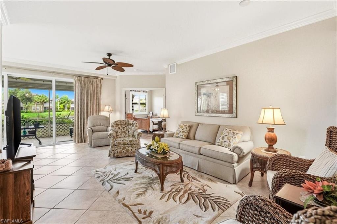
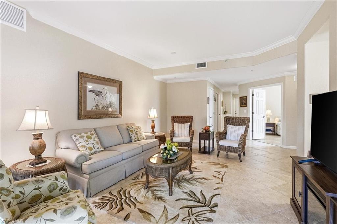
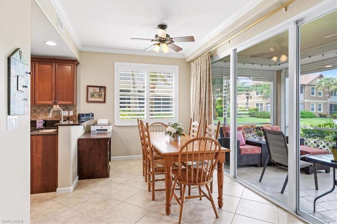
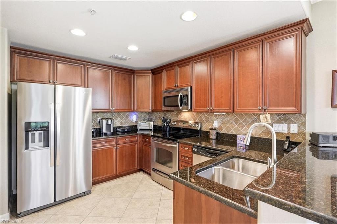
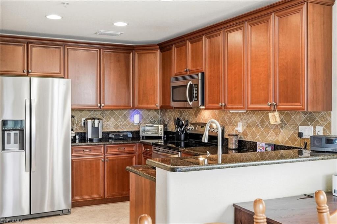
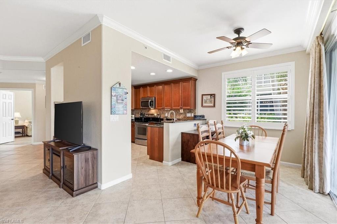
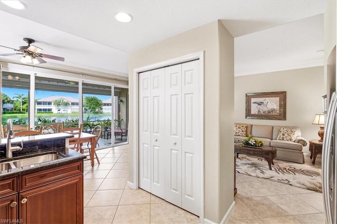
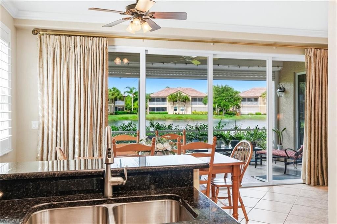
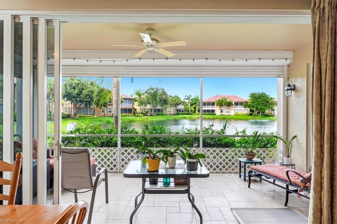
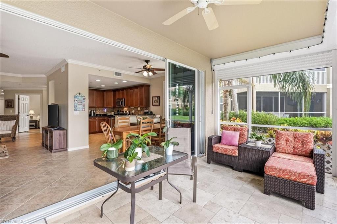
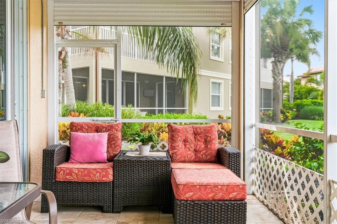
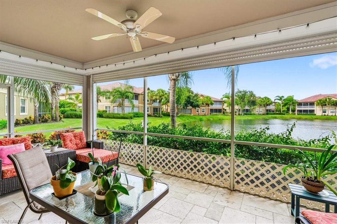
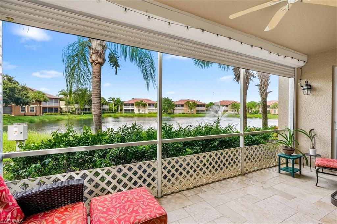
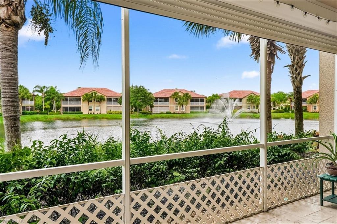
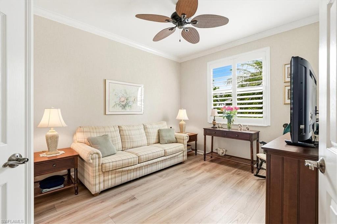
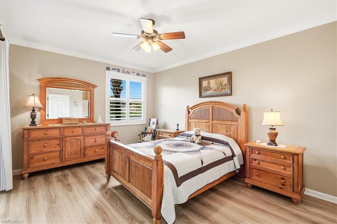
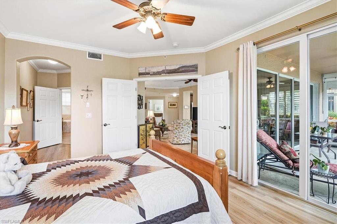
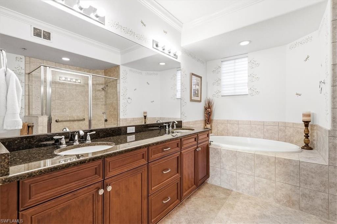
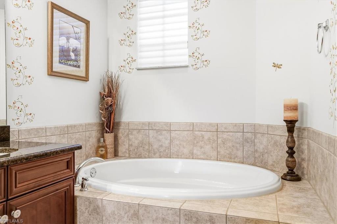
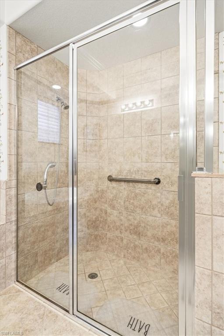
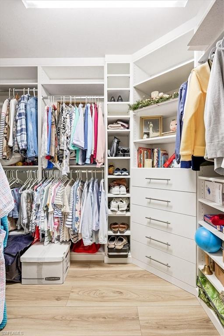
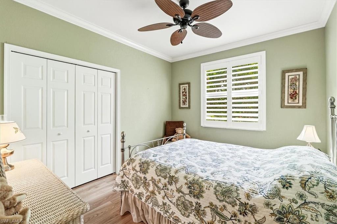
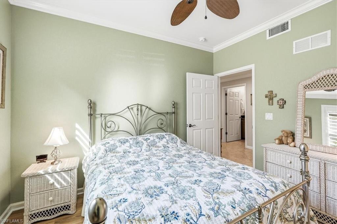
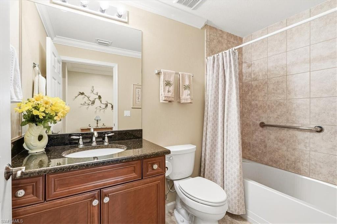
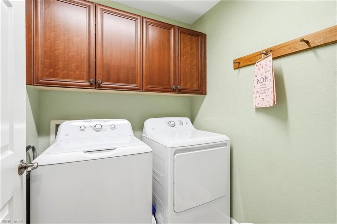
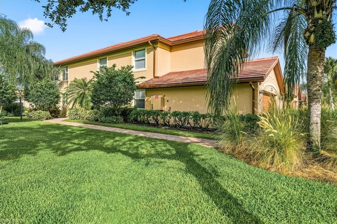
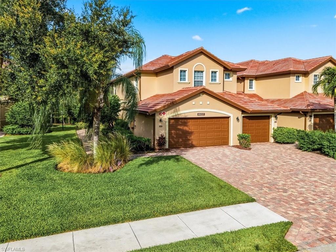
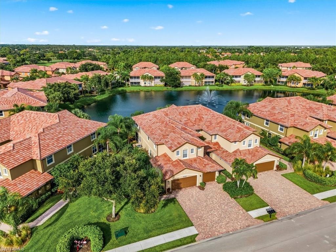
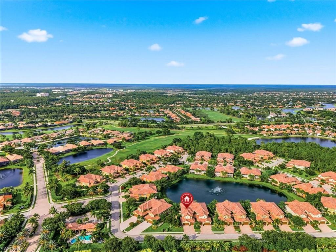
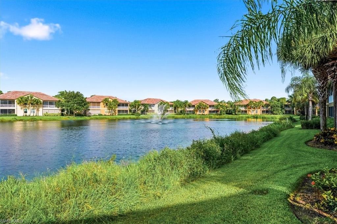
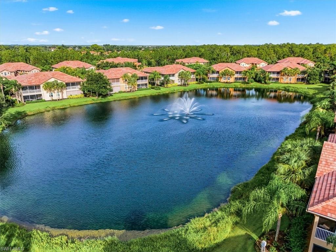
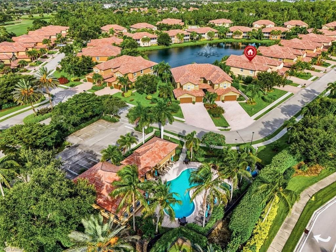
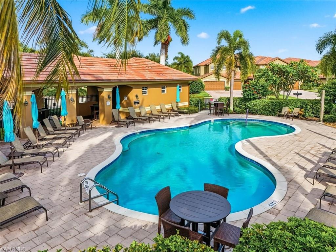
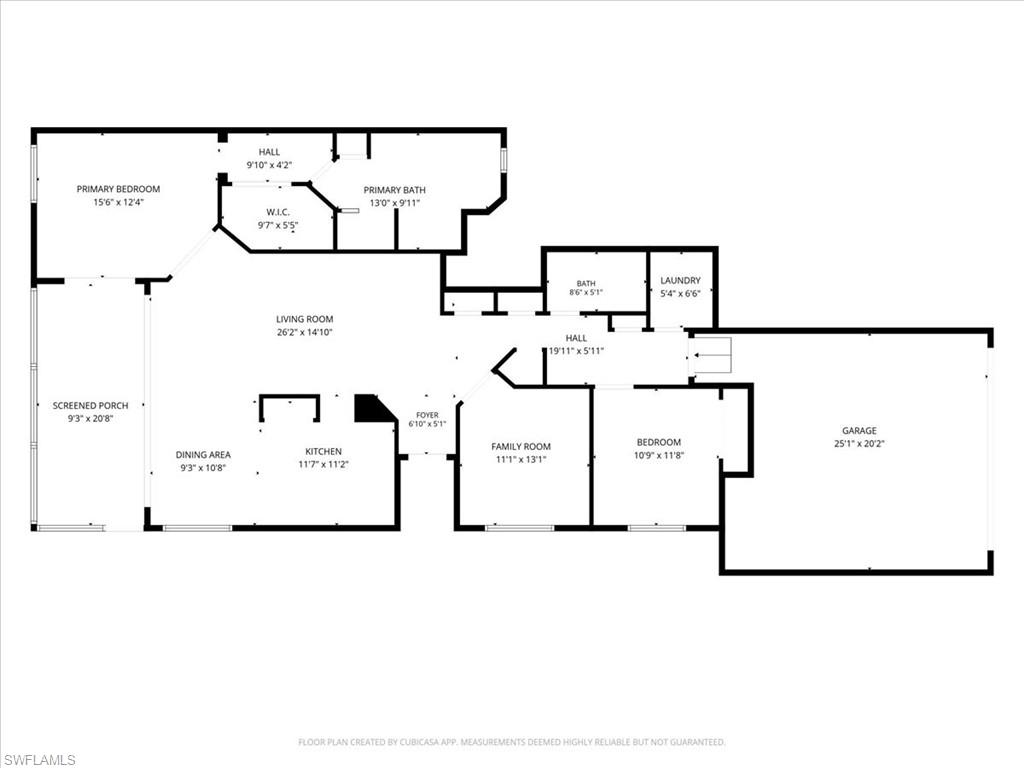
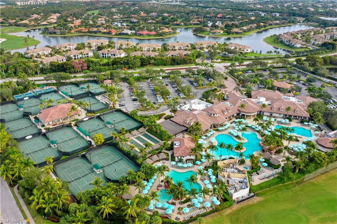
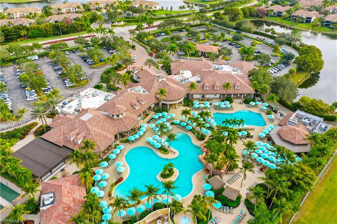
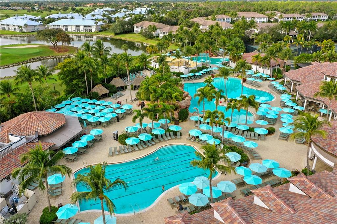
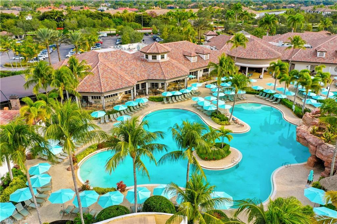
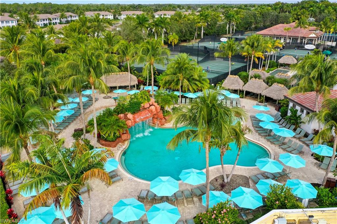
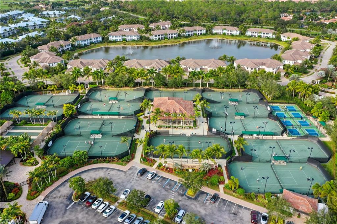
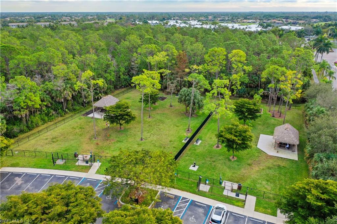
Step into this meticulously kept first-floor coach home within the gated Alden Woods community at Lely Resort. The residence features two generous bedrooms, two bathrooms, a den, and a two-car garage--perfect for year-round living, seasonal stays, or as an income-producing rental. A gourmet-style kitchen shines with stainless steel appliances, granite counters, and upgraded soft-close cabinetry. The private lanai overlooks breathtaking water views and lush tropical landscaping, providing a serene spot for morning coffee or an evening glass of wine. Modern comforts include a new, energy-efficient HVAC system in 2026, plantation shutters throughout, aluminum hurricane shutters on lanai, custom closets in both bedrooms, new GE washer and dryer, and new luxury vinyl plank flooring in both bedrooms and den. Crown moulding throughout and tile on diagonal. The location of this unit is just steps away from Alden Woods' private amenities: a swimming pool, spa, fitness center, and a clubhouse ideal for entertaining. Residents also have access to The Players Club & Spa's resort amenities--lagoon pools, a poolside tiki bar, an upscale fitness facility, tennis and pickleball courts, bocce, dining options, and a full-service spa and salon. Golf lovers will appreciate three championship courses nearby. Downtown Naples, Marco Island, beaches, restaurants, and shopping are only minutes away.

2
beds

2
baths

1,657 Sq.Ft. LIVING AREA

Features & Amenities

Interior

  • total bedrooms2
  • Total bathrooms2
  • full bathrooms2
  • Laundry room Washer/Dryer Hookup, Laundry in Residence
  • Flooring Tile, Vinyl
  • APPLIANCES Electric Cooktop, Dishwasher, Dryer, Microwave, Refrigerator/Freezer, Washer
  • other interior Features Closet Cabinets, Window Coverings

Area & Lot

  • Status Pending
  • Living Area1,657 Sq.Ft.
  • Total Area2,354 Sq.Ft.
  • MLS® ID226027170
  • TypeCondo
  • YEAR BUILT2010
  • Architecture StylesRanch, Low Rise (1-3)
  • Water FrontageLake
  • View DescriptionLake, Landscaped Area

Exterior

  • STORIES1
  • Garage Space2.0
  • water SourceCentral
  • PoolCommunity
  • roofTile
  • lot featuresZero Lot Line
  • parkingAttached
  • HEAT TYPECentral Electric
  • AIR CONDITIONINGCentral Electric
  • SubstructureConcrete Block
  • Disability FeaturesAccessible Full Bath
  • HOA AmenitiesBike And Jog Path, Clubhouse, Pool, Concierge, Dog Park, Fitness Center, Full Service Spa, Golf Course, Internet Access, Pickleball, Private Membership, Restaurant, Sauna, Streetlight, Tennis Court(s)
  • security FeaturesGated Community
  • other exterior FeaturesScreened Lanai/Porch

Financial

  • Sales Price$564,900
  • Real Estate Tax $3,365/yr
  • HOA $14,383/yr

Work With Armand

Armand is committed to the highest level of expertise, knowledge and service. Your real estate inquiries are important to us, so please expect a prompt reply.