690 7th AVE N
690 7th AVE N
690 7th AVE N
690 7th AVE N
690 7th AVE N
690 7th AVE N
690 7th AVE N
690 7th AVE N
690 7th AVE N
690 7th AVE N
690 7th AVE N
690 7th AVE N
690 7th AVE N
690 7th AVE N
690 7th AVE N
690 7th AVE N
690 7th AVE N
690 7th AVE N
690 7th AVE N
690 7th AVE N
690 7th AVE N
690 7th AVE N
690 7th AVE N
690 7th AVE N
690 7th AVE N
690 7th AVE N
690 7th AVE N
690 7th AVE N
SEE ALL PHOTOS
690 7th AVE N
690 7th AVE N
690 7th AVE N
690 7th AVE N
690 7th AVE N
690 7th AVE N
690 7th AVE N
690 7th AVE N
690 7th AVE N
690 7th AVE N
690 7th AVE N
690 7th AVE N
690 7th AVE N
690 7th AVE N
690 7th AVE N
690 7th AVE N
690 7th AVE N
690 7th AVE N
690 7th AVE N
690 7th AVE N
690 7th AVE N
690 7th AVE N
690 7th AVE N
690 7th AVE N
690 7th AVE N
690 7th AVE N
690 7th AVE N
690 7th AVE N
Courtesy of Glenn Thornhill, Waterfront Realty Group Inc, 239-571-3619
For Sale

690 7th AVE N

690 7th AVE N, NAPLES, FL 34102

$10,895,000
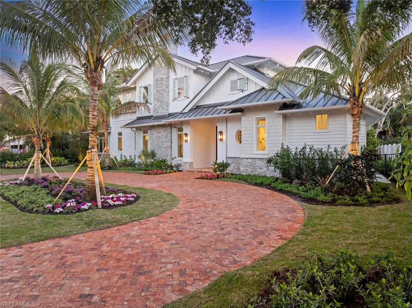
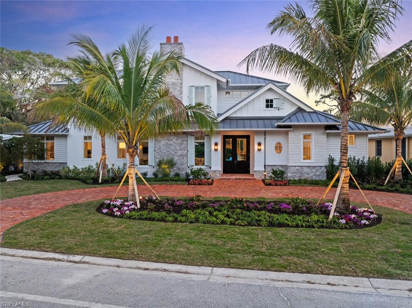
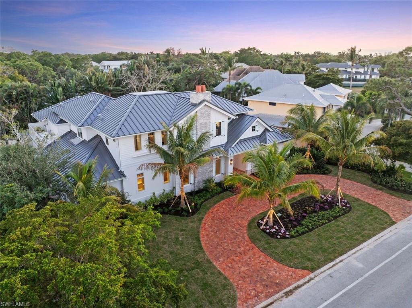
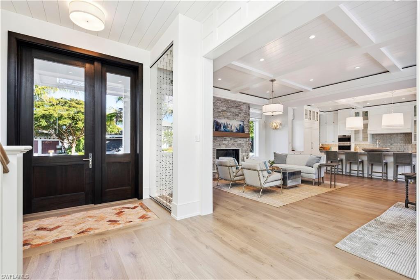
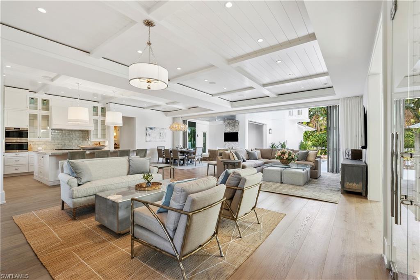
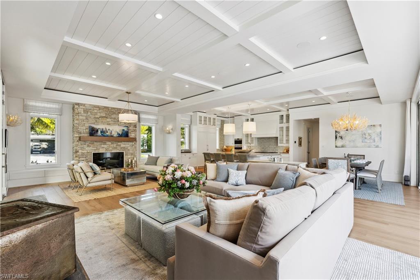
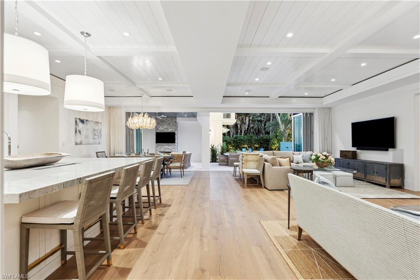
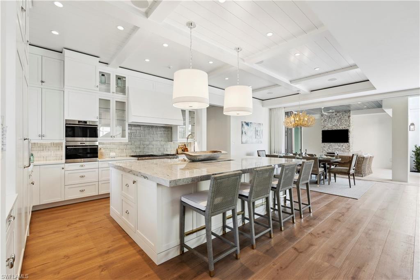
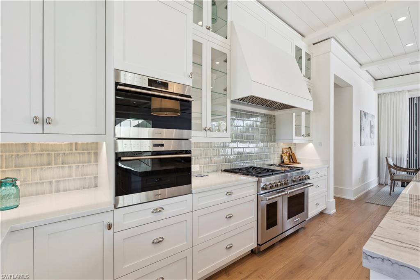
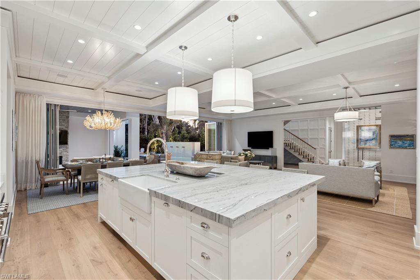
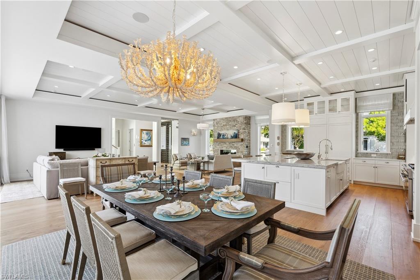
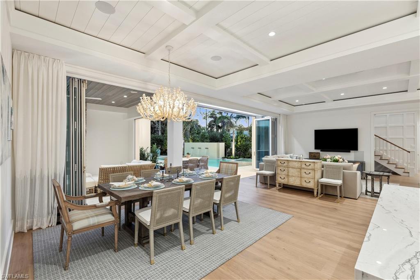
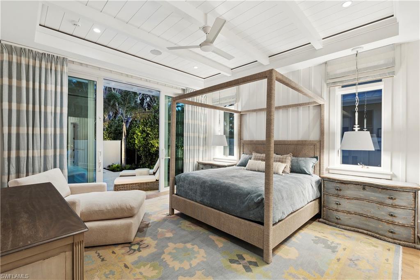
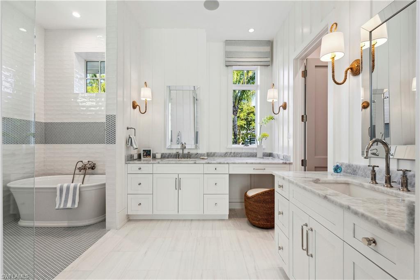
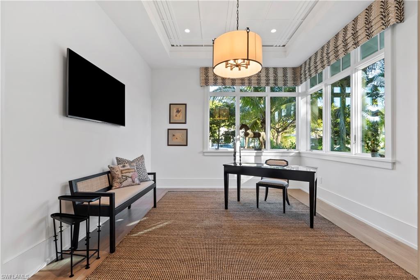
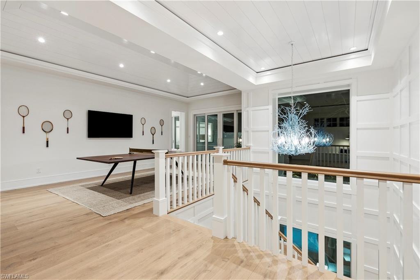
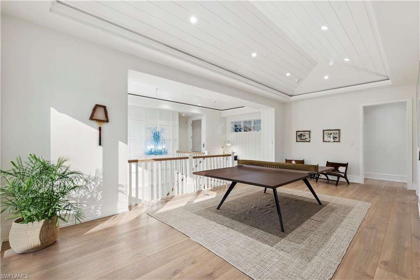
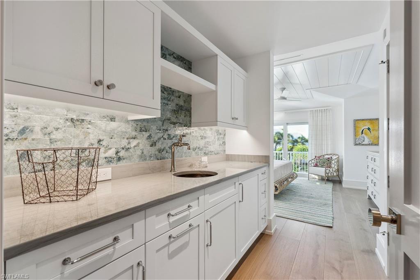
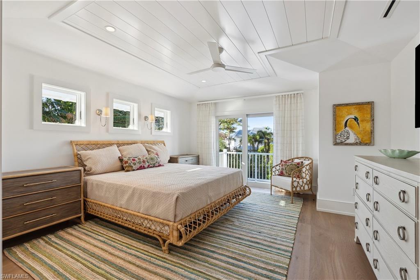
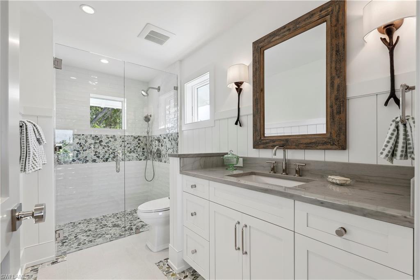
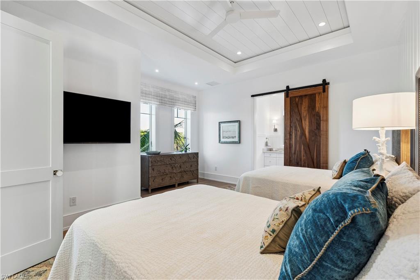
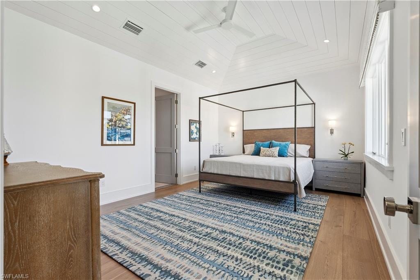
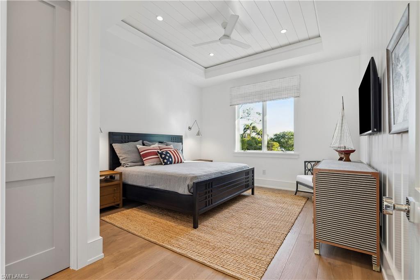
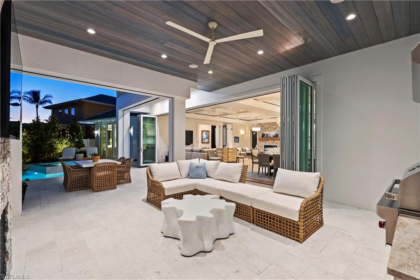
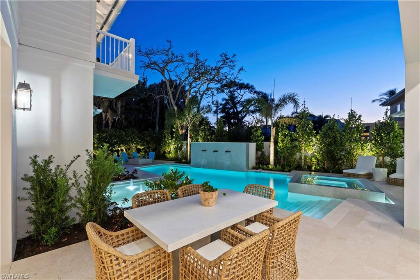
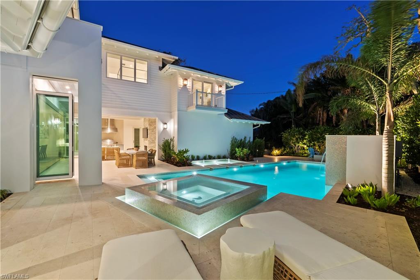
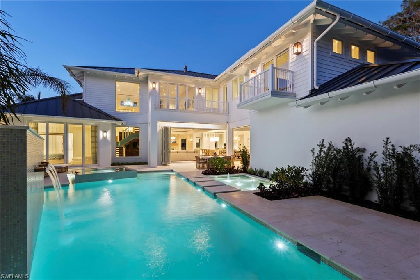
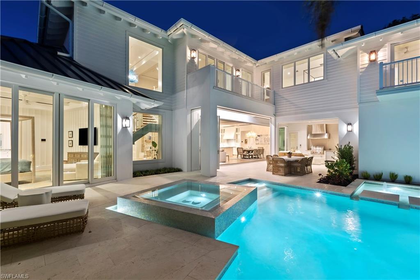
Newly constructed Olde Naples cottage w 4,998 sf of living, southern exposure, built by award winning Calusa Construction. Interiors by award winning deClare Interiors. Open-floor plan w hardwood floors, Wolf/Subzero gourmet kitchen, 2 Cove dishwashers, refrigerator drawers, & wine trough in oversized island. Glass wine display, Solar Innovations folding doors to outdoor entertaining w covered fireplace & outside firepit. Built in grill, pool bath, sun shelf, & large pool. First-floor primary suite w Euro shower/tub, 3 additional en-suite guest bedrooms, separate guest suite, full bath off study. Electric screens & hurricane shutters, whole house generator. Features include built in benches, extensive custom milled wall & ceiling details, 2 laundry rooms, loft/game room, 3 car garage, elevator, Lutron lighting, landscape lighting, walking distance to beaches and upcoming Four Seasons Resort.

10/25/2026 1:00PM - 4:00PM EDT

5
beds

8
baths

4,998 Sq.Ft. LIVING AREA

0.29 Acres lot

Features & Amenities

Interior

  • total bedrooms5
  • Total bathrooms8
  • full bathrooms6
  • half bathrooms2
  • Flooring Brick, Marble, Tile, Wood
  • Fireplace Outside
  • APPLIANCES Gas Cooktop, Dishwasher, Disposal, Double Oven, Dryer, Freezer, Grill - Gas, Microwave, Range, Refrigerator, Refrigerator/Icemaker, Tankless Water Heater, Washer, Wine Cooler
  • other interior Features Built-In Cabinets, Custom Mirrors, Exclusions, Fireplace, Foyer, Pantry, Smoke Detectors, Volume Ceiling, Walk-In Closet(s), Wet Bar, Window Coverings

Area & Lot

  • Status For Sale
  • OPEN HOUSE

    10/25/2026 1:00PM - 4:00PM EDT

  • Living Area4,998 Sq.Ft.
  • Total Area6,779 Sq.Ft.
  • Lot Area0.29 Acres
  • MLS® ID224028308
  • TypeResidential
  • YEAR BUILT2025
  • NeighborhoodCoquina Sands
  • Architecture StylesTwo Story, Single Family
  • Water FrontageNone
  • View DescriptionCity
  • Elementary SchoolLAKE PARK ELEMENTARY
  • Middle SchoolGULFVIEW MIDDLE
  • High SchoolNAPLES HIGH SCHOOL

Exterior

  • STORIES2
  • Garage Space3.0
  • water SourceCentral
  • PoolConcrete, Gas Heat
  • roofMetal
  • lot featuresRegular
  • parkingAttached
  • HEAT TYPECentral Electric
  • AIR CONDITIONINGCentral Electric
  • SubstructureConcrete Block
  • HOA AmenitiesStreetlight
  • security FeaturesSecurity System, Smoke Detector(s)
  • other exterior FeaturesScreened Lanai/Porch, Built In Grill, Built-In Gas Fire Pit, Outdoor Kitchen

Financial

  • Sales Price$10,895,000
  • Real Estate Tax $19,125/yr

Coquina Sands

Explore

Work With Armand

Armand is committed to the highest level of expertise, knowledge and service. Your real estate inquiries are important to us, so please expect a prompt reply.