7063 Toscana CT
7063 Toscana CT
7063 Toscana CT
7063 Toscana CT
7063 Toscana CT
7063 Toscana CT
7063 Toscana CT
7063 Toscana CT
7063 Toscana CT
7063 Toscana CT
7063 Toscana CT
7063 Toscana CT
7063 Toscana CT
7063 Toscana CT
7063 Toscana CT
7063 Toscana CT
7063 Toscana CT
7063 Toscana CT
7063 Toscana CT
7063 Toscana CT
7063 Toscana CT
7063 Toscana CT
7063 Toscana CT
7063 Toscana CT
7063 Toscana CT
7063 Toscana CT
7063 Toscana CT
7063 Toscana CT
7063 Toscana CT
7063 Toscana CT
7063 Toscana CT
7063 Toscana CT
7063 Toscana CT
7063 Toscana CT
7063 Toscana CT
7063 Toscana CT
7063 Toscana CT
7063 Toscana CT
7063 Toscana CT
7063 Toscana CT
7063 Toscana CT
7063 Toscana CT
7063 Toscana CT
7063 Toscana CT
7063 Toscana CT
7063 Toscana CT
7063 Toscana CT
SEE ALL PHOTOS
7063 Toscana CT
7063 Toscana CT
7063 Toscana CT
7063 Toscana CT
7063 Toscana CT
7063 Toscana CT
7063 Toscana CT
7063 Toscana CT
7063 Toscana CT
7063 Toscana CT
7063 Toscana CT
7063 Toscana CT
7063 Toscana CT
7063 Toscana CT
7063 Toscana CT
7063 Toscana CT
7063 Toscana CT
7063 Toscana CT
7063 Toscana CT
7063 Toscana CT
7063 Toscana CT
7063 Toscana CT
7063 Toscana CT
7063 Toscana CT
7063 Toscana CT
7063 Toscana CT
7063 Toscana CT
7063 Toscana CT
7063 Toscana CT
7063 Toscana CT
7063 Toscana CT
7063 Toscana CT
7063 Toscana CT
7063 Toscana CT
7063 Toscana CT
7063 Toscana CT
7063 Toscana CT
7063 Toscana CT
7063 Toscana CT
7063 Toscana CT
7063 Toscana CT
7063 Toscana CT
7063 Toscana CT
7063 Toscana CT
7063 Toscana CT
7063 Toscana CT
7063 Toscana CT
Courtesy of Susanne Rose, Waterfront Realty Group Inc, 239-370-7589
Sold

7063 Toscana CT

7063 Toscana CT, NAPLES, FL 34114

$780,000
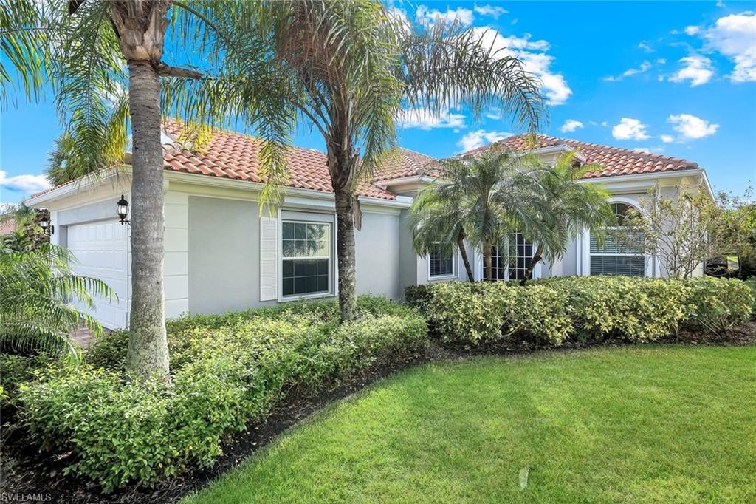
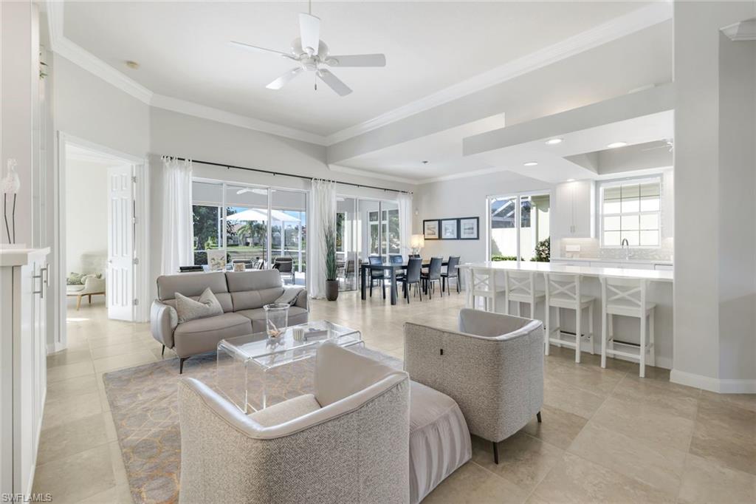
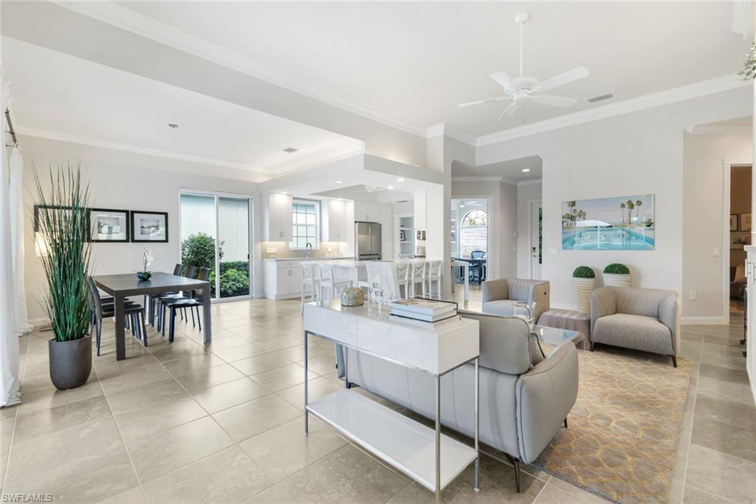
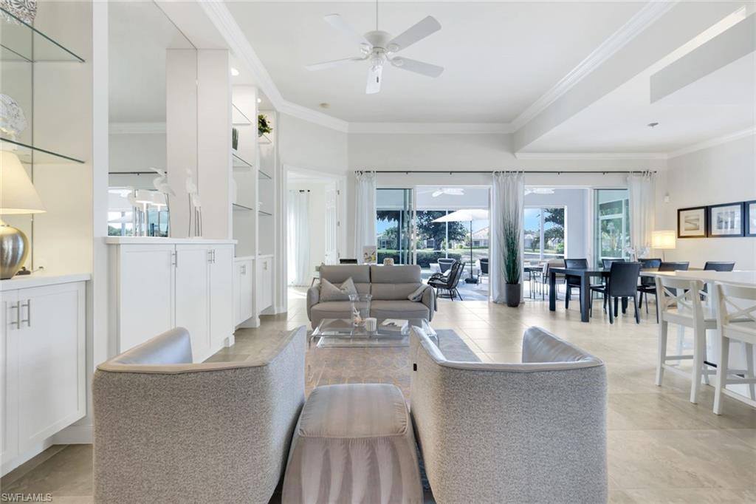
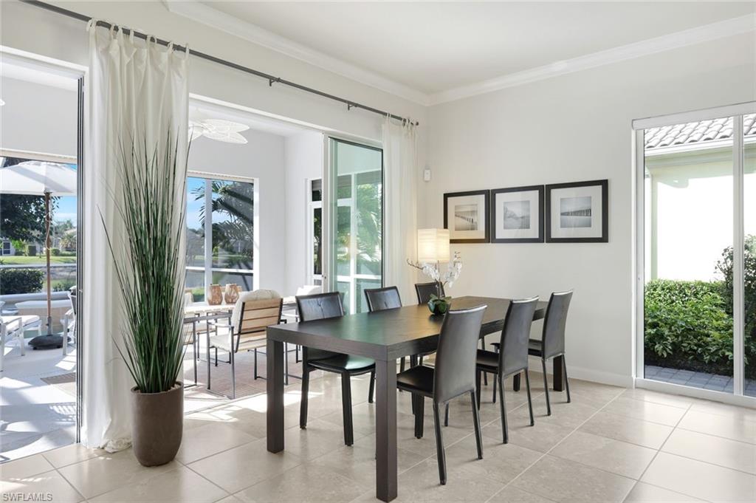
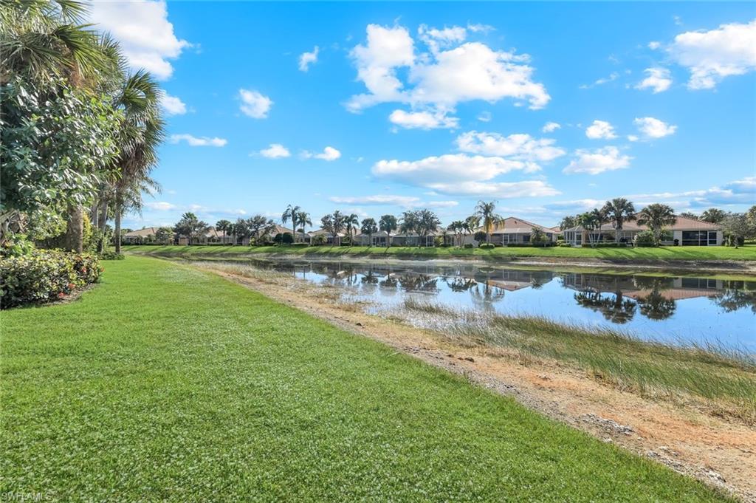
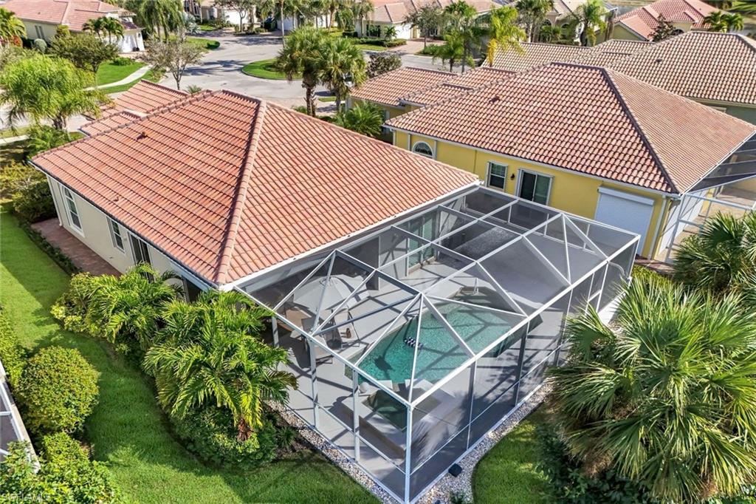
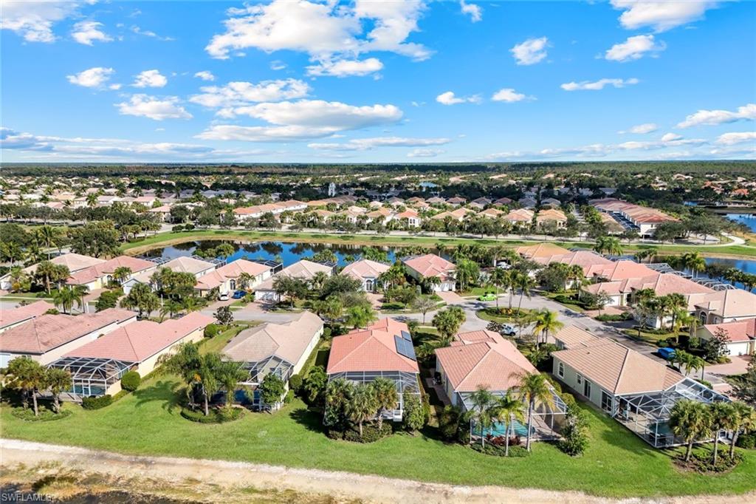
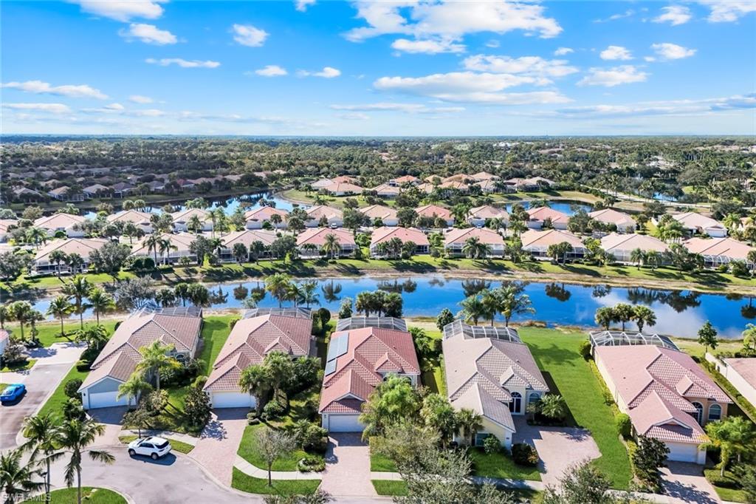
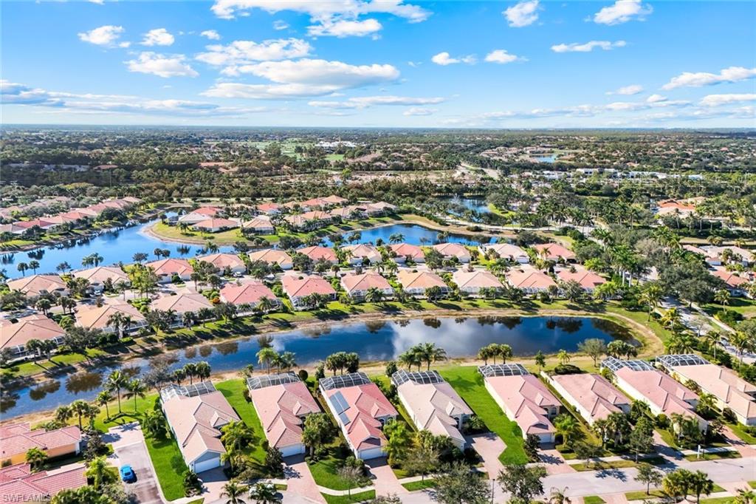
Stunning Luxurious Oakmont Model offers beautiful panoramic Southwestern Lakefront Exposure - in a cul-de-sac. Every detail has been elevated with luxurious European furnishings and curated interior design creating a sophisticated turnkey living experience.
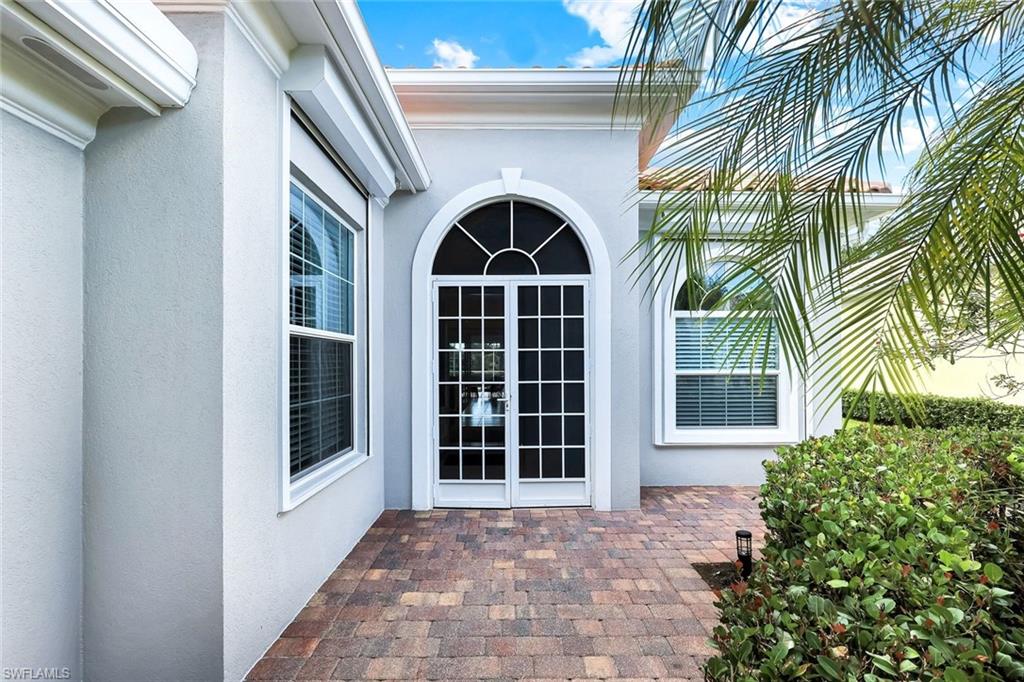
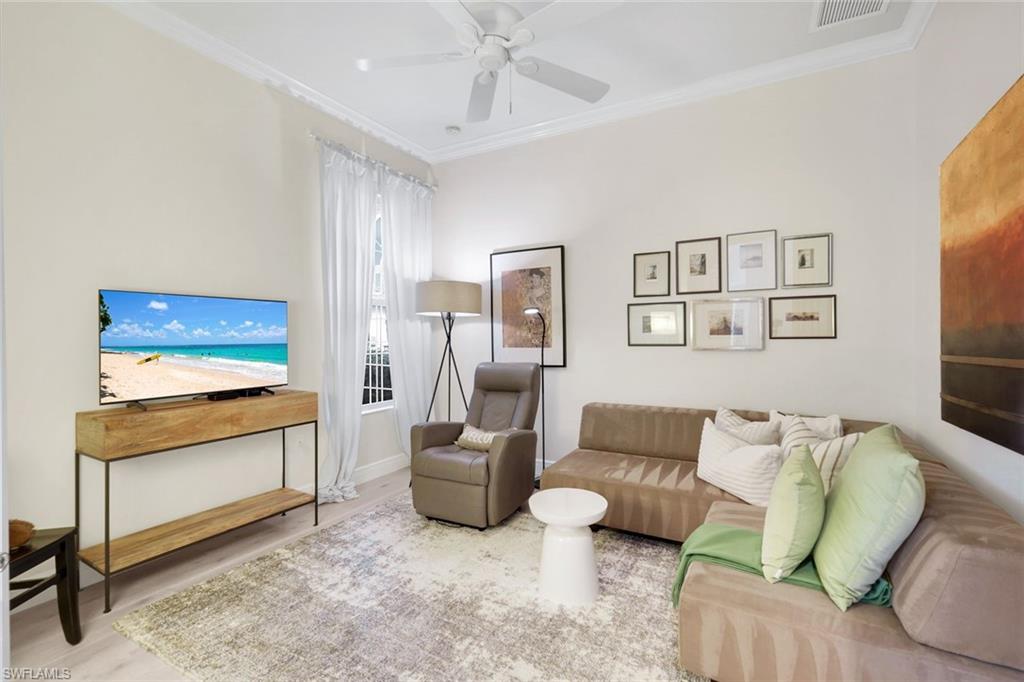
Introducing a beautifully refined 3 bedroom plus den Oakmont Model in the highly desirable community of Verona Walk showcasing premium upgrades and impeccable style.
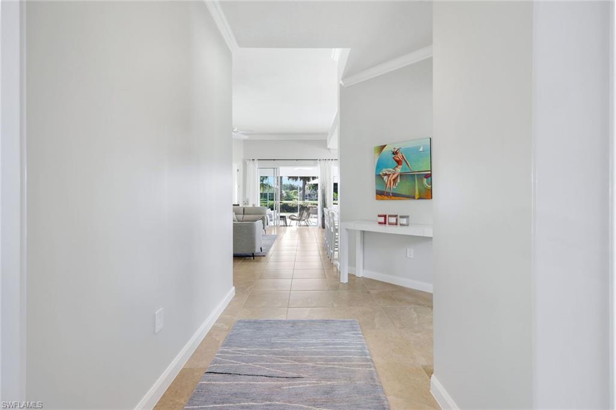
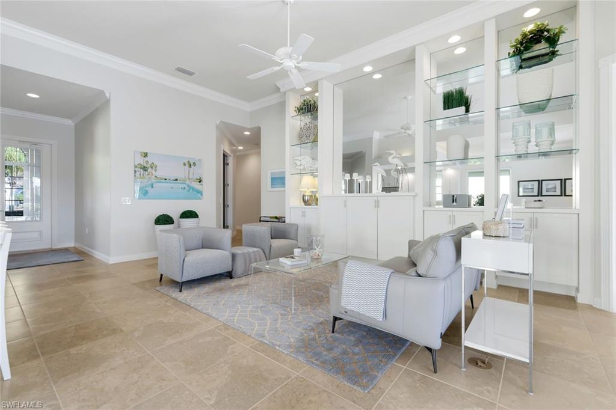
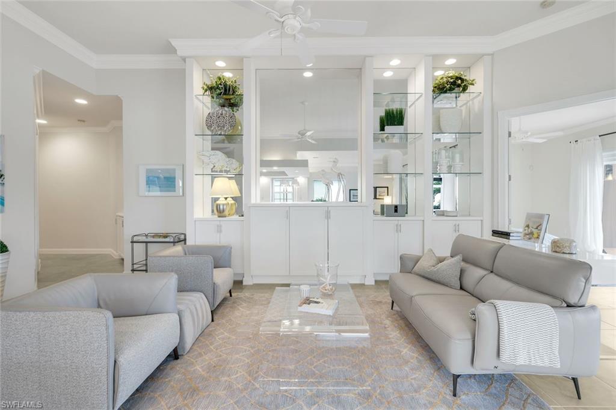
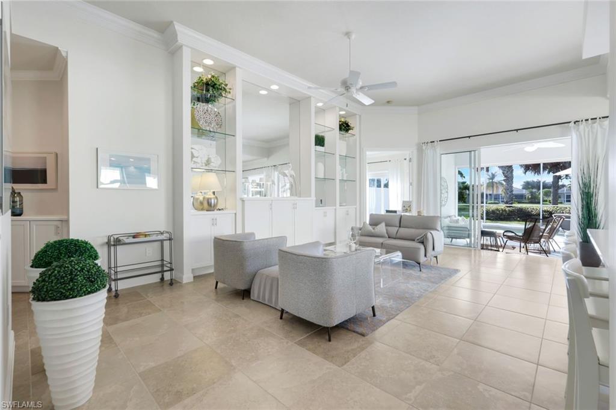
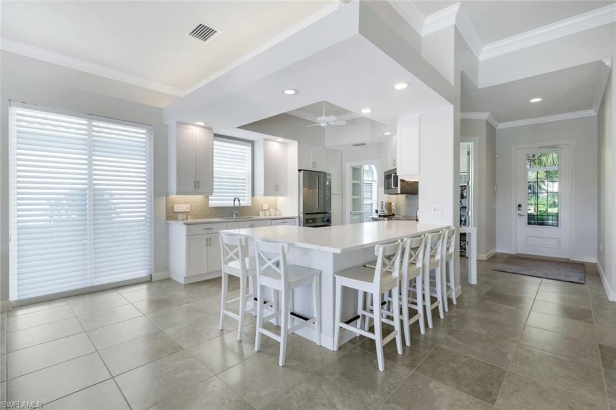
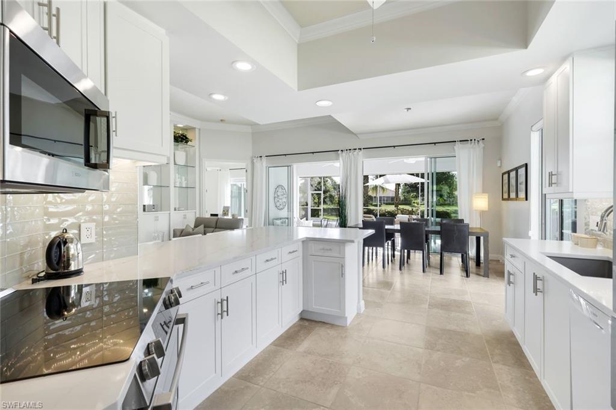
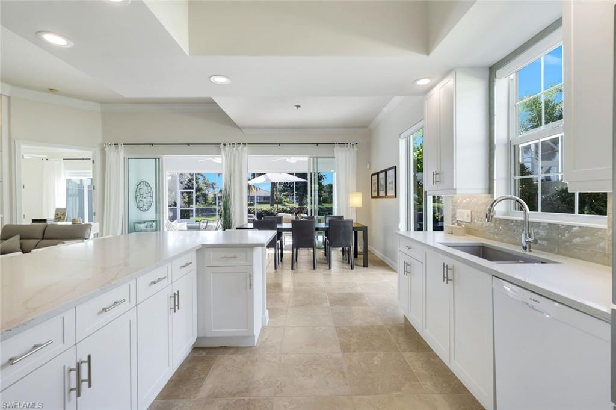
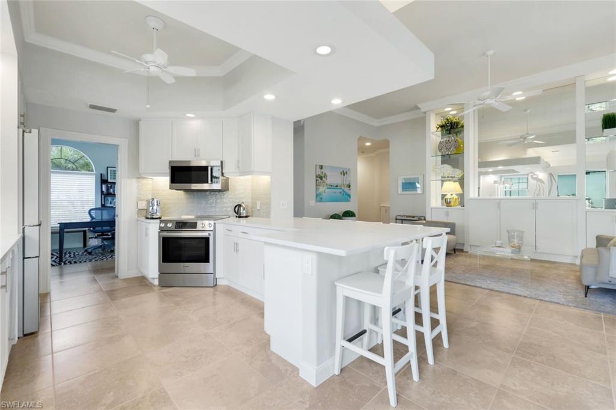
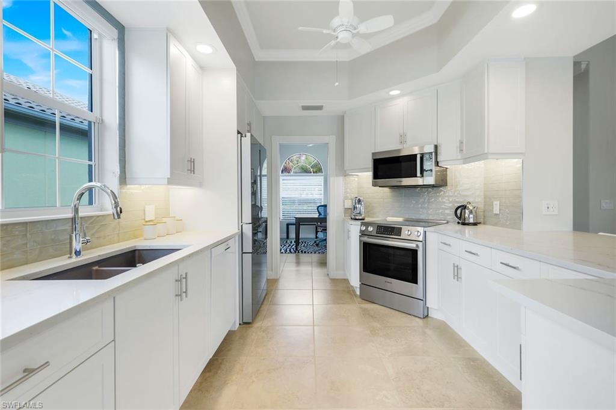
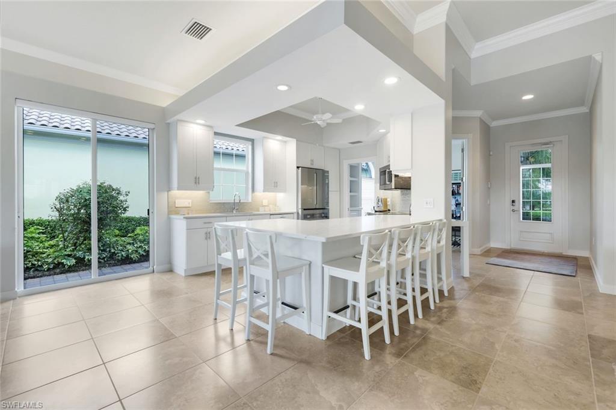
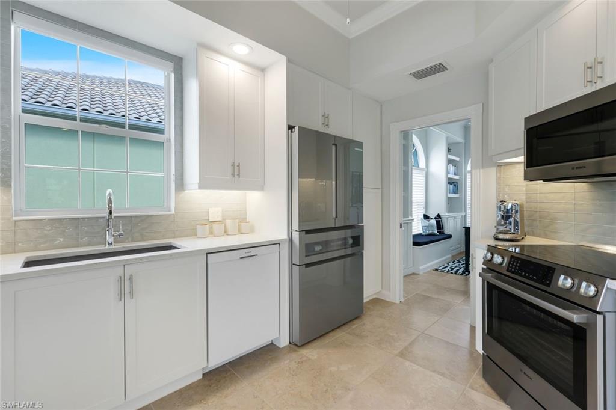
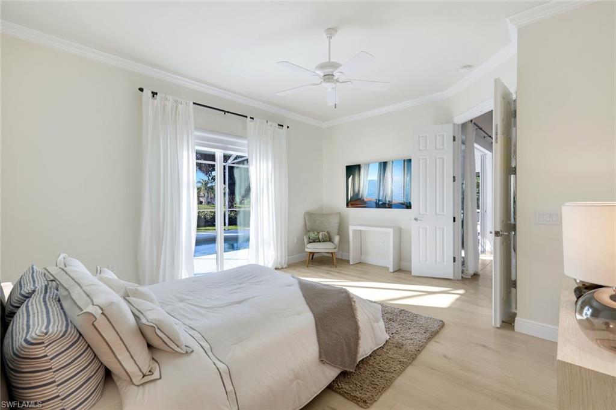
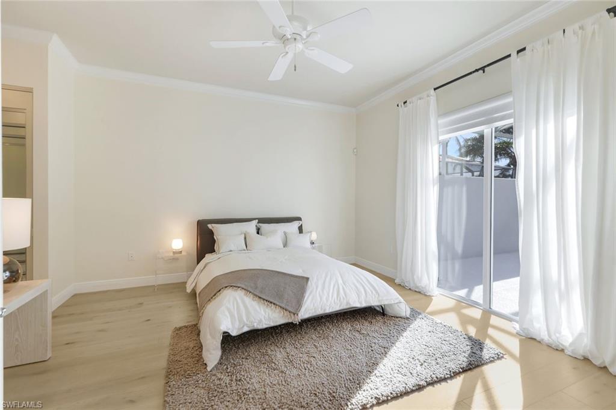
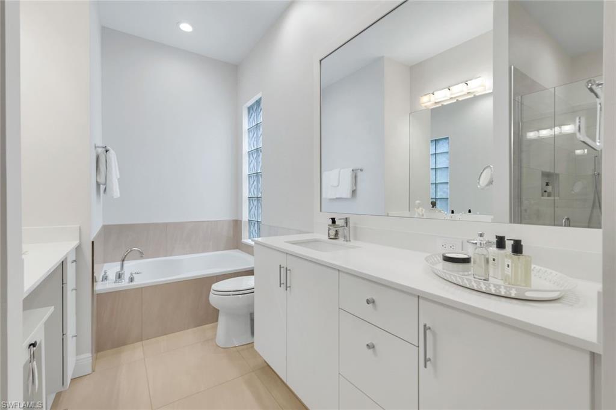
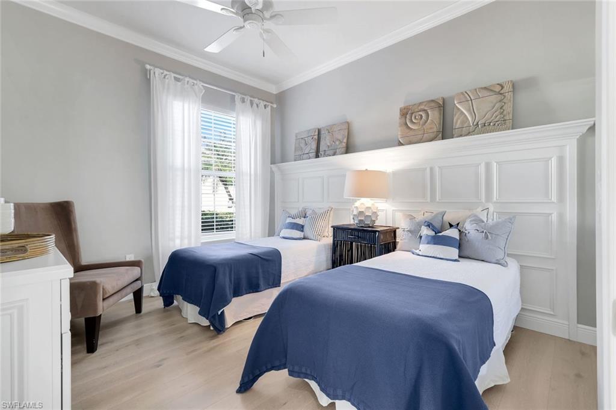
Impressive list of luxury finishes, interior custom quartz kitchen with premium finishes & European steel appliances including Bosch refrigerator and Bosch wine cooler, Bosch dishwasher, Miele Washer, elegant custom wall unit in the great room, 10- & 12-foot-high ceilings, extended porcelain tiles throughout the main living area, wood flooring in all bedrooms, the property feels brand new with fresh paint inside and out,
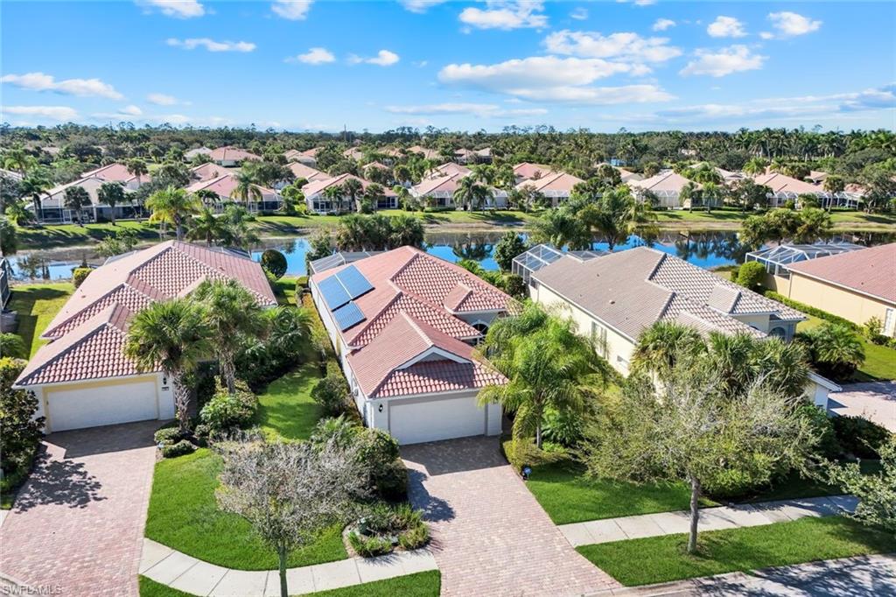
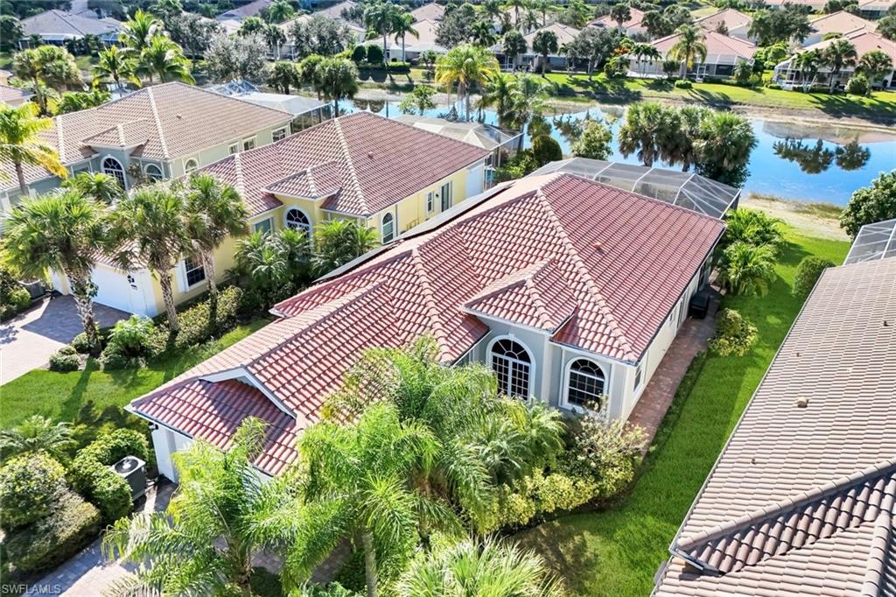
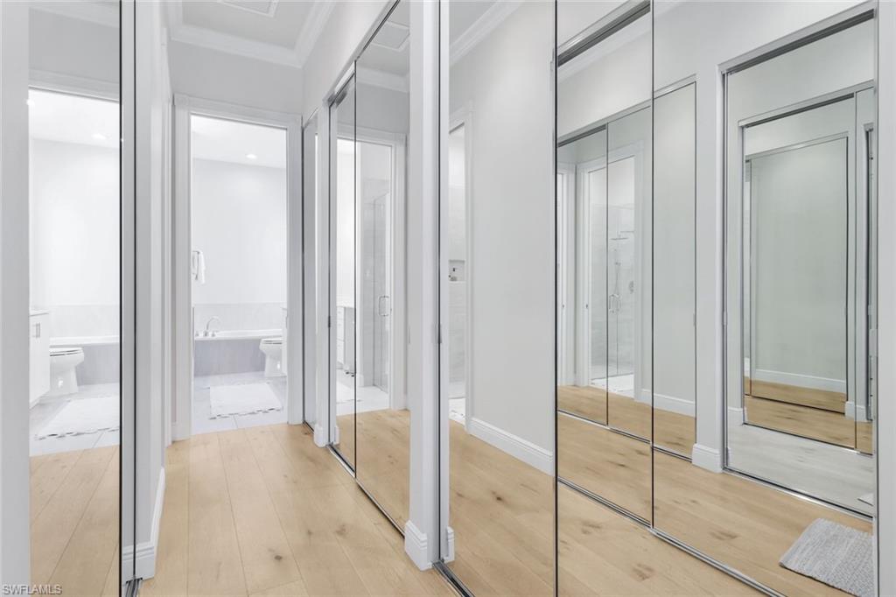
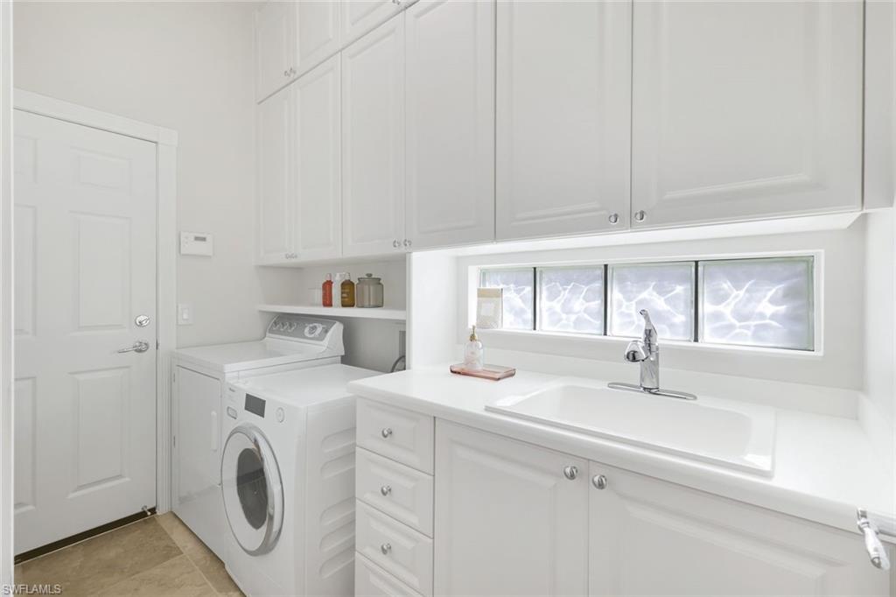
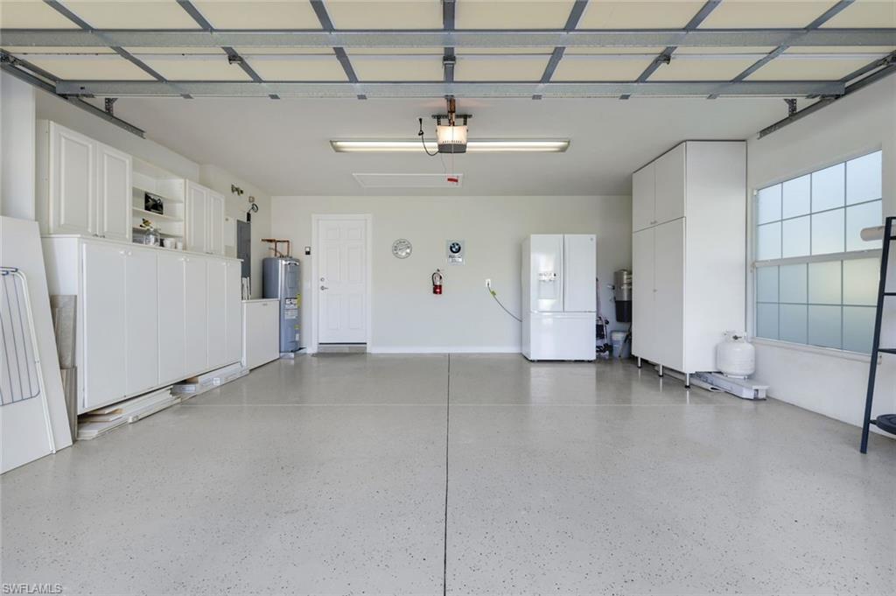
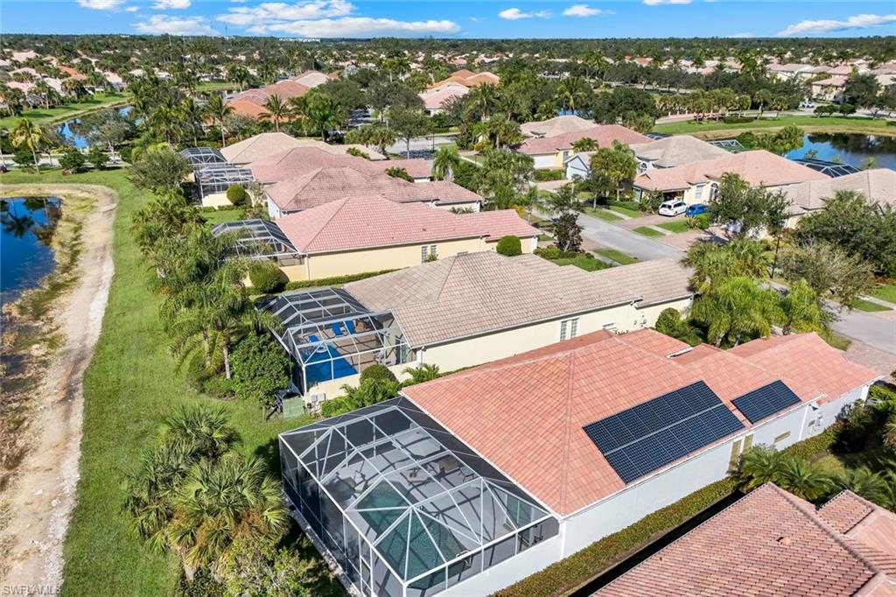
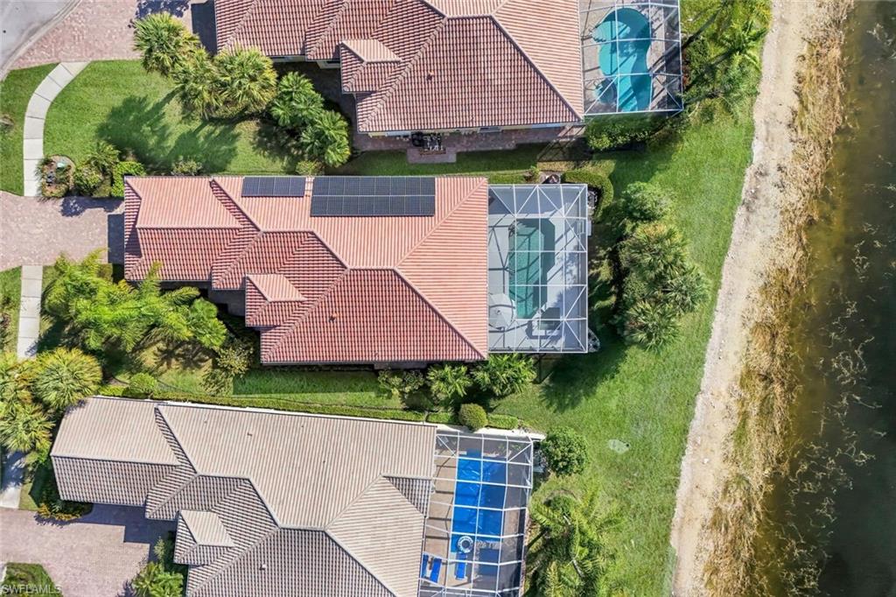
finished high end closets systems, built ins in the laundry room and the garage for exceptional storage, mechanical and energy upgrades in 2025 new AC quite, efficient and reliable, new pool pump: whisper, new water heater, epoxy garage floors, electric hurricane shutters on every window and door, solar panels on the roof making the property energy sufficient, poured concrete walls, privacy wall on back lanai,
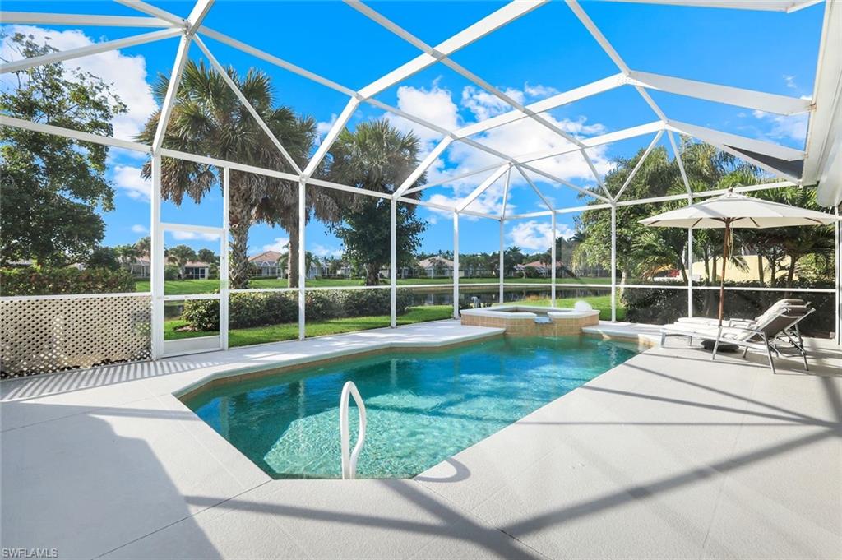
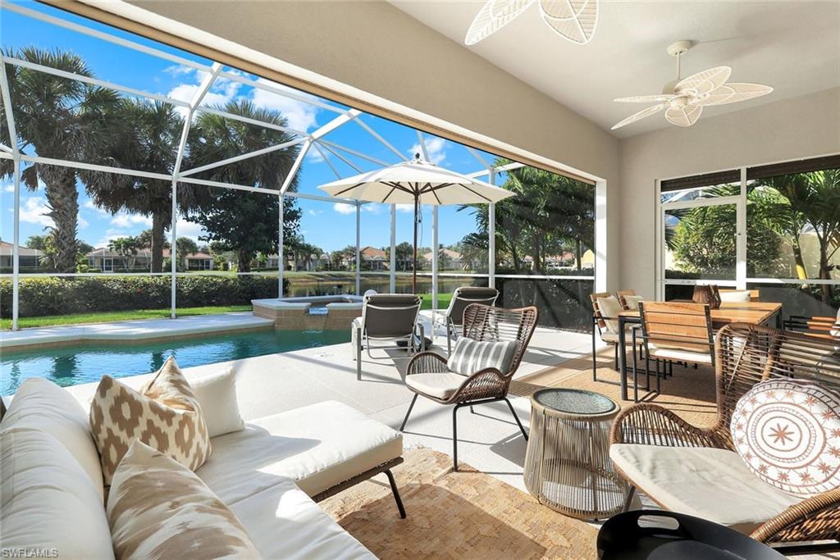
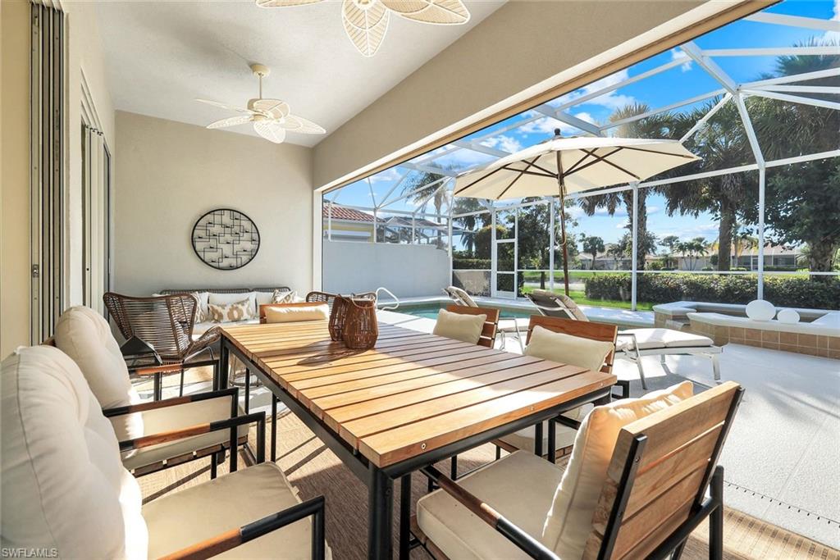
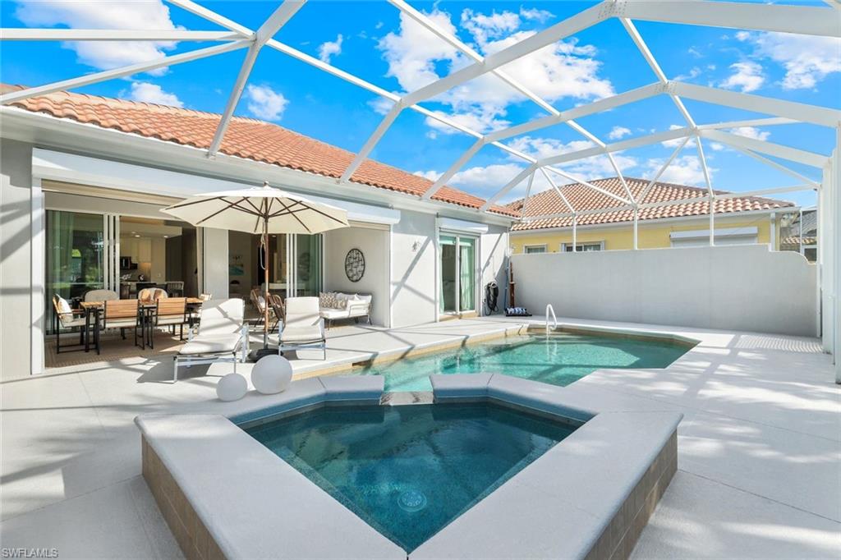
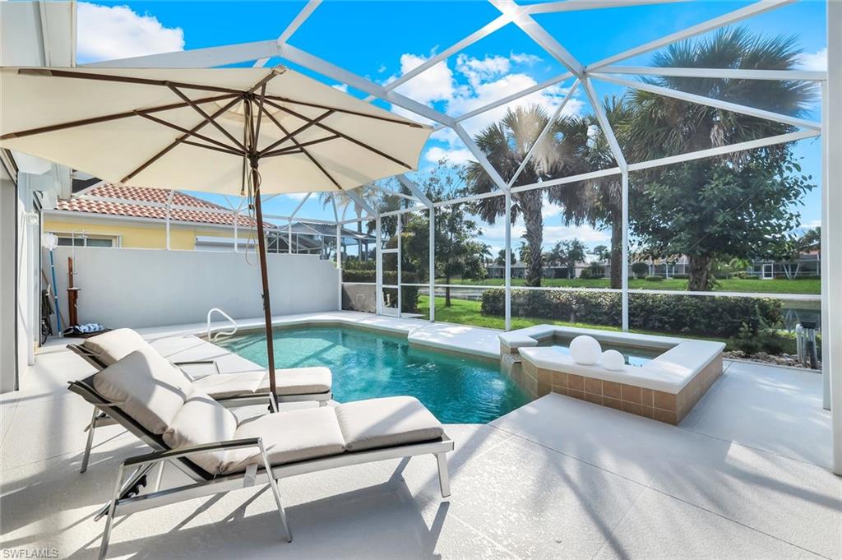
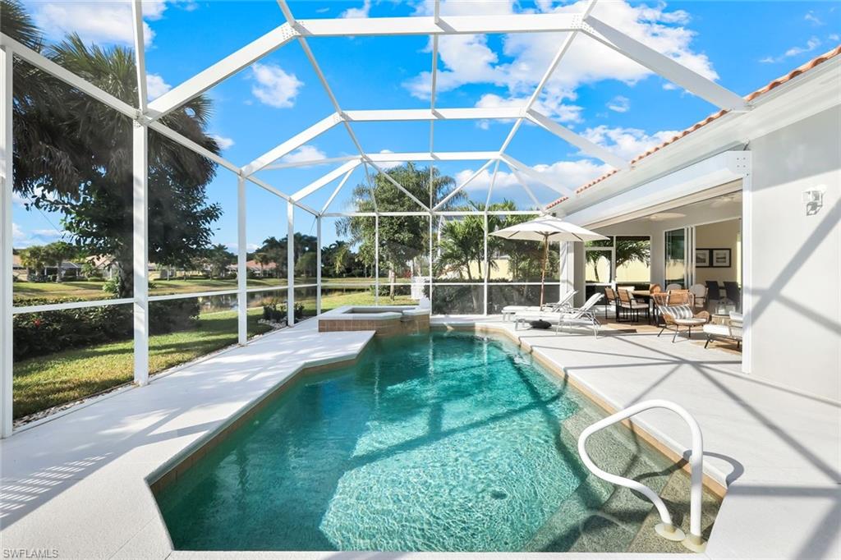
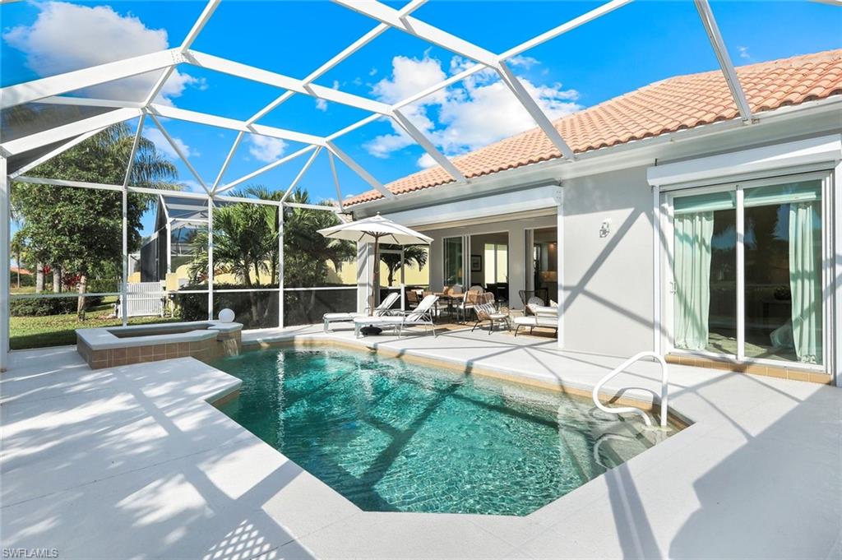
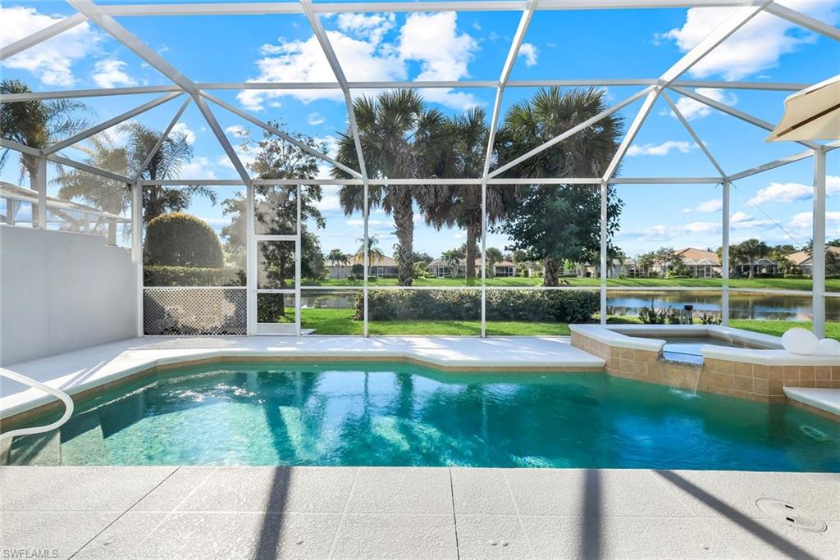
extensive screened lanai showcases a resort style pool with an elevated private spa and a relaxing waterfall feature all overlooking the shimmering lake, enjoy beautiful sunset skies and soft evening breezes, your own private paradise, stylish modern and move in ready

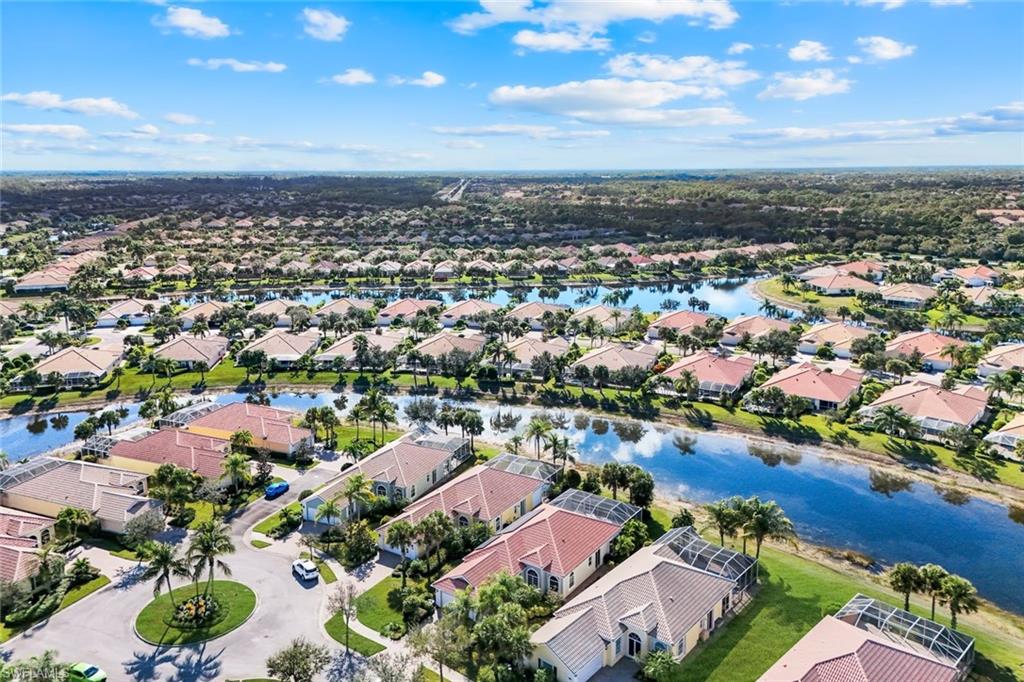
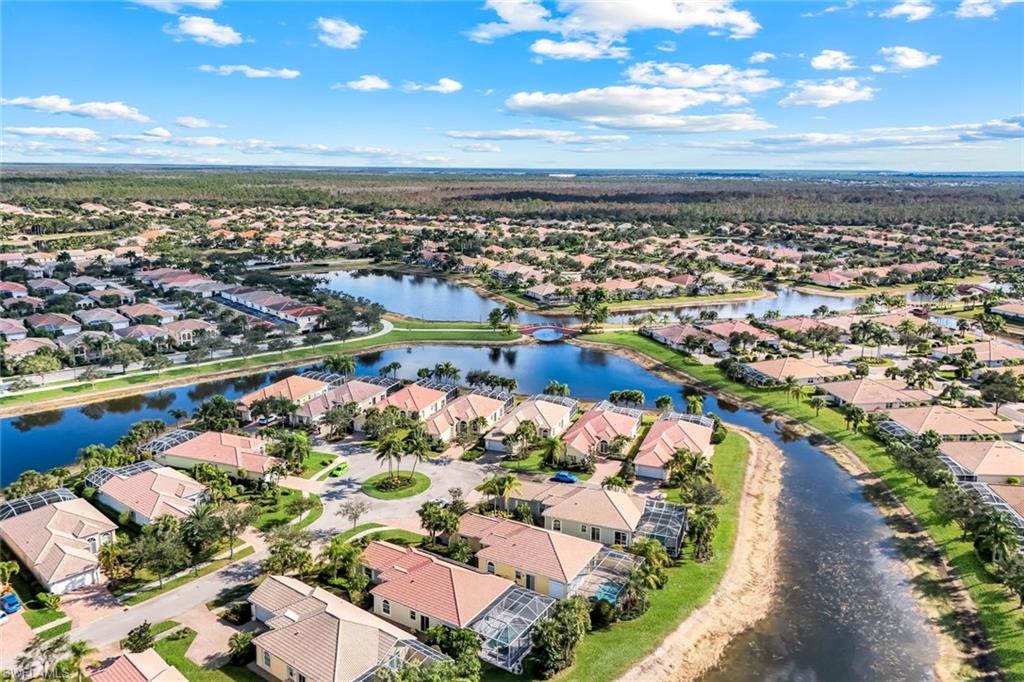
Verona Walk offers 24 hr. guarded gated entry, lighted tennis, bocce ball, basketball and pickle ball courts, resort-size community Lagoon pool, lap pool, tot lot, over 20 miles trails, 24/7 gym, post office, cafe/restaurant, ice cream Shoppe, hair salon, car wash, gas station, library, computer center, ballroom, card rooms, and a full-time activities director. Convenient to both Naples and Marco Island beaches, shops and fine dining, regional hospital and Edison college nearby. The low HOA dues also include lawn care & irrigation, basic cable TV.

3
beds

3
baths

2,000 Sq.Ft. LIVING AREA

Features & Amenities

Interior

  • total bedrooms3
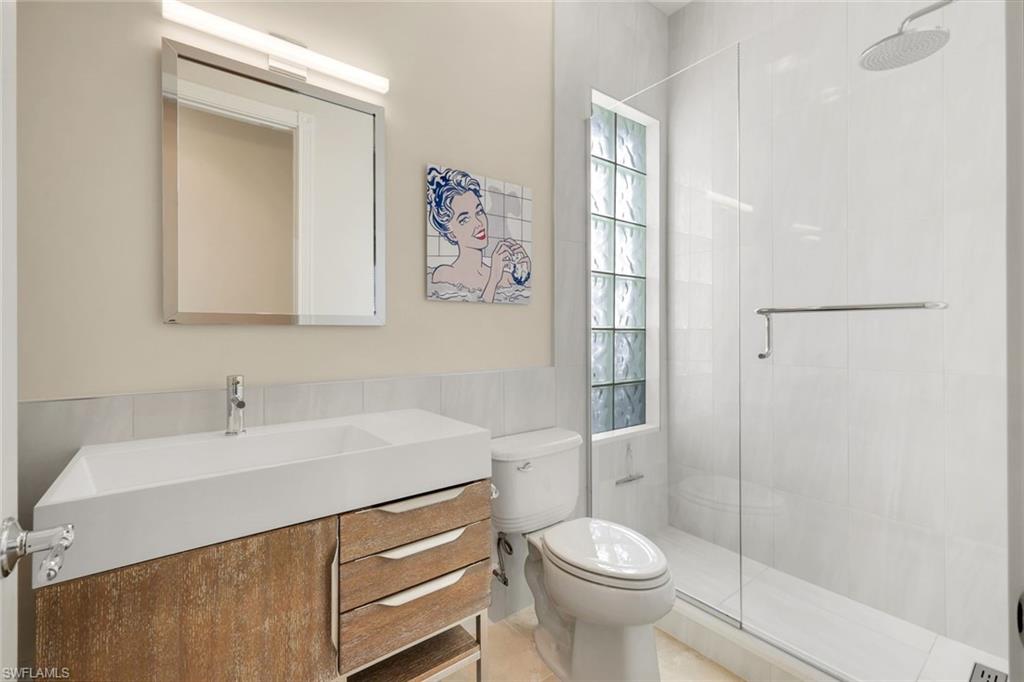
  • Total bathrooms3
  • full bathrooms2
  • half bathroom1
  • Laundry room Laundry in Residence, Laundry Tub
  • Flooring Tile, Wood
  • APPLIANCES Electric Cooktop, Dishwasher, Disposal, Dryer, Microwave, Refrigerator/Freezer, Refrigerator/Icemaker, Washer, Wine Cooler
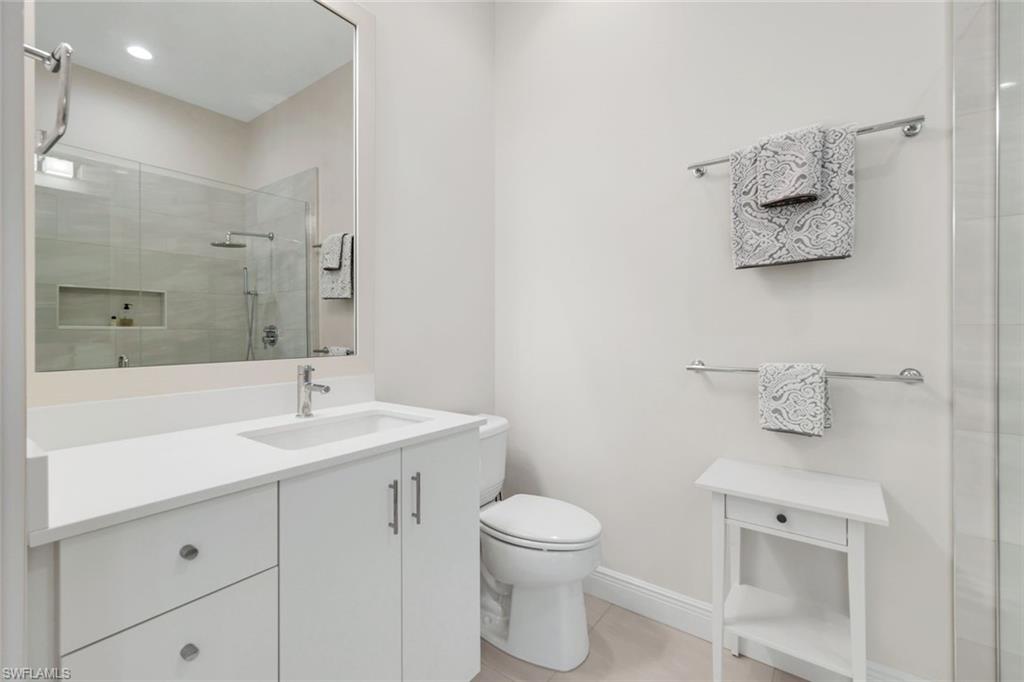
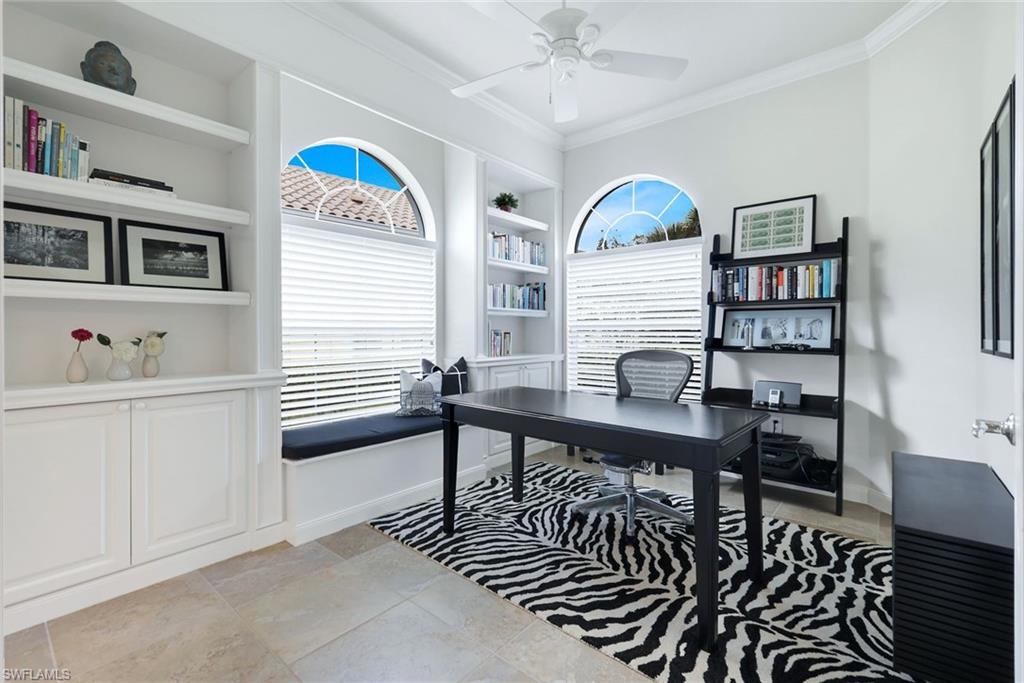
  • other interior Features Built-In Cabinets, Closet Cabinets, Custom Mirrors, Fire Sprinkler, Foyer, Laundry Tub, Pantry, Smoke Detectors, Vaulted Ceiling(s), Walk-In Closet(s), Window Coverings

Area & Lot

  • Status Sold
  • Date Sold February 26, 2026
  • Living Area2,000 Sq.Ft.
  • Total Area2,685 Sq.Ft.
  • MLS® ID225081243
  • TypeResidential
  • YEAR BUILT2008
  • Architecture StylesRanch, Single Family
  • Water FrontageLake
  • View DescriptionLake
  • Elementary SchoolLELY ELEMENTARY SCHOOL
  • Middle SchoolMANATEE MIDDLE SCHOOL
  • High SchoolLELY HIGH SCHOOL

Exterior

  • STORIES1
  • Garage Space2.0
  • water SourceCentral
  • PoolCommunity, Below Ground, Concrete, Electric Heat
  • roofTile
  • lot featuresCul-De-Sac
  • parkingDriveway Paved, Attached
  • HEAT TYPECentral Electric, Heat Pump, Solar
  • AIR CONDITIONINGCeiling Fan(s), Central Electric, Heat Pump, Humidistat
  • SubstructurePoured Concrete
  • HOA AmenitiesBasketball Court, Beauty Salon, Bike And Jog Path, Bocce Court, Business Center, Clubhouse, Pool, Community Room, Hobby Room, Internet Access, Library, Restaurant, Sidewalk, Streetlight, Tennis Court(s)
  • security FeaturesSmoke Detector(s), Gated Community, Fire Sprinkler System
  • Green featuresSolar
  • other exterior FeaturesScreened Lanai/Porch

Financial

  • Sales Price$780,000
  • Real Estate Tax $4,934/yr
  • HOA $5,588/yr
View Virtual Tour

Work With Armand

Armand is committed to the highest level of expertise, knowledge and service. Your real estate inquiries are important to us, so please expect a prompt reply.