708 Provincetown DR
708 Provincetown DR
708 Provincetown DR
708 Provincetown DR
708 Provincetown DR
708 Provincetown DR
708 Provincetown DR
708 Provincetown DR
708 Provincetown DR
708 Provincetown DR
708 Provincetown DR
708 Provincetown DR
708 Provincetown DR
708 Provincetown DR
708 Provincetown DR
708 Provincetown DR
708 Provincetown DR
708 Provincetown DR
708 Provincetown DR
708 Provincetown DR
708 Provincetown DR
708 Provincetown DR
708 Provincetown DR
708 Provincetown DR
708 Provincetown DR
708 Provincetown DR
708 Provincetown DR
708 Provincetown DR
708 Provincetown DR
708 Provincetown DR
708 Provincetown DR
708 Provincetown DR
708 Provincetown DR
708 Provincetown DR
708 Provincetown DR
708 Provincetown DR
708 Provincetown DR
708 Provincetown DR
708 Provincetown DR
708 Provincetown DR
708 Provincetown DR
708 Provincetown DR
708 Provincetown DR
708 Provincetown DR
708 Provincetown DR
708 Provincetown DR
708 Provincetown DR
708 Provincetown DR
708 Provincetown DR
708 Provincetown DR
SEE ALL PHOTOS
708 Provincetown DR
708 Provincetown DR
708 Provincetown DR
708 Provincetown DR
708 Provincetown DR
708 Provincetown DR
708 Provincetown DR
708 Provincetown DR
708 Provincetown DR
708 Provincetown DR
708 Provincetown DR
708 Provincetown DR
708 Provincetown DR
708 Provincetown DR
708 Provincetown DR
708 Provincetown DR
708 Provincetown DR
708 Provincetown DR
708 Provincetown DR
708 Provincetown DR
708 Provincetown DR
708 Provincetown DR
708 Provincetown DR
708 Provincetown DR
708 Provincetown DR
708 Provincetown DR
708 Provincetown DR
708 Provincetown DR
708 Provincetown DR
708 Provincetown DR
708 Provincetown DR
708 Provincetown DR
708 Provincetown DR
708 Provincetown DR
708 Provincetown DR
708 Provincetown DR
708 Provincetown DR
708 Provincetown DR
708 Provincetown DR
708 Provincetown DR
708 Provincetown DR
708 Provincetown DR
708 Provincetown DR
708 Provincetown DR
708 Provincetown DR
708 Provincetown DR
708 Provincetown DR
708 Provincetown DR
708 Provincetown DR
708 Provincetown DR
Courtesy of Ilona Dillon, Waterfront Realty Group Inc, 913-558-9509
Sold

708 Provincetown DR

708 Provincetown DR, NAPLES, FL 34104

$655,000
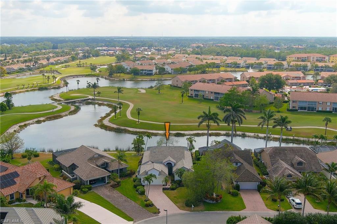
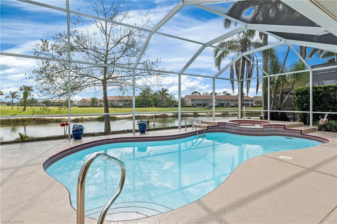
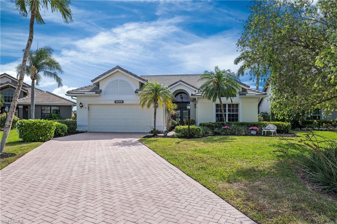
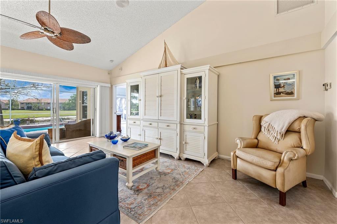
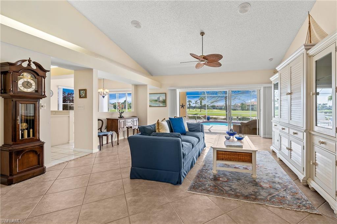
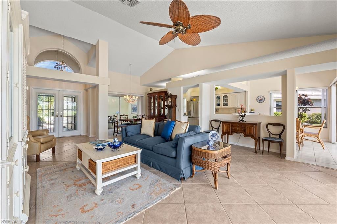
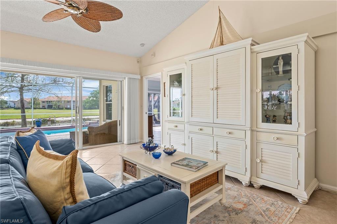
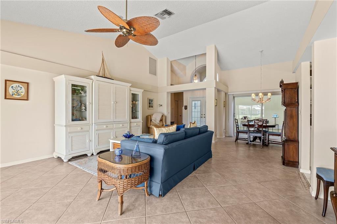
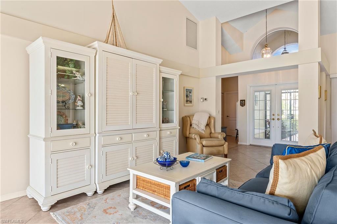
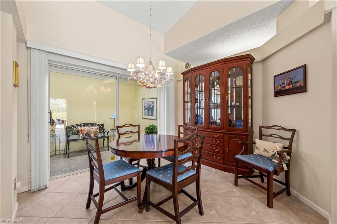
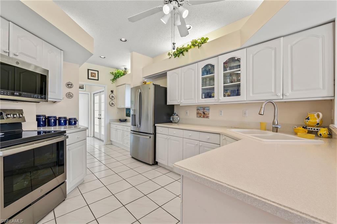
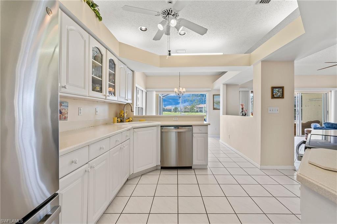
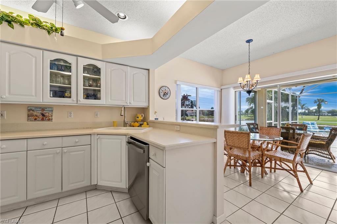
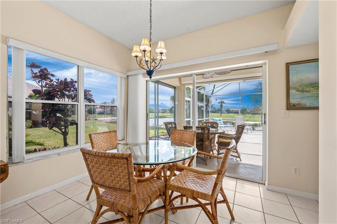
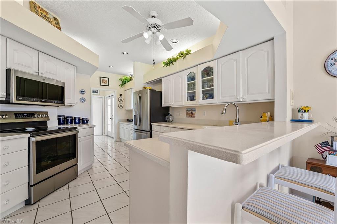
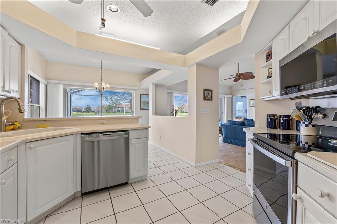
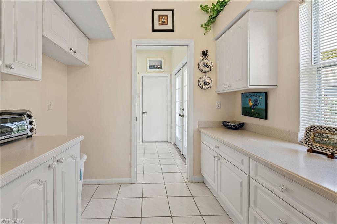
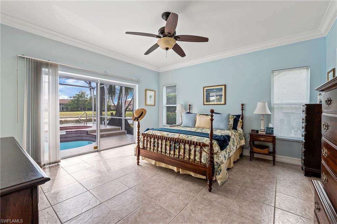
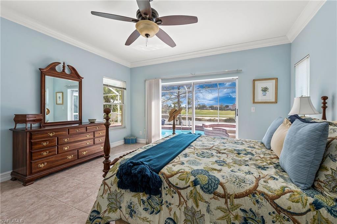
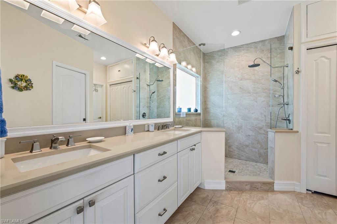
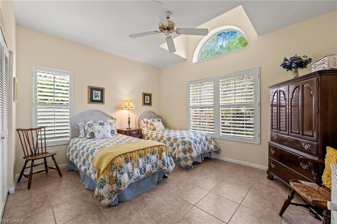
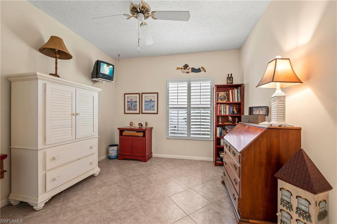
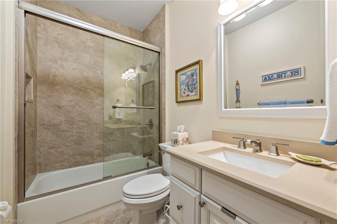
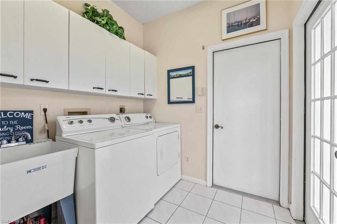
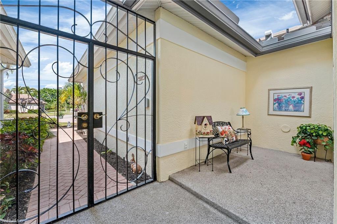
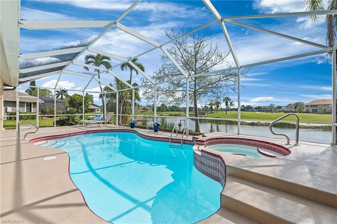
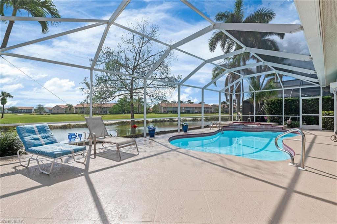
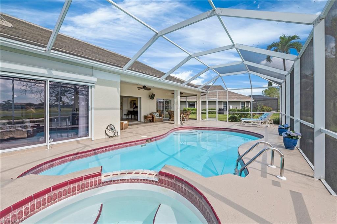
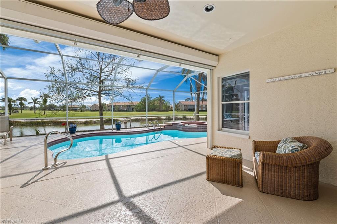
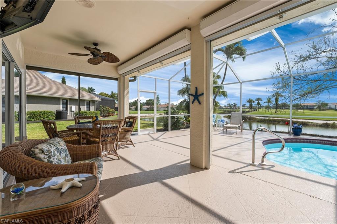
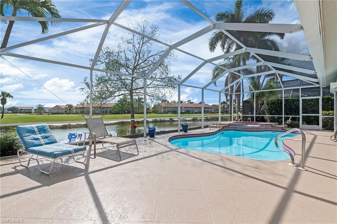
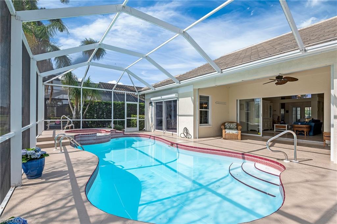
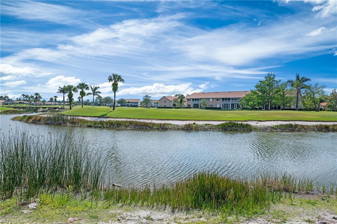
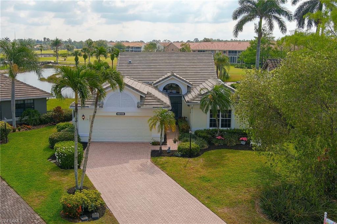
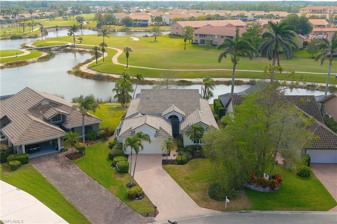
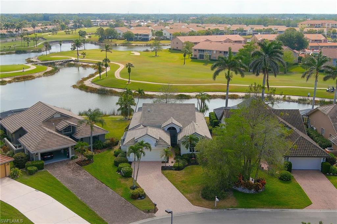
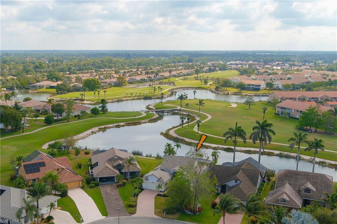
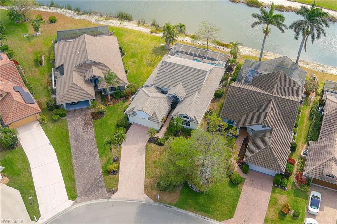
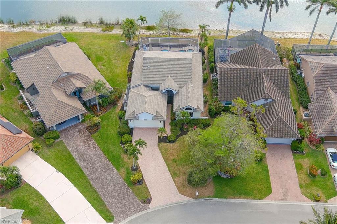
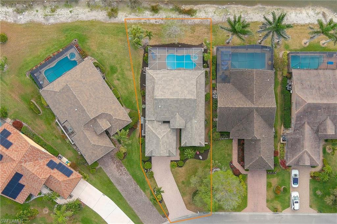
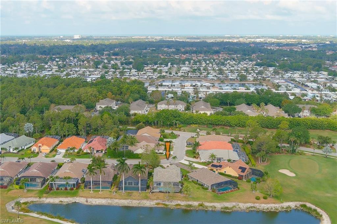
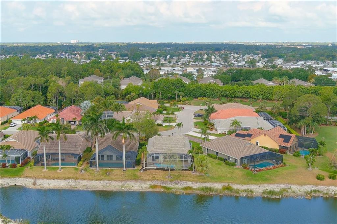
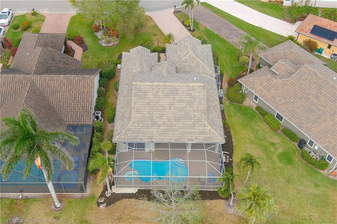
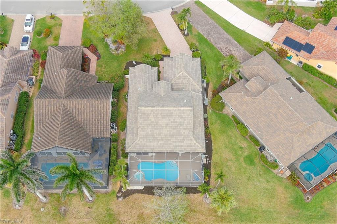
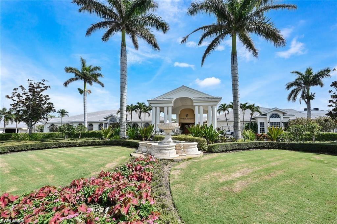
Attention GOLFERS: FULL GOLF MEMBERSHIP is deeded to the property! Tee off into luxury! This WATERFRONT POOL and SPA home, nestled in a prestigious gated golf community of Glen Eagle, offers an enviable lifestyle beyond compare. Imagine mornings on your lanai, overlooking breathtaking water and golf course views, followed by a refreshing dip in your private pool and spa. With an INCLUDED FULL GOLF MEMBERSHIP, you'll have exclusive access to the community's pristine greens. This beautiful home with great curb appeal has the best spot on the lake, it features 3 bedrooms, 2 bathrooms, formal dining room, spacious kitchen with new stainless-steel appliances, breakfast bar and breakfast room. Being sold furnished (with a few exclusions). Large main bedroom with beautiful pool and lake views, double glass doors that walk out to the lanai, walk in closet and a regular closet with a storage above it, new spacious shower and double sinks. 3rd bedroom with French doors. Laundry room with utility sink and cabinets above washer and dryer. Tile floors throughout, no carpets! Built in speakers and intercom system. Open floor plan, lots of natural light and vaulted ceilings make this residence a truly special home. Very spacious screened in lanai (freshly painted) with electric shutters. New flat tile roof (2019). Extra-long driveway with pavers.
Rest easy knowing this property is not located in a flood zone, ensuring added peace of mind for your investment.
This beautifully maintained gated community is complete with 24-hour guard service for your safety.
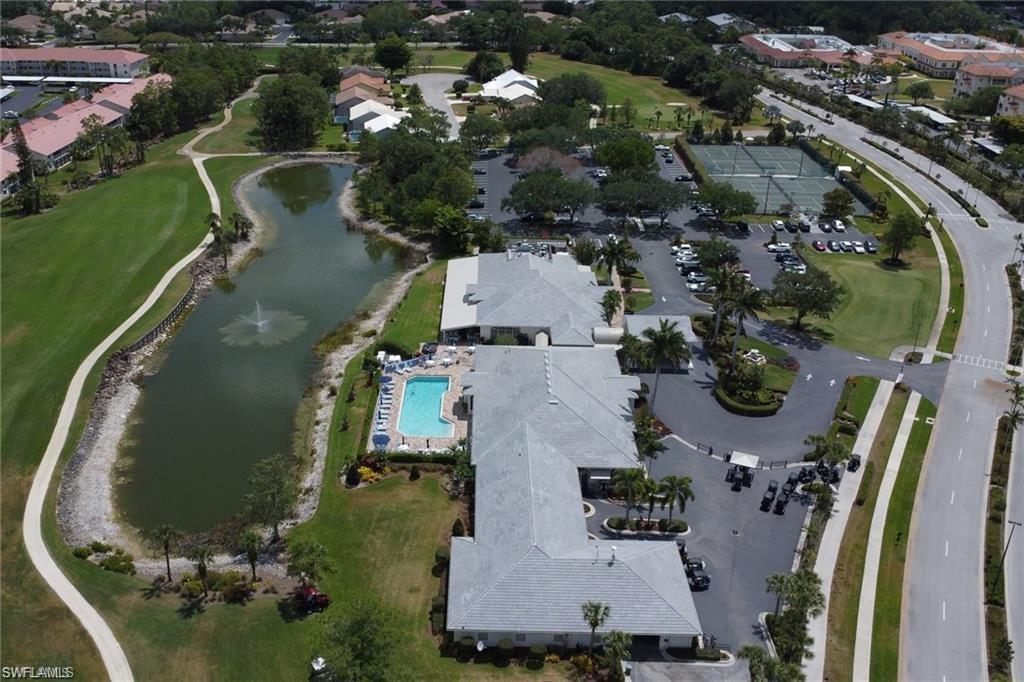
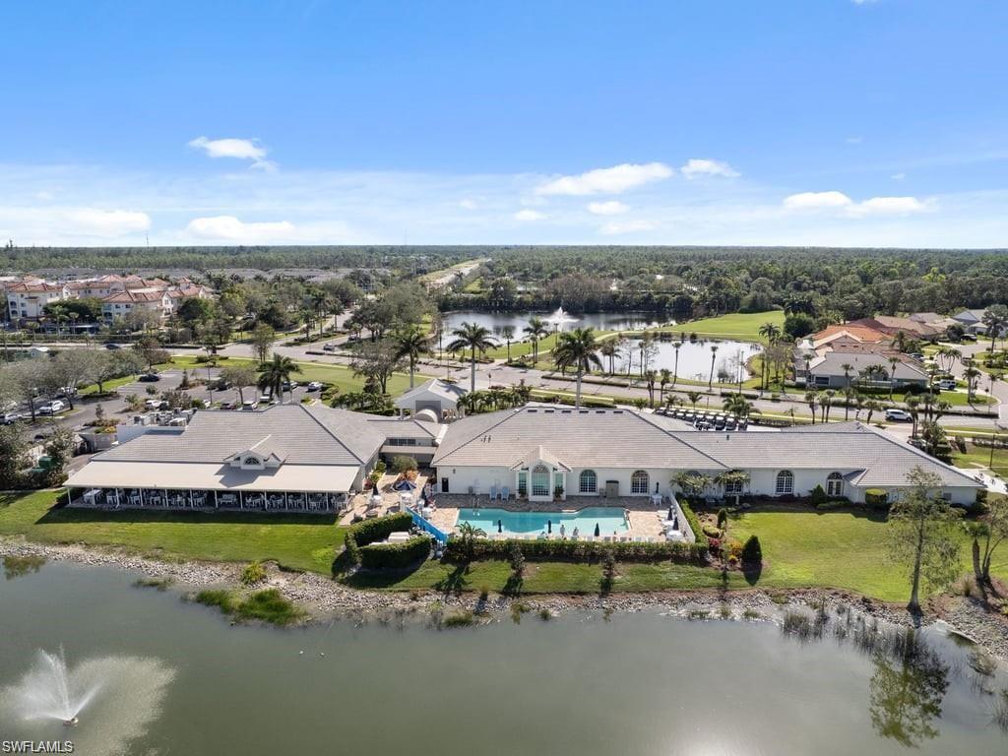
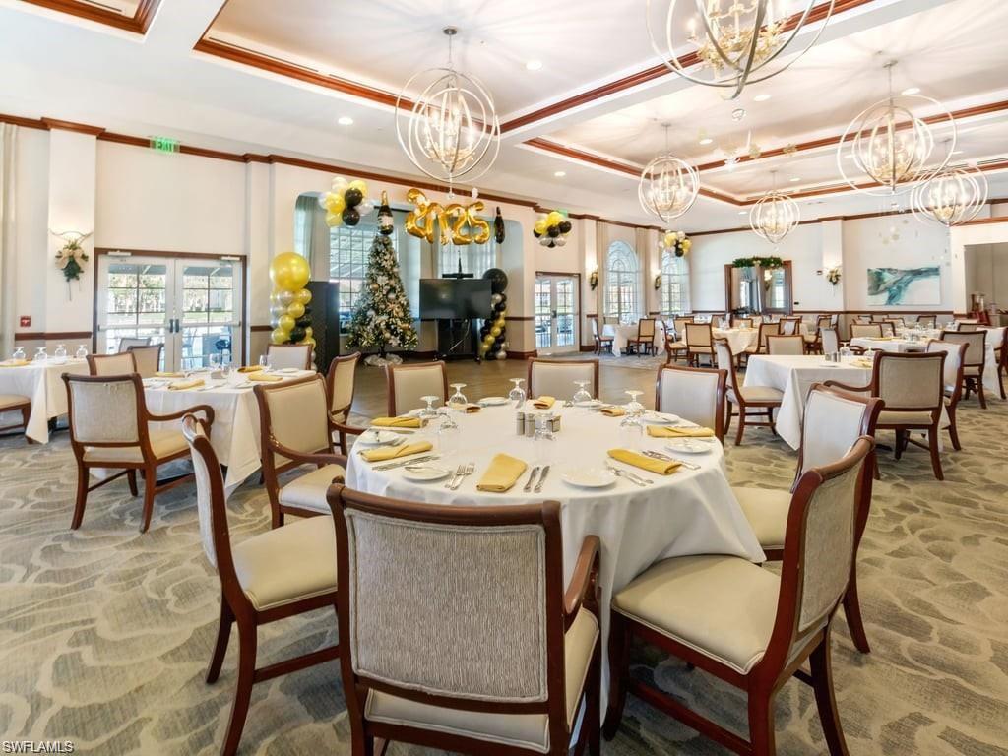
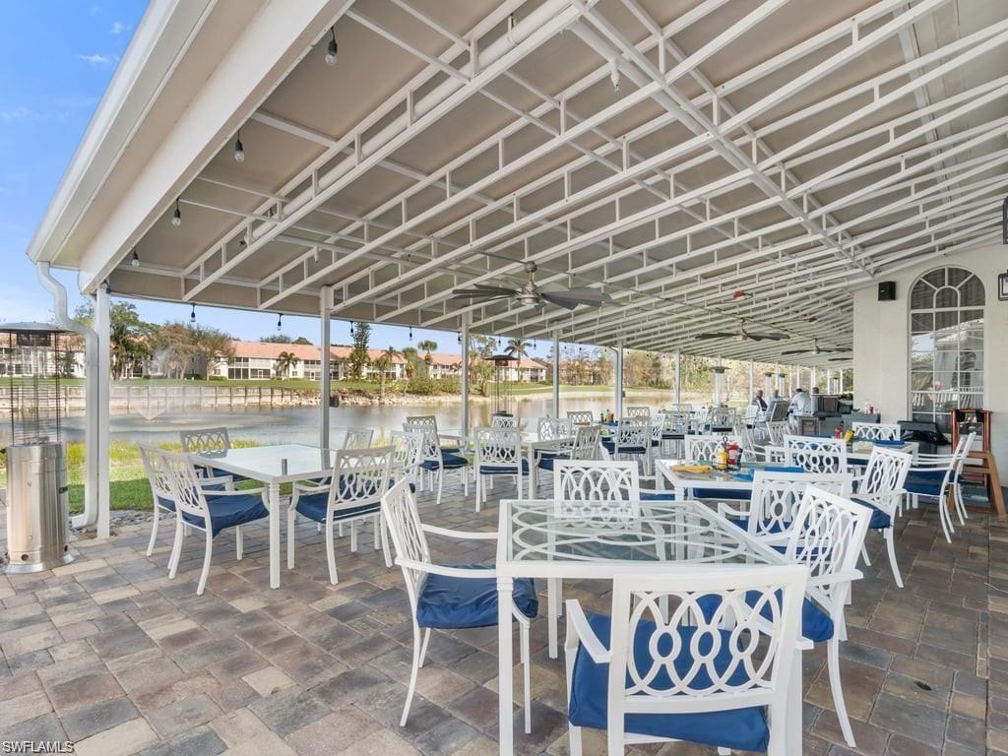
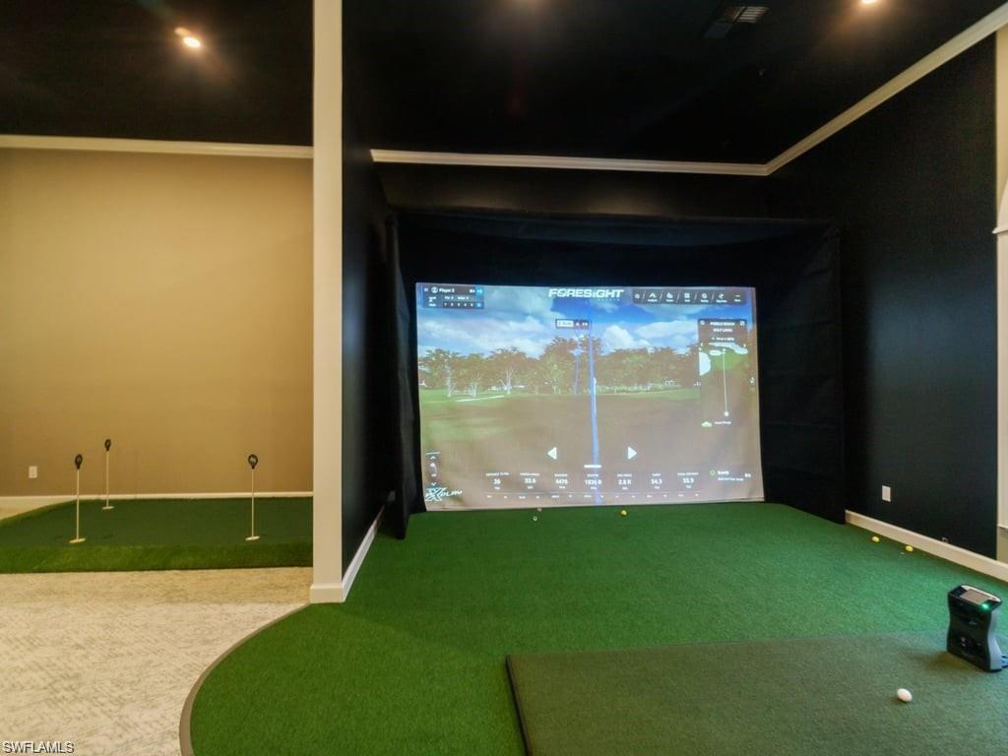
FULL GOLF MEMBERSHIP deeded to the property, grants you access to the 18-hole par-70 championship golf course designed by the renowned Gordon Lewis. This luxury community comes with premium amenities, including the Divot Cafe, 19th Hole Restaurant with private dining options, a full-service fitness center with classes, tennis and bocce courts, and a community pool. For those golfers looking to gain extra practice off the course, the private simulator room can be rented out per hour for training and private events.
This isn't just a home; it's a lifestyle. Don't miss your chance to call this stunning property your own! Schedule your private tour today and experience this magnificent waterfront sanctuary!

3
beds

2
baths

1,814 Sq.Ft. LIVING AREA

6,534 Sq.Ft. lot

Features & Amenities

Interior

  • total bedrooms3
  • Total bathrooms2
  • full bathrooms2
  • Laundry room Laundry in Residence
  • Flooring Tile
  • APPLIANCES Dishwasher, Dryer, Microwave, Range, Refrigerator, Washer
  • other interior Features Foyer, French Doors, Smoke Detectors, Vaulted Ceiling(s), Walk-In Closet(s)

Area & Lot

  • Status Sold
  • Date Sold June 25, 2025
  • Living Area1,814 Sq.Ft.
  • Total Area2,258 Sq.Ft.
  • Lot Area6,534 Sq.Ft.
  • MLS® ID225039131
  • TypeResidential
  • YEAR BUILT1992
  • Architecture StylesRanch, Single Family
  • Water FrontageLake
  • View DescriptionGolf Course, Water

Exterior

  • STORIES1
  • Garage Space2.0
  • water SourceCentral
  • PoolCommunity, Below Ground, Concrete, Screen Enclosure
  • roofTile
  • lot featuresRegular
  • parkingDriveway Paved, Attached
  • HEAT TYPECentral Electric
  • AIR CONDITIONINGCeiling Fan(s), Central Electric
  • SubstructureConcrete Block
  • HOA AmenitiesBilliard Room, Bocce Court, Clubhouse, Pool, Community Room, Fitness Center, Golf Course, Internet Access, Library, Pickleball, Private Membership, Putting Green, Restaurant, Streetlight, Tennis Court(s), Underground Utility
  • security FeaturesSmoke Detector(s), Gated Community
  • other exterior FeaturesScreened Lanai/Porch

Financial

  • Sales Price$655,000
  • Real Estate Tax $2,698/yr
  • HOA $7,381/yr

Work With Armand

Armand is committed to the highest level of expertise, knowledge and service. Your real estate inquiries are important to us, so please expect a prompt reply.