7201 Bellini WAY
7201 Bellini WAY
7201 Bellini WAY
7201 Bellini WAY
7201 Bellini WAY
7201 Bellini WAY
7201 Bellini WAY
7201 Bellini WAY
7201 Bellini WAY
7201 Bellini WAY
7201 Bellini WAY
7201 Bellini WAY
7201 Bellini WAY
7201 Bellini WAY
7201 Bellini WAY
7201 Bellini WAY
7201 Bellini WAY
7201 Bellini WAY
7201 Bellini WAY
7201 Bellini WAY
7201 Bellini WAY
7201 Bellini WAY
7201 Bellini WAY
7201 Bellini WAY
7201 Bellini WAY
7201 Bellini WAY
7201 Bellini WAY
7201 Bellini WAY
7201 Bellini WAY
7201 Bellini WAY
7201 Bellini WAY
7201 Bellini WAY
7201 Bellini WAY
7201 Bellini WAY
7201 Bellini WAY
7201 Bellini WAY
7201 Bellini WAY
7201 Bellini WAY
7201 Bellini WAY
SEE ALL PHOTOS
7201 Bellini WAY
7201 Bellini WAY
7201 Bellini WAY
7201 Bellini WAY
7201 Bellini WAY
7201 Bellini WAY
7201 Bellini WAY
7201 Bellini WAY
7201 Bellini WAY
7201 Bellini WAY
7201 Bellini WAY
7201 Bellini WAY
7201 Bellini WAY
7201 Bellini WAY
7201 Bellini WAY
7201 Bellini WAY
7201 Bellini WAY
7201 Bellini WAY
7201 Bellini WAY
7201 Bellini WAY
7201 Bellini WAY
7201 Bellini WAY
7201 Bellini WAY
7201 Bellini WAY
7201 Bellini WAY
7201 Bellini WAY
7201 Bellini WAY
7201 Bellini WAY
7201 Bellini WAY
7201 Bellini WAY
7201 Bellini WAY
7201 Bellini WAY
7201 Bellini WAY
7201 Bellini WAY
7201 Bellini WAY
7201 Bellini WAY
7201 Bellini WAY
7201 Bellini WAY
7201 Bellini WAY
Courtesy of James McGilvrey, Waterfront Realty Group Inc, 239-919-7380
Sold

7201 Bellini WAY

7201 Bellini WAY, NAPLES, FL 34114

$450,000
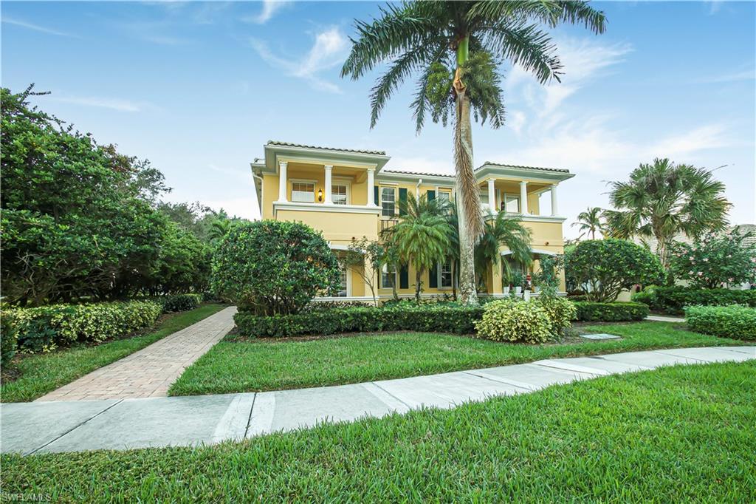
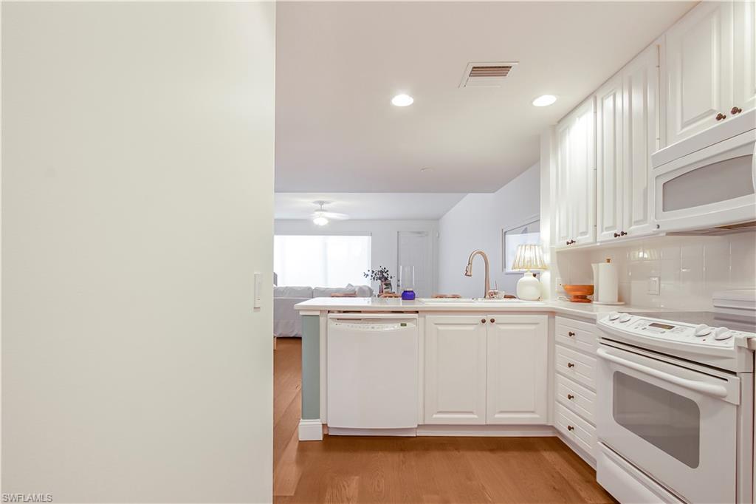
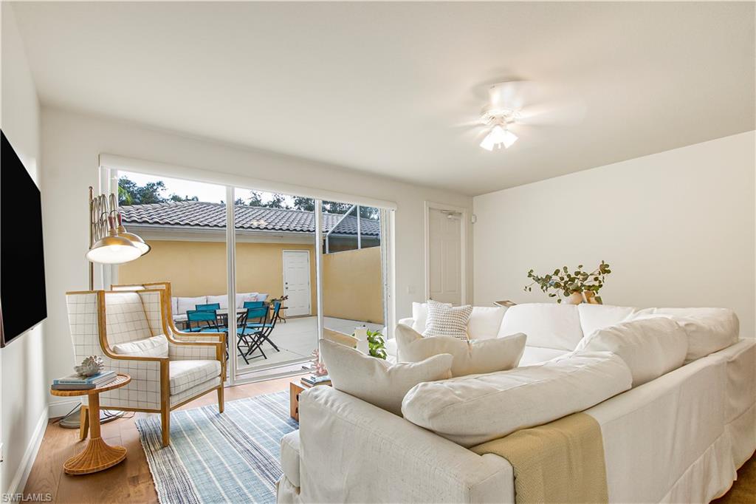
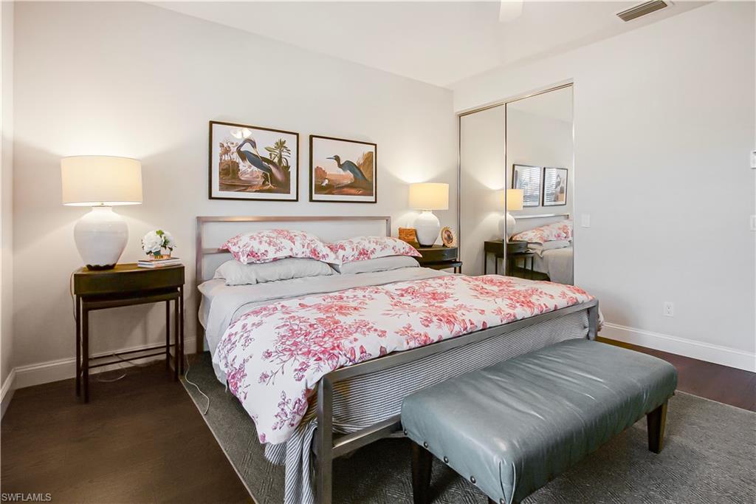
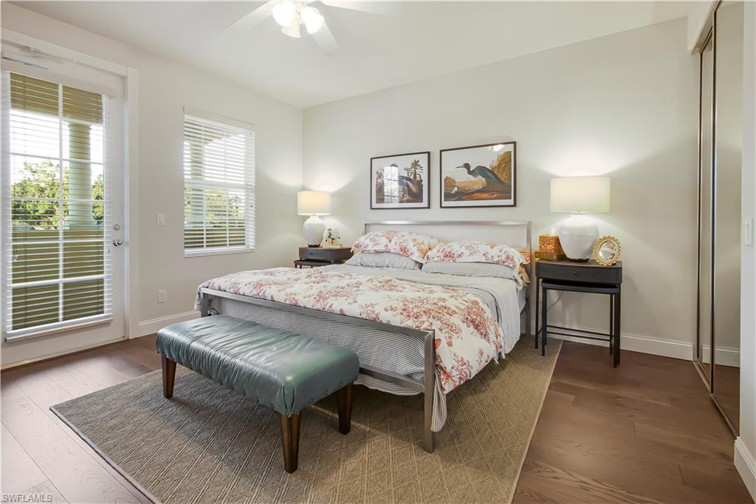
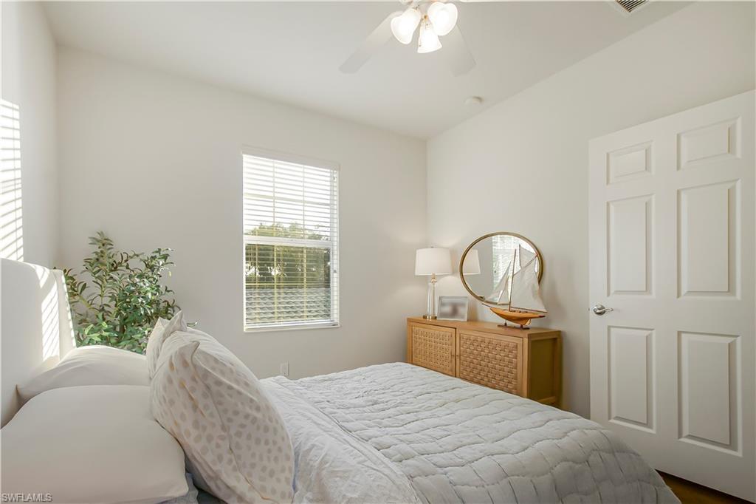
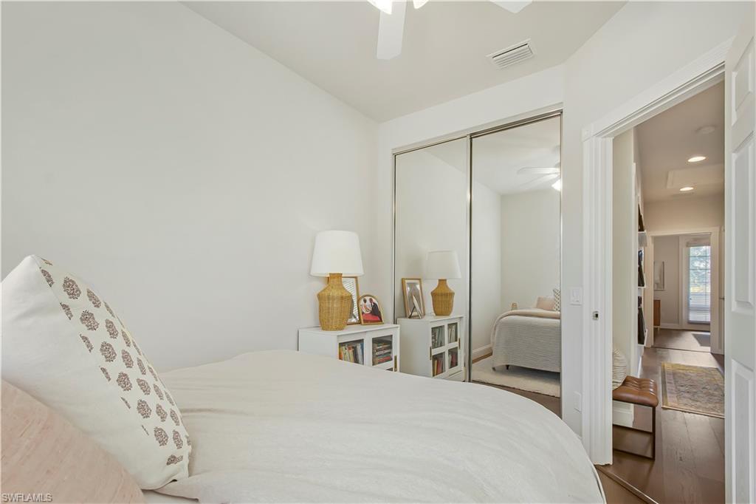
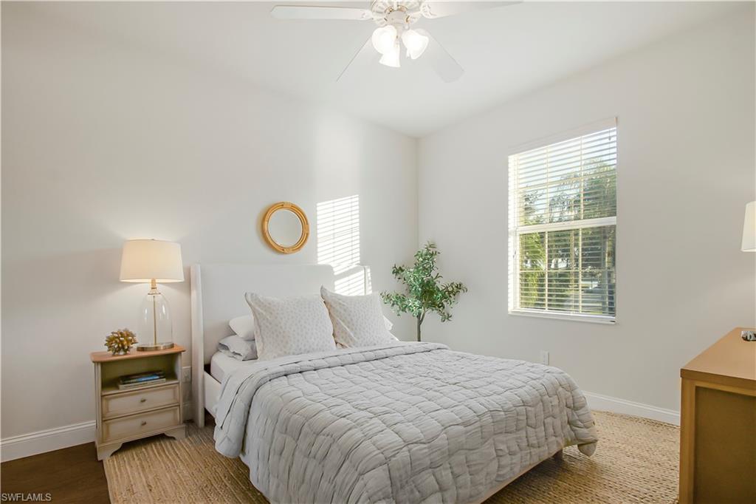
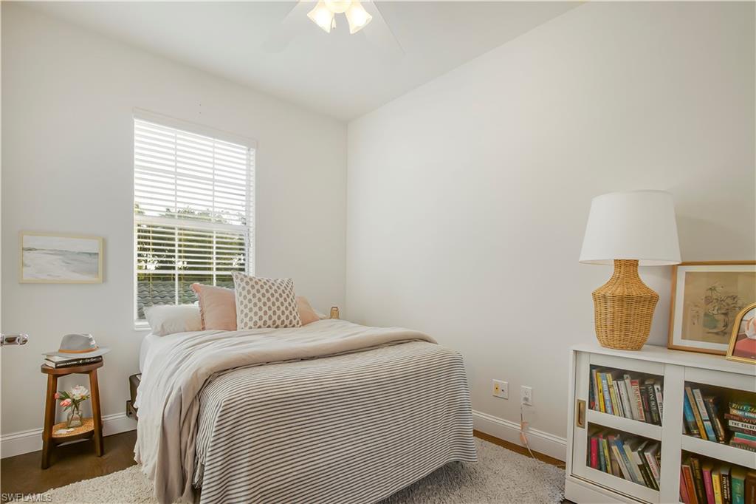
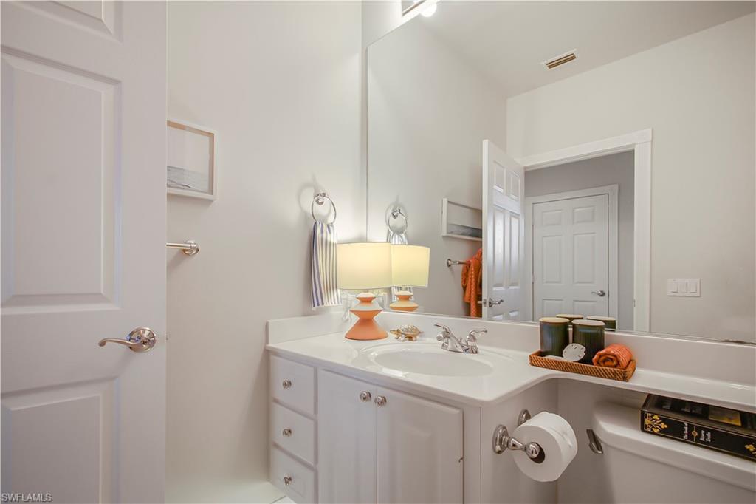
Welcome to this beautifully appointed two-story 4-bedroom, 3-full-bath townhome located in the highly sought-after gated community of Verona Walk. Offering the perfect blend of comfort, convenience, and resort-style living, this spacious residence provides an ideal retreat for year-round living or a seasonal getaway.
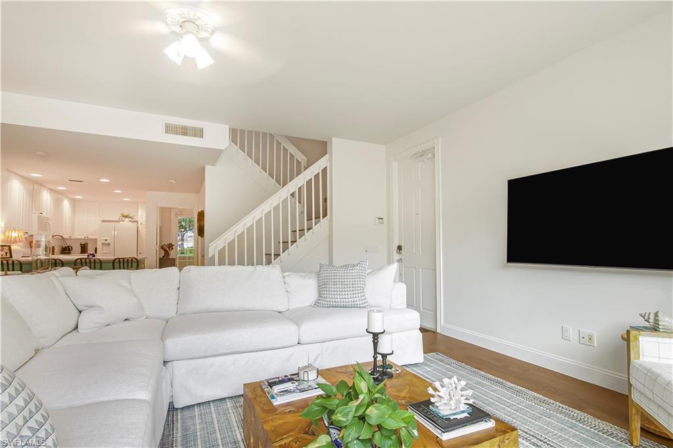
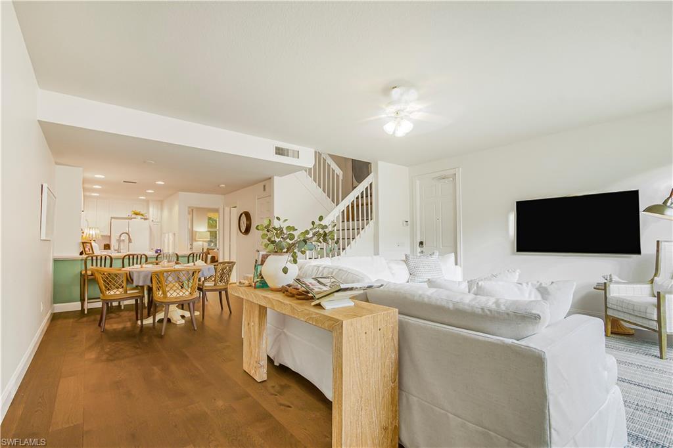
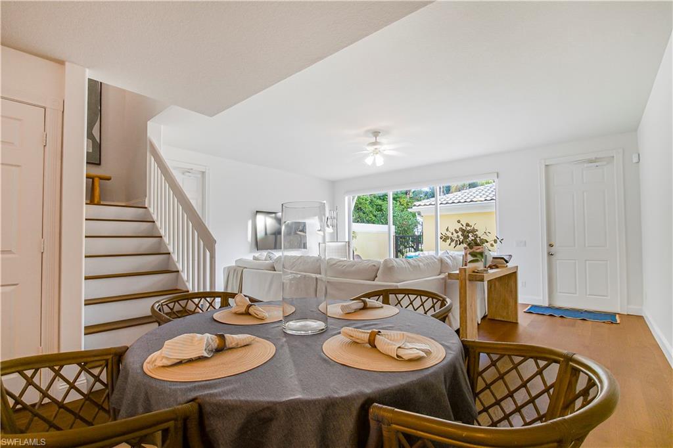
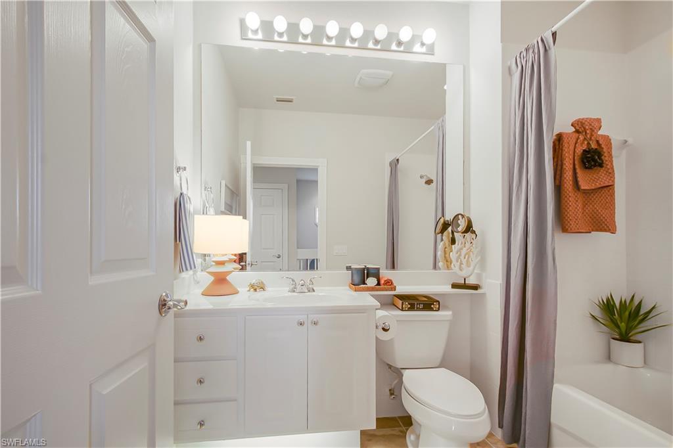
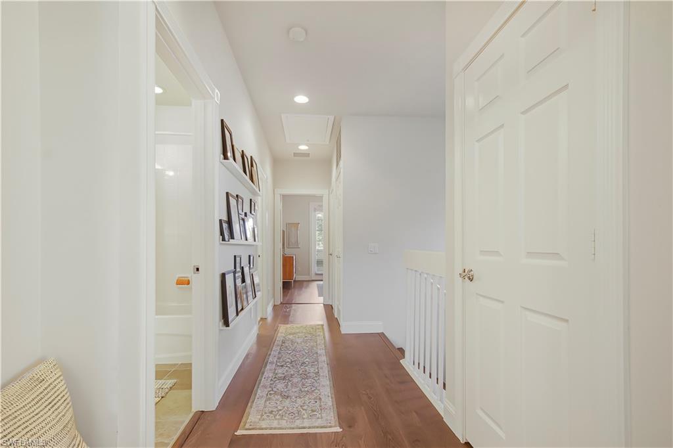
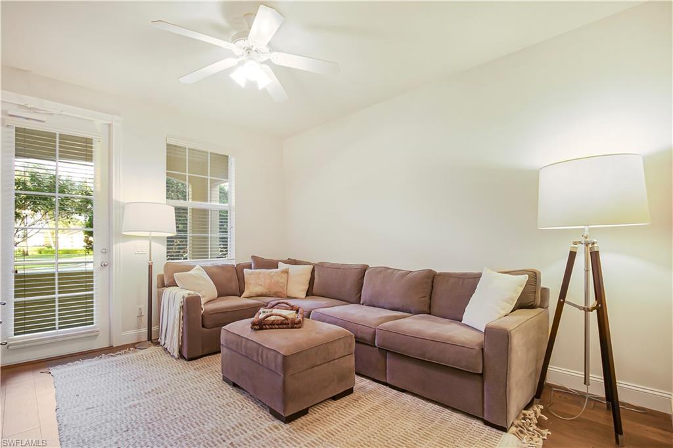
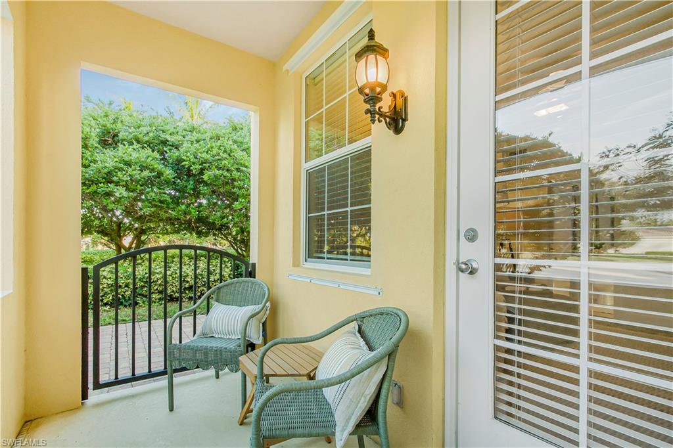
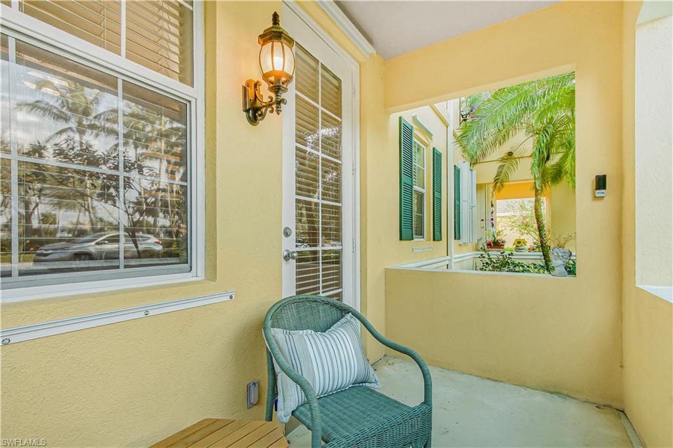
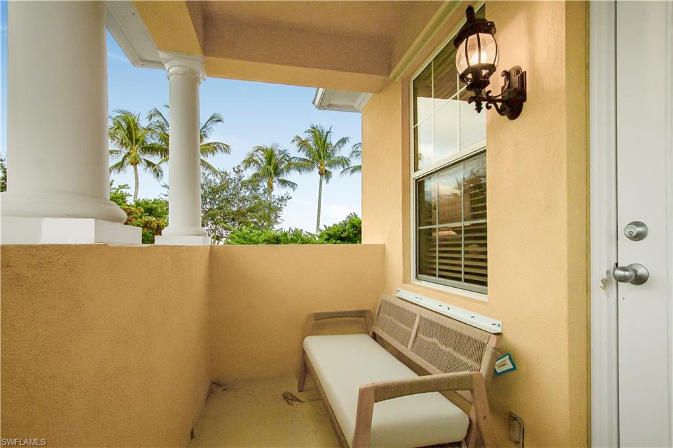
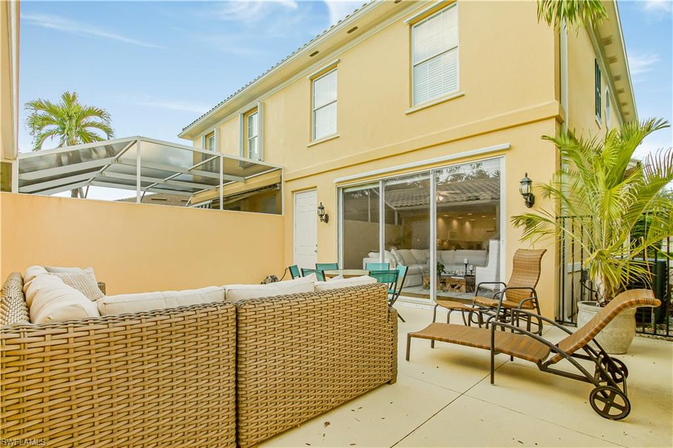
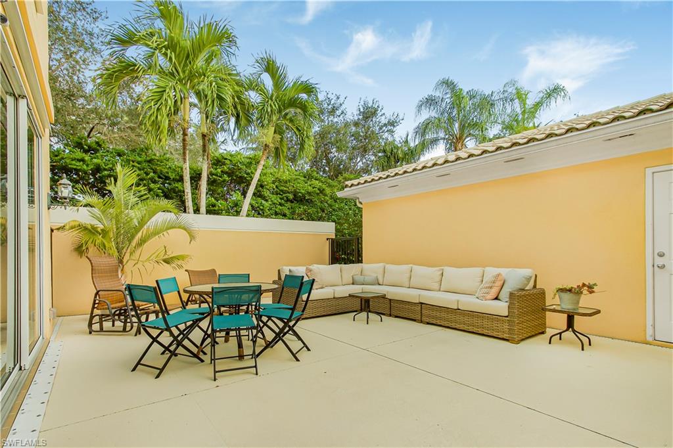
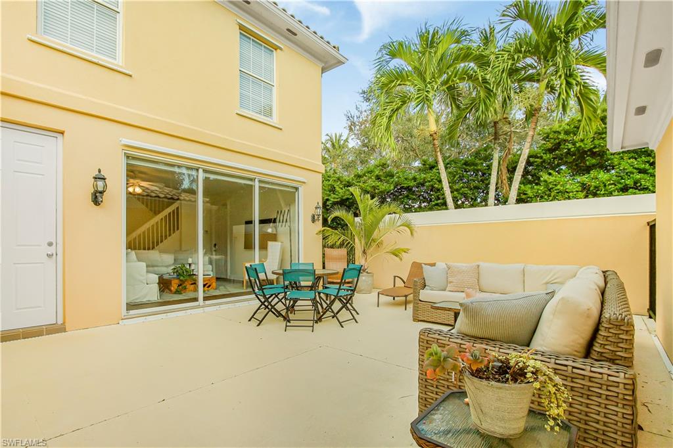
Step inside to an inviting floor plan with abundant natural light, generous living spaces, and well-designed bedrooms--perfect for family, guests, or a home office. With three full baths, a private outdoor area, and thoughtful upgrades throughout, this home delivers both function and style.
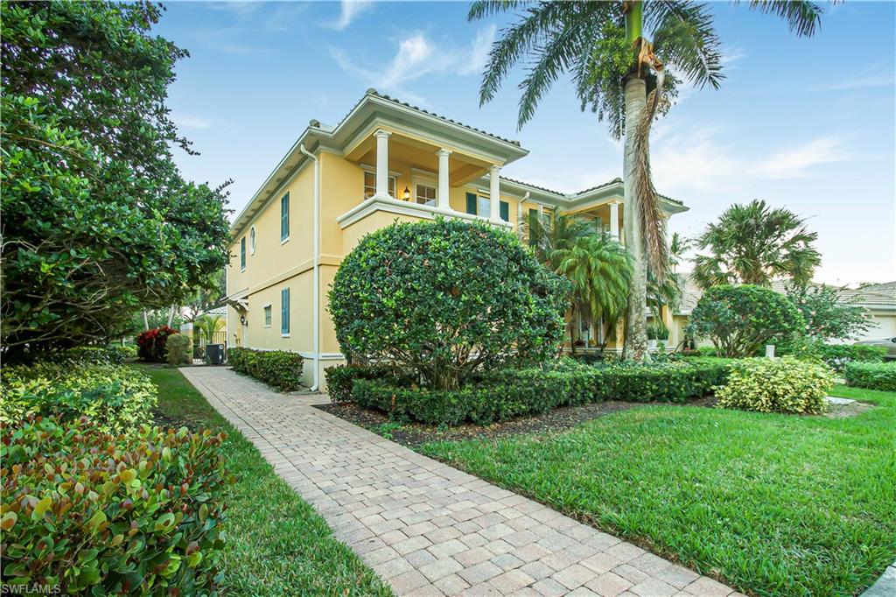
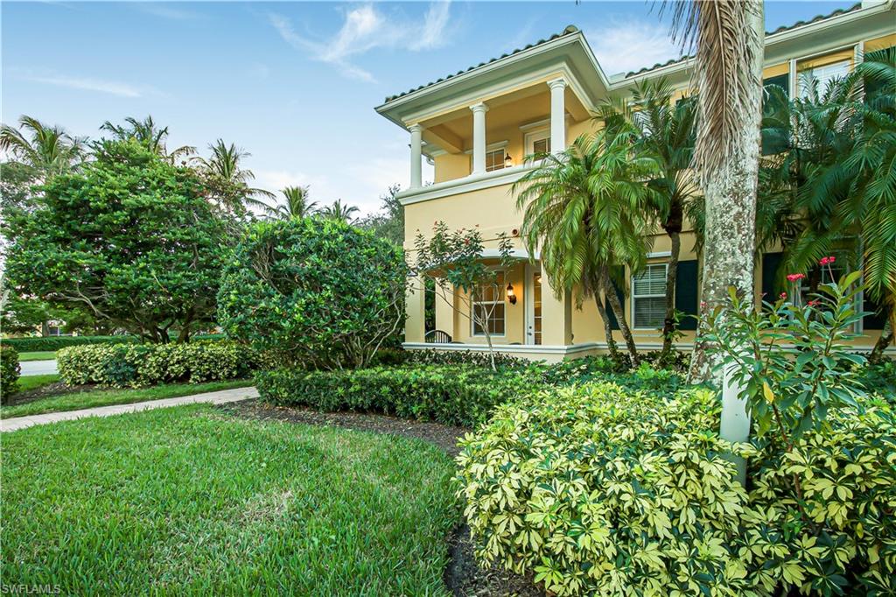
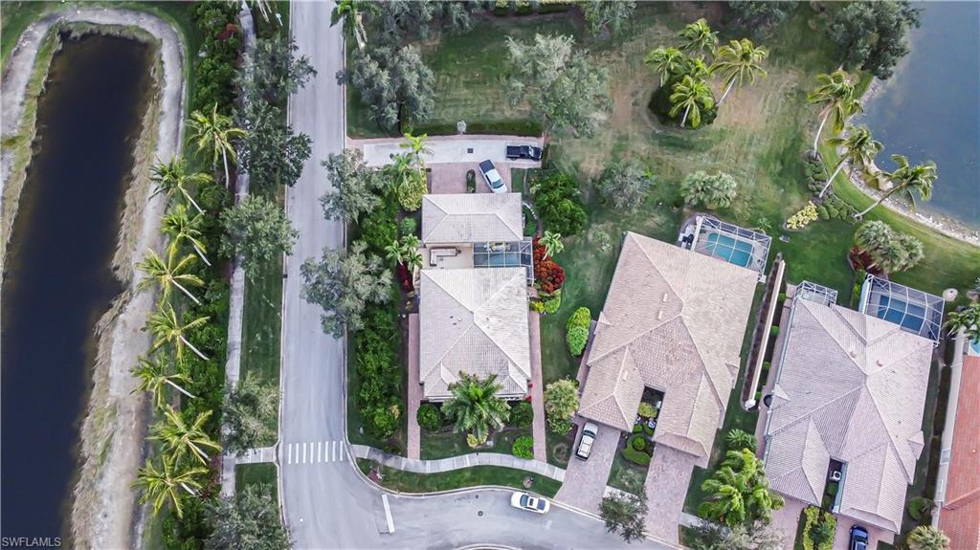
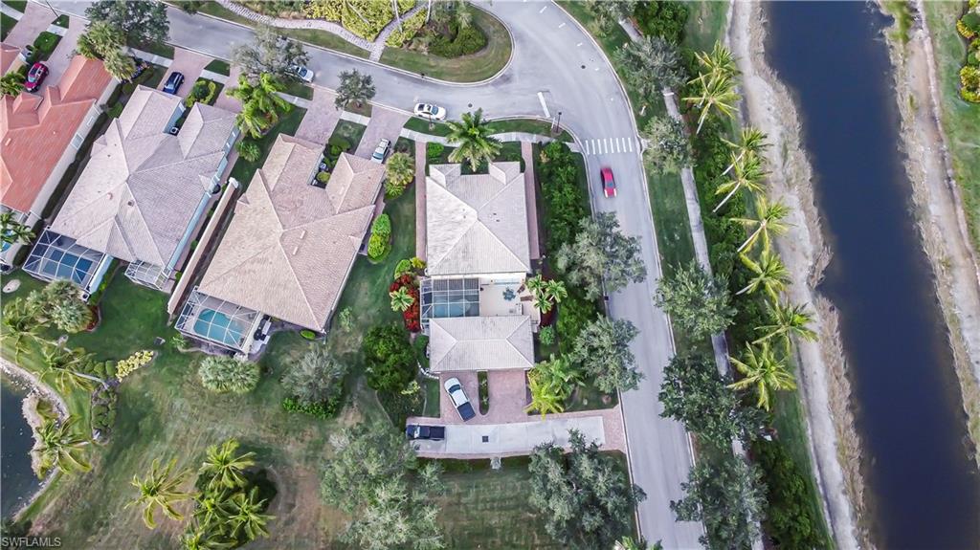
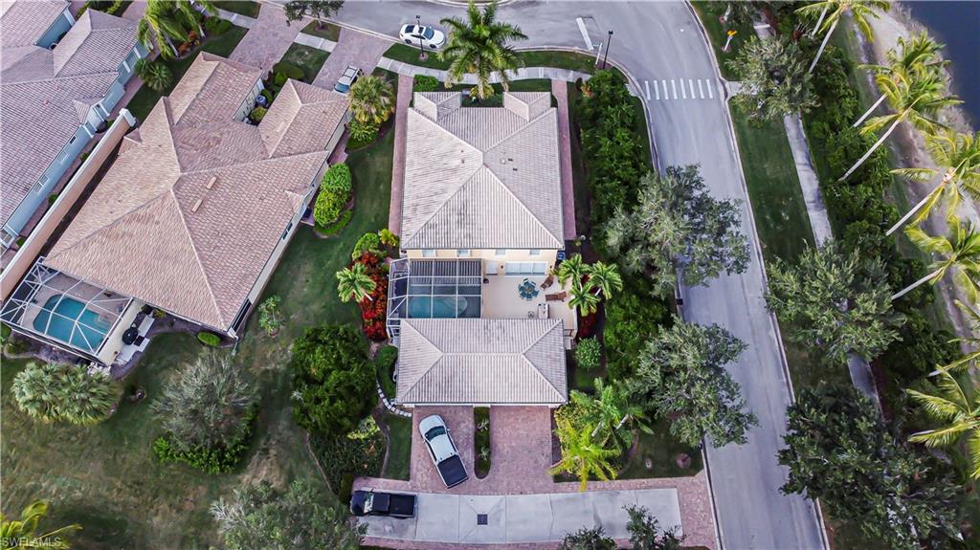
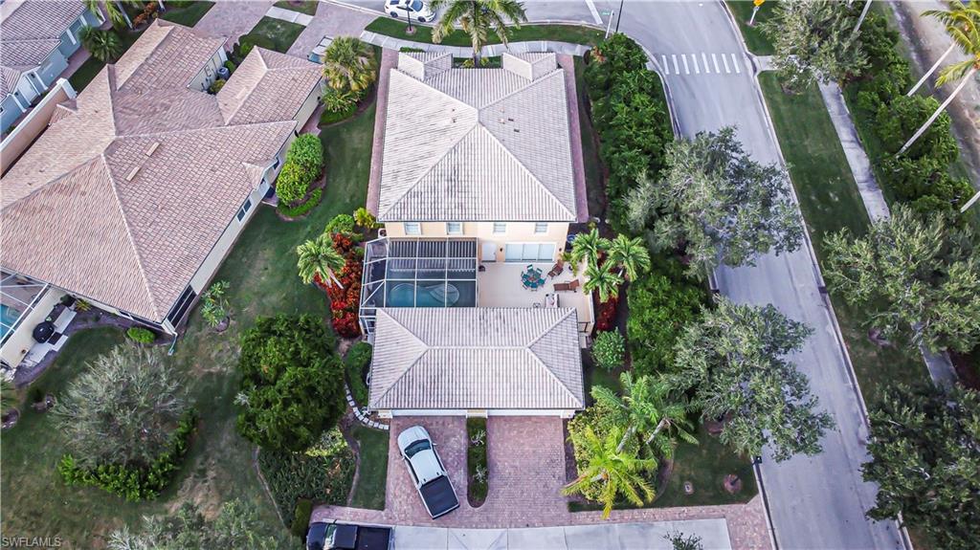
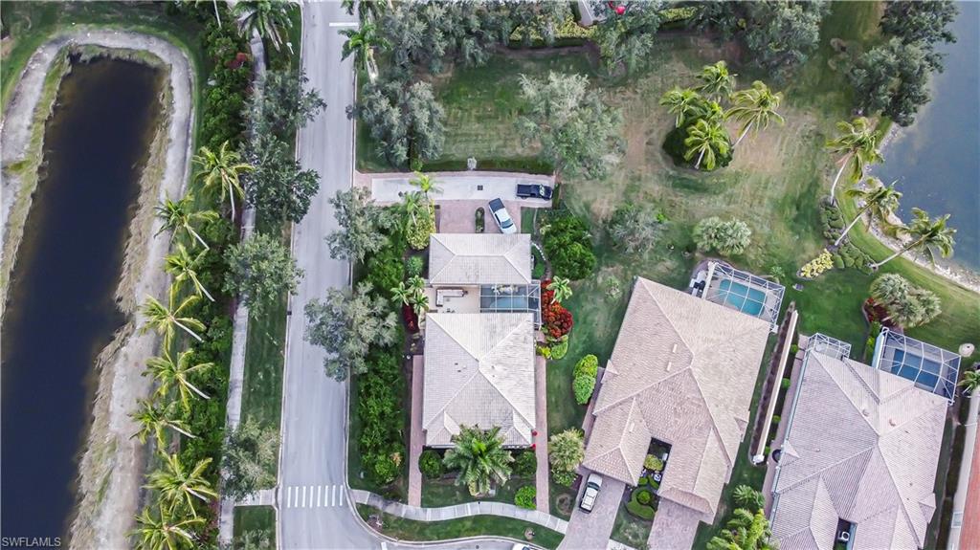
This home is in the spacious "model-home row" near the the main gate. This location allows for open areas on all sides of the home and professionally landscaped green space provide ample sunlight. All other locations of this same model are in a row-homes setting near the town center. This is THE BEST location in the neighborhood.
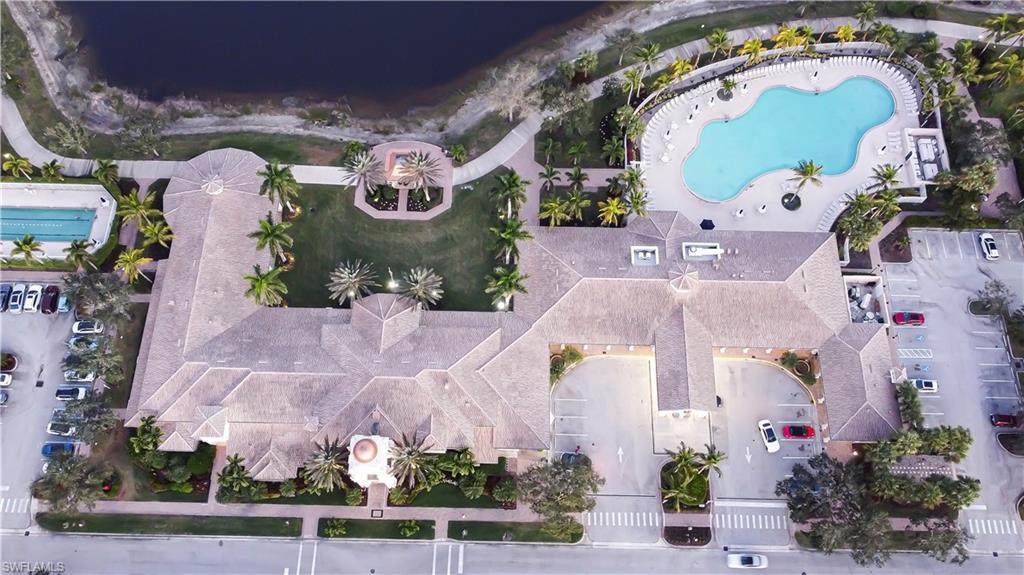
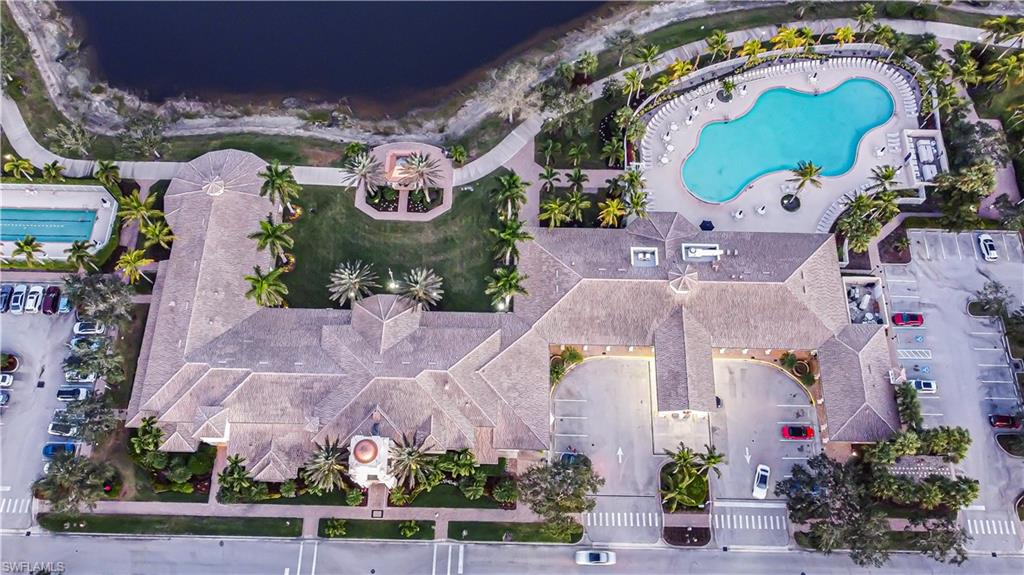
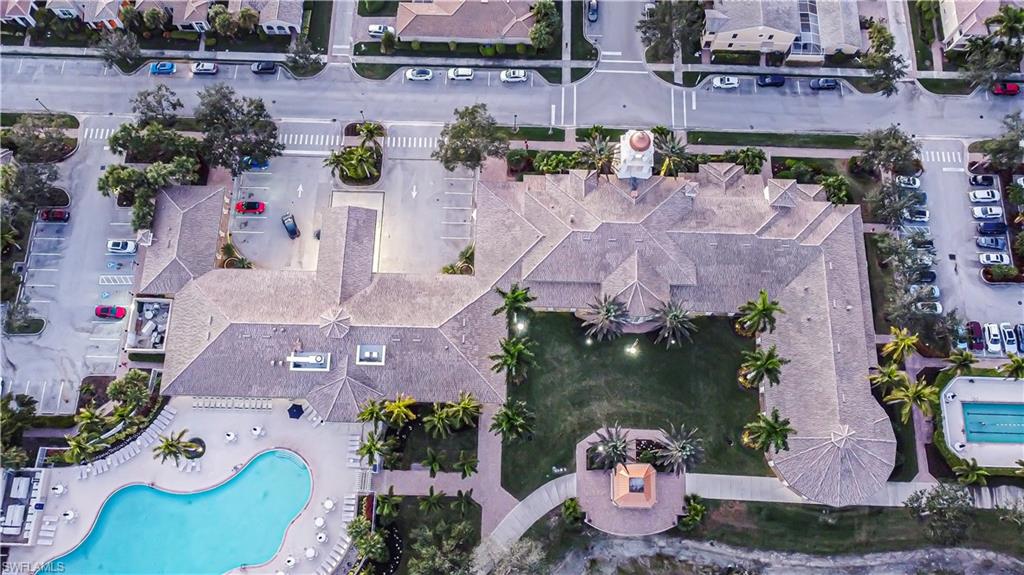
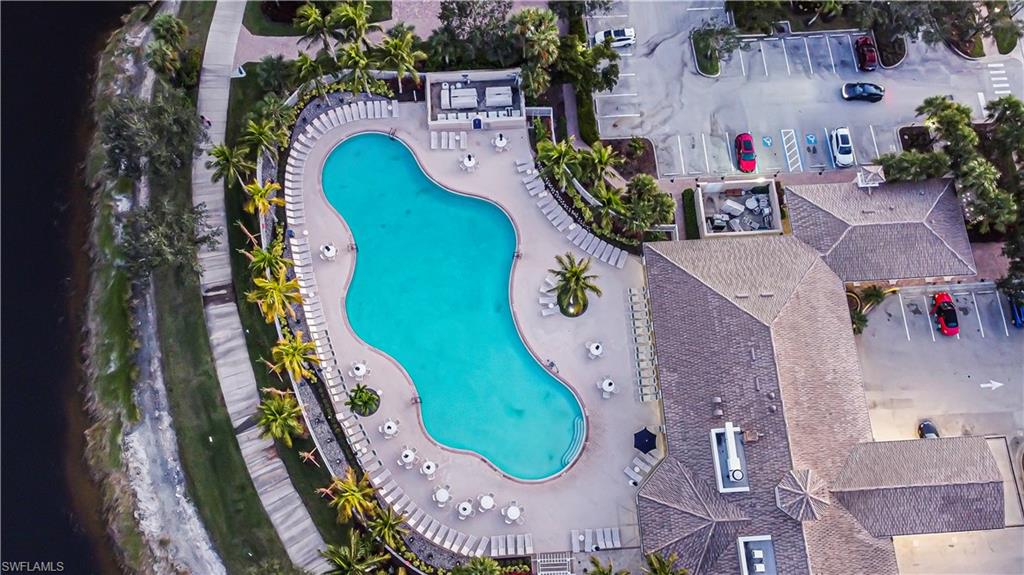
Residents of Verona Walk enjoy an unparalleled array of on-site amenities. The community features its own restaurant, clubhouse, tennis courts, pickleball, shuffleboard, and scenic running and biking paths. Everyday conveniences are right at your doorstep, including an on-site post office and even a gas station, all within the gates of this exceptional neighborhood.
Security and peace of mind come standard with a 24-hour attended guard gate, ensuring a safe and welcoming environment for all who call Verona Walk home.
Ideally situated, this property is just a 20-minute drive to Naples' award-winning beaches, as well as the vibrant downtown shopping and dining district. Enjoy the luxury of resort-style living with the best of Naples only moments away.
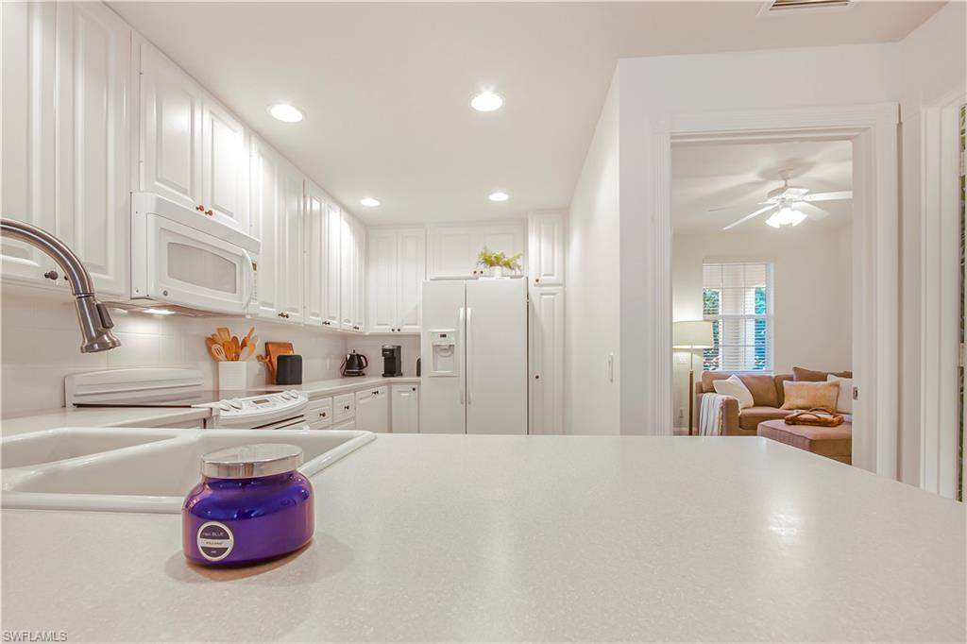
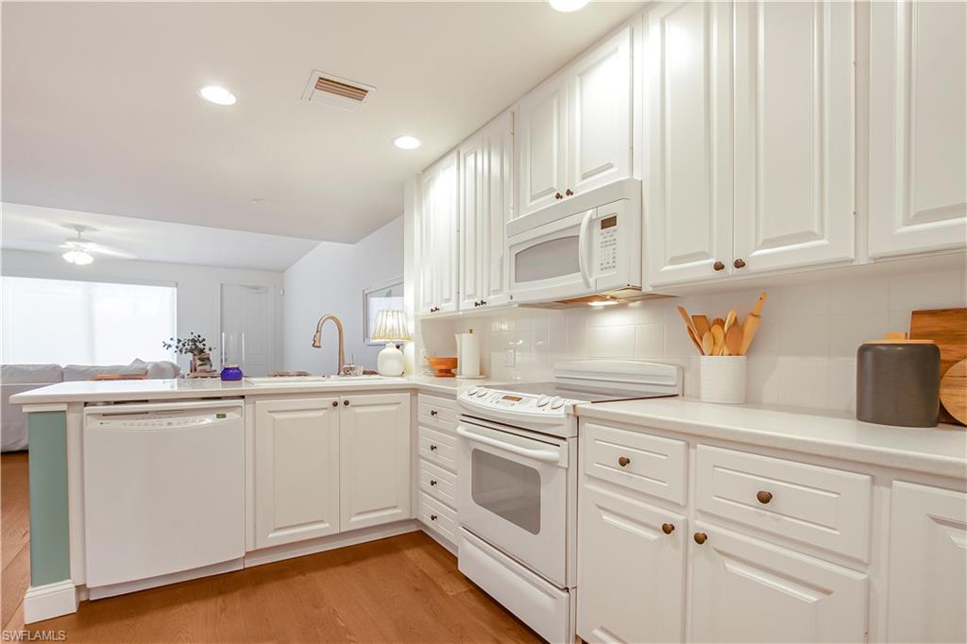
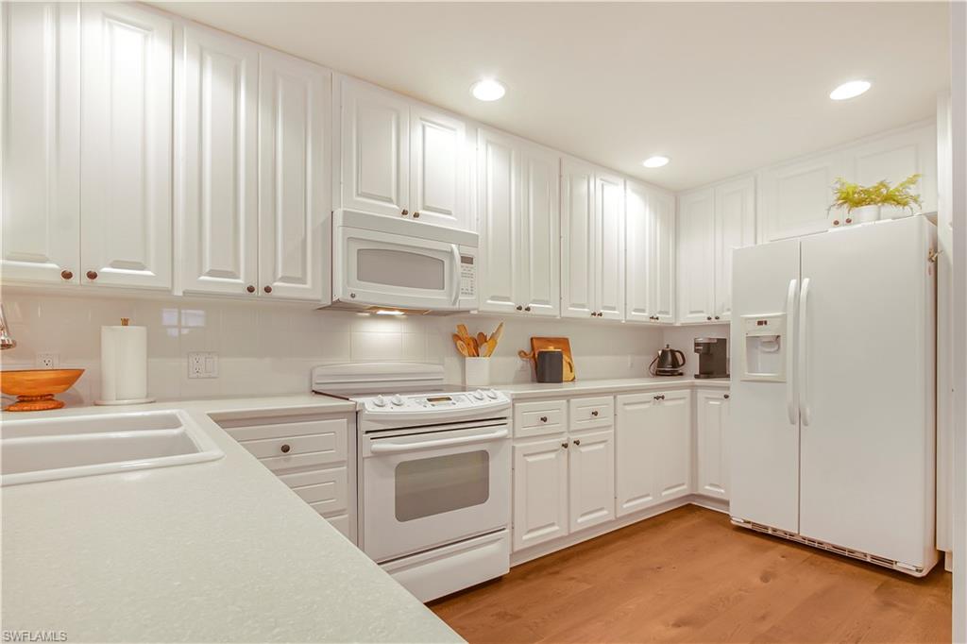
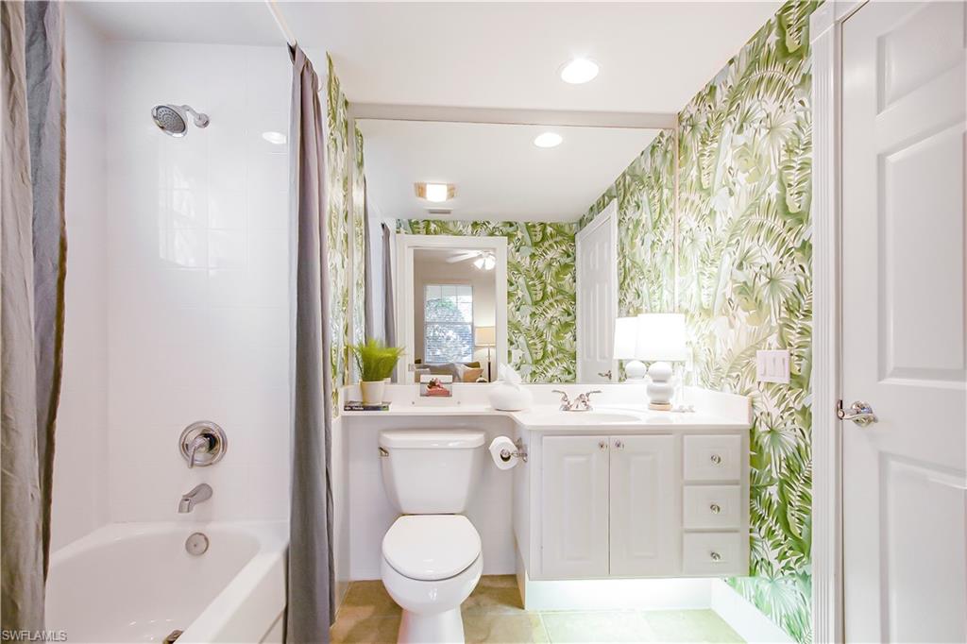
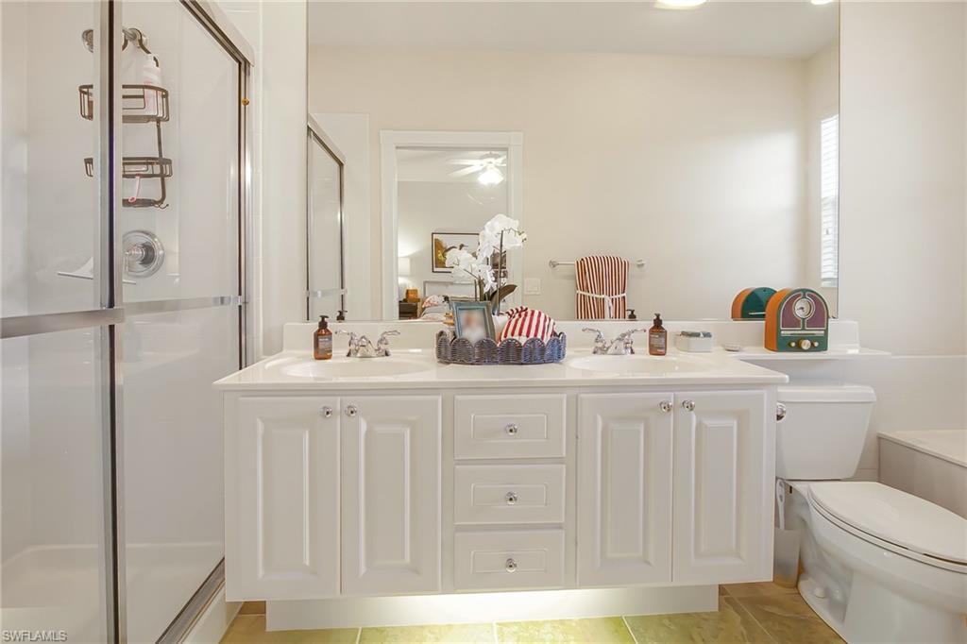
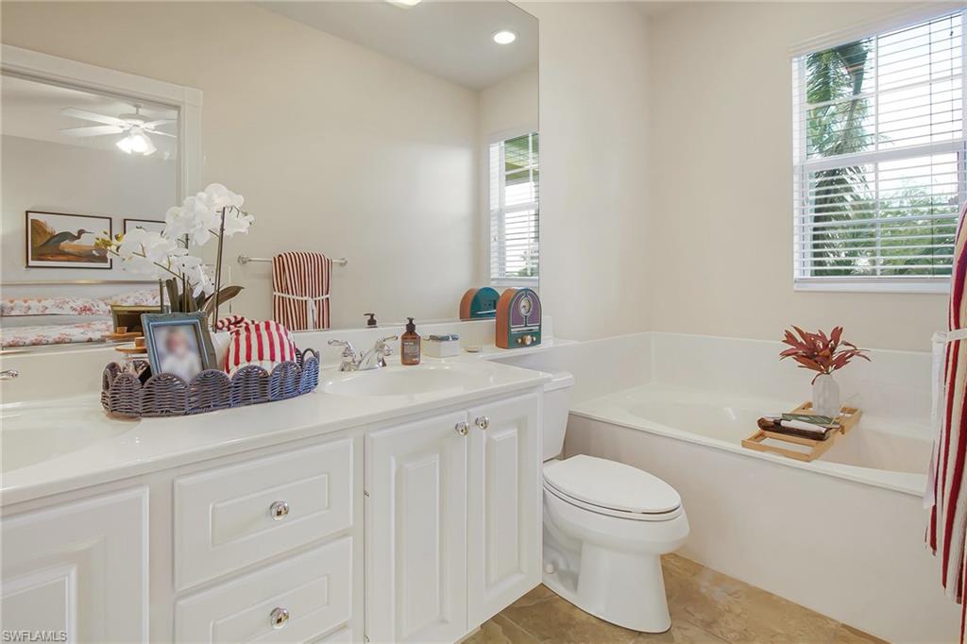
Sellers replaced the hot water heater, clothes washer, kitchen faucet, LVP floors throughout, all baseboards, paint on lower level and wallpaper in bathroom. Installed remote shade for large patio door and all new cabinet pulls.
Don't miss this opportunity to own a beautiful townhome in one of the area's most desirable communities--Verona Walk living at its finest.

4
beds

3
baths

1,868 Sq.Ft. LIVING AREA

4,792 Sq.Ft. lot

Features & Amenities

Interior

  • total bedrooms4
  • Total bathrooms3
  • full bathrooms3
  • Flooring Laminate
  • APPLIANCES Electric Cooktop, Dishwasher, Disposal, Dryer, Microwave, Refrigerator, Refrigerator/Freezer, Refrigerator/Icemaker, Washer
  • other interior Features Smoke Detectors, Volume Ceiling, Walk-In Closet(s)

Area & Lot

  • Status Sold
  • Date Sold March 23, 2026
  • Living Area1,868 Sq.Ft.
  • Total Area2,964 Sq.Ft.
  • Lot Area4,792 Sq.Ft.
  • MLS® ID225081673
  • TypeTownhouse
  • YEAR BUILT2004
  • Architecture StylesTwo Story, Townhouse
  • Water FrontageNone
  • View DescriptionLandscaped Area

Exterior

  • STORIES2
  • Garage Space2.0
  • water SourceCentral
  • PoolCommunity
  • roofTile
  • lot featuresCorner Lot
  • parkingDriveway Paved, Detached
  • HEAT TYPECentral Electric
  • AIR CONDITIONINGCentral Electric
  • SubstructureConcrete Block
  • HOA AmenitiesBasketball Court, Barbecue, Bike And Jog Path, Billiard Room, Bocce Court, Park, Pool, Community Room, Spa/Hot Tub, Dog Park, Electric Vehicle Charging, Fitness Center, Pickleball, Restaurant, Sauna, Streetlight, Tennis Court(s), Underground Utility
  • security FeaturesSmoke Detector(s), Gated Community
  • other exterior FeaturesStorage

Financial

  • Sales Price$450,000
  • Real Estate Tax $5,161/yr
  • HOA $5,076/yr

Work With Armand

Armand is committed to the highest level of expertise, knowledge and service. Your real estate inquiries are important to us, so please expect a prompt reply.