7576 Bristol CIR
7576 Bristol CIR
7576 Bristol CIR
7576 Bristol CIR
7576 Bristol CIR
7576 Bristol CIR
7576 Bristol CIR
7576 Bristol CIR
7576 Bristol CIR
7576 Bristol CIR
7576 Bristol CIR
7576 Bristol CIR
7576 Bristol CIR
7576 Bristol CIR
7576 Bristol CIR
7576 Bristol CIR
7576 Bristol CIR
7576 Bristol CIR
7576 Bristol CIR
7576 Bristol CIR
7576 Bristol CIR
7576 Bristol CIR
7576 Bristol CIR
7576 Bristol CIR
7576 Bristol CIR
7576 Bristol CIR
7576 Bristol CIR
7576 Bristol CIR
7576 Bristol CIR
7576 Bristol CIR
7576 Bristol CIR
7576 Bristol CIR
7576 Bristol CIR
7576 Bristol CIR
SEE ALL PHOTOS
7576 Bristol CIR
7576 Bristol CIR
7576 Bristol CIR
7576 Bristol CIR
7576 Bristol CIR
7576 Bristol CIR
7576 Bristol CIR
7576 Bristol CIR
7576 Bristol CIR
7576 Bristol CIR
7576 Bristol CIR
7576 Bristol CIR
7576 Bristol CIR
7576 Bristol CIR
7576 Bristol CIR
7576 Bristol CIR
7576 Bristol CIR
7576 Bristol CIR
7576 Bristol CIR
7576 Bristol CIR
7576 Bristol CIR
7576 Bristol CIR
7576 Bristol CIR
7576 Bristol CIR
7576 Bristol CIR
7576 Bristol CIR
7576 Bristol CIR
7576 Bristol CIR
7576 Bristol CIR
7576 Bristol CIR
7576 Bristol CIR
7576 Bristol CIR
7576 Bristol CIR
7576 Bristol CIR
Courtesy of Sonia Arroyo Gucovsky, Waterfront Realty Group Inc, 239-273-3112
Pending

7576 Bristol CIR

7576 Bristol CIR, NAPLES, FL 34120

$350,000
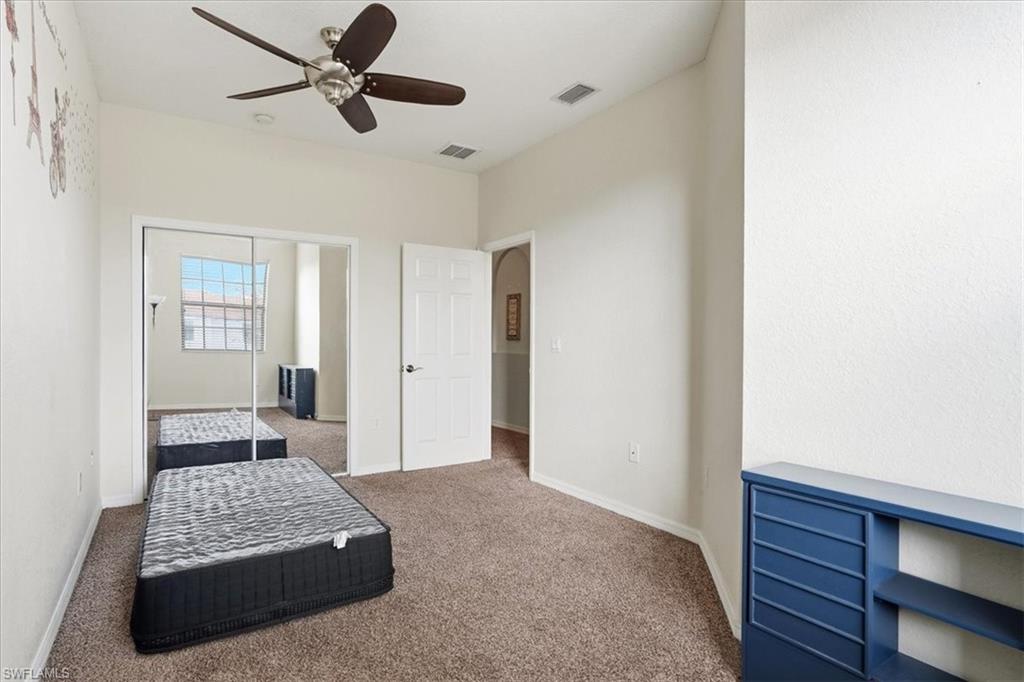
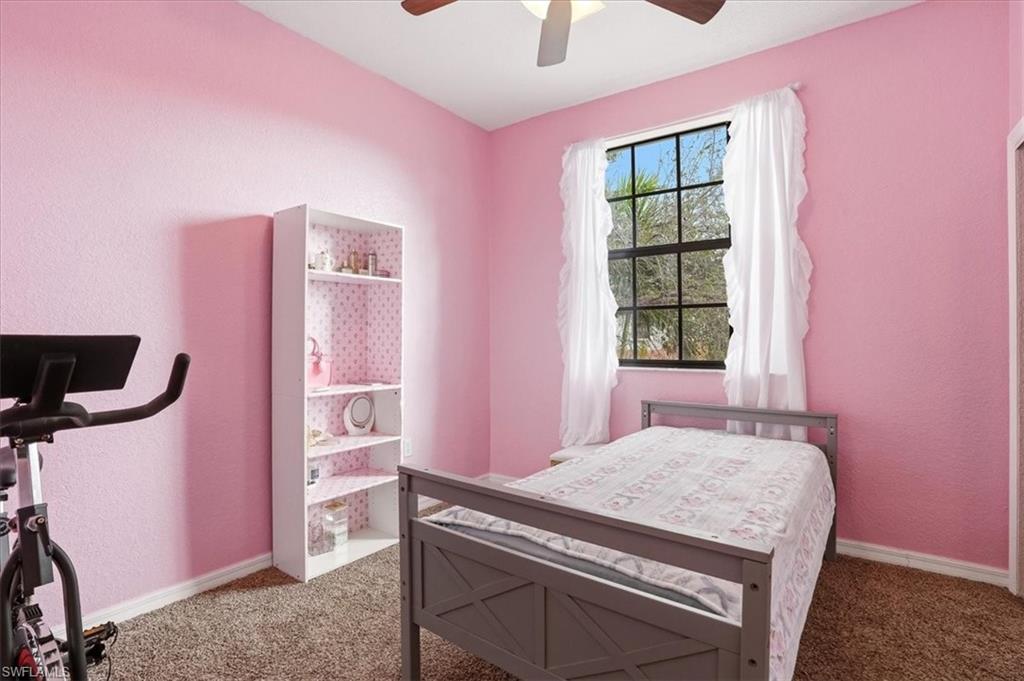
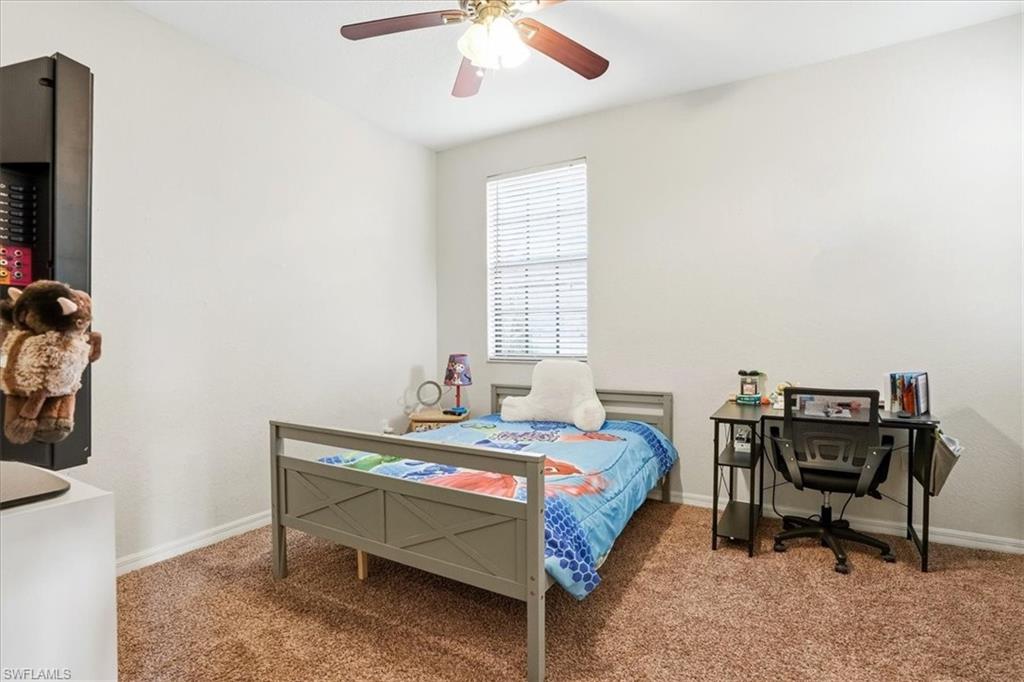
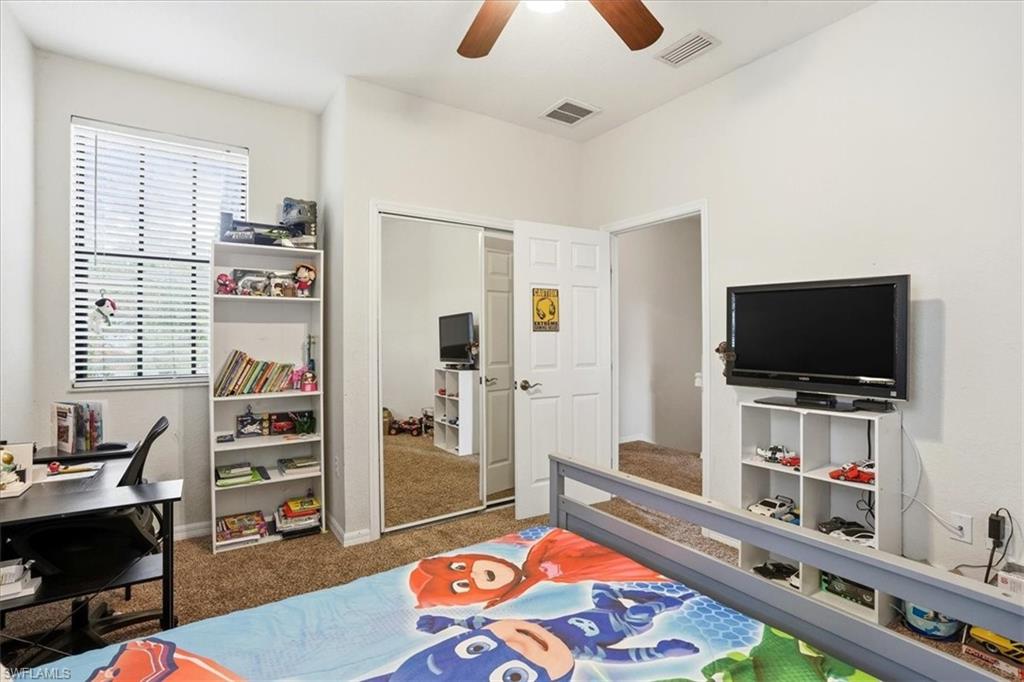
SHORT SALE - SUBJECT TO LENDER APPROVAL. Property is currently vacant and utilities, including electricity, have been turned off. Please note that listing photos were taken prior to the seller moving out and may not reflect the property's current condition. Property is being sold AS-IS. Buyer and buyer's agent are encouraged to verify current property condition, measurements, and all information deemed important. Please allow additional time for lender approval and short sale processing.

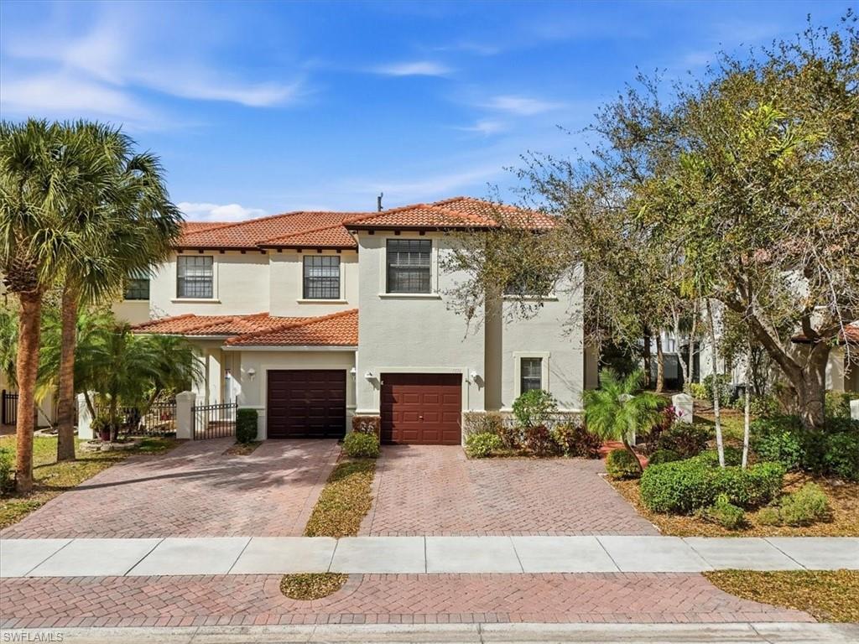
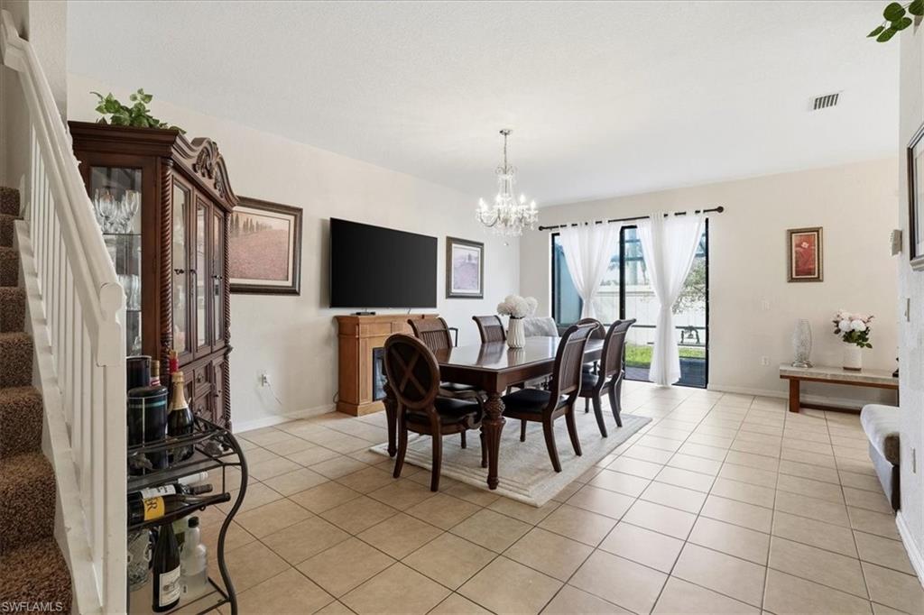
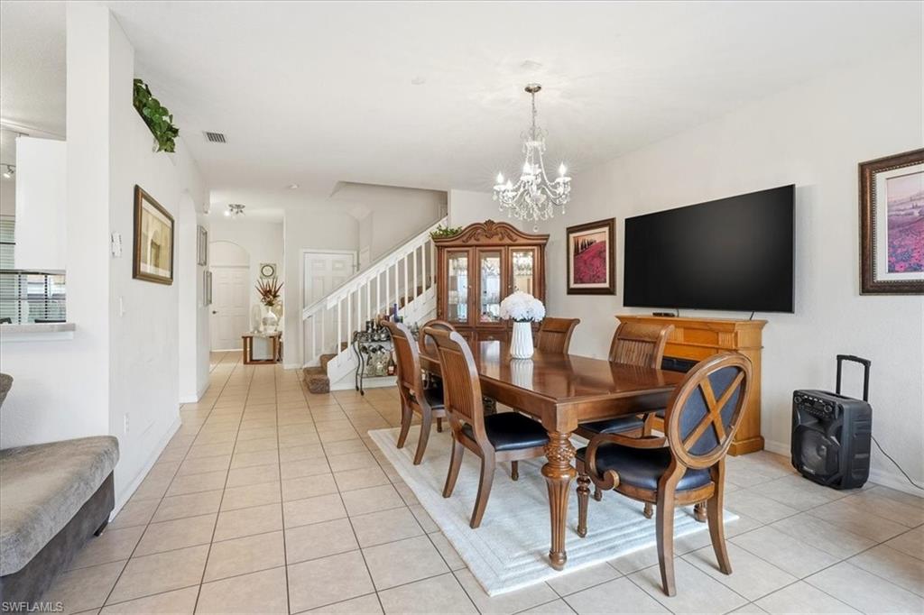
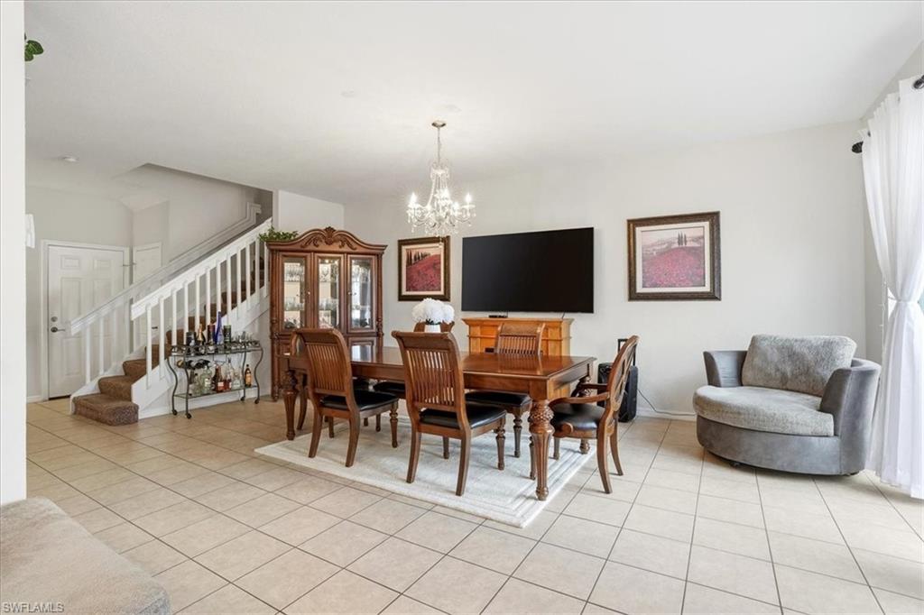
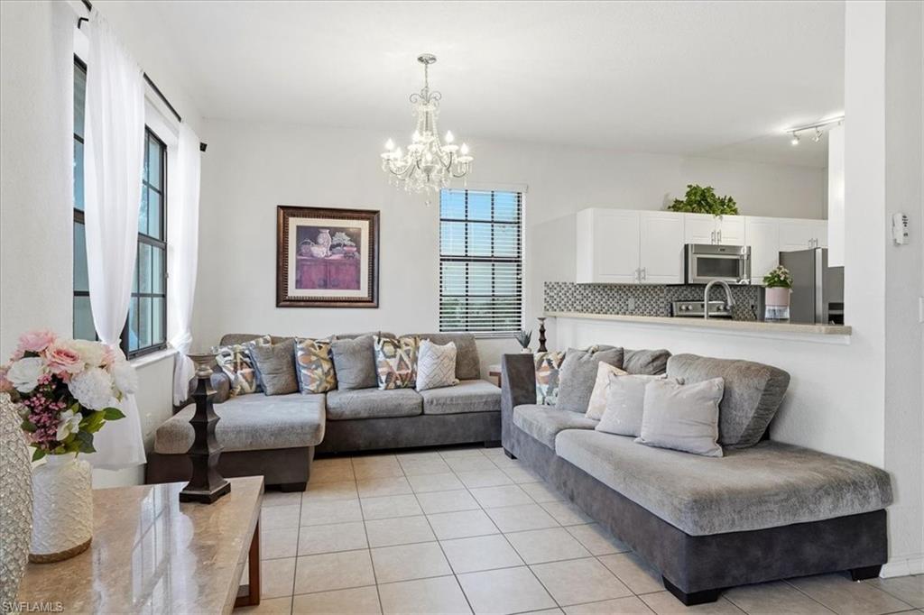
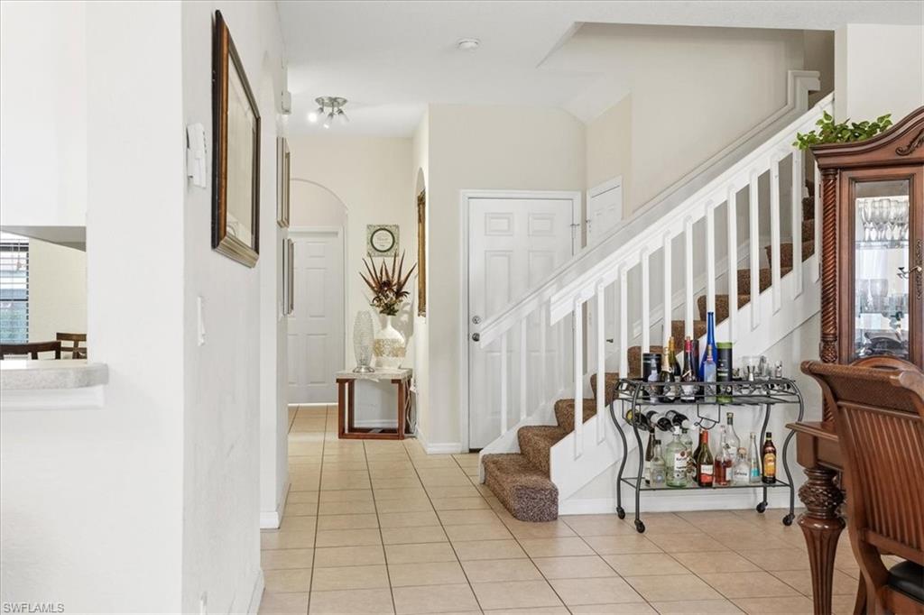
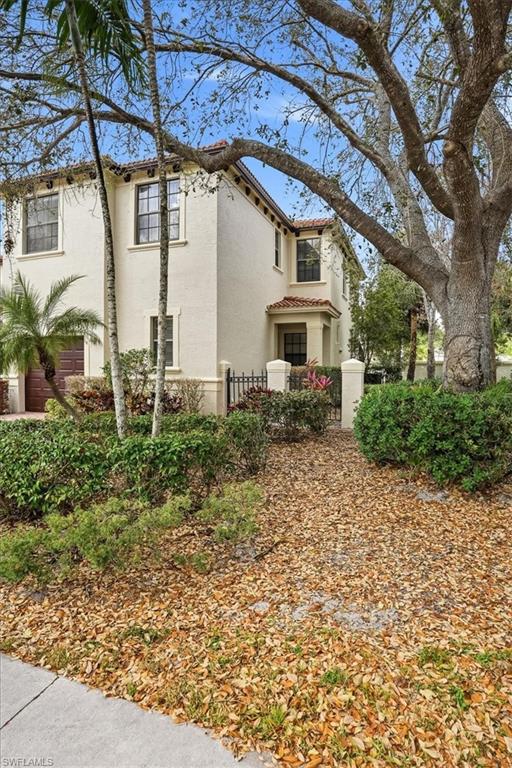
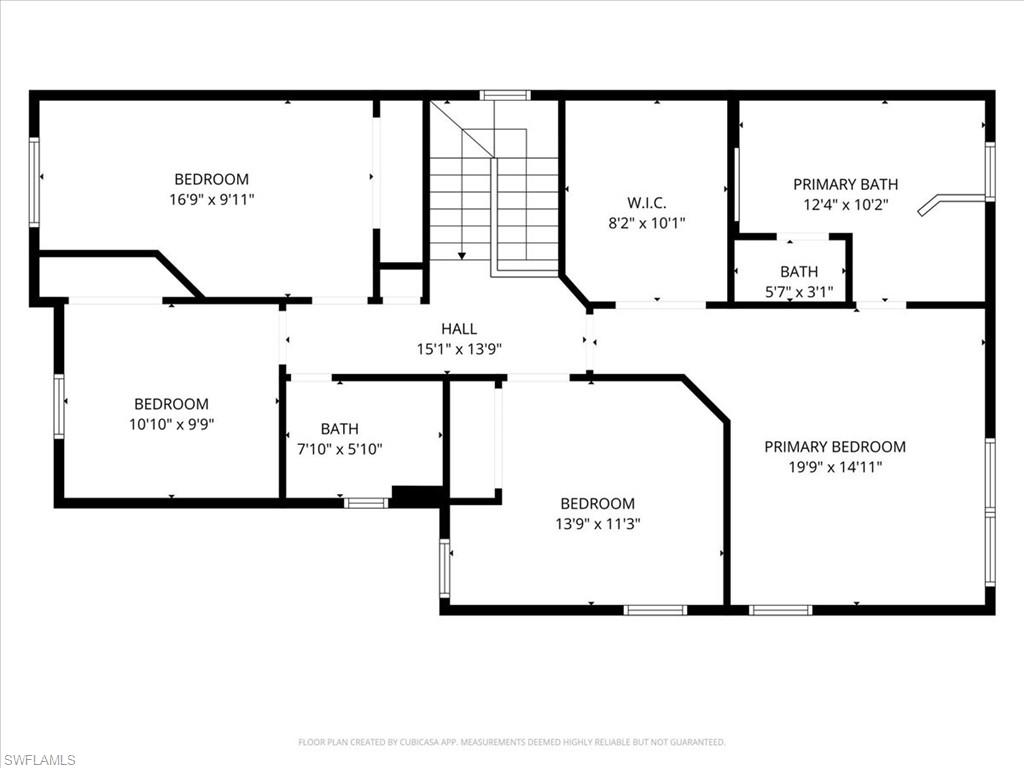
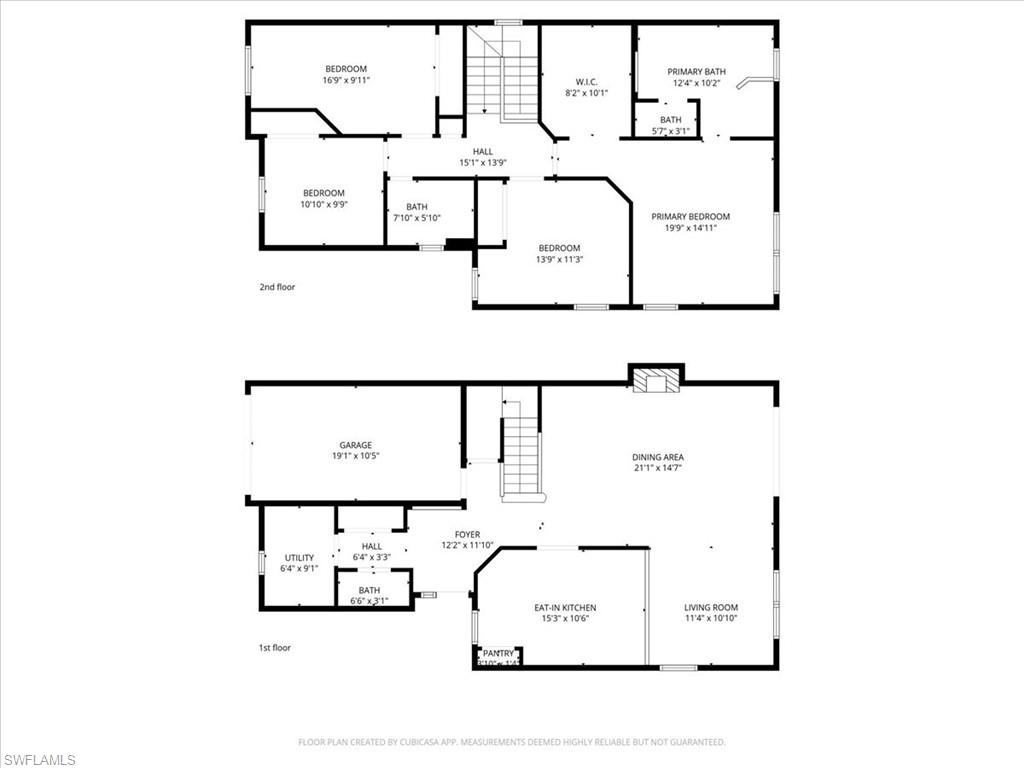
This spacious 4-bedroom, 2.5-bath townhome offers 1,946 sq ft of well-designed living space in a gated North Naples community. This property presents an exceptional opportunity for buyers seeking space, location, and value.

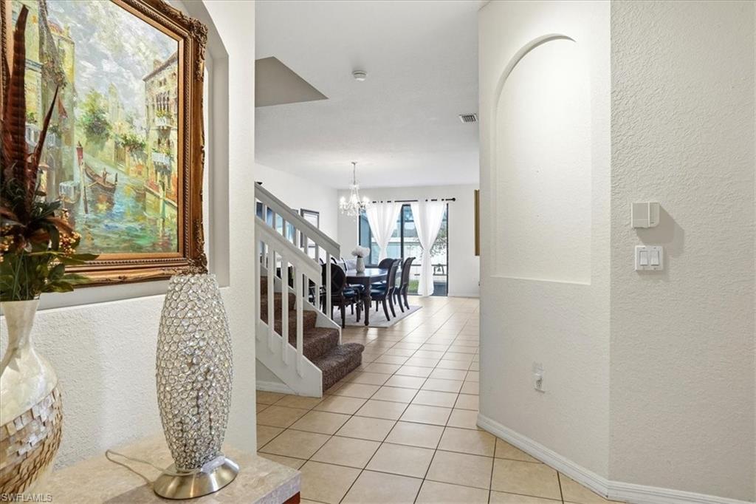
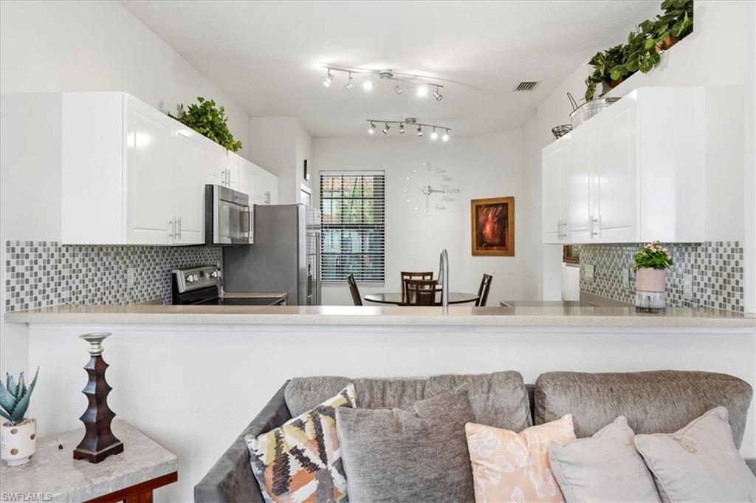
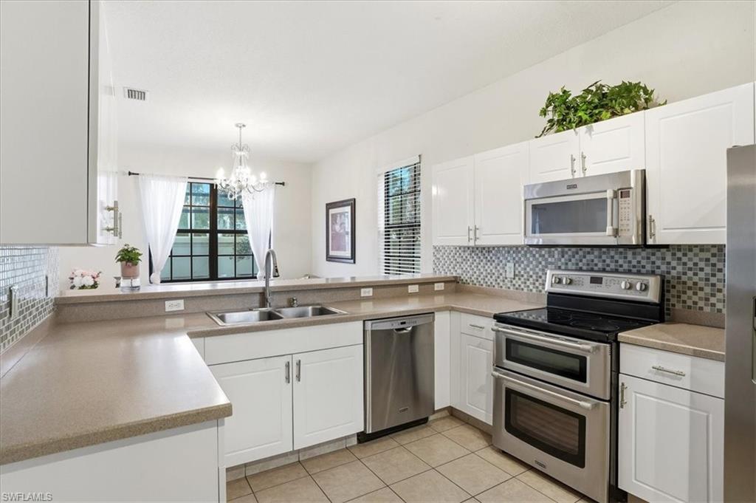
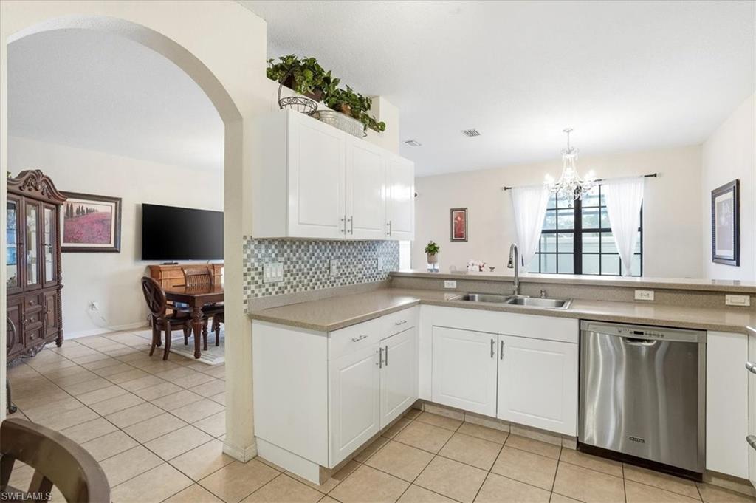
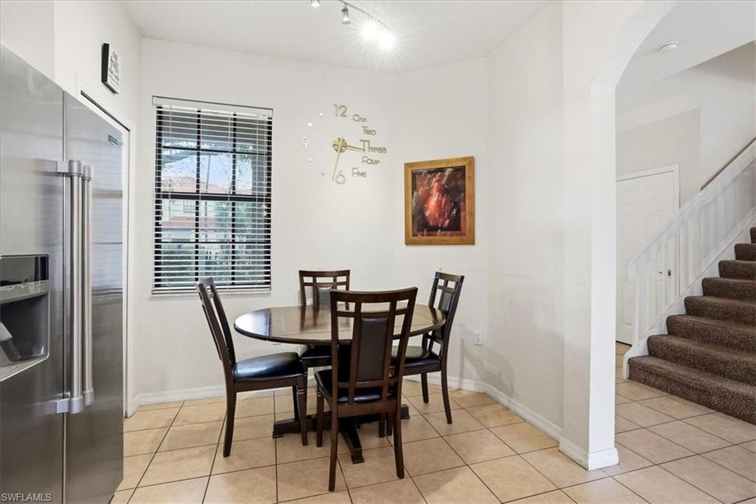
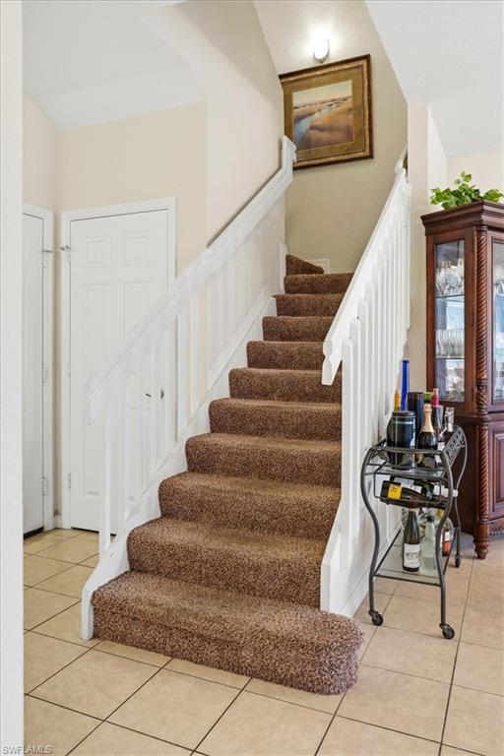
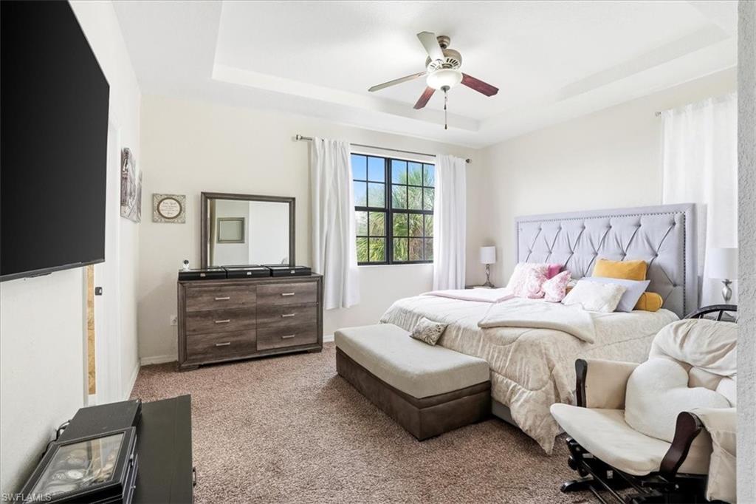
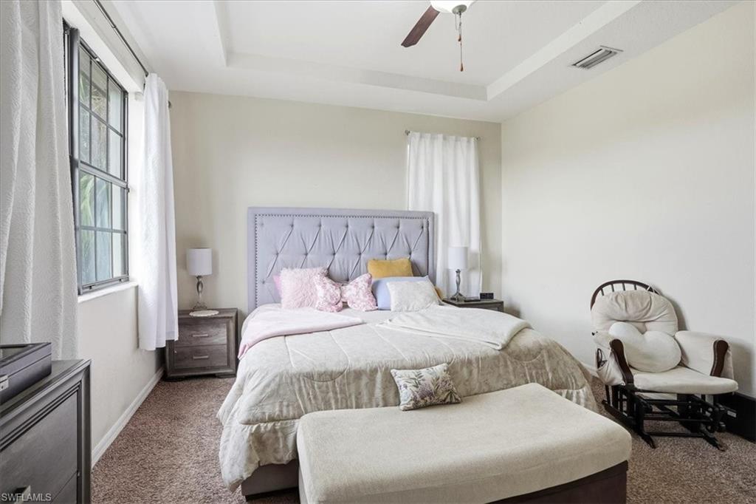
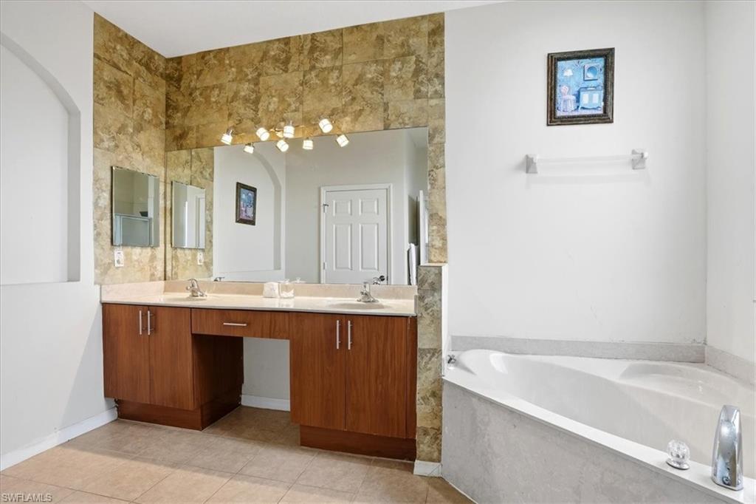
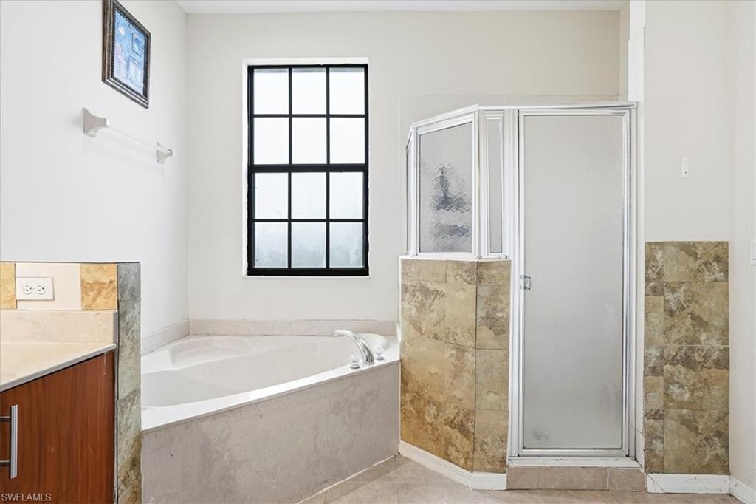
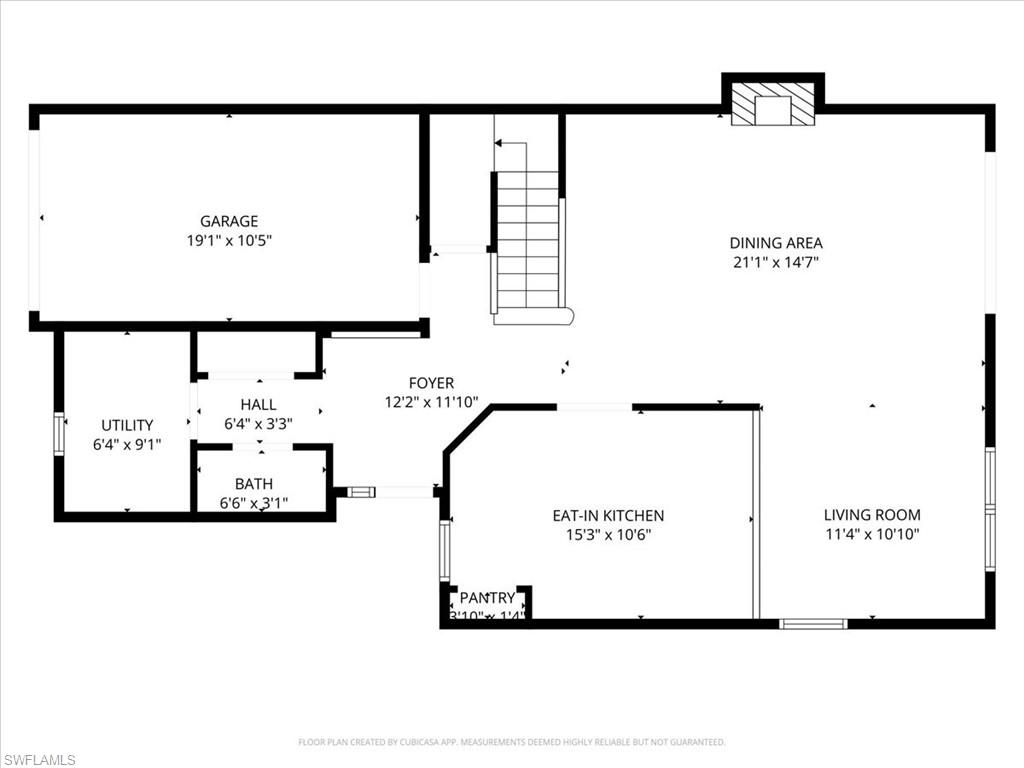
The open-concept layout features a bright and inviting living area, a functional kitchen with ample cabinetry and counter space, and generous dining space ideal for entertaining. Upstairs, the primary suite offers privacy, a walk-in closet, and en-suite bath. Three additional bedrooms provide flexibility for guests, a home office, or growing families.

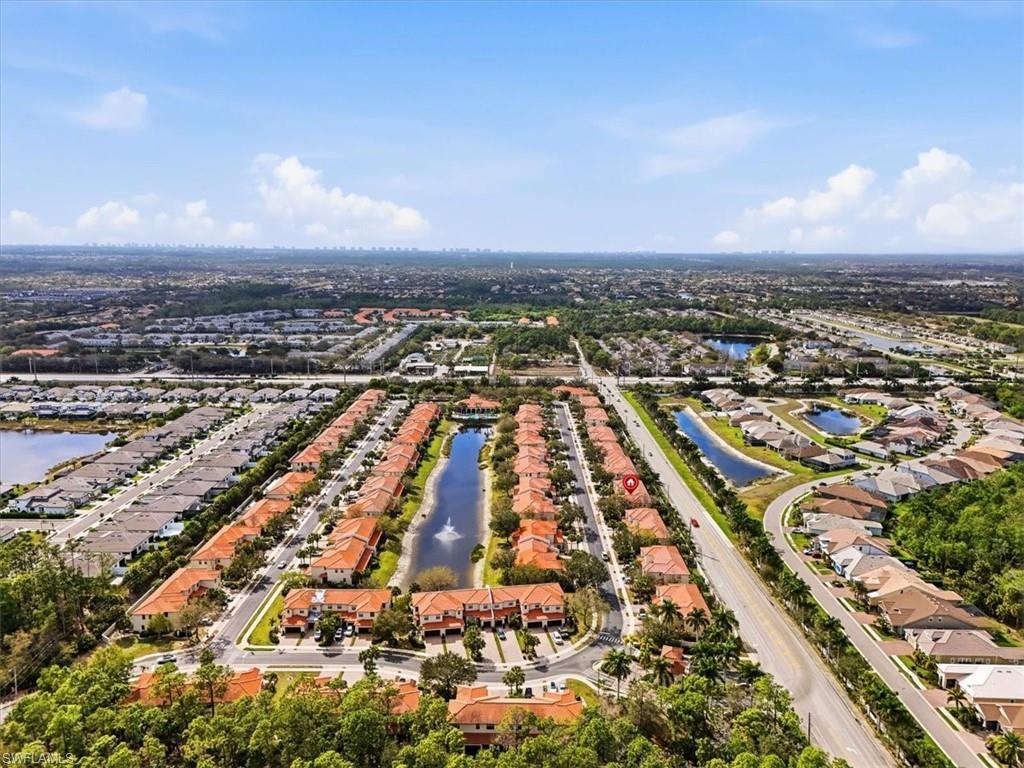
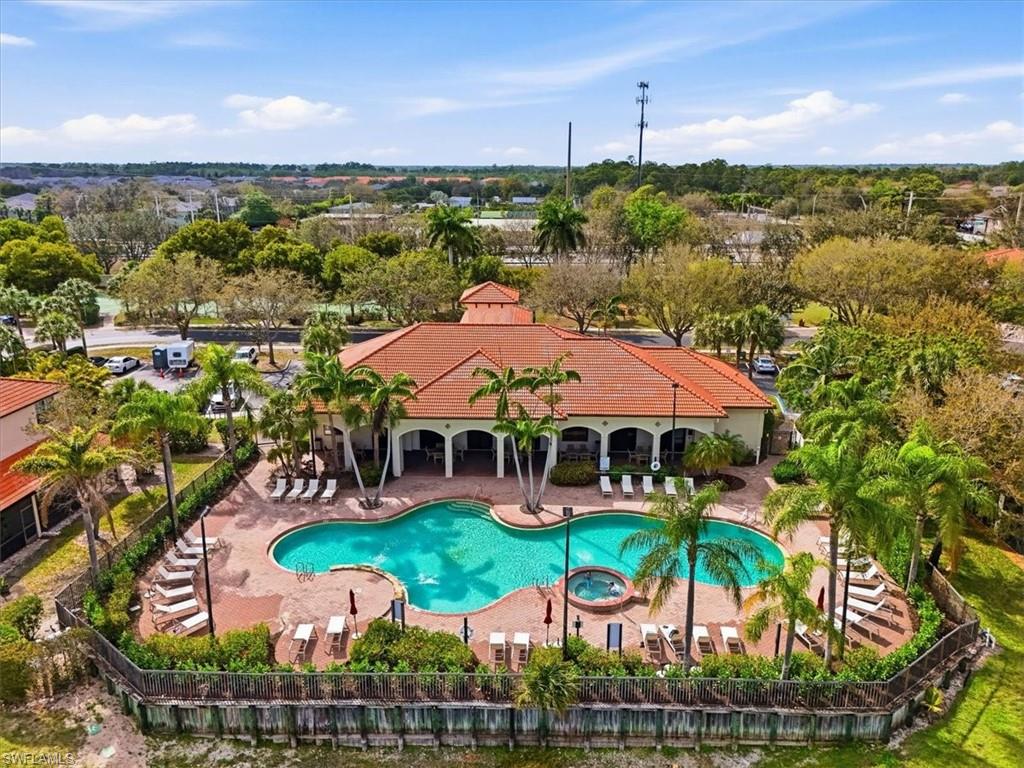
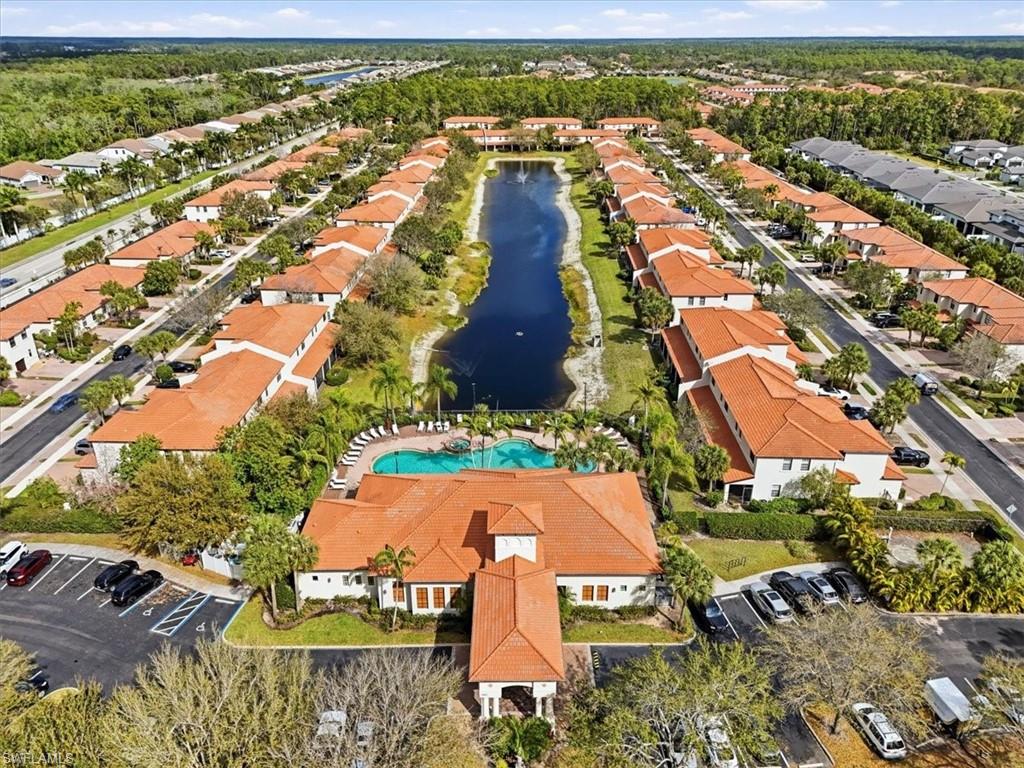
Enjoy peaceful community living with access to resort-style amenities including clubhouse, pool, fitness center, basketball court, and playground.

Conveniently located near shopping, dining, top-rated schools, and easy access to I-75.

4
beds

3
baths

1,946 Sq.Ft. LIVING AREA

3,920 Sq.Ft. lot

Features & Amenities

Interior

  • total bedrooms4
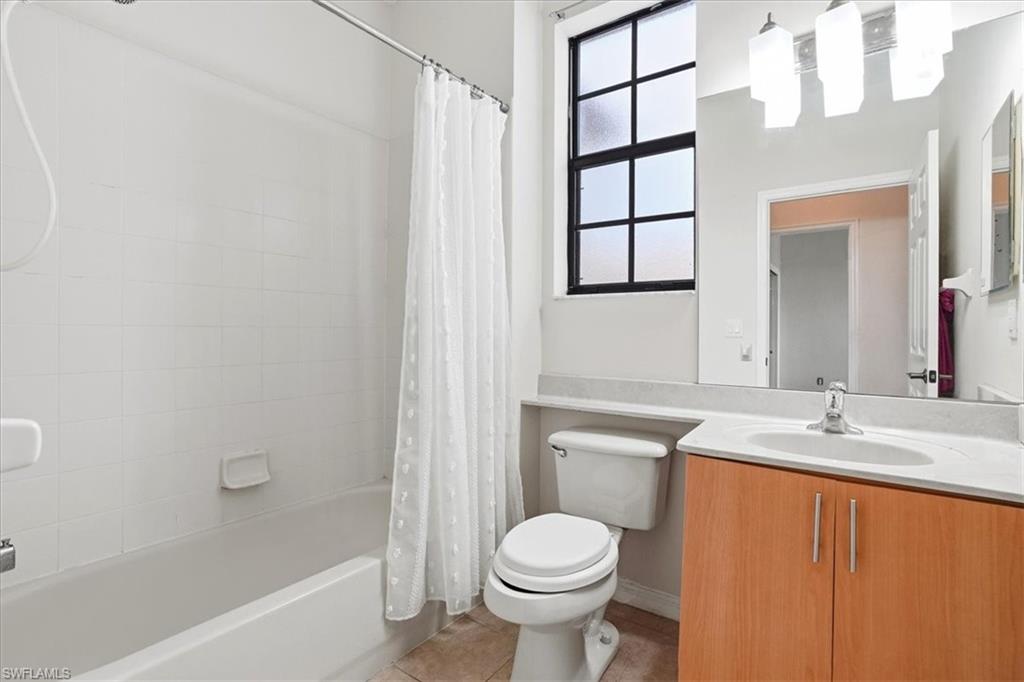
  • Total bathrooms3
  • full bathrooms2
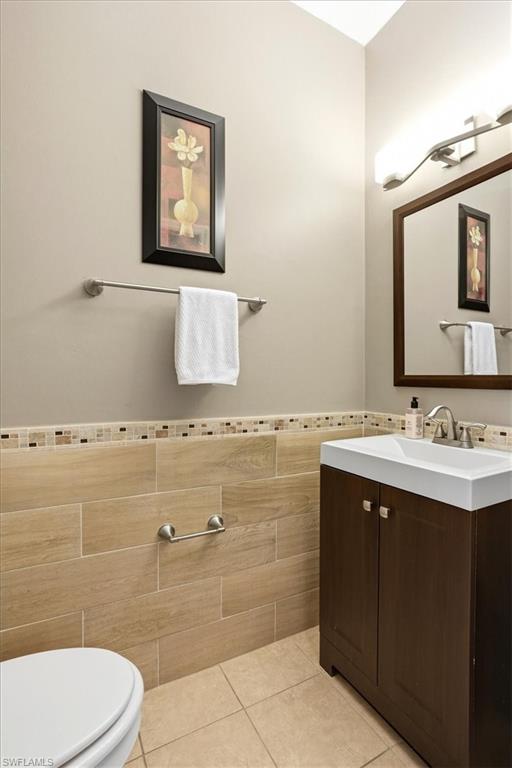
  • half bathroom1
  • Flooring Carpet, Tile
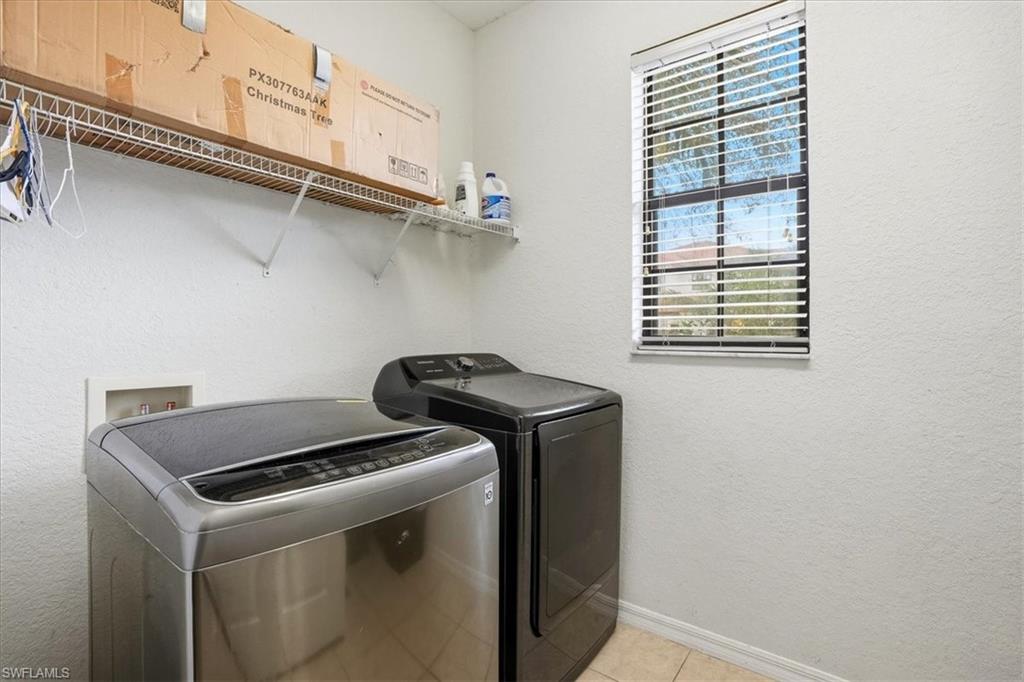
  • APPLIANCES Dishwasher, Dryer, Microwave, Range, Refrigerator, Washer
  • other interior Features Built-In Cabinets, Pantry, Tray Ceiling(s)

Area & Lot

  • Status Pending
  • Living Area1,946 Sq.Ft.
  • Total Area2,402 Sq.Ft.
  • Lot Area3,920 Sq.Ft.
  • MLS® ID226010233
  • TypeTownhouse
  • YEAR BUILT2006
  • Architecture StylesTwo Story, Townhouse
  • Water FrontageNone
  • View DescriptionLandscaped Area

Exterior

  • STORIES2
  • Garage Space1.0
  • water SourceCentral
  • PoolCommunity
  • roofShingle
  • lot featuresRegular
  • parkingAttached
  • HEAT TYPECentral Electric
  • AIR CONDITIONINGCeiling Fan(s), Central Electric
  • SubstructureConcrete Block
  • HOA AmenitiesBasketball Court, Clubhouse, Park, Pool, Fitness Center, Sidewalk, Streetlight, Tennis Court(s), Underground Utility, Volleyball
  • security FeaturesGated Community
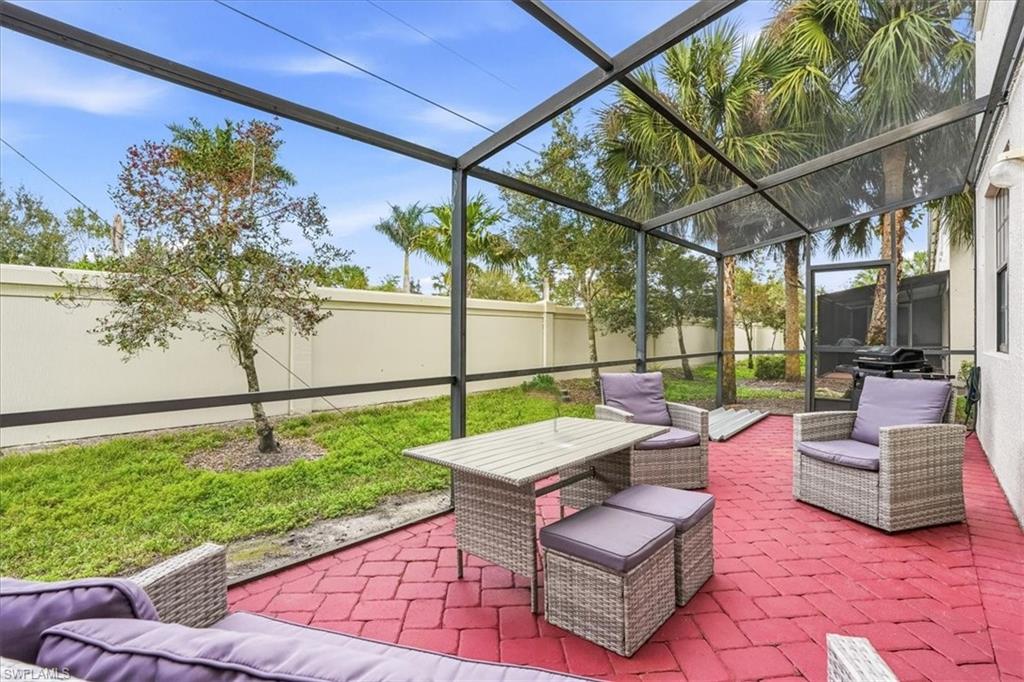
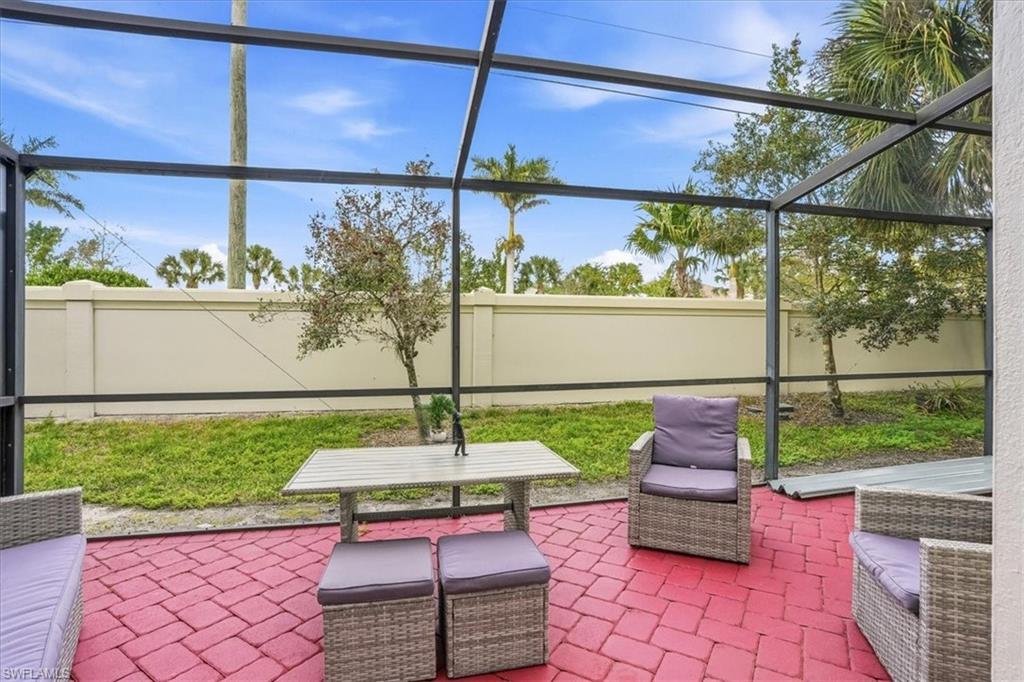
  • other exterior FeaturesScreened Lanai/Porch

Financial

  • Sales Price$350,000
  • Real Estate Tax $2,664/yr
  • HOA $6,400/yr

Work With Armand

Armand is committed to the highest level of expertise, knowledge and service. Your real estate inquiries are important to us, so please expect a prompt reply.