

8563 Chase Preserve DR
SEE ALL PHOTOS
8563 Chase Preserve DR
Courtesy of Andrew Fox, Waterfront Realty Group Inc, 239-777-6083
Sold

8563 Chase Preserve DR

8563 Chase Preserve DR, NAPLES, FL 34113

$625,000
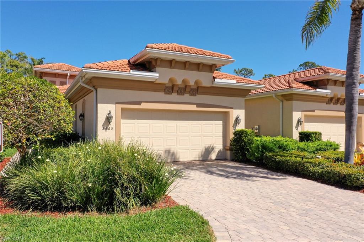
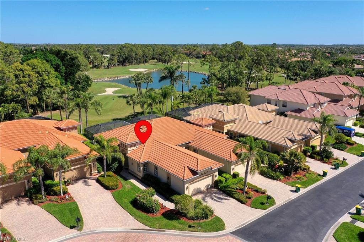
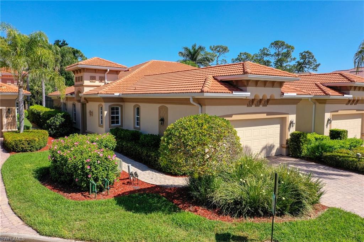
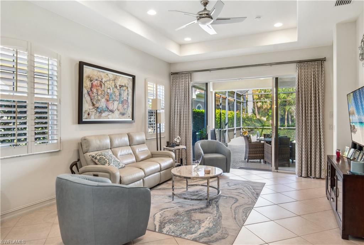
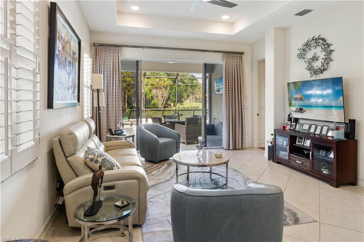
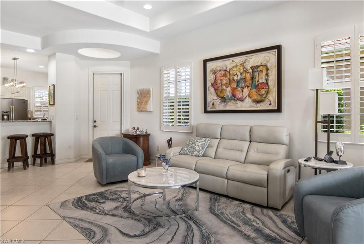
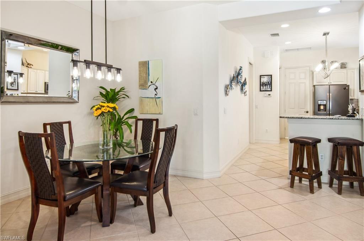
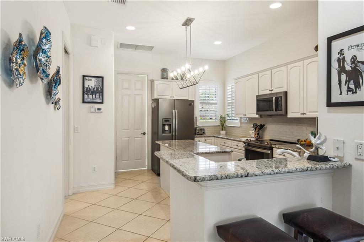
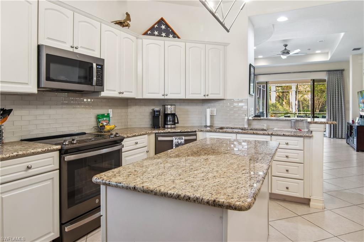
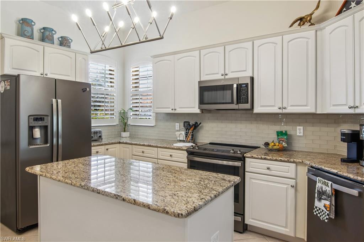
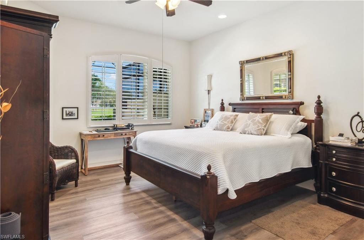
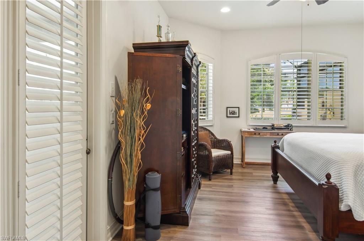
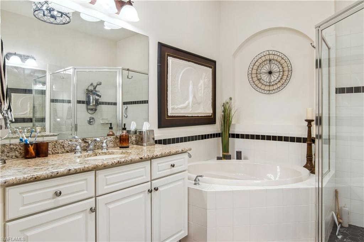
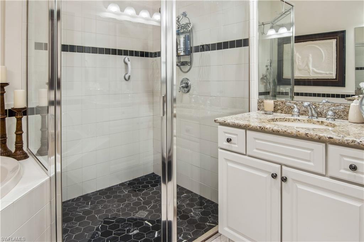
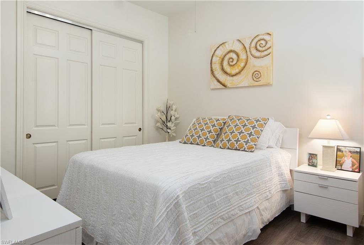
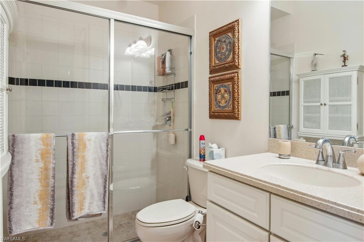
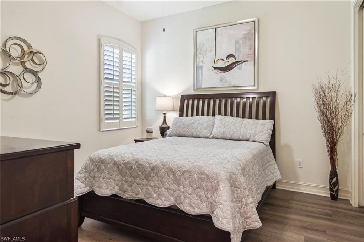
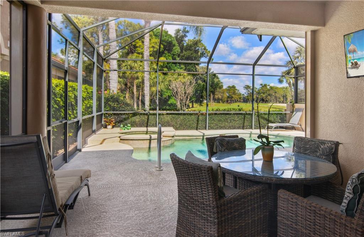
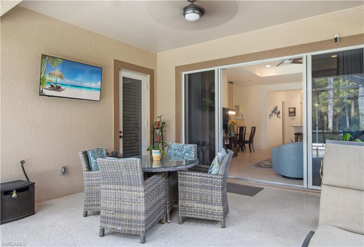
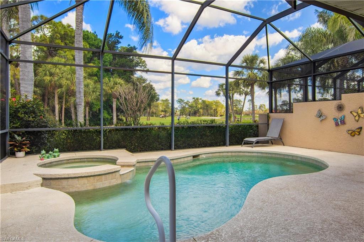
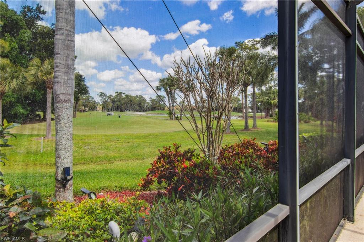
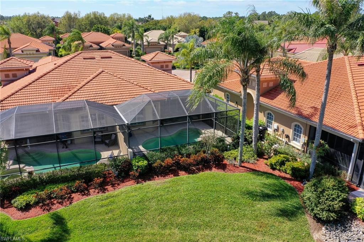
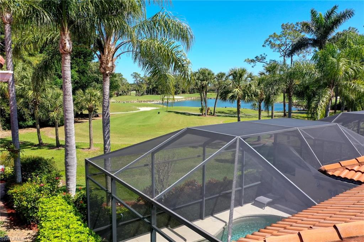
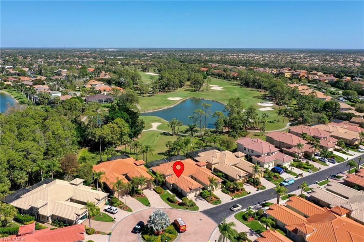
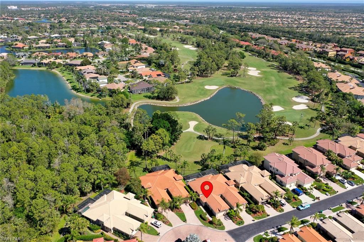
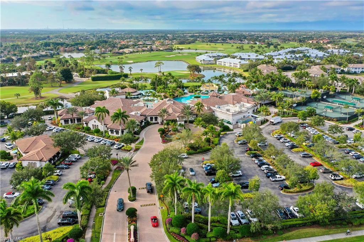
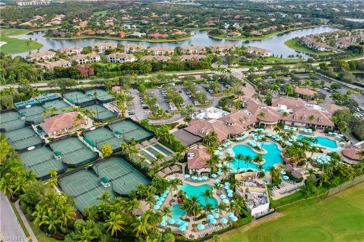
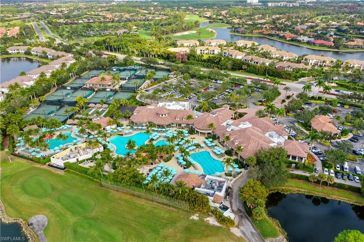
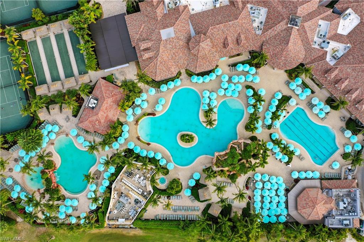
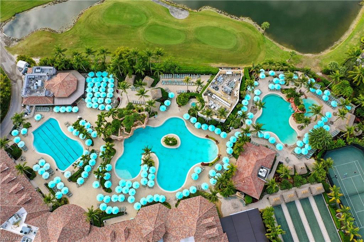
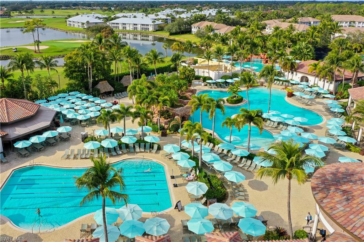
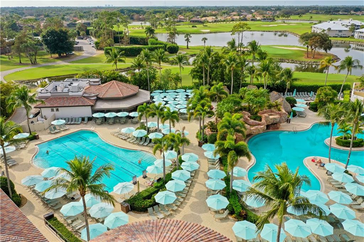
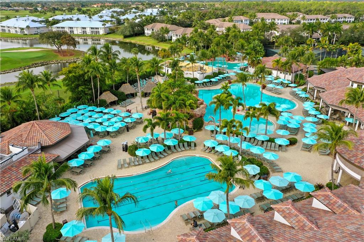
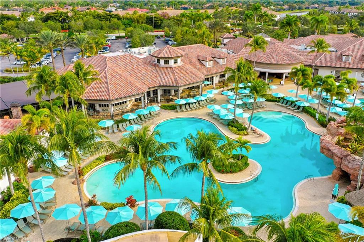
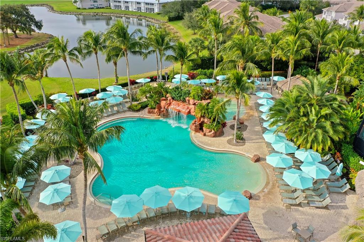
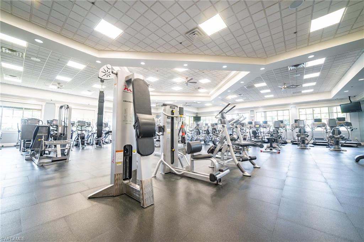
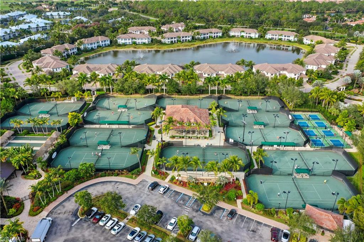
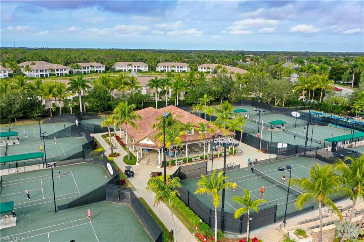
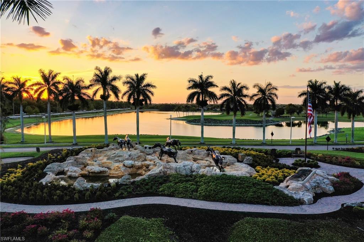
Luxurious Villa with Breathtaking Golf Course & Preserve Views in Lely Resort. Discover Chase Preserve, a hidden gem nestled within the highly desirable Lely Resort. This immaculate, open-concept villa has been gently lived in and is truly move-in ready! Offering 1,569 square feet of thoughtfully designed living space, this home features 3 bedrooms and 2 full baths, with a smart split-bedroom layout that ensures privacy for you and your guests. Each bedroom has luxury vinyl plank flooring, in addition to the beautifull diagonal layed tile throughout the remainder of the home and along with the tile floor in the Master Bathroom has been updated. Enjoy some of the best views in Chase Preserve, with sweeping vistas of the golf course and serene lake, all while enjoying the peace and privacy of a nature preserve next door. With the cart path set over 100 yards away, you'll appreciate the scenic beauty without the noise! Recent updates include brand-new stainless steel appliances (2023), a new water heater (2023), a Phantom front door screen, and an automatic sunscreen on the rear lanai for added hurricane protection and sun shading. Ideally located just minutes from Naples and Marco Island's pristine beaches, world-class shopping and dining on Fifth Avenue, and endless outdoor activities, this home offers the best of Southwest Florida living. As part of Lely Resort, residents enjoy The Players Club & Spa, with an immediate mandatory membership transfer to the new owner. Indulge in three resort-style pools, a state-of-the-art fitness center, Har-Tru tennis courts, pickleball & bocce courts, and multiple dining venues--including the newly renovated Tiki Bar & Grill. Golf enthusiasts will appreciate three championship courses right within the community. Don't miss this rare opportunity! Move in today, entertain tomorrow, and start living the ultimate Naples lifestyle.

3
beds

2
baths

1,569 Sq.Ft. LIVING AREA

Features & Amenities

Interior

  • total bedrooms3
  • Total bathrooms2
  • full bathrooms2
  • Laundry room Washer/Dryer Hookup, Laundry in Residence
  • Flooring Tile, Vinyl
  • APPLIANCES Electric Cooktop, Dishwasher, Disposal, Dryer, Microwave, Refrigerator/Freezer, Washer
  • other interior Features Pantry

Area & Lot

  • Status Sold
  • Date Sold April 30, 2026
  • Living Area1,569 Sq.Ft.
  • Total Area1,922 Sq.Ft.
  • MLS® ID225064958
  • TypeResidential
  • YEAR BUILT2004
  • Architecture StylesRanch, Villa Attached
  • Water FrontageLake
  • View DescriptionGolf Course, Lake, Preserve, Water
  • Elementary SchoolLELY ELEMENTARY
  • Middle SchoolMANATEE MIDDLE
  • High SchoolLELY HIGH

Exterior

  • STORIES1
  • Garage Space2.0
  • water SourceCentral
  • PoolBelow Ground
  • roofTile
  • lot featuresCul-De-Sac, Golf Course
  • parkingAttached
  • HEAT TYPECentral Electric
  • AIR CONDITIONINGCentral Electric
  • SubstructureConcrete Block
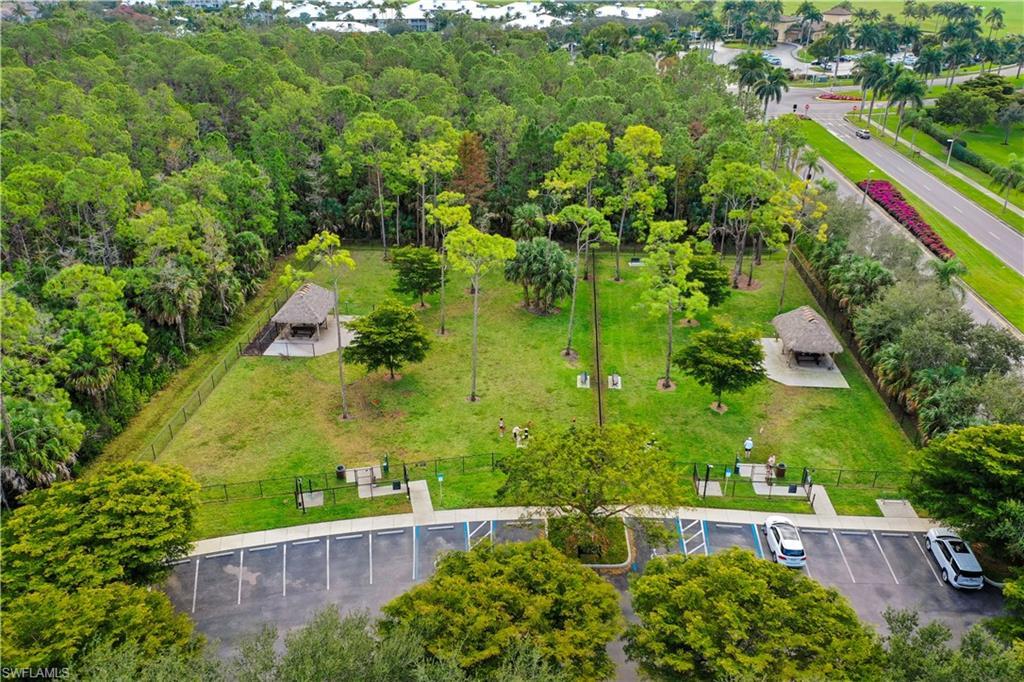
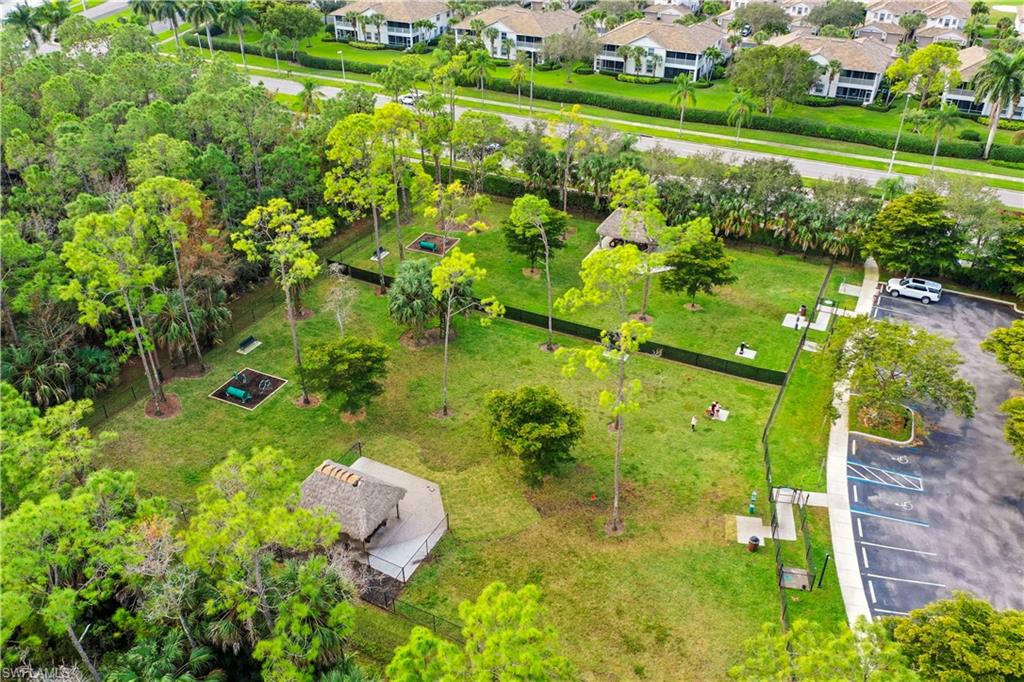
  • HOA AmenitiesBocce Court, Business Center, Dog Park, Fitness Center, Full Service Spa, Internet Access, Pickleball
  • security FeaturesSmoke Detector(s)

Financial

  • Sales Price$625,000
  • Real Estate Tax $5,869/yr
  • HOA $10,347/yr
View Virtual Tour

Work With Armand

Armand is committed to the highest level of expertise, knowledge and service. Your real estate inquiries are important to us, so please expect a prompt reply.