8923 Gustavia CT
8923 Gustavia CT
8923 Gustavia CT
8923 Gustavia CT
8923 Gustavia CT
8923 Gustavia CT
8923 Gustavia CT
8923 Gustavia CT
8923 Gustavia CT
8923 Gustavia CT
8923 Gustavia CT
8923 Gustavia CT
8923 Gustavia CT
8923 Gustavia CT
8923 Gustavia CT
8923 Gustavia CT
8923 Gustavia CT
8923 Gustavia CT
8923 Gustavia CT
8923 Gustavia CT
8923 Gustavia CT
8923 Gustavia CT
8923 Gustavia CT
8923 Gustavia CT
8923 Gustavia CT
8923 Gustavia CT
8923 Gustavia CT
8923 Gustavia CT
8923 Gustavia CT
8923 Gustavia CT
8923 Gustavia CT
8923 Gustavia CT
8923 Gustavia CT
8923 Gustavia CT
8923 Gustavia CT
8923 Gustavia CT
8923 Gustavia CT
8923 Gustavia CT
8923 Gustavia CT
8923 Gustavia CT
8923 Gustavia CT
8923 Gustavia CT
8923 Gustavia CT
8923 Gustavia CT
8923 Gustavia CT
8923 Gustavia CT
8923 Gustavia CT
8923 Gustavia CT
8923 Gustavia CT
8923 Gustavia CT
SEE ALL PHOTOS
8923 Gustavia CT
8923 Gustavia CT
8923 Gustavia CT
8923 Gustavia CT
8923 Gustavia CT
8923 Gustavia CT
8923 Gustavia CT
8923 Gustavia CT
8923 Gustavia CT
8923 Gustavia CT
8923 Gustavia CT
8923 Gustavia CT
8923 Gustavia CT
8923 Gustavia CT
8923 Gustavia CT
8923 Gustavia CT
8923 Gustavia CT
8923 Gustavia CT
8923 Gustavia CT
8923 Gustavia CT
8923 Gustavia CT
8923 Gustavia CT
8923 Gustavia CT
8923 Gustavia CT
8923 Gustavia CT
8923 Gustavia CT
8923 Gustavia CT
8923 Gustavia CT
8923 Gustavia CT
8923 Gustavia CT
8923 Gustavia CT
8923 Gustavia CT
8923 Gustavia CT
8923 Gustavia CT
8923 Gustavia CT
8923 Gustavia CT
8923 Gustavia CT
8923 Gustavia CT
8923 Gustavia CT
8923 Gustavia CT
8923 Gustavia CT
8923 Gustavia CT
8923 Gustavia CT
8923 Gustavia CT
8923 Gustavia CT
8923 Gustavia CT
8923 Gustavia CT
8923 Gustavia CT
8923 Gustavia CT
8923 Gustavia CT
Courtesy of Ilona Dillon, Waterfront Realty Group Inc, 913-558-9509
For Sale

8923 Gustavia CT

8923 Gustavia CT, NAPLES, FL 34112

$1,799,900
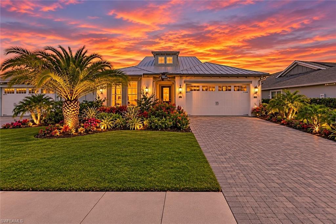
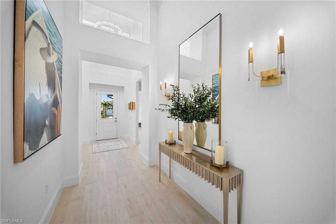
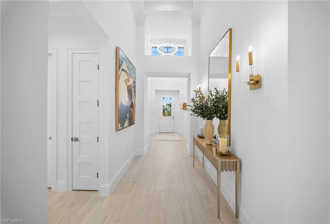
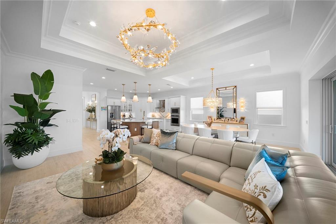
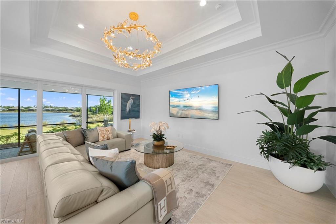
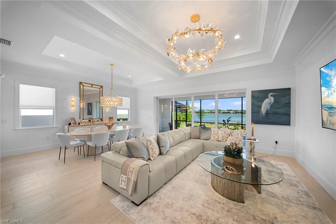
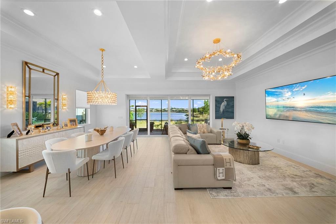
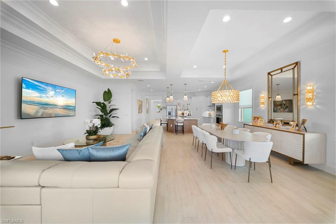
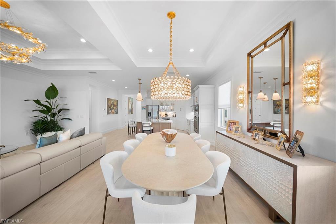
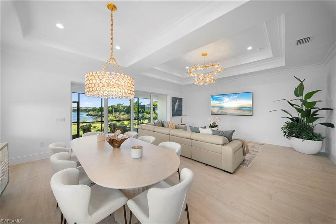
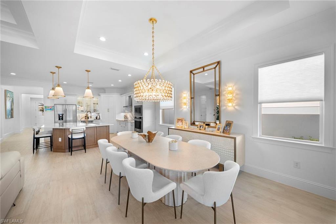
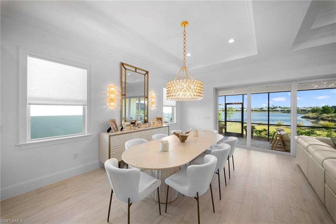
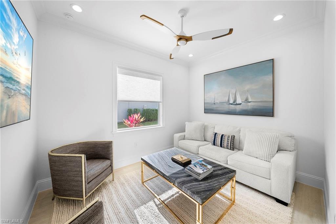
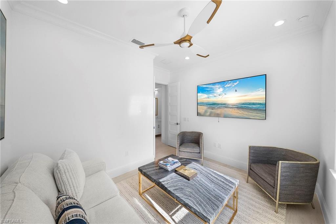
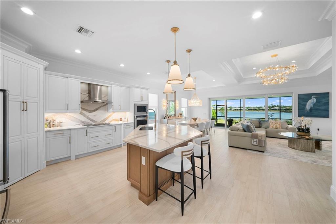
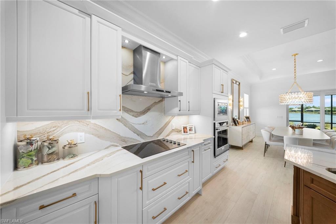
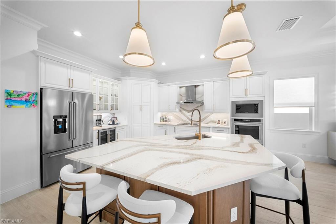
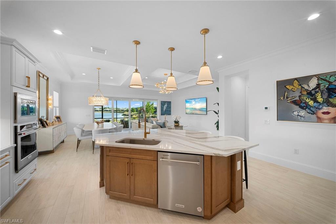
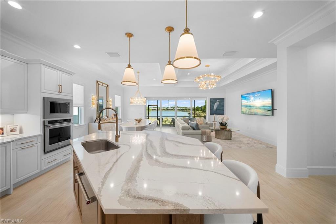
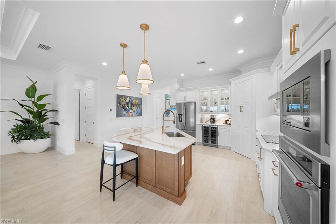
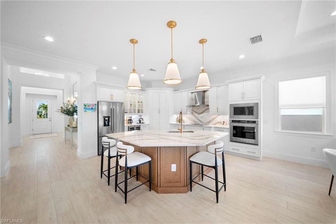
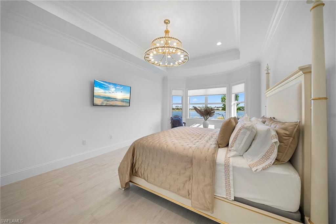
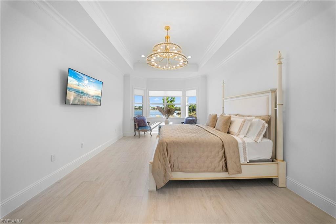
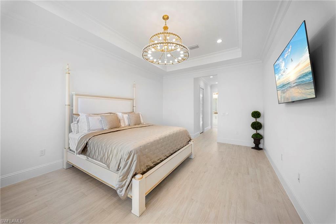
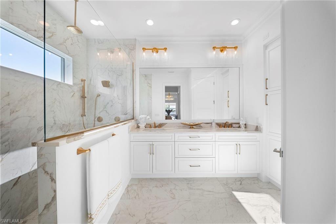
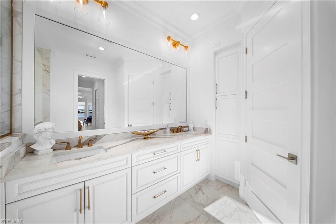
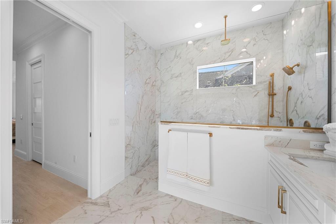
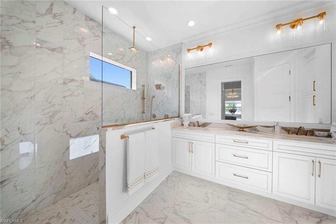
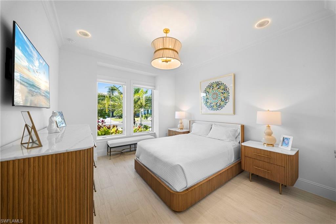
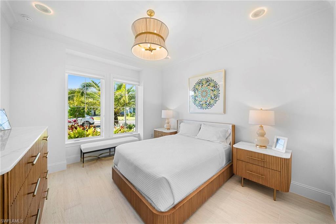
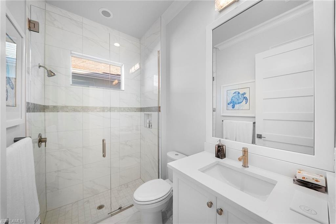
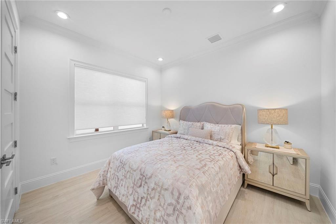
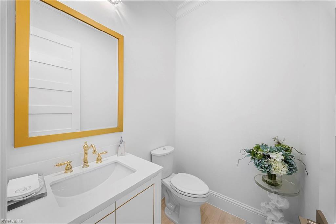
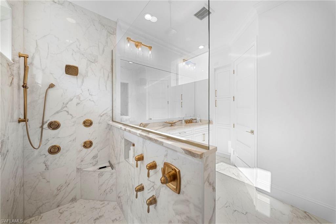
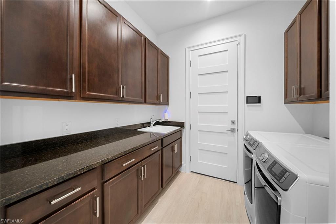
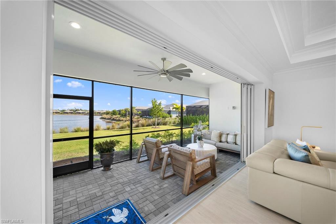
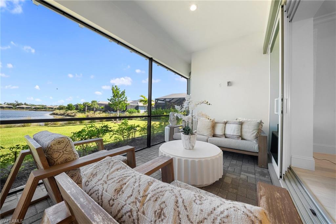
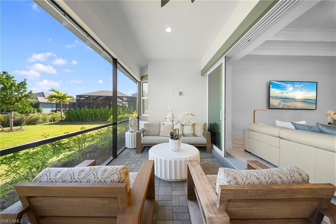
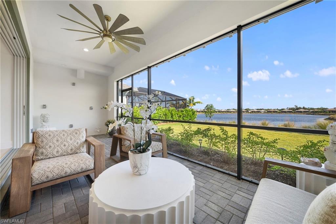
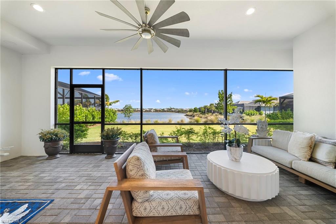
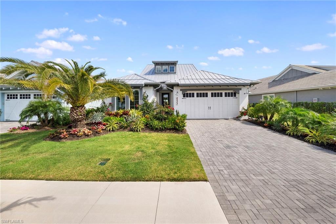
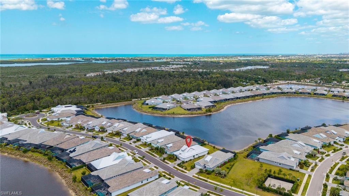
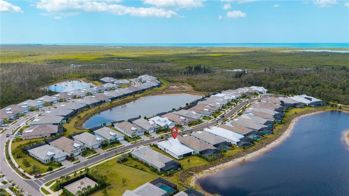
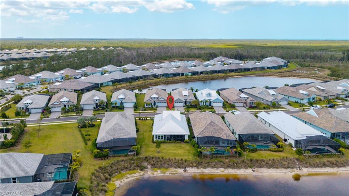
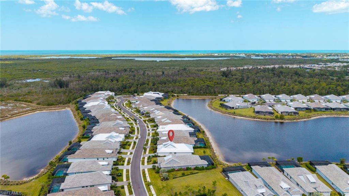
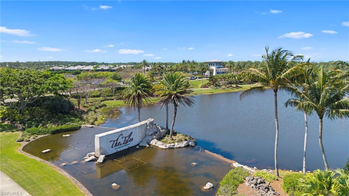
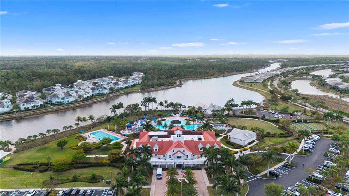
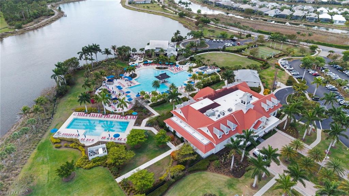
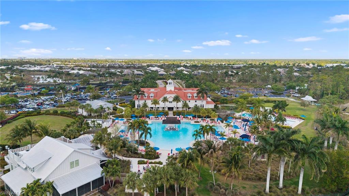
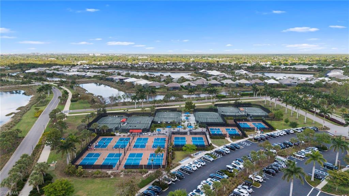
This MAJESTIC home with LUXURY UPGRADES GALORE and beautiful decor will sure impress you as soon as you will walk in through the front door. TRULY EXCEPTIONAL very lightly lived in 2024-built WATERFRONT residence featuring the highly sought-after WISTERIA floor plan, offering 3 bedrooms plus a den, 2.5 bathrooms, and an unmatched blend of modern design, quality construction, and serene lakefront living. Rarely found METAL ROOF will last you a lifetime! Very lightly lived in, this home shows like new and has been thoughtfully UPGRADED WELL BEYOND BUILDER STANDARDS. Inside, you'll find a bright, open layout with tile flooring throughout, creating a seamless and sophisticated look. At the heart of the home is an exceptional chef's dream kitchen, complete with a beautiful oversized island, ample cabinetry, top of the line appliances, and a layout designed for both everyday living and effortless entertaining. The spacious den provides flexibility for a home office, media room, or additional guest space. Built for durability and peace of mind, the home features a metal roof along with impact-resistant windows and doors, offering both safety and energy efficiency. Beautiful crown molding in every room, designer light fixtures, elegant Hunter Douglas window treatments will impress even the pickiest buyers. Laundry room is complete with cabinets to keep you organized and utility sink. Step outside to enjoy tranquil lake views, enhanced by professionally designed landscaping and outdoor lighting totaling $25,000--perfect for relaxing evenings or hosting guests in a stunning setting. The seller has also contracted for a brand-new saltwater pool and spa, giving buyers the option to enjoy a fully customized outdoor oasis. With its PREMIUM LOT, extensive upgrades, and like-new condition, this highly desirable Wisteria floor plan stands out as one of the finest opportunities in the community. Feel like you are on vacation with resort style amenities in this lively extremely desirable community. Short walk to Cypress Waterway and beautiful NATURE TRAILS. Isles of Collier Preserve has it all! Lakeside dining at the Overlook Bar & Grill, 2 pools, even a dog park. You can stay in shape playing tennis, pickleball, bocce ball, swimming laps, working out in the fitness center, hiking and biking on 9+ miles of trails, paddle boarding, kayaking on the Cypress Waterway. If you are looking for a larger boating experience, The Isles adjoins Hamilton Harbor, a magnificent marina and club located right on Naples Bay! This exclusive community is only minutes away from historic downtown and gorgeous Naples beaches.

3
beds

3
baths

2,397 Sq.Ft. LIVING AREA

8,276 Sq.Ft. lot

Features & Amenities

Interior

  • total bedrooms3
  • Total bathrooms3
  • full bathrooms2
  • half bathroom1
  • Laundry room Laundry in Residence
  • Flooring Tile
  • APPLIANCES Electric Cooktop, Dishwasher, Disposal, Dryer, Microwave, Refrigerator/Freezer, Washer, Wine Cooler
  • other interior Features Closet Cabinets, Foyer, Pantry, Smoke Detectors, Vaulted Ceiling(s), Walk-In Closet(s), Window Coverings

Area & Lot

  • Status For Sale
  • Living Area2,397 Sq.Ft.
  • Total Area2,818 Sq.Ft.
  • Lot Area8,276 Sq.Ft.
  • MLS® ID226041218
  • TypeResidential
  • YEAR BUILT2024
  • NeighborhoodPine Ridge
  • Architecture StylesRanch, Single Family
  • Water FrontageLake
  • View DescriptionLake

Exterior

  • STORIES1
  • Garage Space2.0
  • water SourceCentral
  • PoolCommunity
  • roofMetal
  • lot featuresDead End, Regular
  • parkingDriveway Paved, Attached
  • HEAT TYPECentral Electric
  • AIR CONDITIONINGCeiling Fan(s), Central Electric
  • SubstructureConcrete Block
  • HOA AmenitiesBarbecue, Bike And Jog Path, Bocce Court, Cabana, Clubhouse, Community Boat Dock, Community Gulf Boat Access, Park, Pool, Dog Park, Fitness Center, Pickleball, Restaurant, Sidewalk, Streetlight, Tennis Court(s), Underground Utility
  • security FeaturesSmoke Detector(s), Gated Community
  • other exterior FeaturesScreened Lanai/Porch

Financial

  • Sales Price$1,799,900
  • Real Estate Tax $10,650/yr
  • HOA $8,684/yr
View Virtual Tour
image

Schedule a Tour

I would love to show you this beautiful property. Please select your preferred date and time below. I will be in touch shortly to confirm your appointment.

Schedule a Tour

I would love to show you this beautiful property. Please select your preferred date and time below. I will be in touch shortly to confirm your appointment.

Thank you for your interest in 8923 Gustavia CT, NAPLES, FL 34112. We are reviewing your request and will be in touch shortly!

Mortgage Calculator

Estimate your monthly mortgage payment, including the principal and interest, property taxes, and HOA. Adjust the values to generate a more accurate rate.

All estimates are provided for informational purposes only. Actual amounts may vary.
$0,000 Your Payment 20 15 65
$0,000 Your Payment

Pine Ridge

Explore

Work With Armand

Armand is committed to the highest level of expertise, knowledge and service. Your real estate inquiries are important to us, so please expect a prompt reply.