9072 Chula Vista ST # 10105
SEE ALL PHOTOS
9072 Chula Vista ST # 10105
Courtesy of Andrew Fox, Waterfront Realty Group Inc, 239-777-6083
Sold

9072 Chula Vista ST # 10105

9072 Chula Vista ST # 10105, NAPLES, FL 34113

$430,000
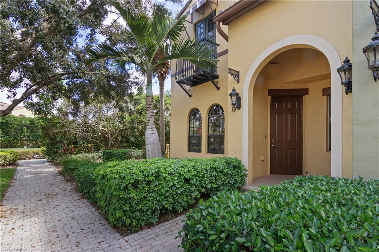
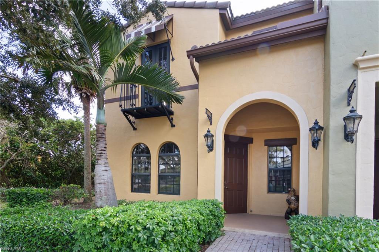
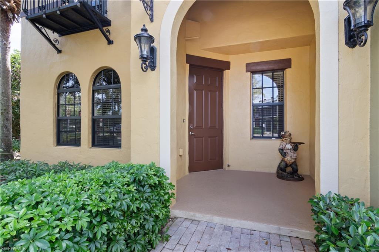
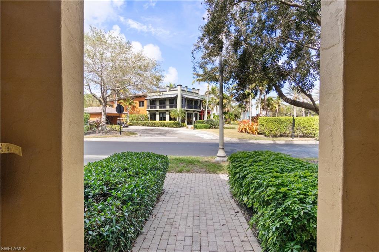
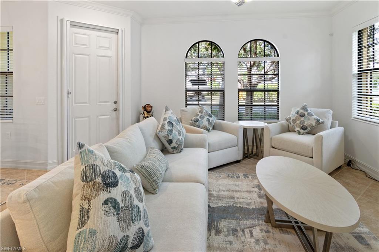
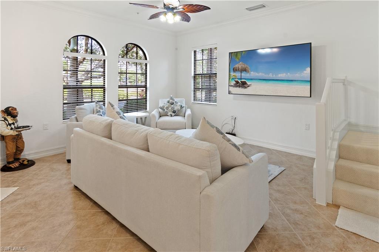
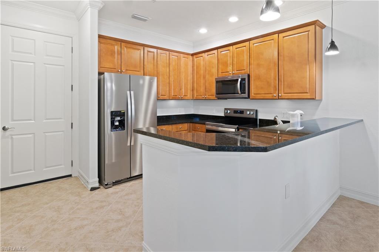
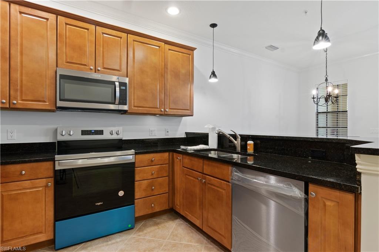
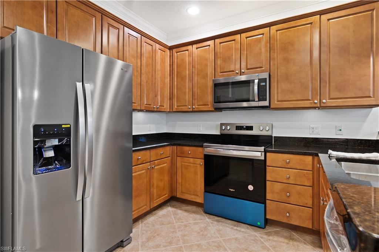
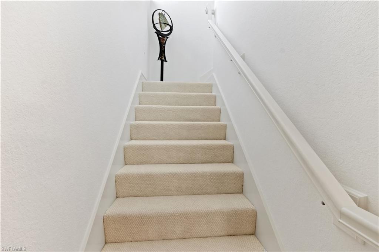
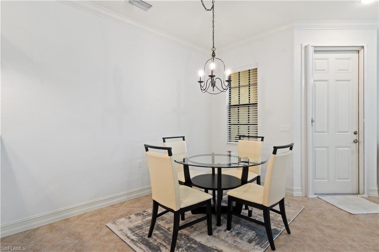
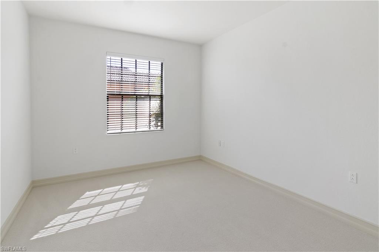
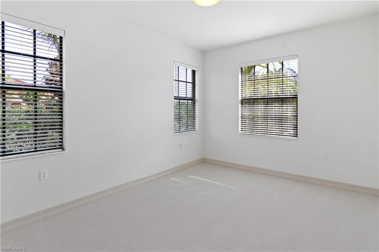
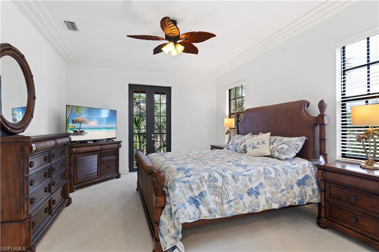
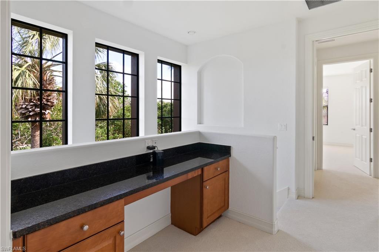
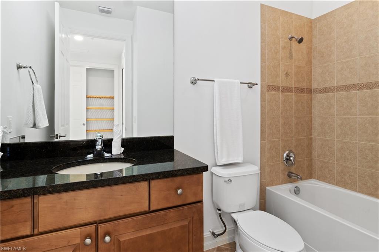
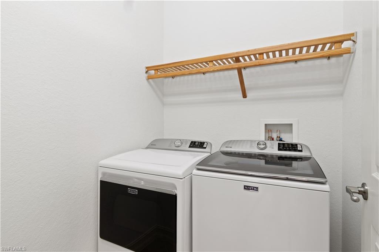
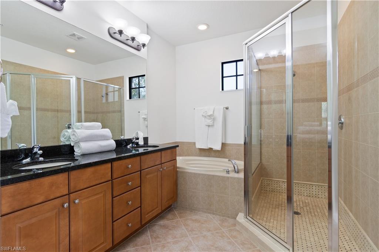
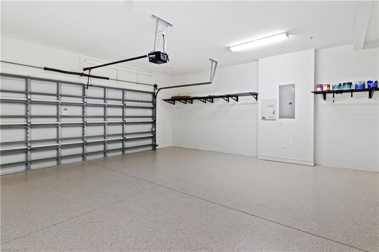
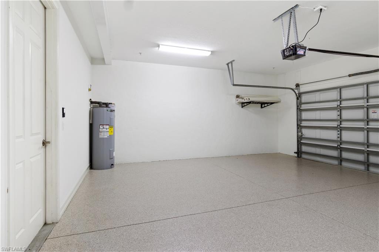
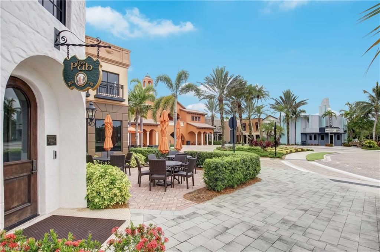
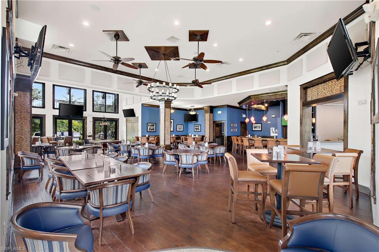
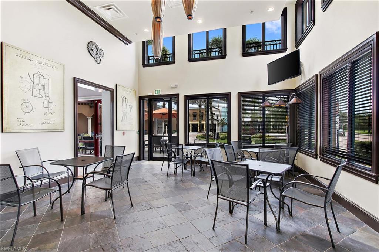
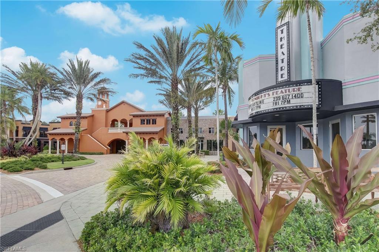
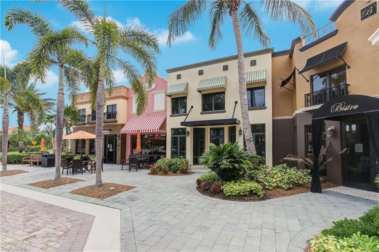
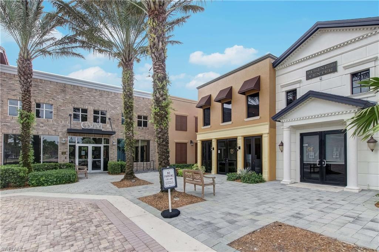
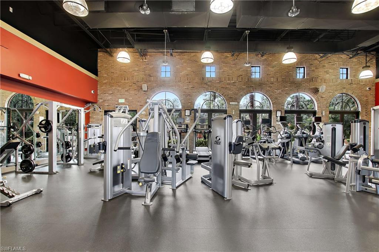
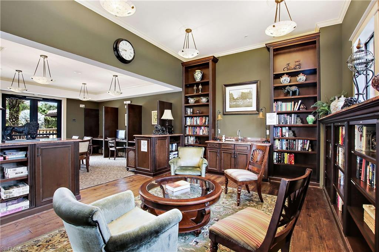
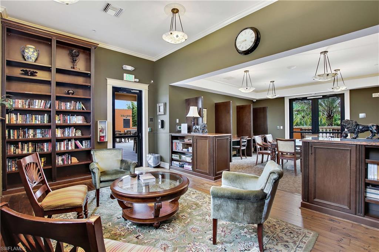
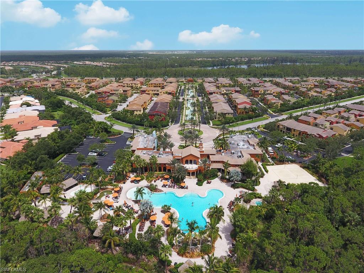
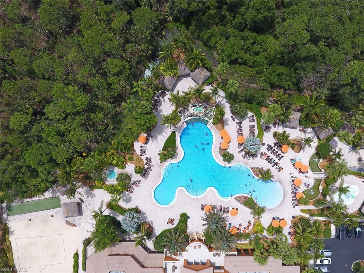
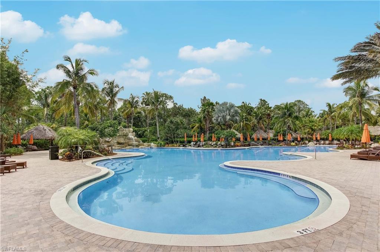
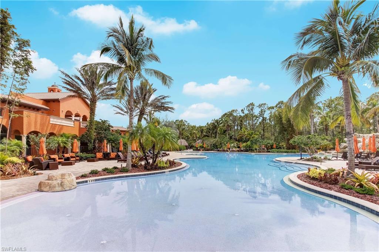
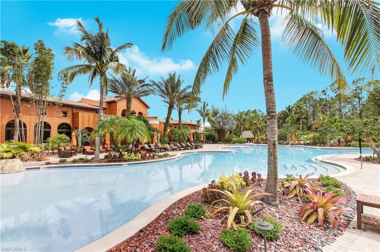
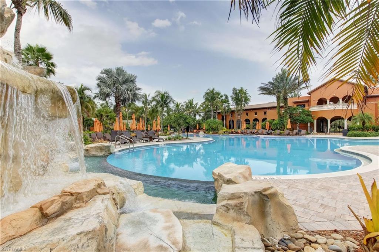
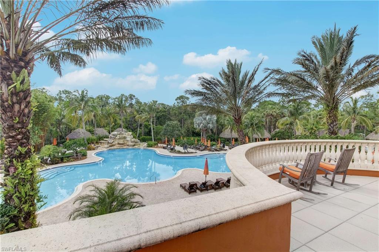
Seller to pay all current assessments at closing ($7,200). Seller to pay remaining 2025 HOA Fee's at closing. NEW, NEW, NEW! Are you ready to just move in and start living the Ole Resort style life ? Watch the sun rise every morning in this Santa Ana End-unit with 3 bedrooms, 2 1/2 baths and 1,733 sqft. This is the closest unit to the Ole Village Amenity Center and resort style pool! This unit boasts many upgrades throughout that have yet to be enjoyed by anyone, this unit has been remodeled for the new owner to enjoy. The upgrades include new epoxy garage floor, new paint, new carpet, new stainless steel appliances in kitchen that have never been used with the protective plastic still on, new washer and dryer that have never been used, new bed, bedding and towels that have never been used, and new couches and chairs that have never been sat on and more! Ideally located, this property is just a short walk from the vibrant Village Center, offering an array of resort-style amenities, including a stunning lagoon-style pool with waterfalls, a children's pool, a cafe, pub, and bistro, as well as a movie theater, library, and a state-of-the-art fitness center. Sports enthusiasts will appreciate the basketball, bocce, pickleball, sand volleyball, and tennis courts available within the community. Nestled within the renowned Lely Resort, residents also have access to two public championship golf courses, scenic walking and running trails, serene lakes, and lush preserves. The HOA fees cover cable, internet, water, and full access to all Ole amenities, ensuring a stress-free, resort-style lifestyle. Experience the ultimate in luxury living in the heart of Naples, Florida!

3
beds

3
baths

1,733 Sq.Ft. LIVING AREA

Features & Amenities

Interior

  • total bedrooms3
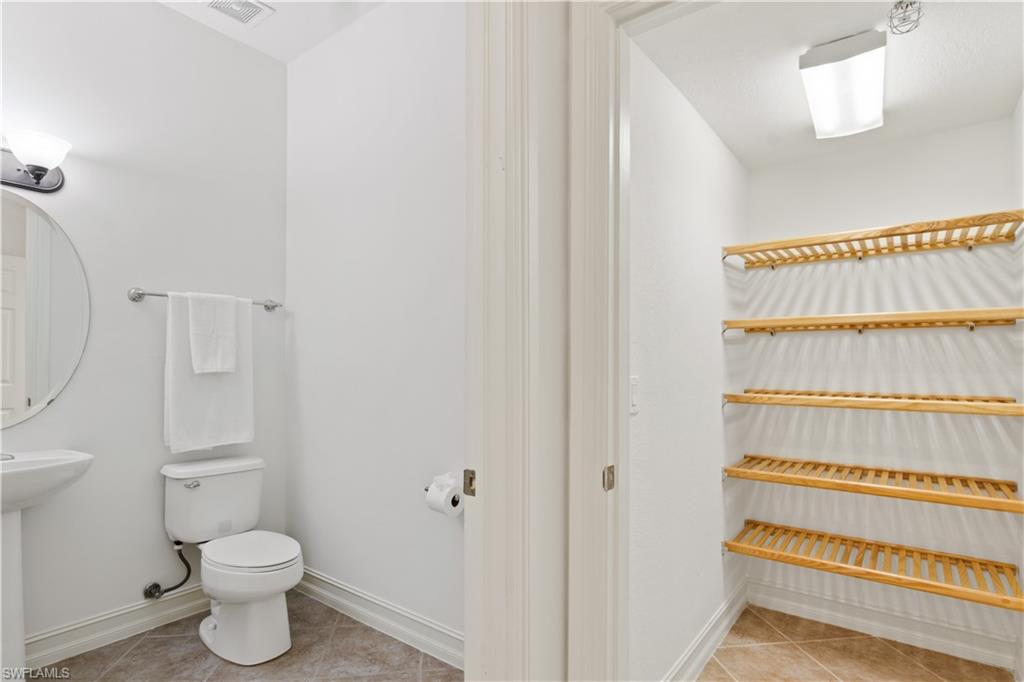
  • Total bathrooms3
  • full bathrooms2
  • half bathroom1
  • Laundry room Washer/Dryer Hookup, Laundry in Residence
  • Flooring Carpet, Tile
  • APPLIANCES Electric Cooktop, Dishwasher, Disposal, Dryer, Microwave, Refrigerator/Freezer, Washer
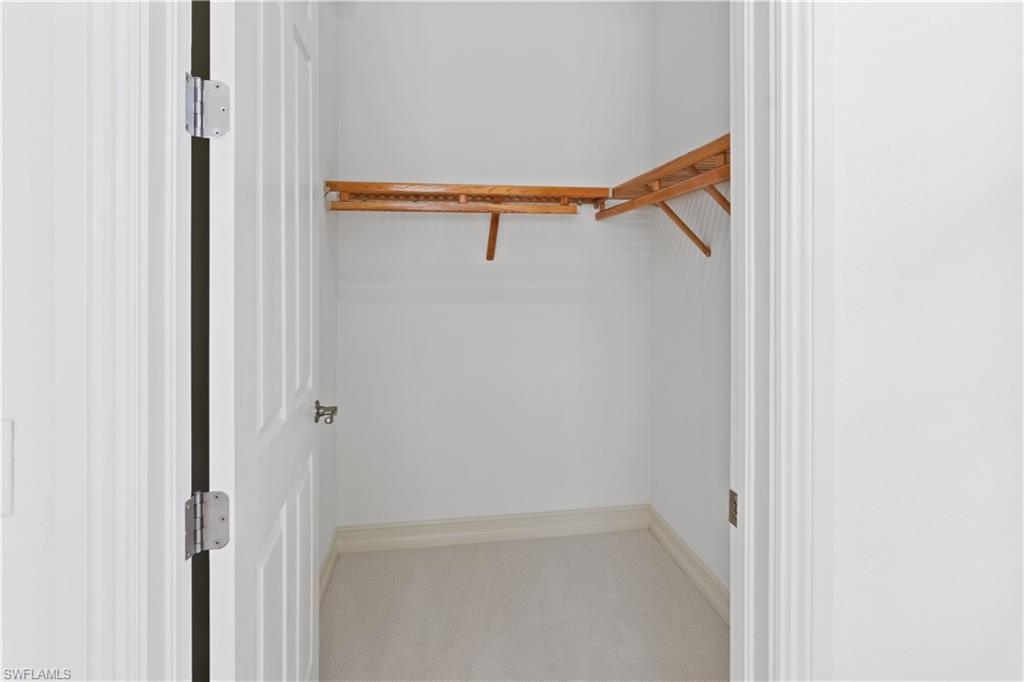
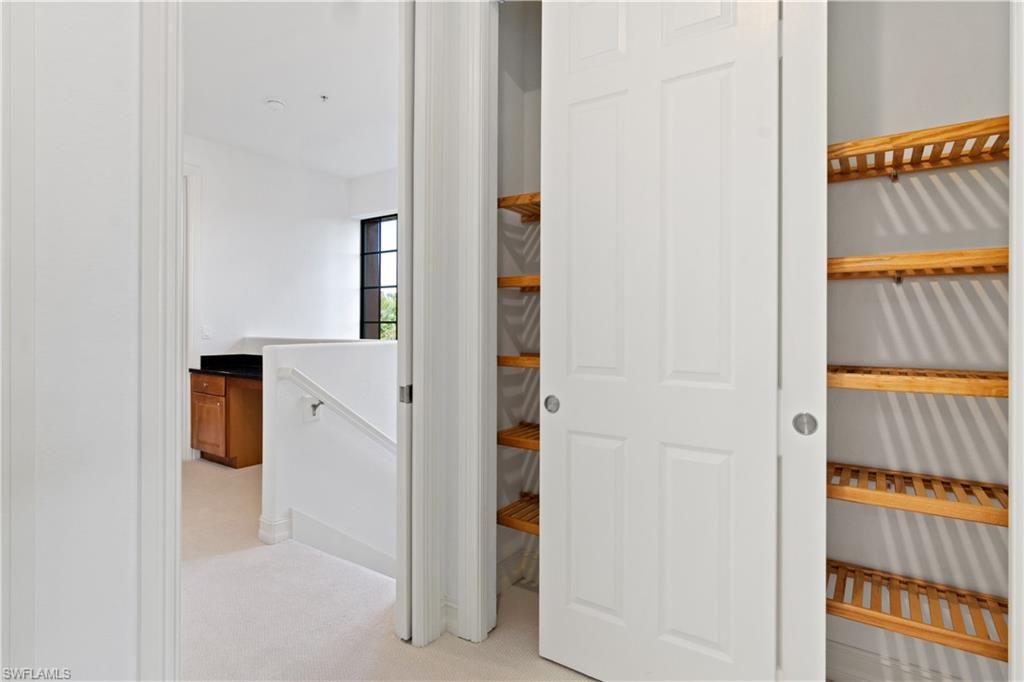
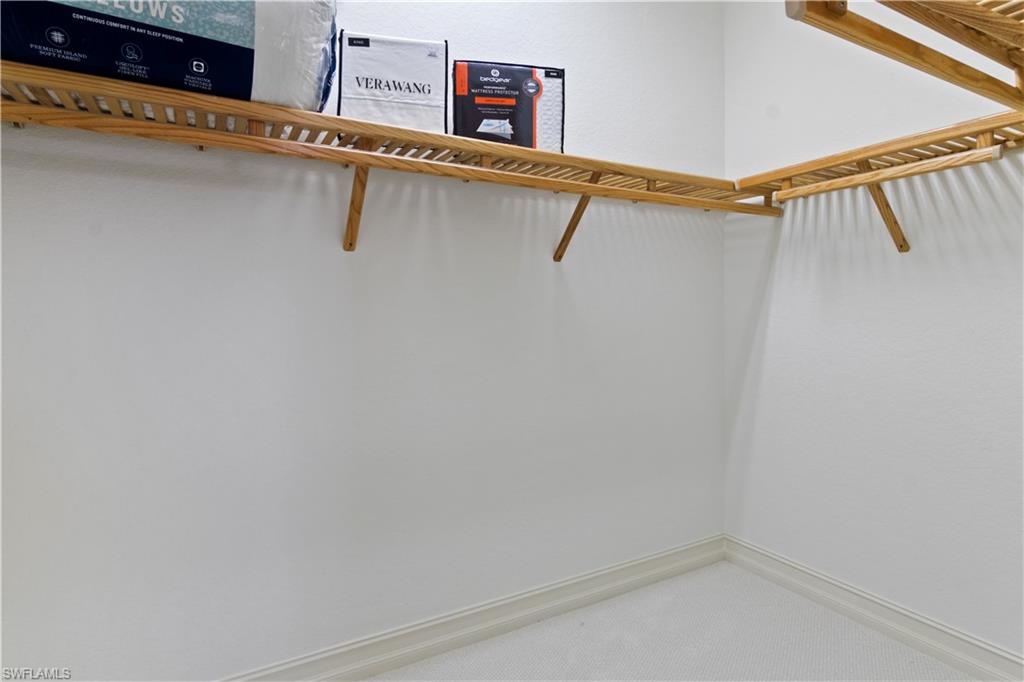
  • other interior Features Fire Sprinkler, Smoke Detectors, Walk-In Closet(s)

Area & Lot

  • Status Sold
  • Date Sold June 6, 2025
  • Living Area1,733 Sq.Ft.
  • Total Area1,733 Sq.Ft.
  • MLS® ID225019850
  • TypeTownhouse
  • YEAR BUILT2007
  • Architecture StylesTwo Story, Townhouse
  • Water FrontageNone
  • View DescriptionLandscaped Area, Pool/Club

Exterior

  • STORIES2
  • Garage Space2.0
  • water SourceCentral
  • PoolCommunity
  • roofTile
  • lot featuresZero Lot Line
  • parkingAttached
  • HEAT TYPECentral Electric
  • AIR CONDITIONINGCentral Electric
  • SubstructureConcrete Block
  • HOA AmenitiesBasketball Court, Bike And Jog Path, Billiard Room, Bocce Court, Business Center, Cabana, Clubhouse, Pool, Fitness Center, Internet Access, Library, Pickleball, Restaurant, Tennis Court(s), Theater
  • security FeaturesSmoke Detector(s), Fire Sprinkler System
  • other exterior FeaturesBalcony

Financial

  • Sales Price$430,000
  • Real Estate Tax $4,458/yr
  • HOA $14,939/yr
View Virtual Tour

Work With Armand

Armand is committed to the highest level of expertise, knowledge and service. Your real estate inquiries are important to us, so please expect a prompt reply.