9091 Covina DR S 6901
SEE ALL PHOTOS
9091 Covina DR S 6901
Courtesy of Andrew Fox, Waterfront Realty Group Inc, 239-777-6083
Sold

9091 Covina DR S 6901

9091 Covina DR S 6901, NAPLES, FL 34113

$447,500
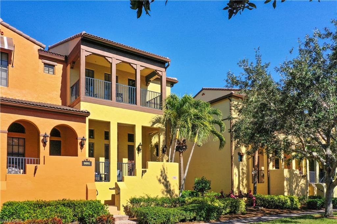
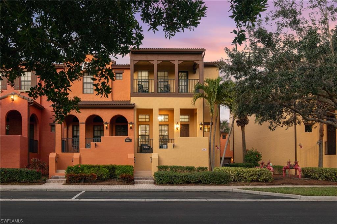
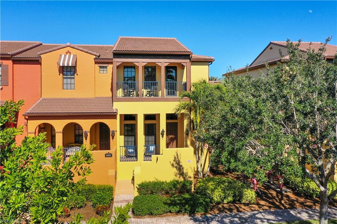
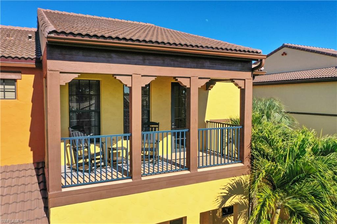
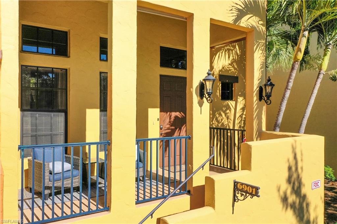
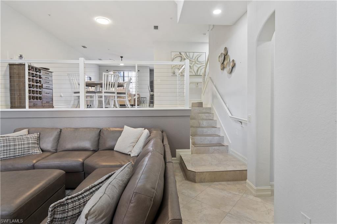
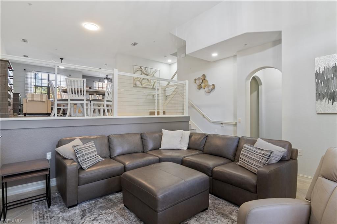
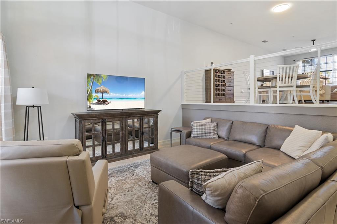
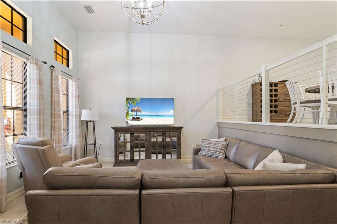
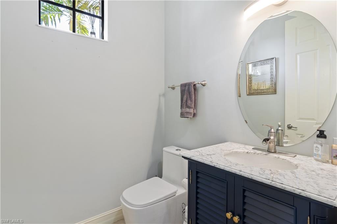
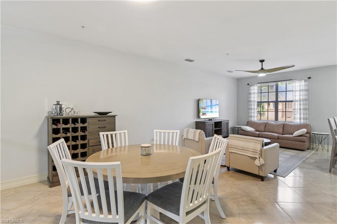
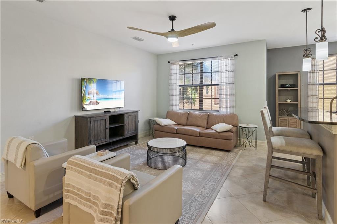
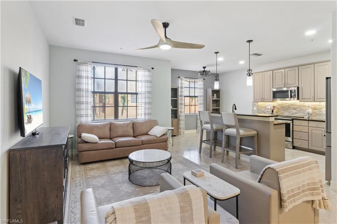
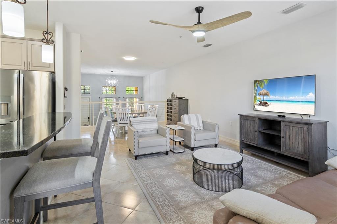
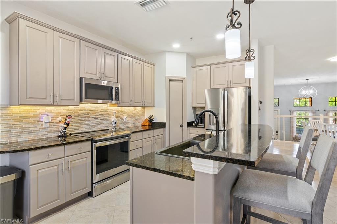
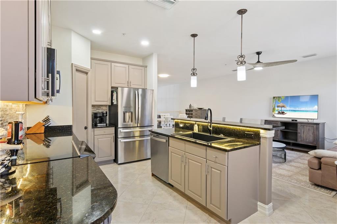
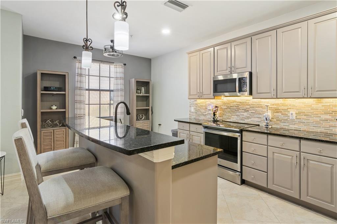
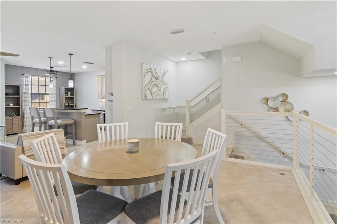
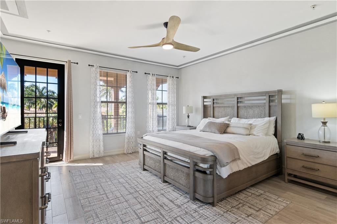
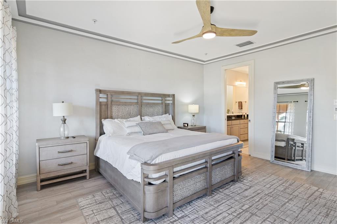
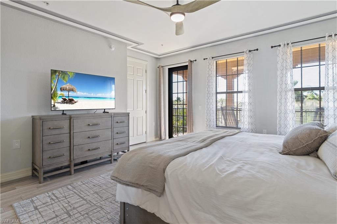
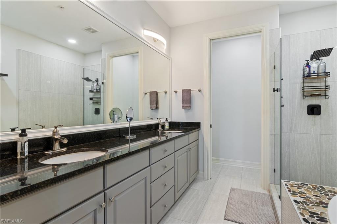
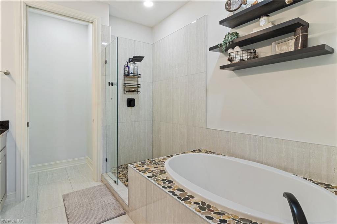
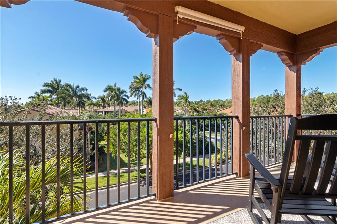
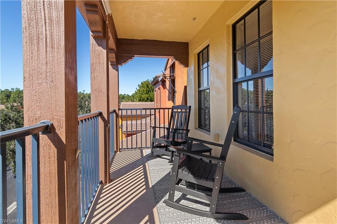
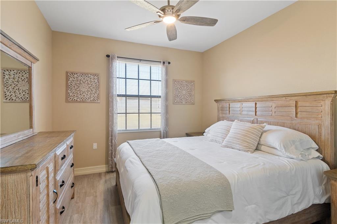
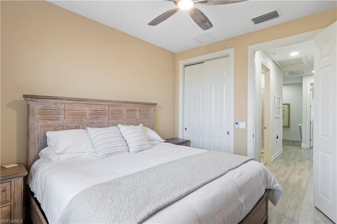
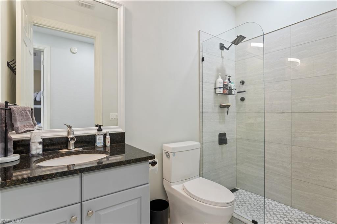
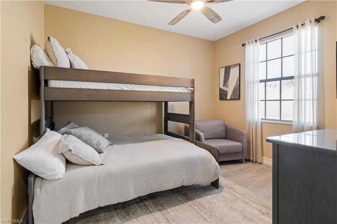
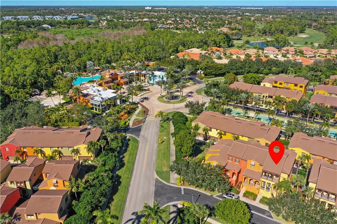
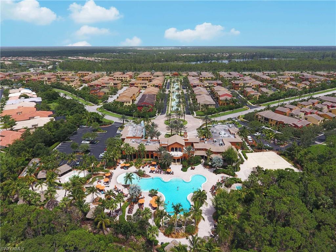
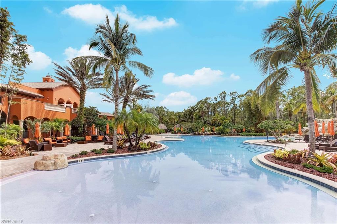
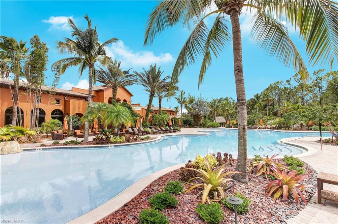
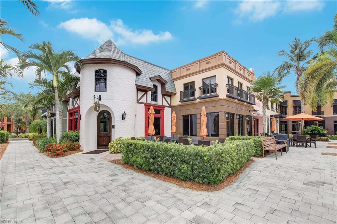
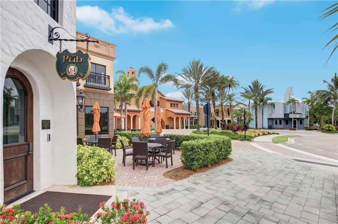
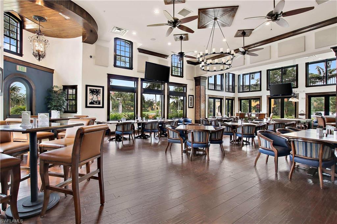
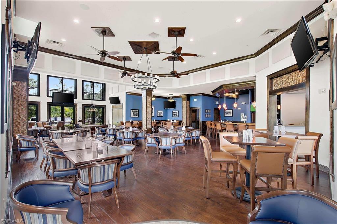
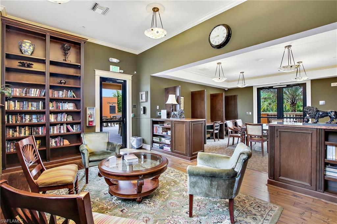
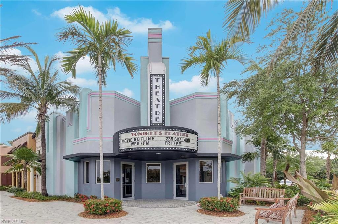
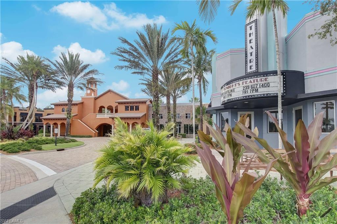
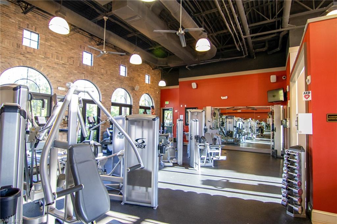
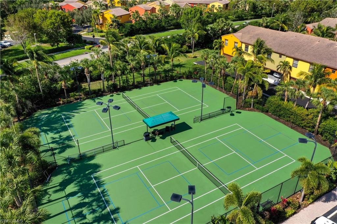
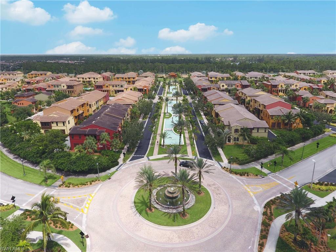
Prepare to be impressed--there's truly nothing else like this exquisitely reimagined Santa Barbara townhome. Spanning 2,008 square feet, one of the community's largest floor plans, this stunning residence has been fully renovated with an open-concept design that seamlessly connects the family room, dining area, and sophisticated entertainer's bar. Featuring three spacious bedrooms, two and a half designer baths, and expansive covered lanais on both levels, this home effortlessly combines elegance with comfort. Recent upgrades include a newer HVAC system, new stainless steel appliances in a chef-inspired kitchen with beautifully painted cabinetry and a modern backsplash, upgraded designer lighting, new tile flooring throughout, fresh interior paint, and luxuriously remodeled bathrooms that exude contemporary sophistication. Enjoy sunny southern exposure and breathtaking evening sunsets from your private lanais--creating the perfect setting for both relaxation and entertaining. Ideally located, this property is just steps from the vibrant Ole Resort Town Center, offering an array of resort-style amenities, including a stunning lagoon-style pool with waterfalls, a children's pool, a cafe, pub, and bistro, as well as a movie theater, library, and a state-of-the-art fitness center. Sports enthusiasts will appreciate the basketball, bocce, pickleball, sand volleyball, and tennis courts available within the community. Nestled within the renowned Lely Resort, residents also have access to two public championship golf courses, scenic walking and running trails, serene lakes, and lush preserves. The HOA fees cover cable, internet, water, and full access to all Ole amenities, ensuring a stress-free, resort-style lifestyle. Experience the ultimate in luxury living in the heart of Naples, Florida!

3
beds

3
baths

2,008 Sq.Ft. LIVING AREA

Features & Amenities

Interior

  • total bedrooms3
  • Total bathrooms3
  • full bathrooms2
  • half bathroom1
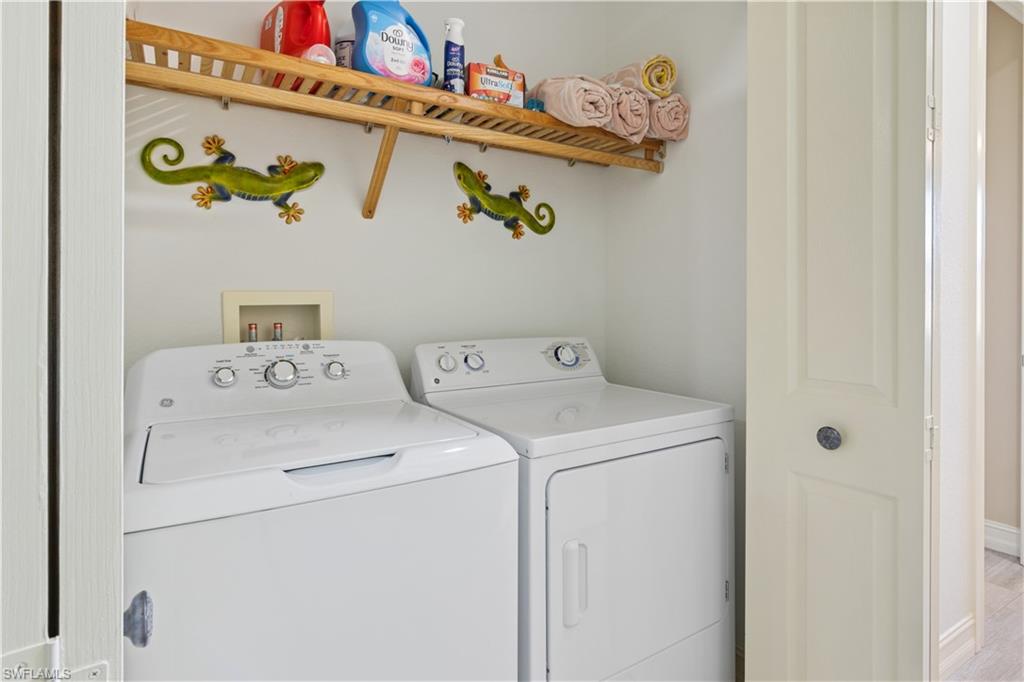
  • Laundry room Washer/Dryer Hookup, Laundry in Residence
  • Flooring Tile
  • APPLIANCES Electric Cooktop, Dishwasher, Disposal, Dryer, Microwave, Refrigerator/Freezer, Washer
  • other interior Features Fire Sprinkler, Pantry, Smoke Detectors, Walk-In Closet(s), Window Coverings

Area & Lot

  • Status Sold
  • Date Sold March 19, 2026
  • Living Area2,008 Sq.Ft.
  • Total Area2,772 Sq.Ft.
  • MLS® ID226005249
  • TypeTownhouse
  • YEAR BUILT2007
  • Architecture StylesSplit Level, Townhouse
  • Water FrontageNone
  • View DescriptionLandscaped Area, Preserve

Exterior

  • STORIES2
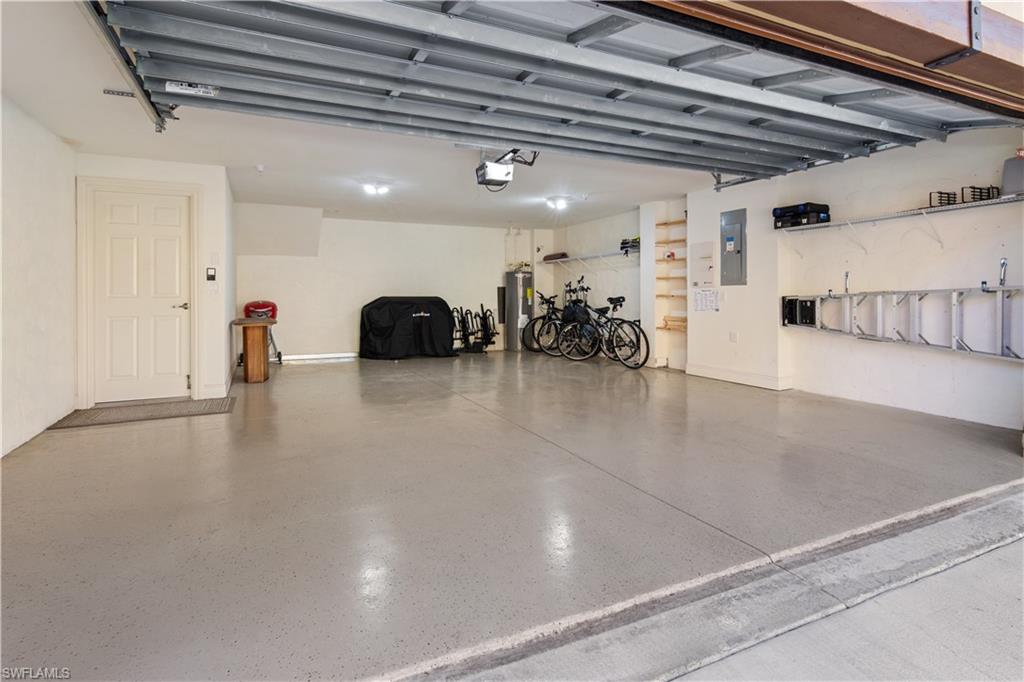
  • Garage Space2.0
  • water SourceCentral
  • PoolCommunity
  • roofTile
  • lot featuresZero Lot Line
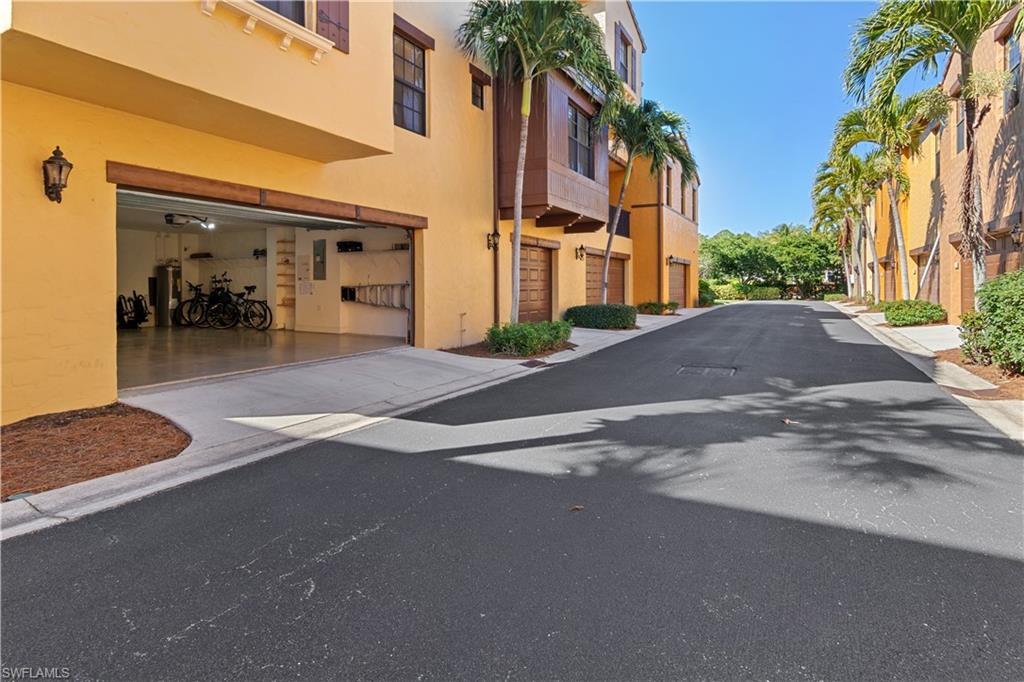
  • parkingCommon, Attached
  • HEAT TYPECentral Electric
  • AIR CONDITIONINGCentral Electric
  • SubstructureConcrete Block
  • HOA AmenitiesBasketball Court, Bike And Jog Path, Bocce Court, Business Center, Cabana, Clubhouse, Pool, Community Room, Spa/Hot Tub, Guest Room, Internet Access, Library, Pickleball, Restaurant, Tennis Court(s), Theater, Volleyball
  • security FeaturesSmoke Detector(s), Fire Sprinkler System
  • other exterior FeaturesBalcony, Open Porch/Lanai

Financial

  • Sales Price$447,500
  • Real Estate Tax $5,044/yr
  • HOA $14,939/yr
View Virtual Tour

Work With Armand

Armand is committed to the highest level of expertise, knowledge and service. Your real estate inquiries are important to us, so please expect a prompt reply.